Residential
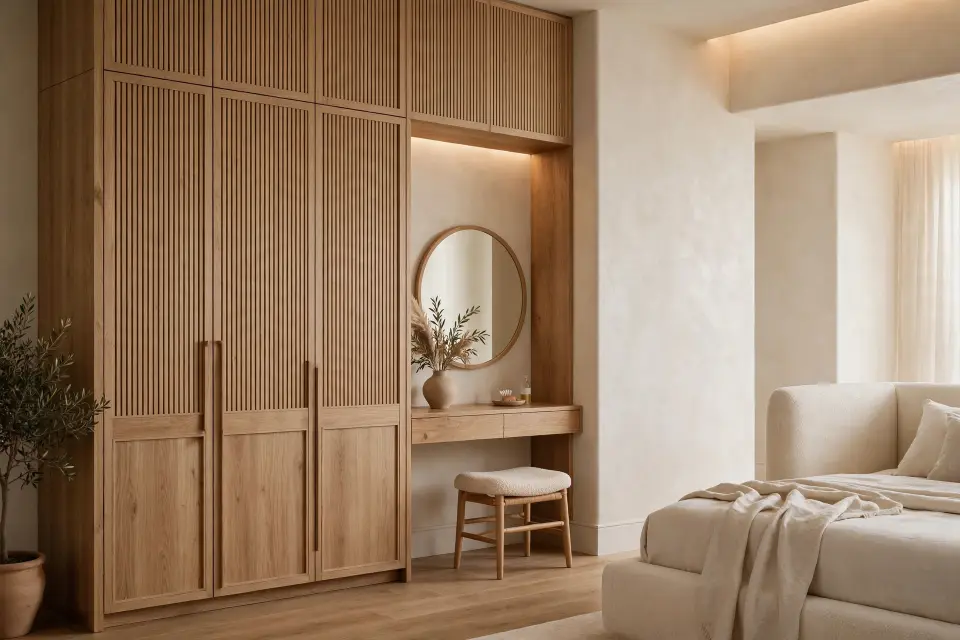
Comfort, storage and personal routines guide every room.
- Kitchens and bedrooms
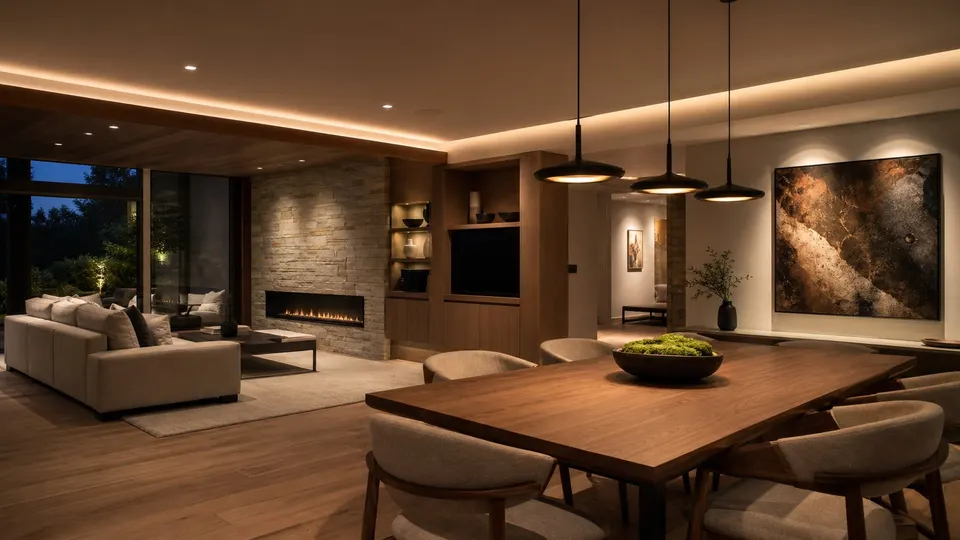
- Living and dining rooms
- Home offices and kids rooms
- Basements and complete homes
 WOODEX INTERIOR
Get a quote
WOODEX INTERIOR
Get a quote
Interior design · Lahore
Woodex plans the layout, materials, furniture and light as one complete interior. Every design includes 3D visualization before work begins.
In short
Interior design in Lahore for kitchens, bedrooms, living rooms, offices and complete homes. Layouts, materials and 3D views by Woodex Interior.
What interior design covers
Good design balances function, beauty and comfort.
We plan how the space flows, then coordinate the colours, finishes, furniture, lighting and built-in storage. The result is a complete design package that can move into construction without guesswork.
All ten specialist services from the Woodex design scope are shown here and ready to explore.
Layout, cabinetry, storage, worktops, finishes and task lighting.
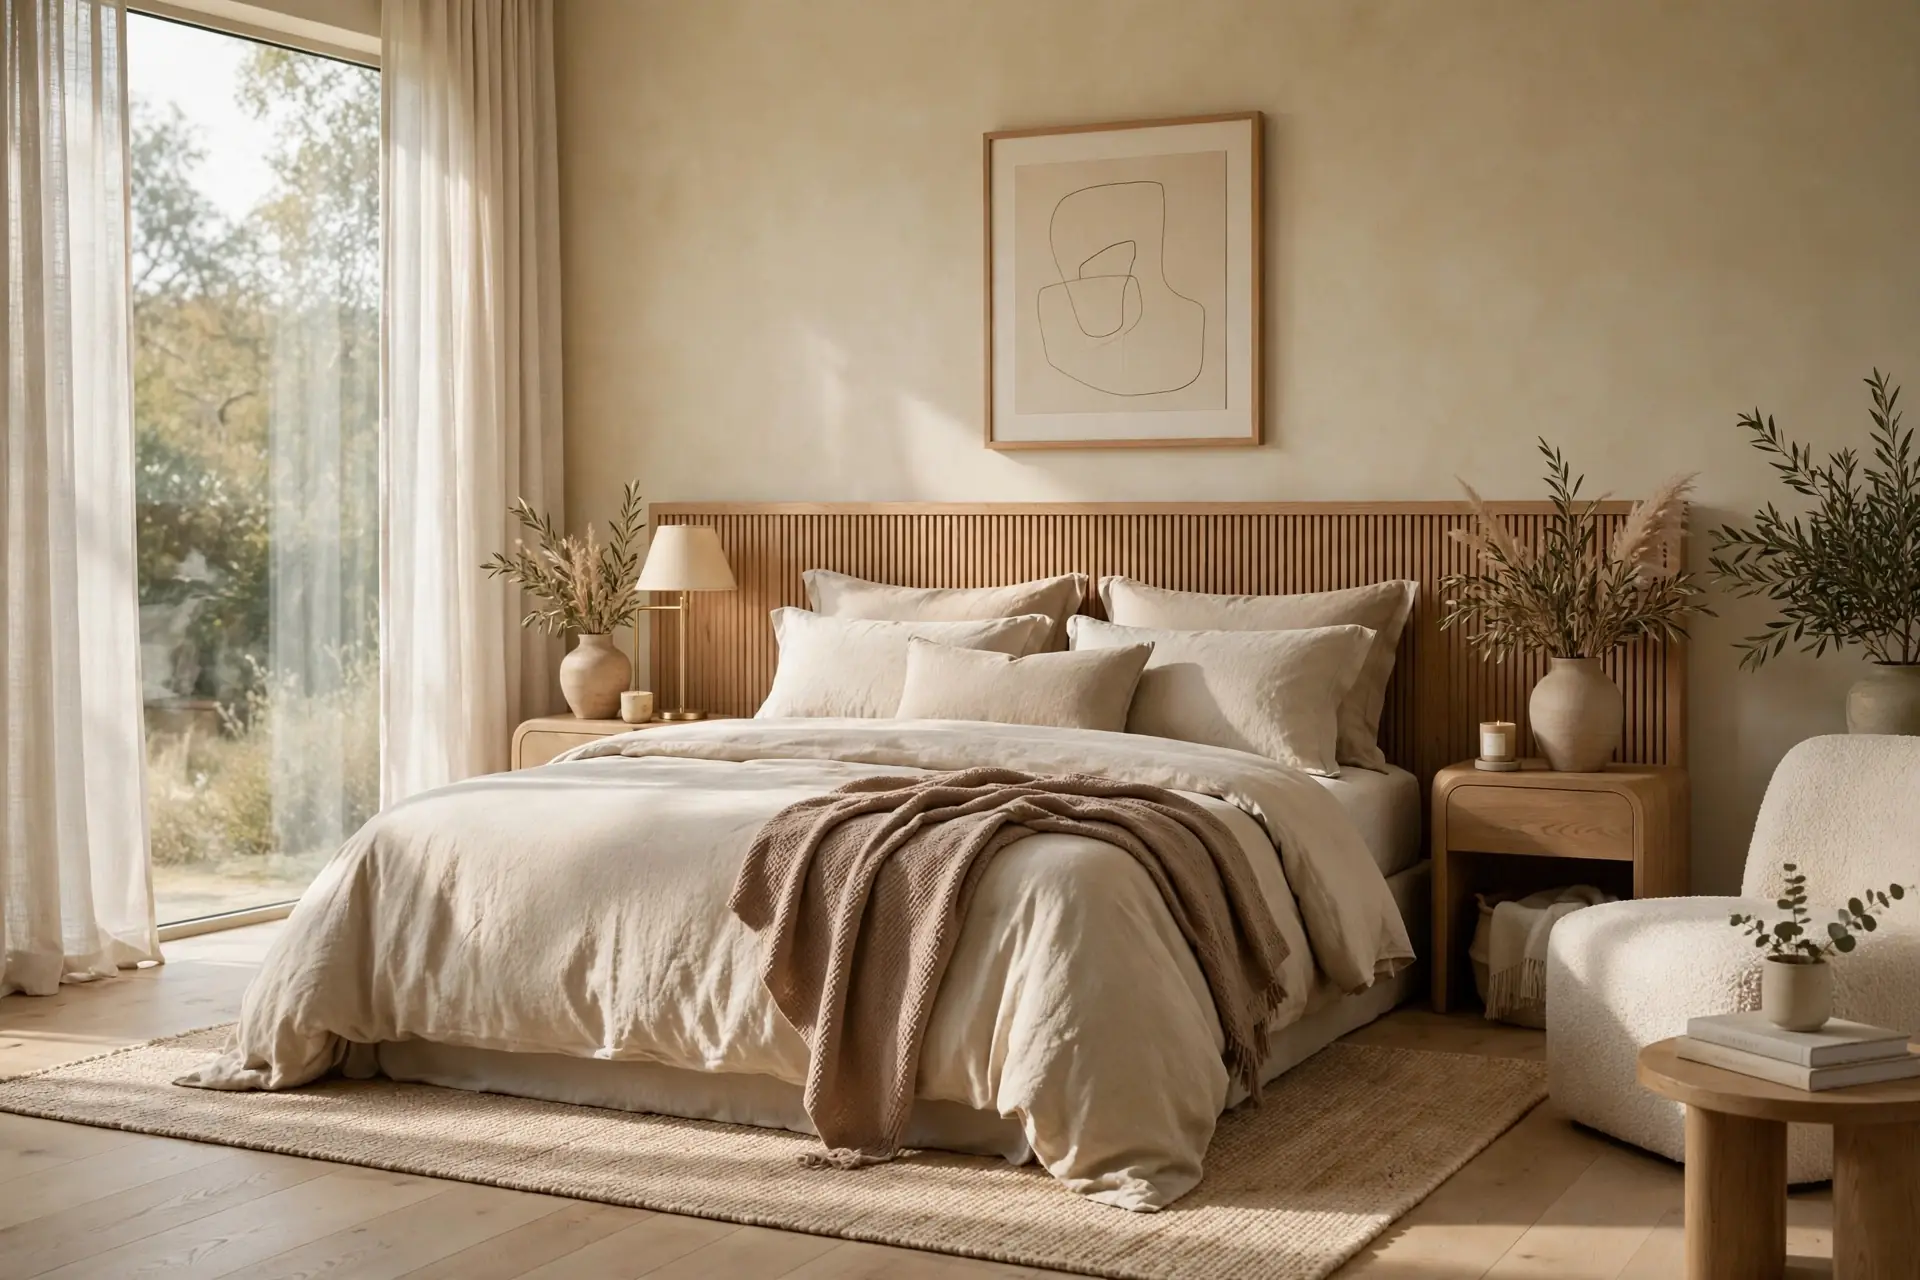
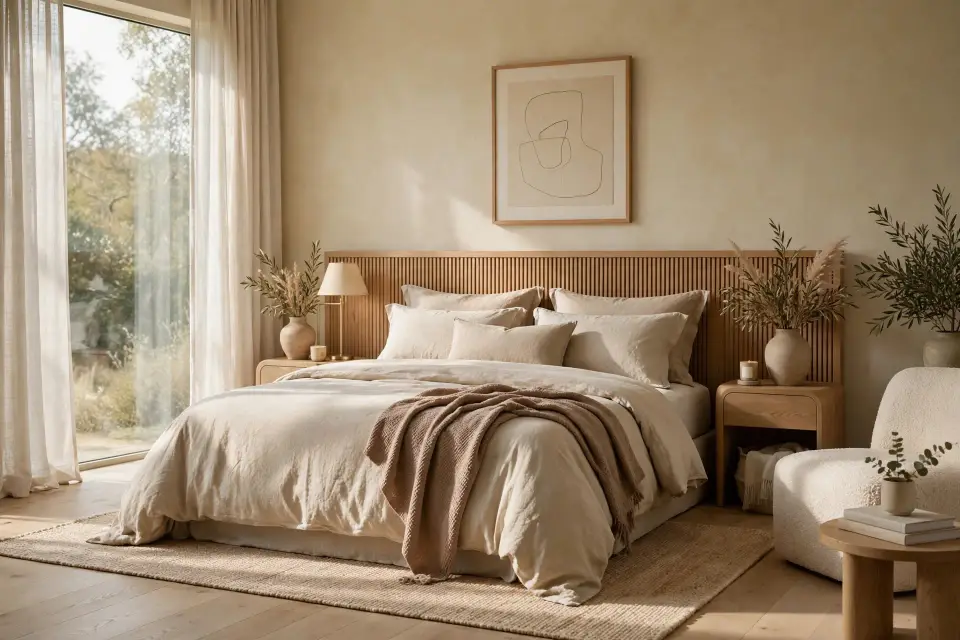
Comfort, wardrobes, lighting and a calm material direction.
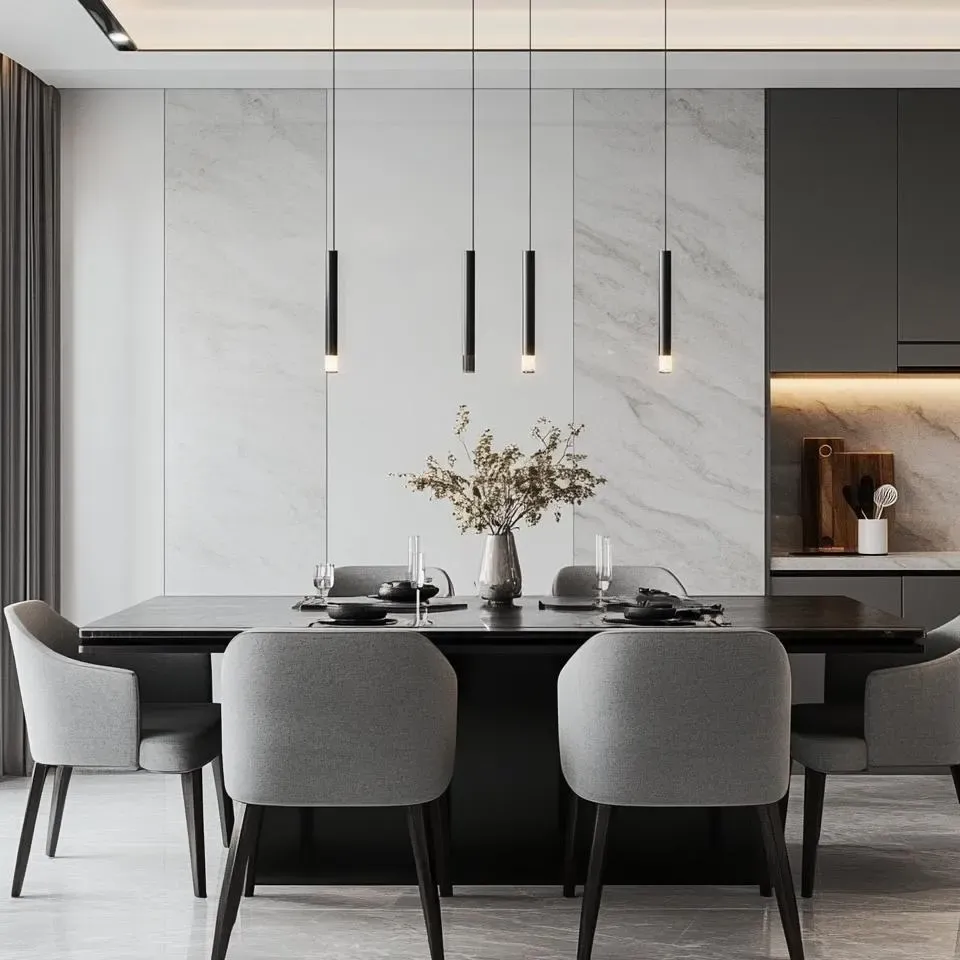
Seating, media walls, circulation and layered lighting.
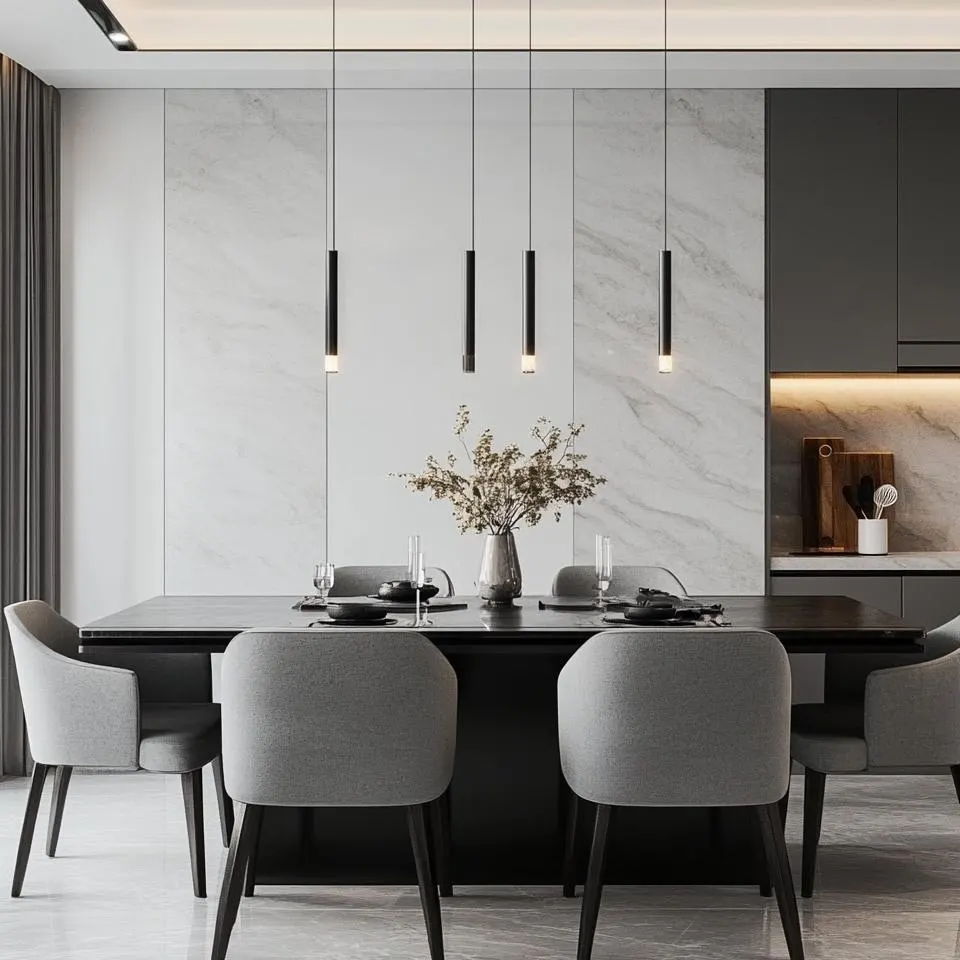
Proportion, furniture, lighting and connection to adjoining rooms.
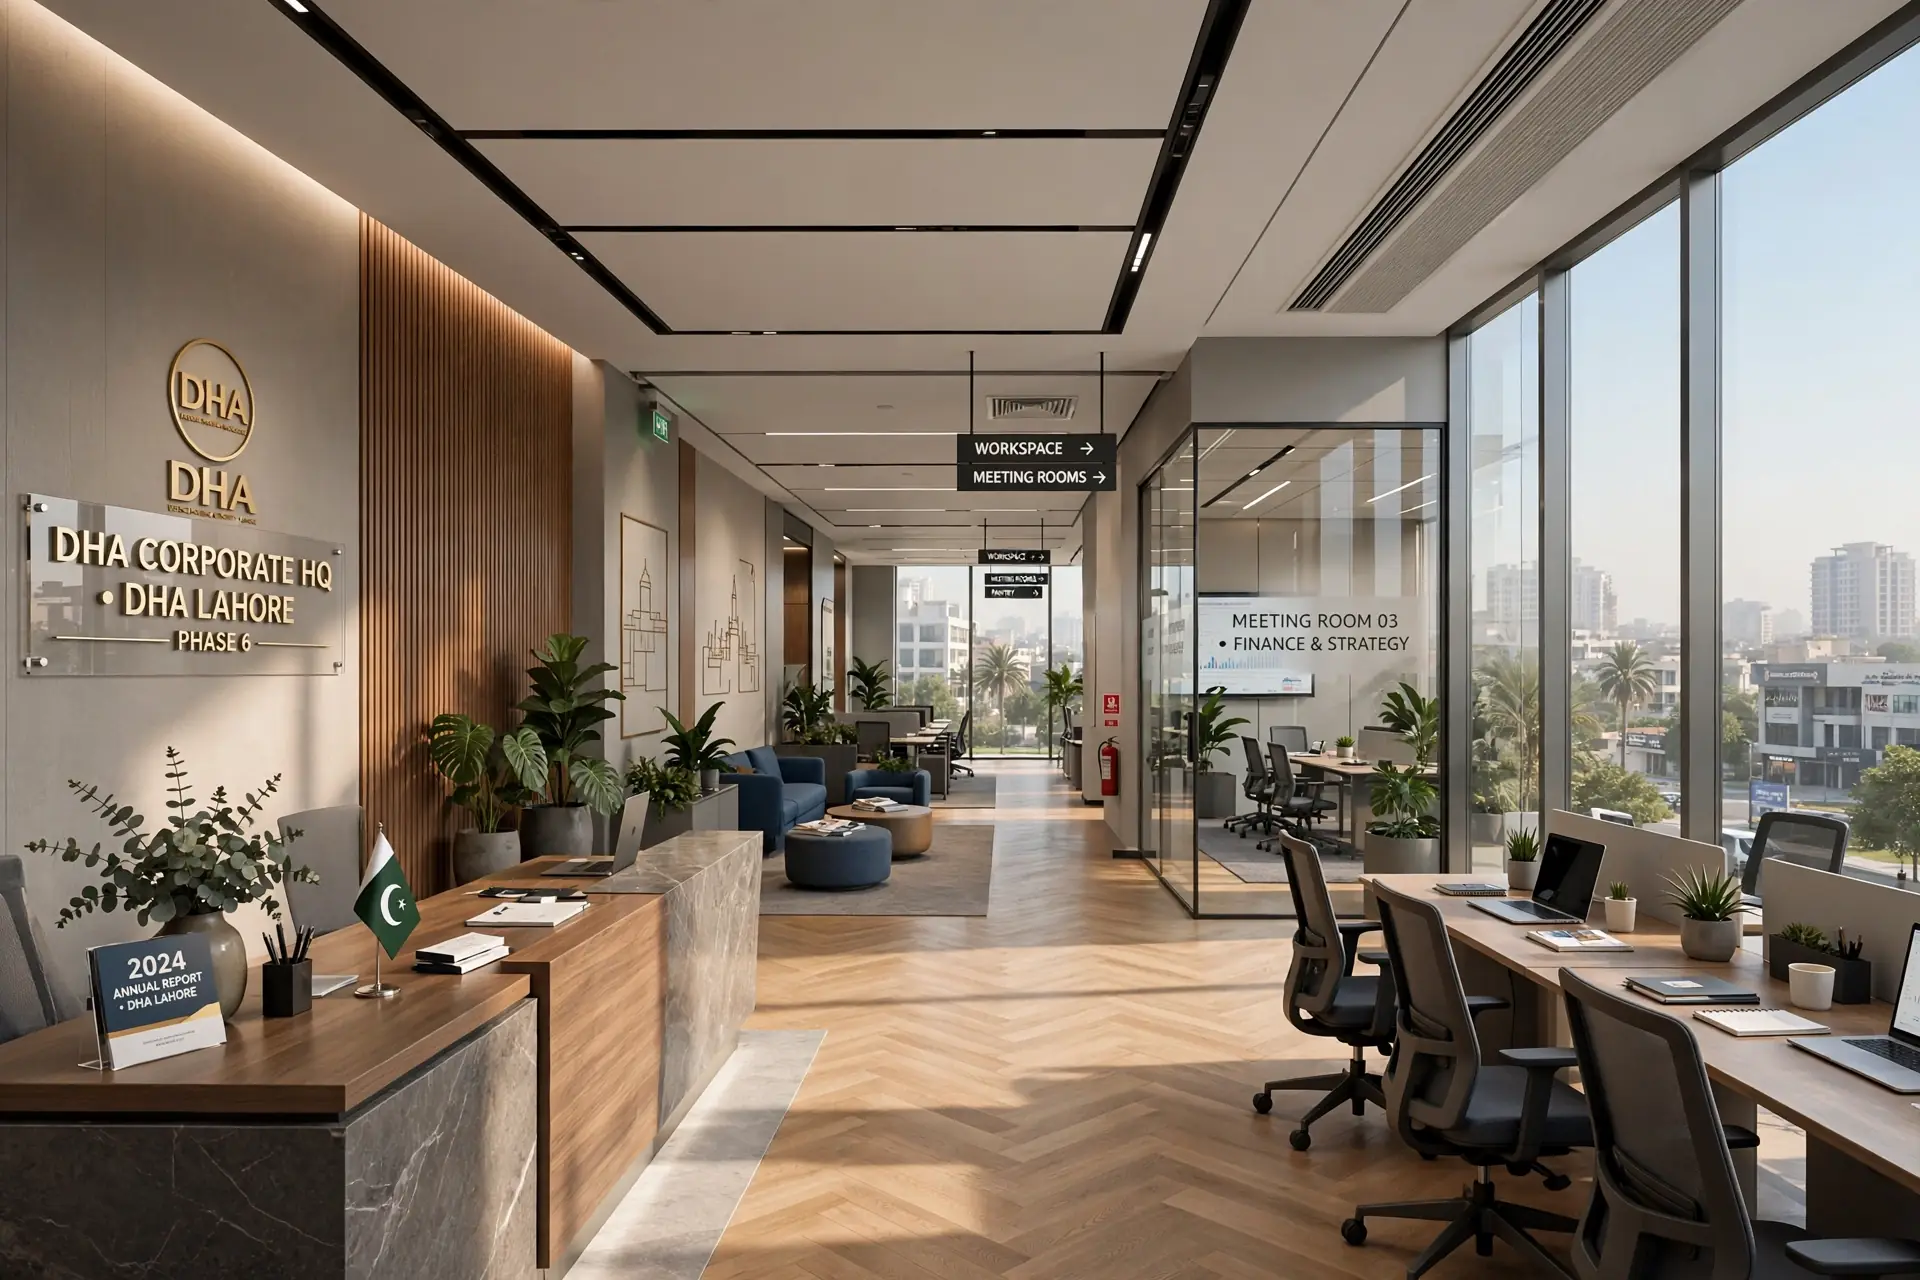
A focused, practical workspace that still belongs in the home.
Safe, adaptable rooms for sleep, play, learning and storage.
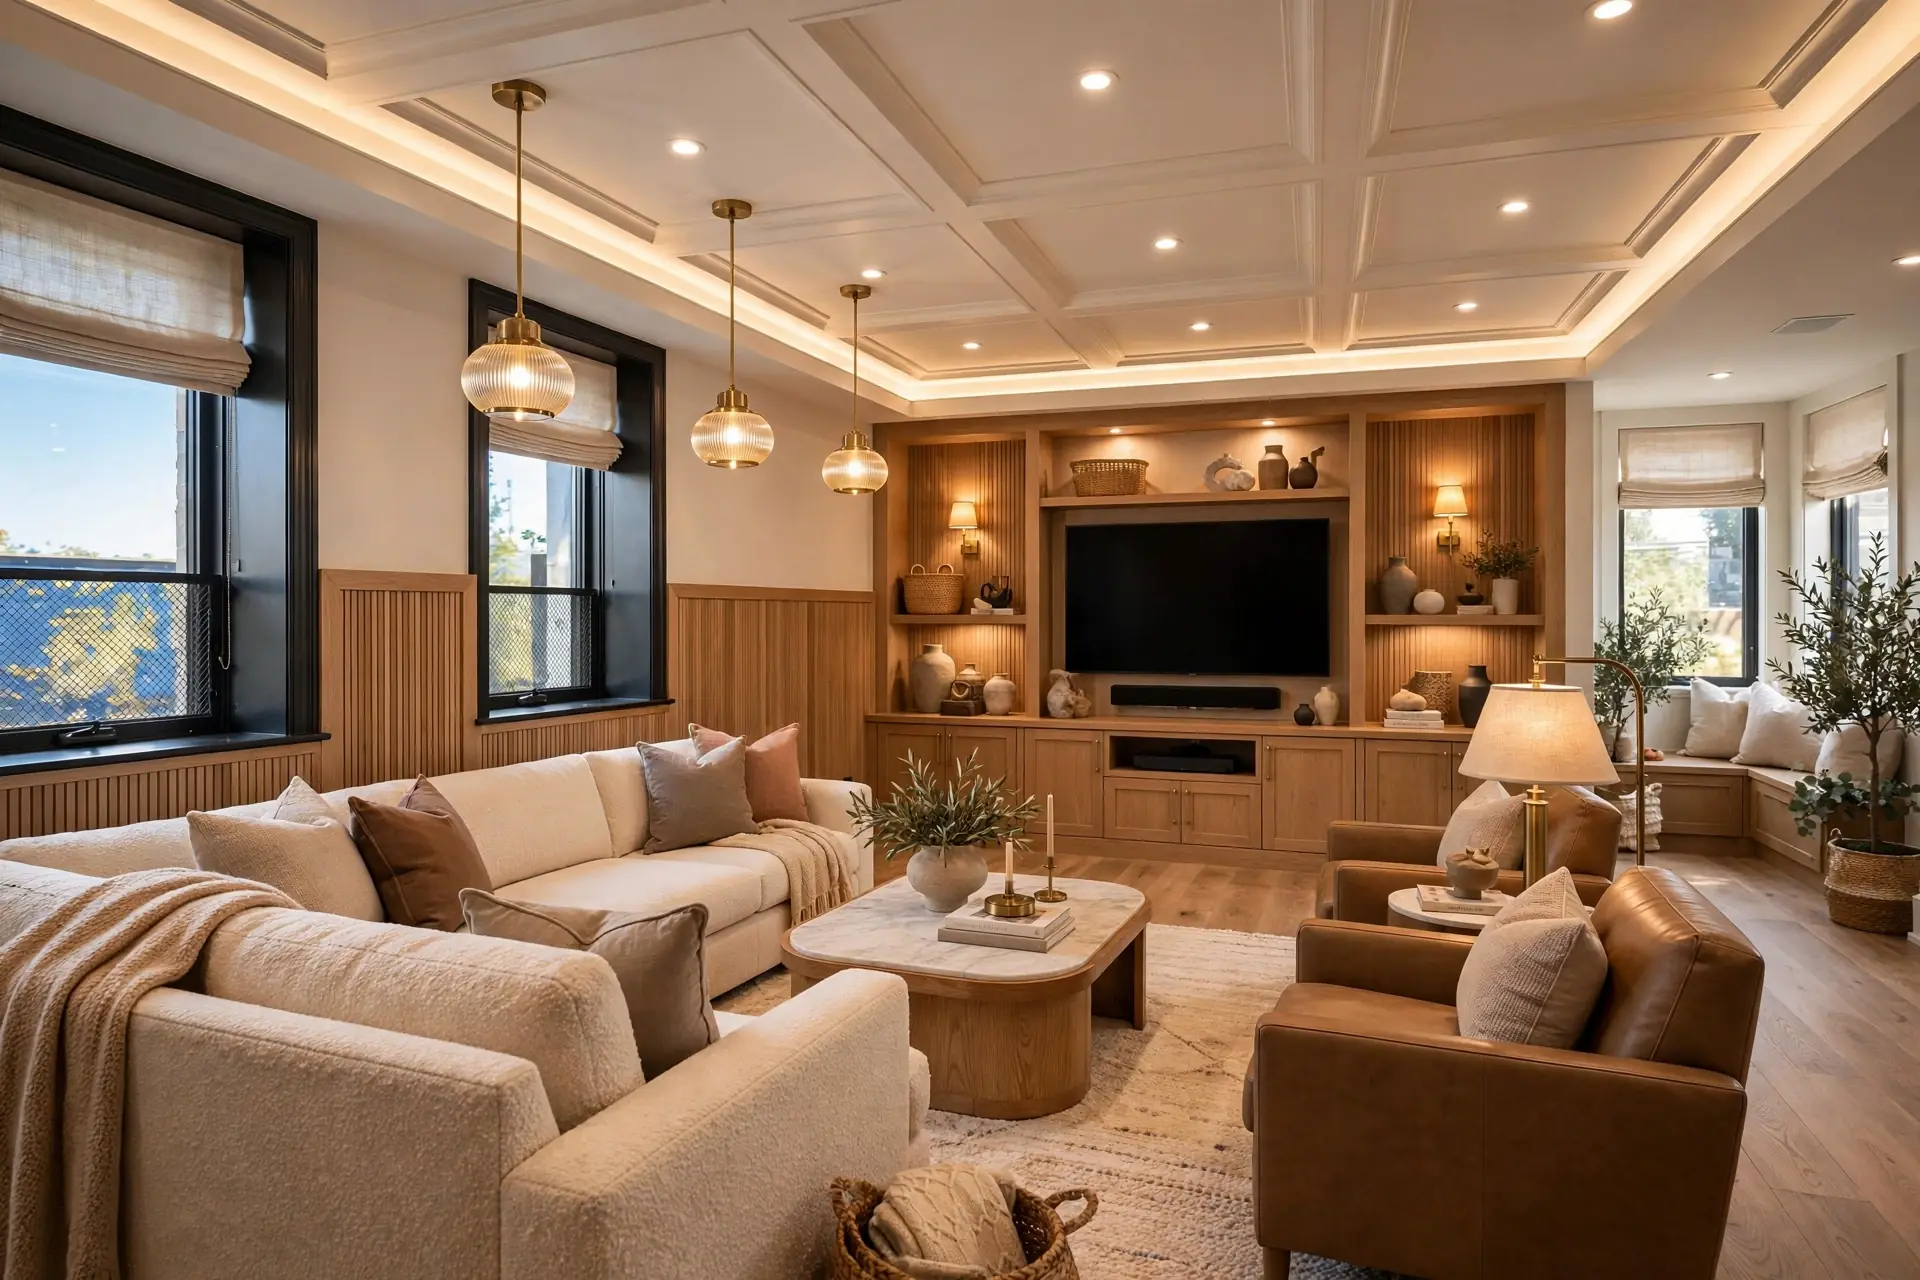
Lighting, zoning and finishes for useful lower-ground space.
One interior language coordinated across every room.
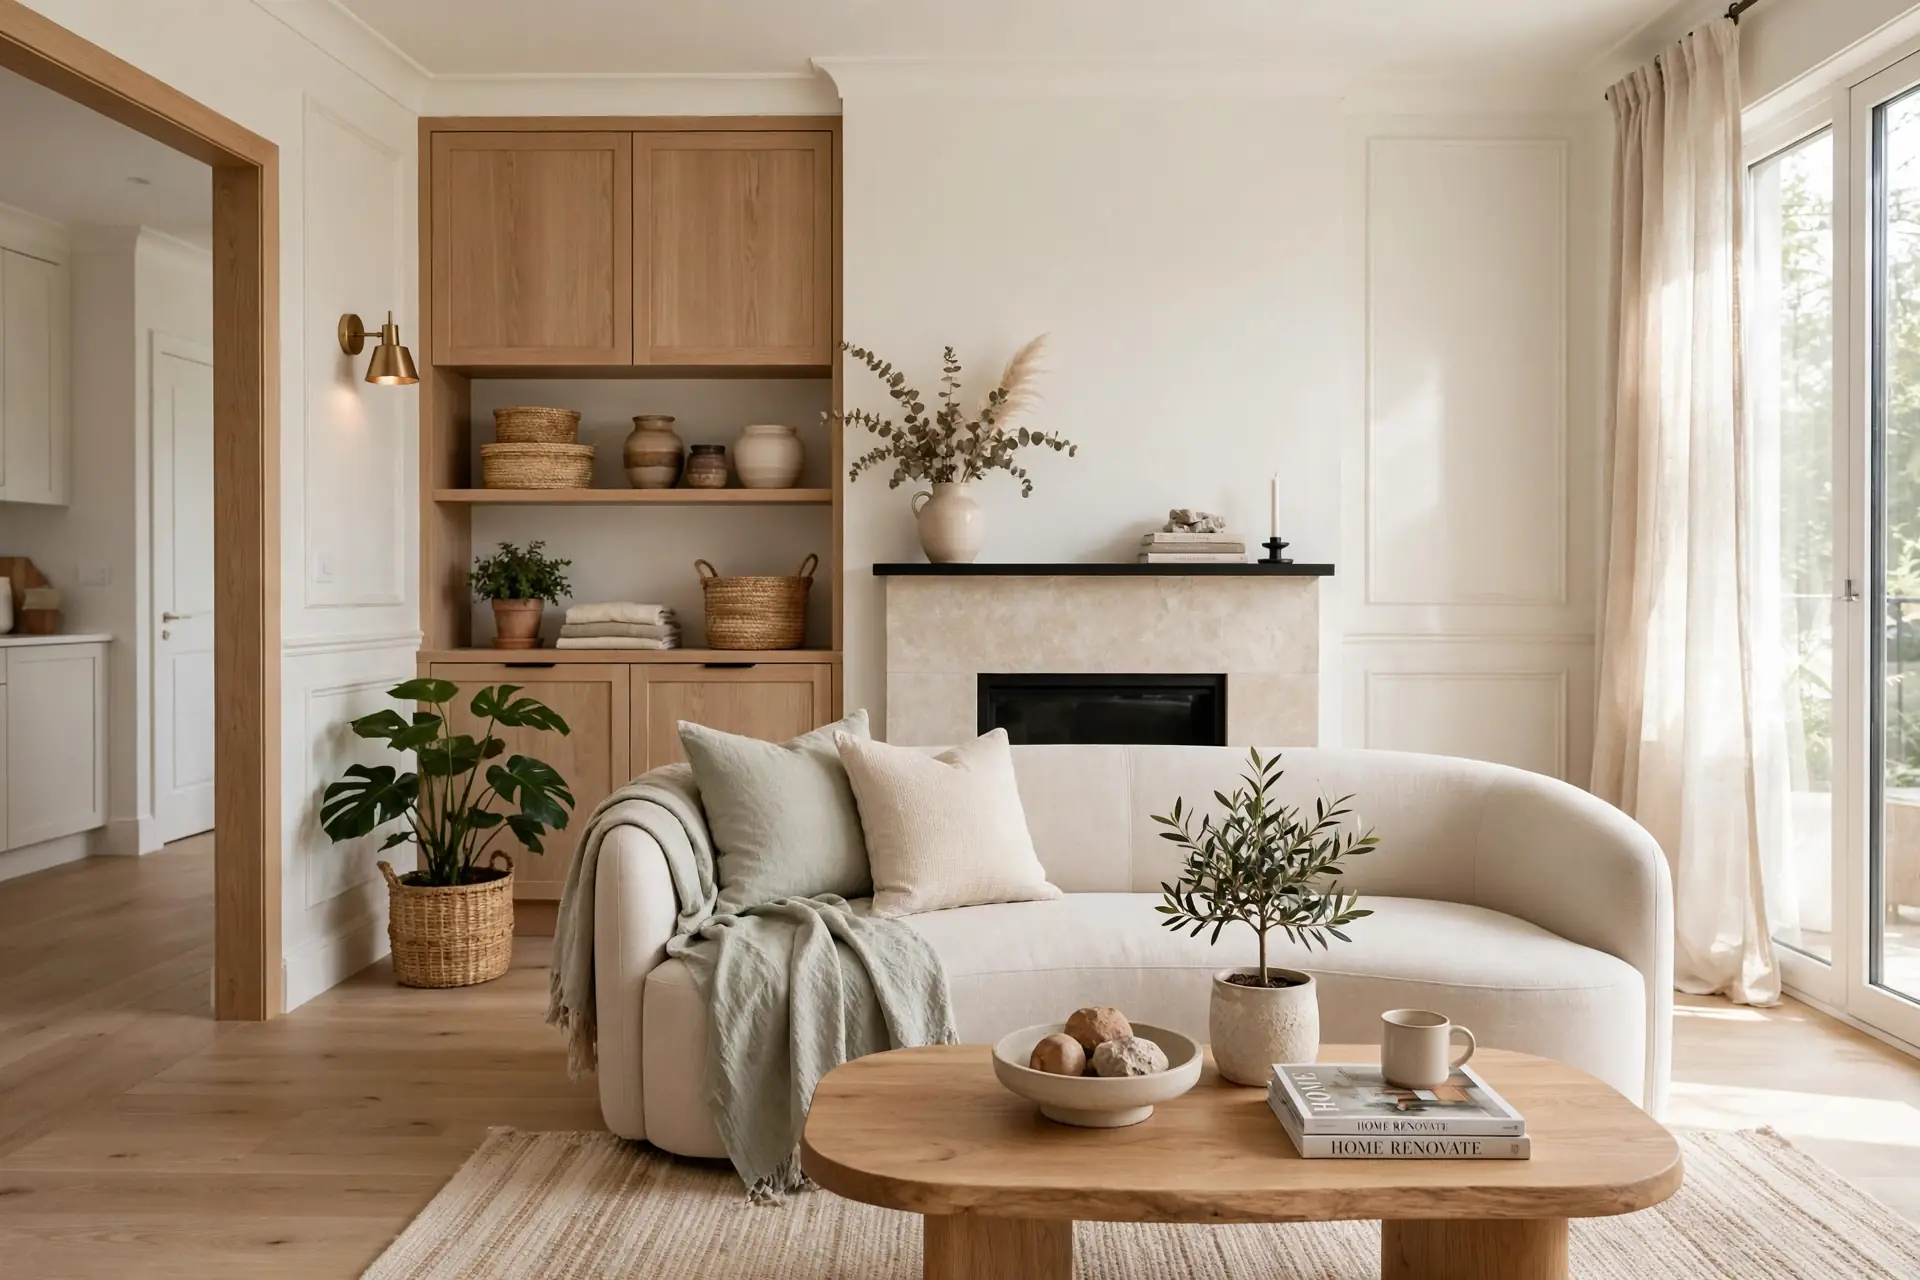
Targeted improvements to finishes, furniture and built-ins.
Planning, finishes and furniture shaped around the team.
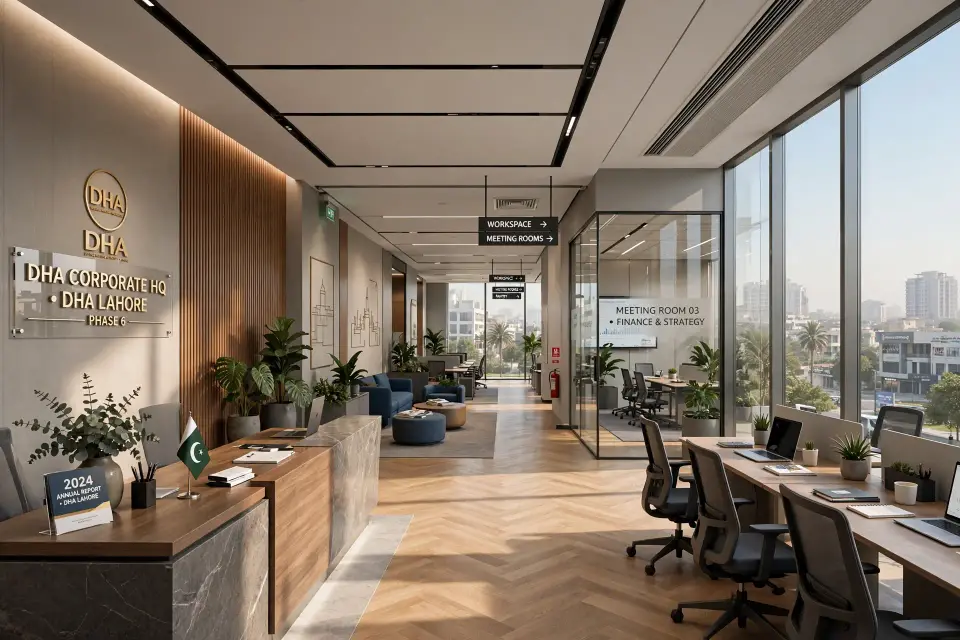
Woodex also designs offices, retail and hospitality spaces, planned around footfall, brand and how people work.
Design by space
Both follow one clear process: understand, plan, select, visualize and document.
Comfort, storage and personal routines guide every room.
Customer flow, team needs and brand standards shape the design.
Style, without a formula
These are starting points, not templates. Materials, proportion and detail are tailored to the space and the people using it.
From brief to design package
Each step resolves the next. That keeps late changes and site surprises to a minimum.
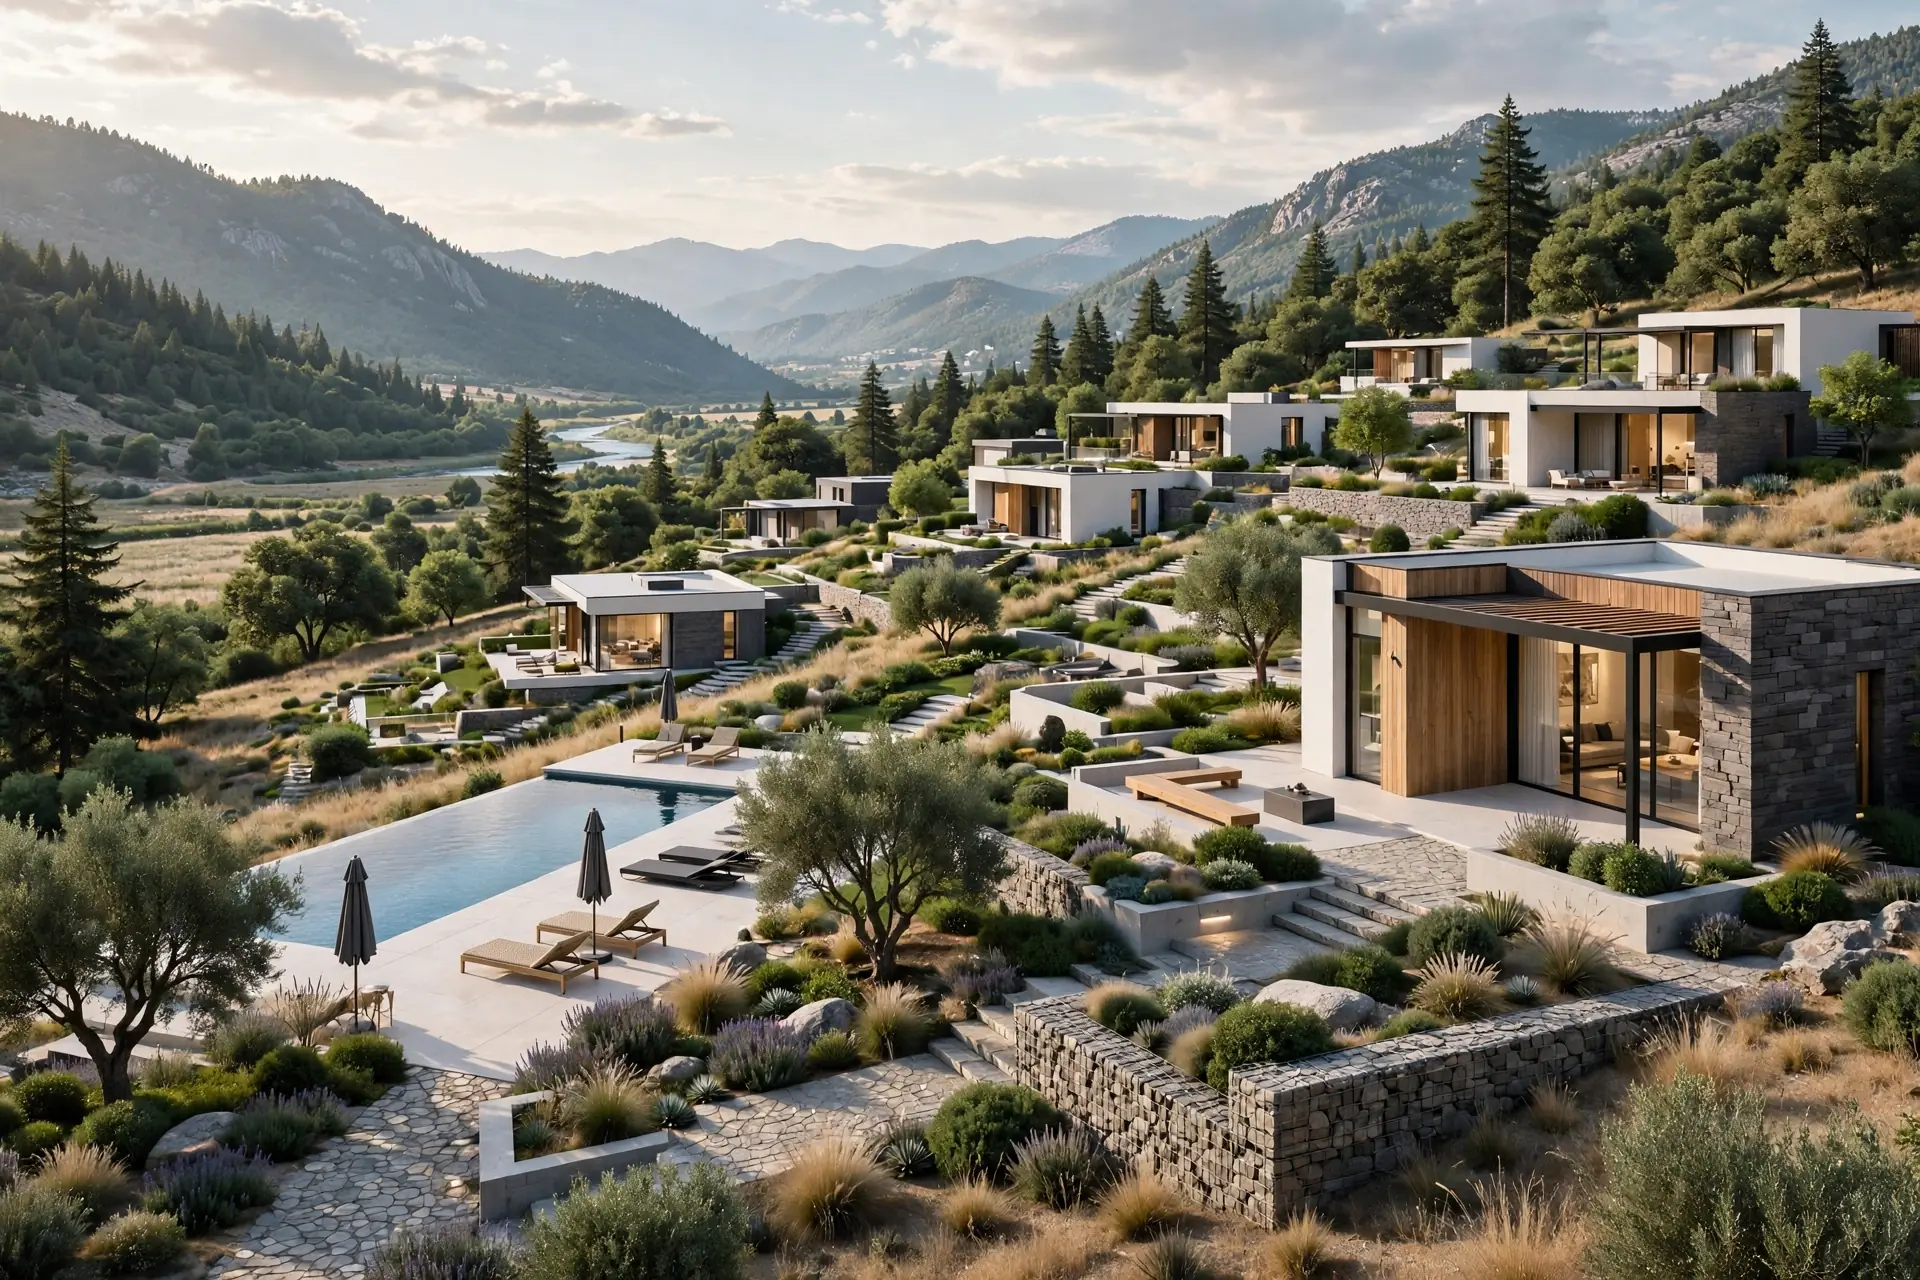
We understand the space, routines, taste, budget and timeline.
Walls, openings, services and existing elements are recorded accurately.
Furniture, circulation, storage and focal points establish the plan.
Colours, finishes, lighting, curtains and furniture are coordinated.
Drawings, specifications and renders show exactly what will be built.
Scroll this panel to follow the complete process.
What's included
Every project is scoped after a site visit or brief, then quoted in writing so you know exactly what is included. Book a visit
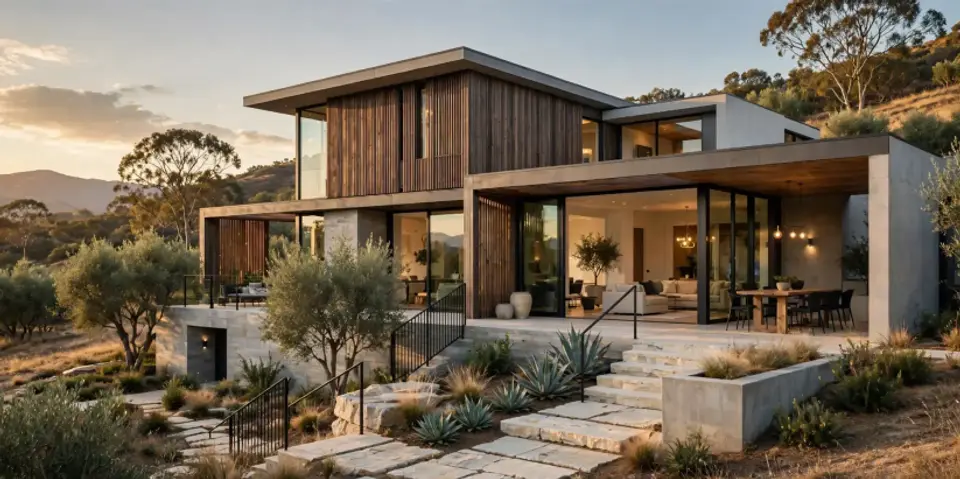
After the design
Interior design can stand alone, or connect directly with the Woodex teams that document, build, renovate and visualize the space.
Before we begin
We plan and specify the layout, materials, colours, furniture, lighting and finishes, then create the 3D views and technical drawings.
Interior design creates the plan. Fit-out is the construction and installation stage that builds the approved plan.
It is recommended when the layout, materials or overall direction still need to be resolved. A clear design helps prevent expensive site changes.
A typical design package takes 1 to 3 weeks, depending on the number of rooms and complexity.
Yes. Every Woodex interior design package includes 3D visualization so you can review the finished direction before construction.
Yes. Kitchens, bedrooms, living rooms, dining rooms, home offices, kids rooms and basements can be commissioned individually.
Fees are set in a written, itemised quote after a site visit. Complete-home and commercial fees depend on size and the required drawing package.
Yes. Woodex designs offices, retail, hospitality and healthcare interiors as well as homes.
Related guides
Talk to Woodex
We will help you see what it could become.
Share a few details. We reply by phone or WhatsApp, during office hours.
Why Woodex
Architecture, interiors, fit-out, renovation, 3D and custom furniture, all from one Lahore studio since 2016.