Room-by-Room Refresh
Focused updates for bedrooms, lounges, dining rooms and everyday family spaces.
 WOODEX INTERIOR
Get a quote
WOODEX INTERIOR
Get a quote
Refresh one room, a full floor or the whole home without the cost and disruption of rebuilding from scratch. We retain what works, improve what does not, and bring every finish into one clear direction.
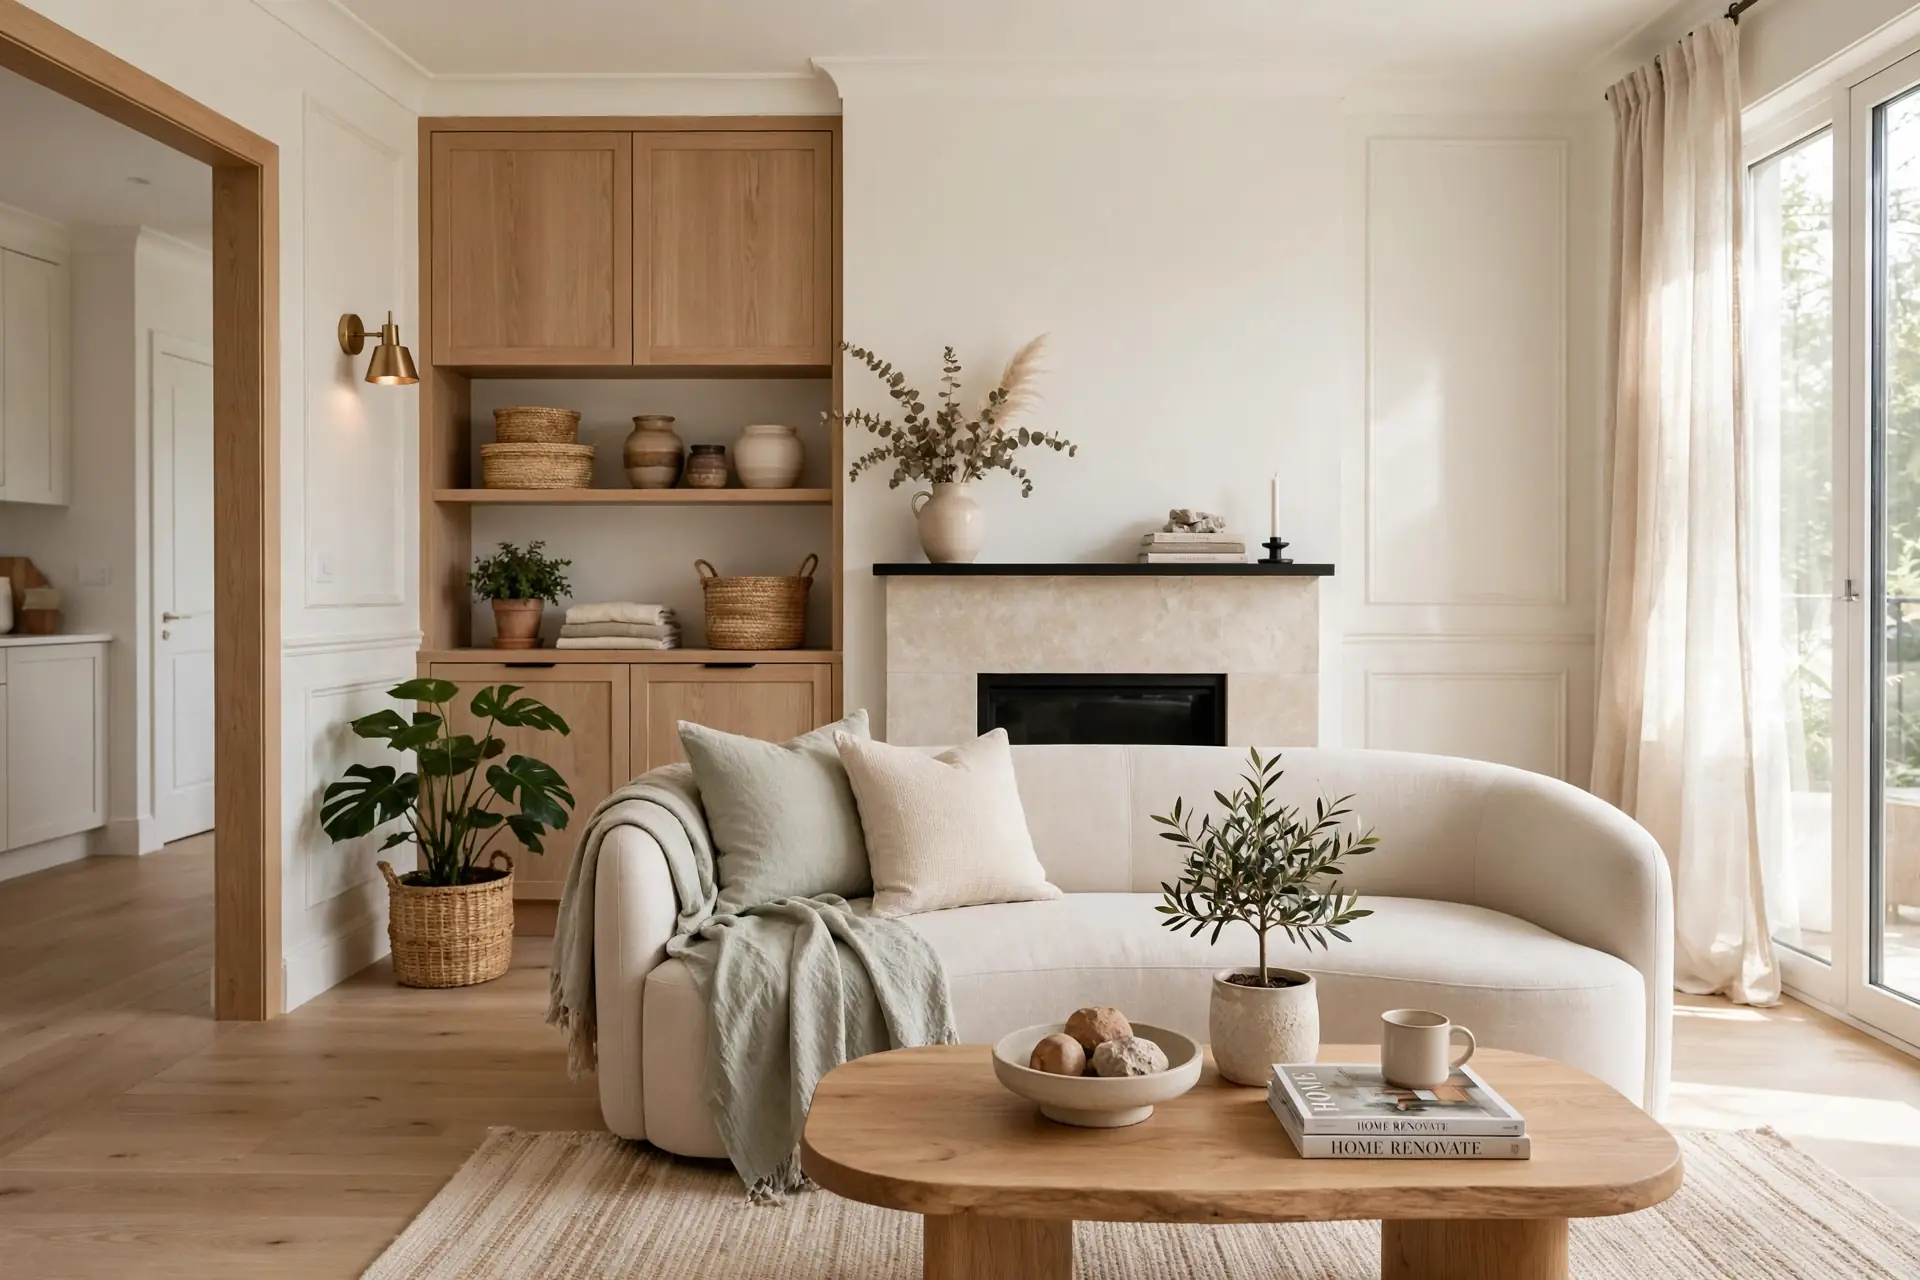
Home refurbishment improves an existing interior while keeping the main structure. Floors, wall finishes, lighting, storage, fixtures and furniture can all be updated around a better room plan.
It is more focused than a complete home redesign and lighter than architectural work. The aim is to make the home feel renewed without rebuilding every room or changing the building itself.
The final scope can be as simple as a room refresh or as broad as a coordinated whole-home upgrade.
A practical refurbishment scope built around the rooms, surfaces and systems that will make the greatest difference.
Scroll through the complete scope.
Focused updates for bedrooms, lounges, dining rooms and everyday family spaces.
Connected rooms planned as one phase with consistent finishes and a clear work sequence.
Flooring, wall treatments, ceilings, paint and hardware selected to work together.
Cabinetry, worktops, tiles, fixtures and storage updated around retained services where practical.
New light layers, fixtures, switches and practical power points coordinated room by room.
Existing and new pieces composed into a more comfortable, finished interior.
Furniture positions and selected non-structural changes improve flow and everyday use.
Wardrobes, media walls, shelving and fitted storage designed for the room.
Both improve the home. The difference is how much of the existing interior stays in place.
Upgrade what exists with selected finish, fixture and layout changes. It is faster, costs less and causes less disruption.
Rework the full interior direction with major layout changes, a broader design scope and a higher budget.
Five clear steps define what stays, what changes and how the refreshed home will come together.
We discuss the rooms, priorities, budget and the level of disruption that works for you.
We measure the space and record its condition, services and elements worth retaining.
We improve the plan and establish a clear direction for the upgraded interior.
Finishes, fixtures, furniture and joinery are coordinated within the agreed budget.
You receive the approved design, specifications and key 3D views before work starts.
Your initial consultation and site survey are free. We then provide an exact fixed quote for the agreed scope.
Get a Free ConsultationPrices vary with the finishes selected and the extent of work. The site survey and final scope determine the fixed quotation.
Clear answers on scope, timing, living through the work and the value of planning first.
Refurbishment refreshes finishes, fixtures, furniture and selected layouts while keeping most of the existing structure. Renovation can involve heavier demolition, services and structural changes.
A room refresh can take 1 to 3 weeks. A floor or whole-home scope may take 4 to 12 weeks depending on materials, joinery and how the work is phased.
Often, yes. We can phase the work room by room or floor by floor to keep part of the home usable, though kitchens and bathrooms may need short periods without access.
Yes. We can update cabinetry, worktops, sanitary fixtures, lighting, tiles and storage while retaining suitable existing services and structure.
Well-planned upgrades can improve presentation, comfort and buyer appeal. The result depends on the property, area and quality of the completed work.
Yes. Key rooms can be visualized in 3D so you can approve layouts, finishes and furniture before execution begins.
Tell us what feels dated, what needs to work better and which parts of the home you want to keep.
Why Woodex
Architecture, interiors, fit-out, renovation, 3D and custom furniture, all from one Lahore studio since 2016.