Consultation & Requirements
We define the brand, customer experience, staff needs, budget and operational priorities.
 WOODEX INTERIOR
Get a quote
WOODEX INTERIOR
Get a quote
Woodex designs offices, coworking spaces, showrooms, malls, retail, restaurants, cafés, hotels, salons, spas, gyms and healthcare interiors. Every plan is shaped to bring footfall, support staff and keep the space on brand.
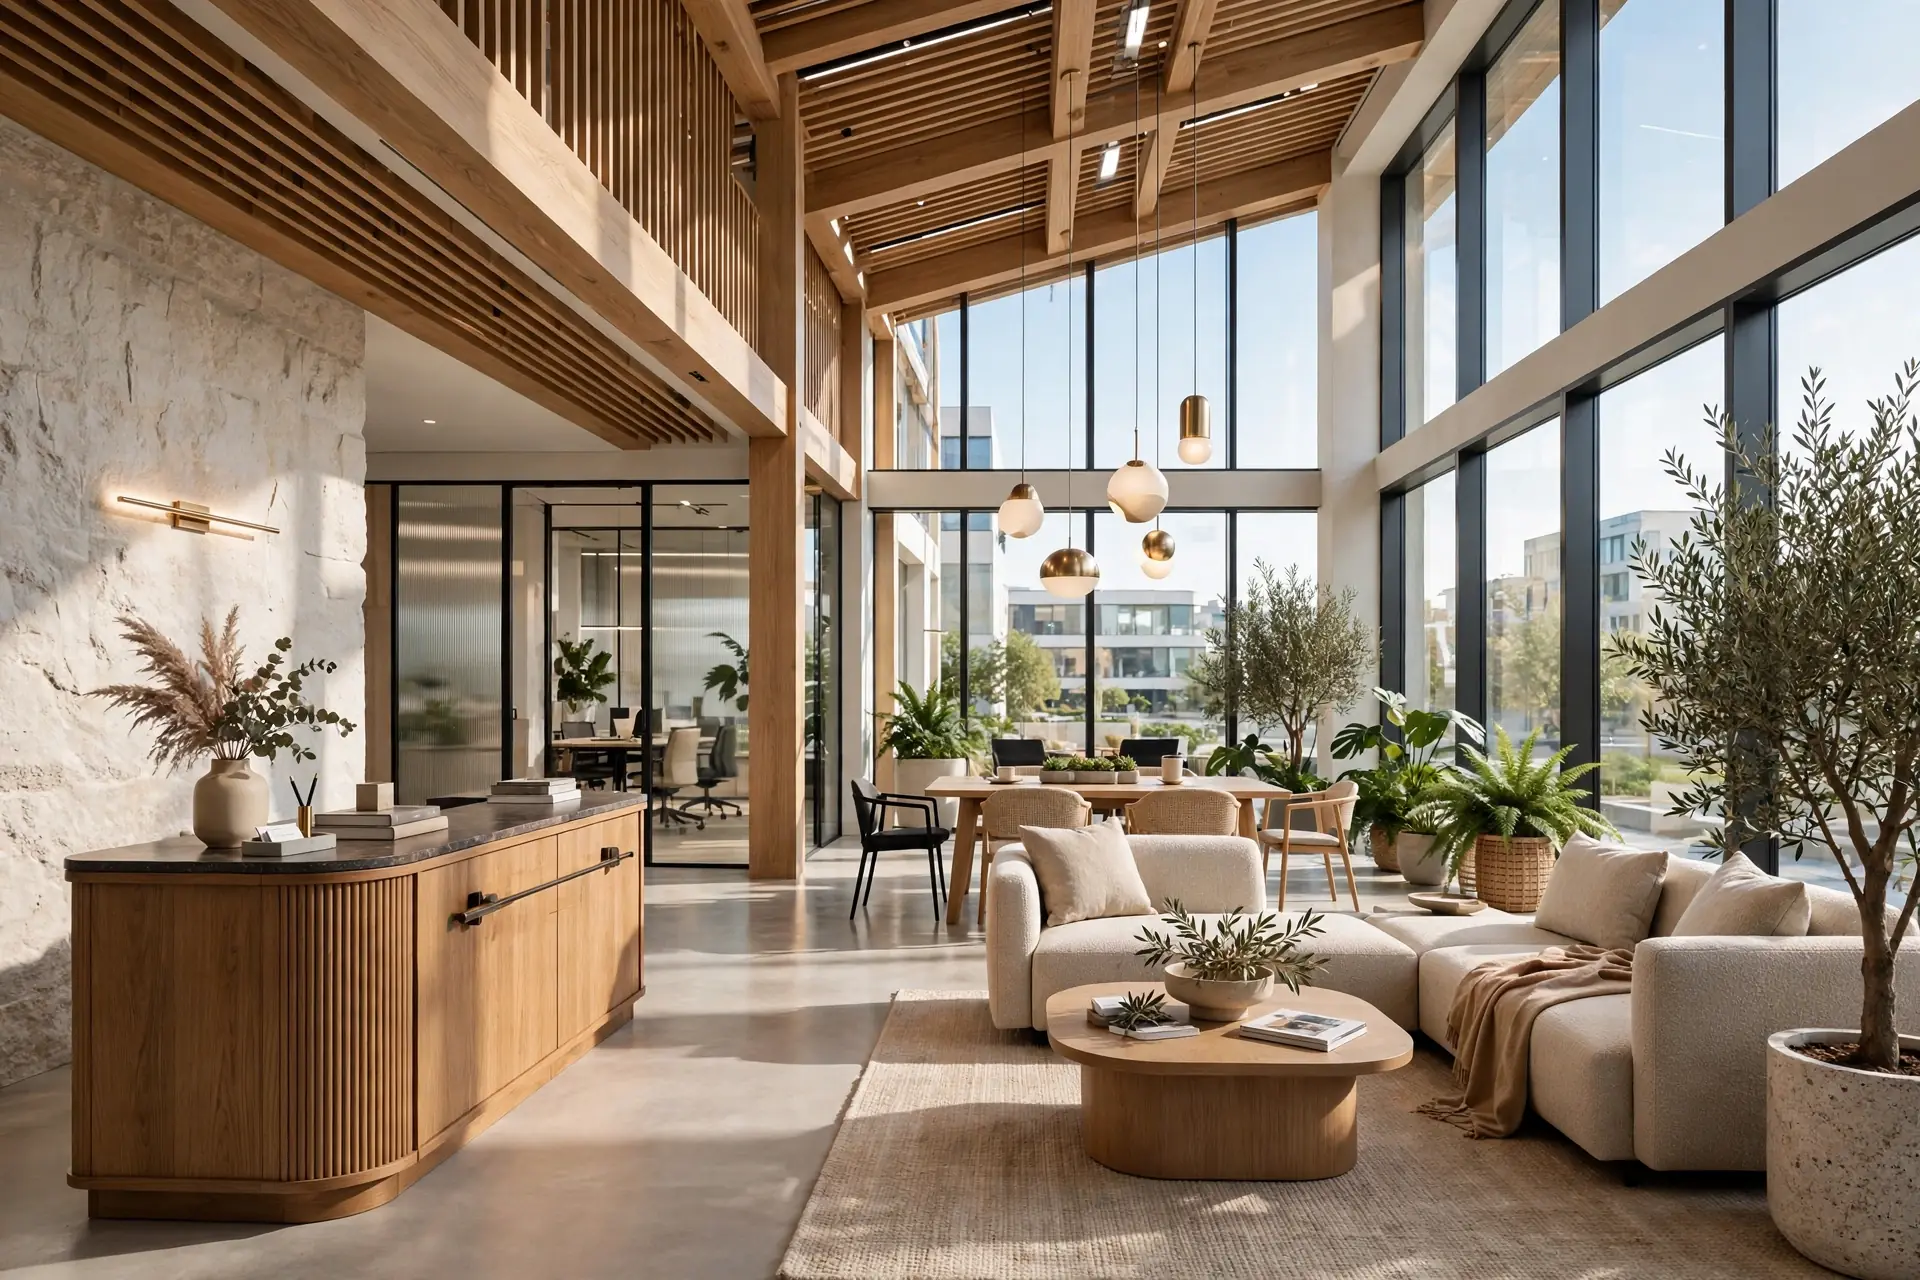
From focused workplaces to customer-facing destinations, each space is planned around movement, operation and identity.
Workplaces planned around teams, focus and brand.
02Flexible work zones that help members connect.
03Clear product journeys with a strong first impression.
04Public spaces balanced for flow, comfort and dwell time.
05Layouts that guide customers and support sales.
06Dining spaces tuned for service, atmosphere and turnover.
07Inviting cafés with efficient counters and memorable character.
08Guest spaces built around comfort and consistent service.
09Polished treatment and styling zones with smooth workflow.
10Quiet, private spaces shaped for calm and care.
11High-energy training zones with safe, intuitive circulation.
12Clear, reassuring environments planned around patient flow.
Five practical stages move the brief from business requirements to an approved, build-ready design.
We define the brand, customer experience, staff needs, budget and operational priorities.
We record dimensions, services, access and any landlord or compliance conditions.
Footfall flow, staff workflow and the visual direction are tested together.
Durable finishes, lighting and furniture are coordinated with the brand and daily use.
Approved visuals and technical drawings prepare the space for pricing and execution.
The initial consultation and site survey are free. We issue an exact fixed quote once the space and scope are clear.
Get a Free ConsultationPricing varies with space size, finishes and the depth of the 3D package.
Clear answers on scope, timing, brand and working around an active business.
Commercial design balances brand, customer movement, staff workflow, durability and compliance. Residential design is shaped more closely around personal routines and comfort.
A focused office or retail design commonly takes two to four weeks. Larger hospitality, mall or multi-zone projects need a longer programme.
Yes. We translate brand colours, tone and customer experience into the layout, materials, signage and lighting.
Yes. We can prioritize reversible changes, landlord conditions and a clear return-to-shell strategy where needed.
Design reviews can be scheduled around operations. If Woodex also handles execution, phasing and out-of-hours work can be planned separately.
The package can include measured plans, space planning, concept boards, material and furniture selections, 3D visuals and working drawings.
Yes. Key areas are visualized in 3D so the layout, finishes and brand details can be approved before site work.
Woodex is based in Lahore and supports selected projects across Punjab and Pakistan.
Tell us about the space, the business and when you need to open. We will help you define the right starting point.
Why Woodex
Architecture, interiors, fit-out, renovation, 3D and custom furniture, all from one Lahore studio since 2016.