Unified Design Concept
One palette, colour scheme and lighting style gives every room a clear relationship to the next.
 WOODEX INTERIOR
Get a quote
WOODEX INTERIOR
Get a quote
One brief. Every room.
Bring the entire home under one clear design direction. One team coordinates every room, every decision and every stage under one contract.
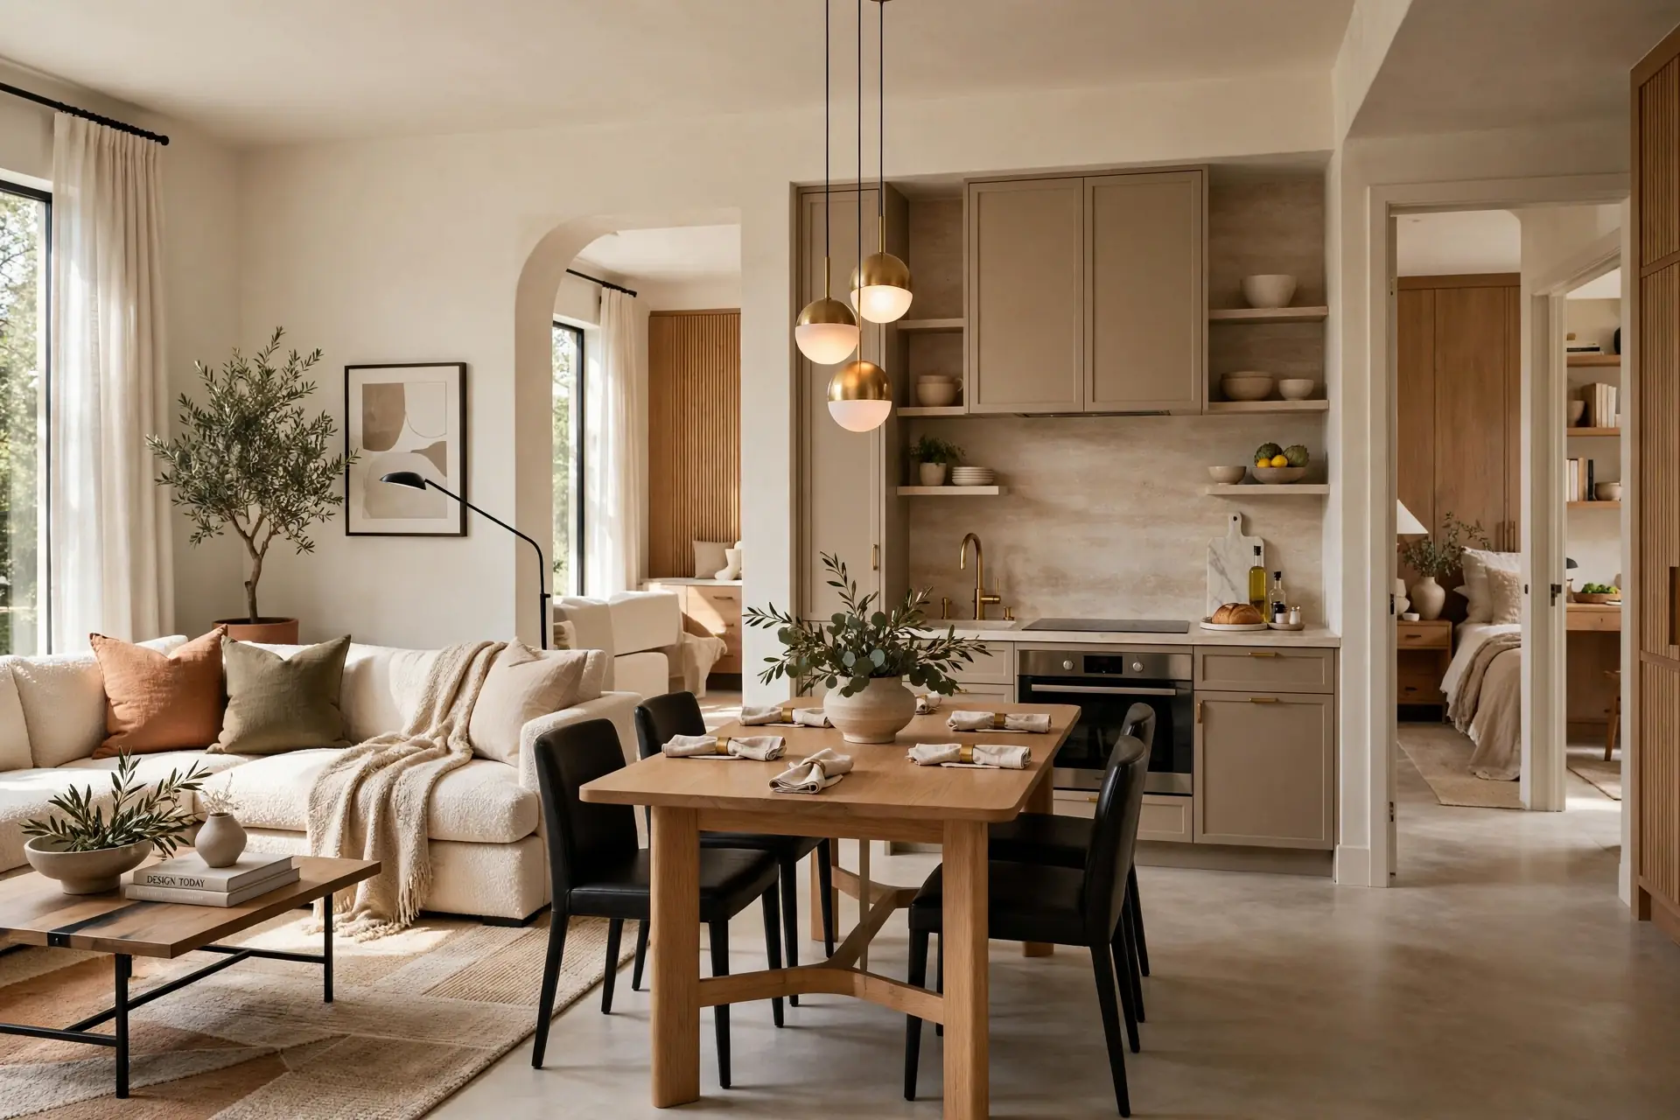
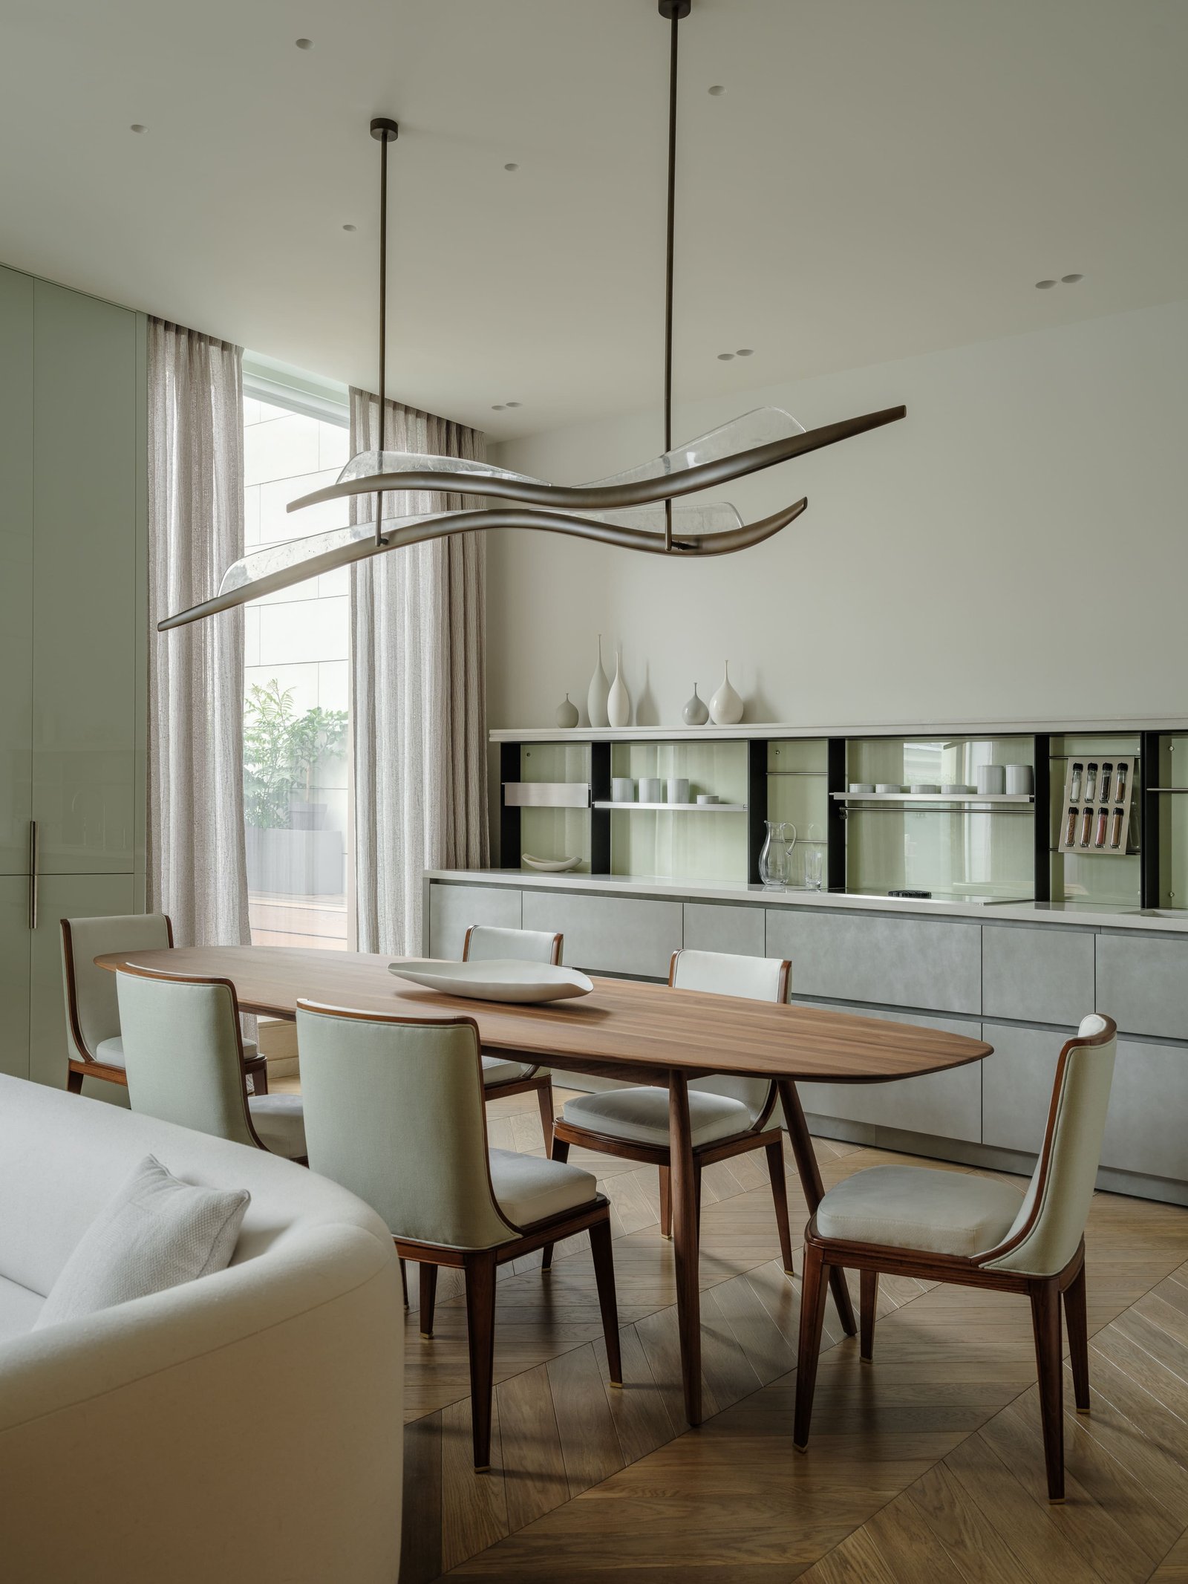
Every room is handled as one project, by one team and under one contract. A unified design language connects the palette, materials, lighting and built details across the home.
It is more considered and efficient than commissioning rooms separately. Work can be phased room by room, so clients can often remain at home while each area is completed.
The redesign covers the built space. Furniture-inclusive options are also available by contacting Woodex.
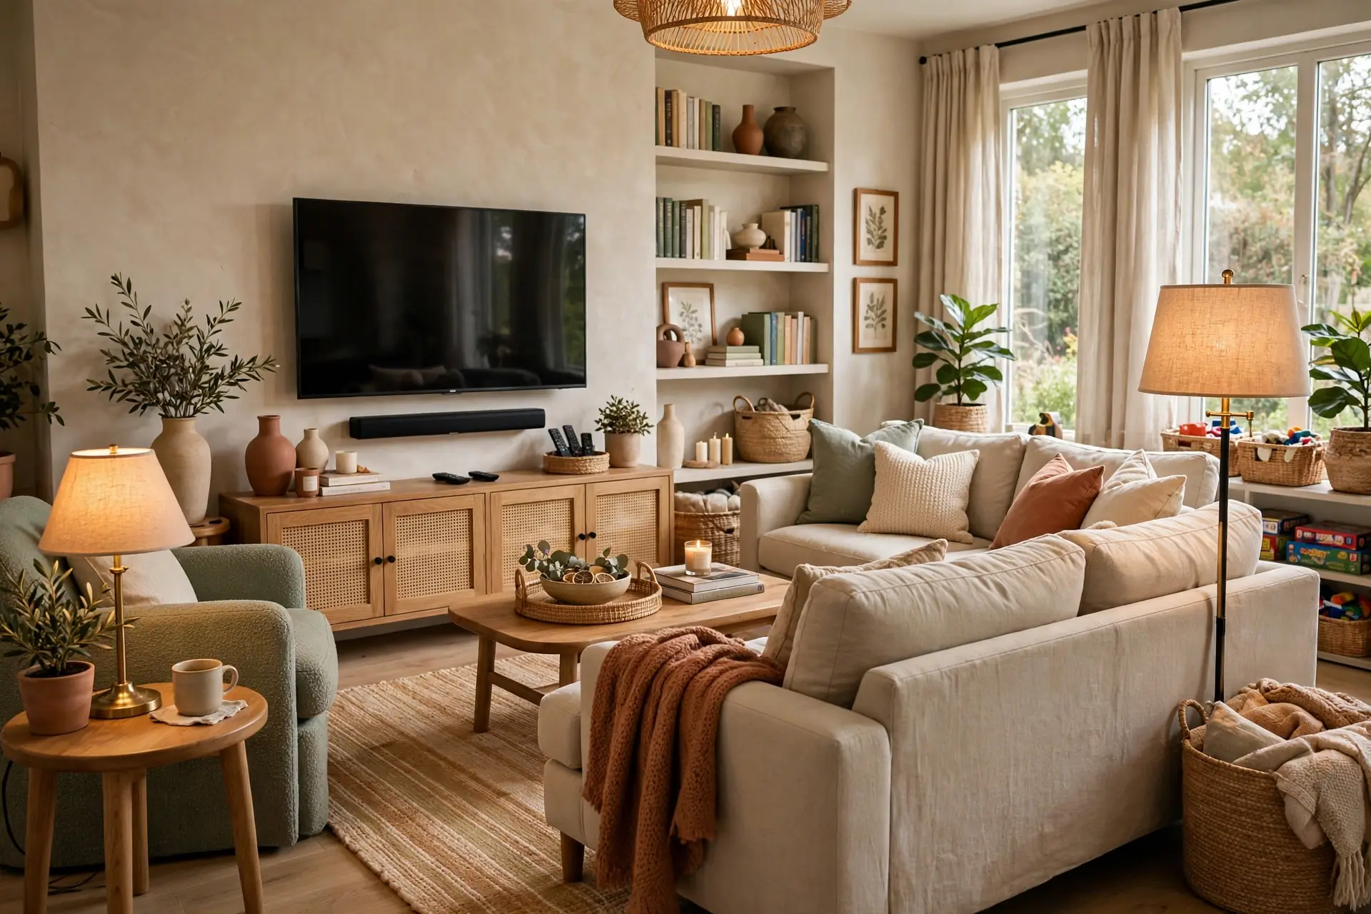
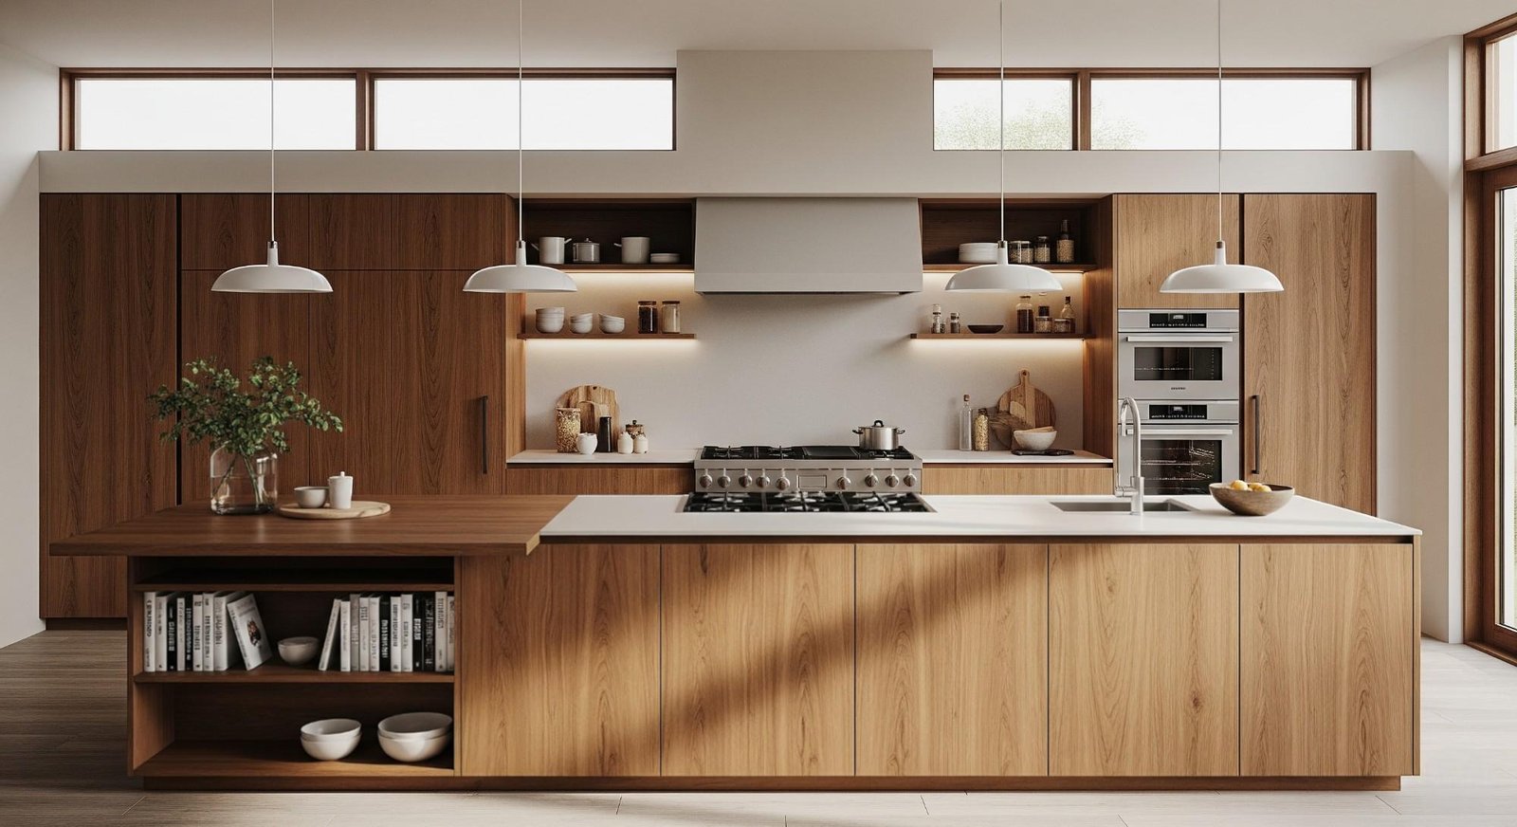
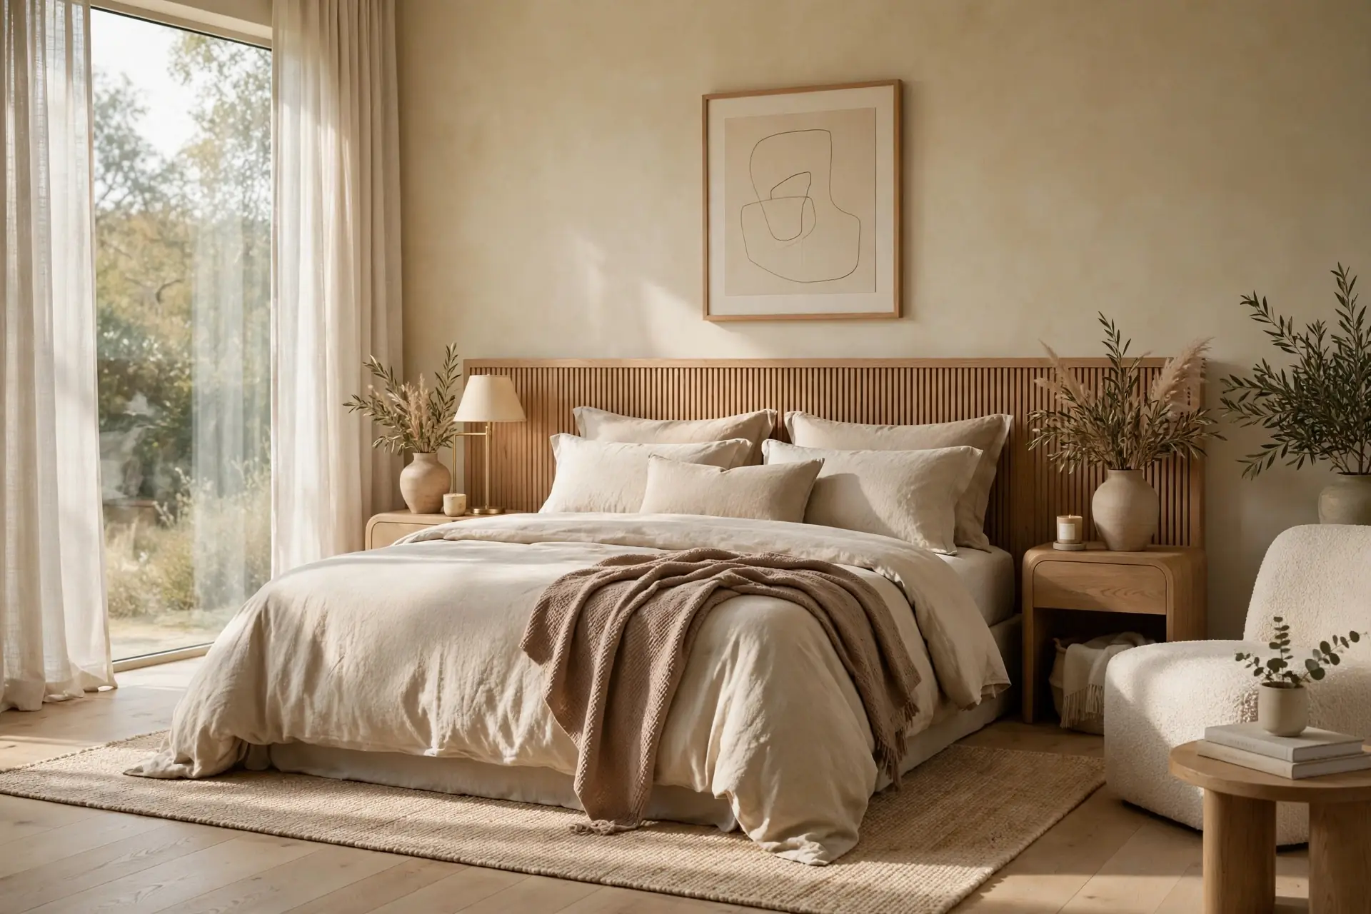
Eight coordinated layers turn separate rooms into one complete home plan.
Scroll the scope ledger
One palette, colour scheme and lighting style gives every room a clear relationship to the next.
Kitchen and bathroom cabinetry, surfaces, fixtures and plumbing are planned within the wider home.
Wardrobes, flooring, headboard walls, feature walls and the media unit are coordinated around daily life.
Transitions, light levels and fixture families are resolved consistently from room to room.
A practical sequence helps contain disruption and can allow the family to remain at home.
Important rooms are shown clearly before materials are ordered and work begins.
An itemised fixed-price agreement by room makes each stage and its budget easier to control.
A 2-year warranty covers construction, fixtures and finishes within the agreed execution scope.
The home is resolved in one sequence, with decisions made before they reach site.
We understand your rooms, routines, priorities, budget and preferred pace.
Every room, opening, service and retained element is recorded accurately.
Layouts and a shared visual direction establish how the complete home works.
Finishes, fixtures and furniture are coordinated across connected spaces.
Drawings, specifications and key 3D views prepare the project for execution.
Start with a free whole-home survey and consultation. Design fees typically range from PKR 50,000-150,000+.
Get a Free ConsultationConsultation, needs review and initial scope.
Compact whole-home design package.
Coordinated design across the main rooms.
Broader scope and more detailed room packages.
The exact fixed-price quotation is itemised by room after the survey. Execution and build costs are separate and depend on the agreed scope and materials.
Clear answers on timing, phasing, style, warranty and furniture.
The design package typically takes 2-3 weeks. Phased execution usually takes 6-16 weeks depending on the size and scope.
Yes. Room-by-room phasing often allows you to remain at home while work progresses in planned zones.
Usually, yes. A complete brief creates economies of scale and avoids repeated mobilisation, surveys and disconnected decisions.
Yes. Each room can have its own mood while sharing a cohesive palette, material logic and lighting language.
Woodex provides a 2-year warranty on construction, fixtures and finishes within the agreed execution scope.
Yes. Contact Woodex to discuss complete design, build and furnish options for the home.
Tell us about the home, the rooms you want to change and the pace that suits your family.
Why Woodex
Architecture, interiors, fit-out, renovation, 3D and custom furniture, all from one Lahore studio since 2016.