Space Planning
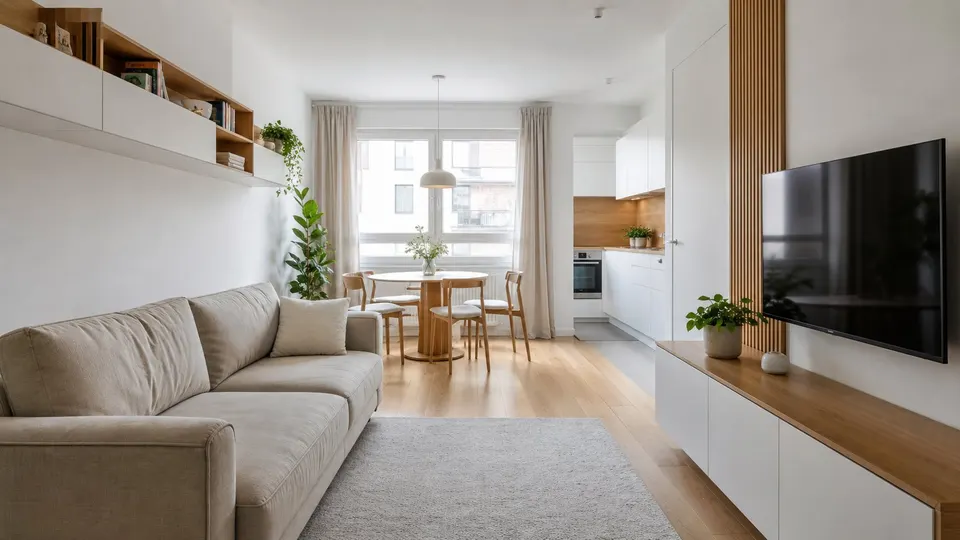
Layouts that open living, dining and kitchen where the structure allows.
 WOODEX INTERIOR
Get a quote
WOODEX INTERIOR
Get a quote
More home per square foot
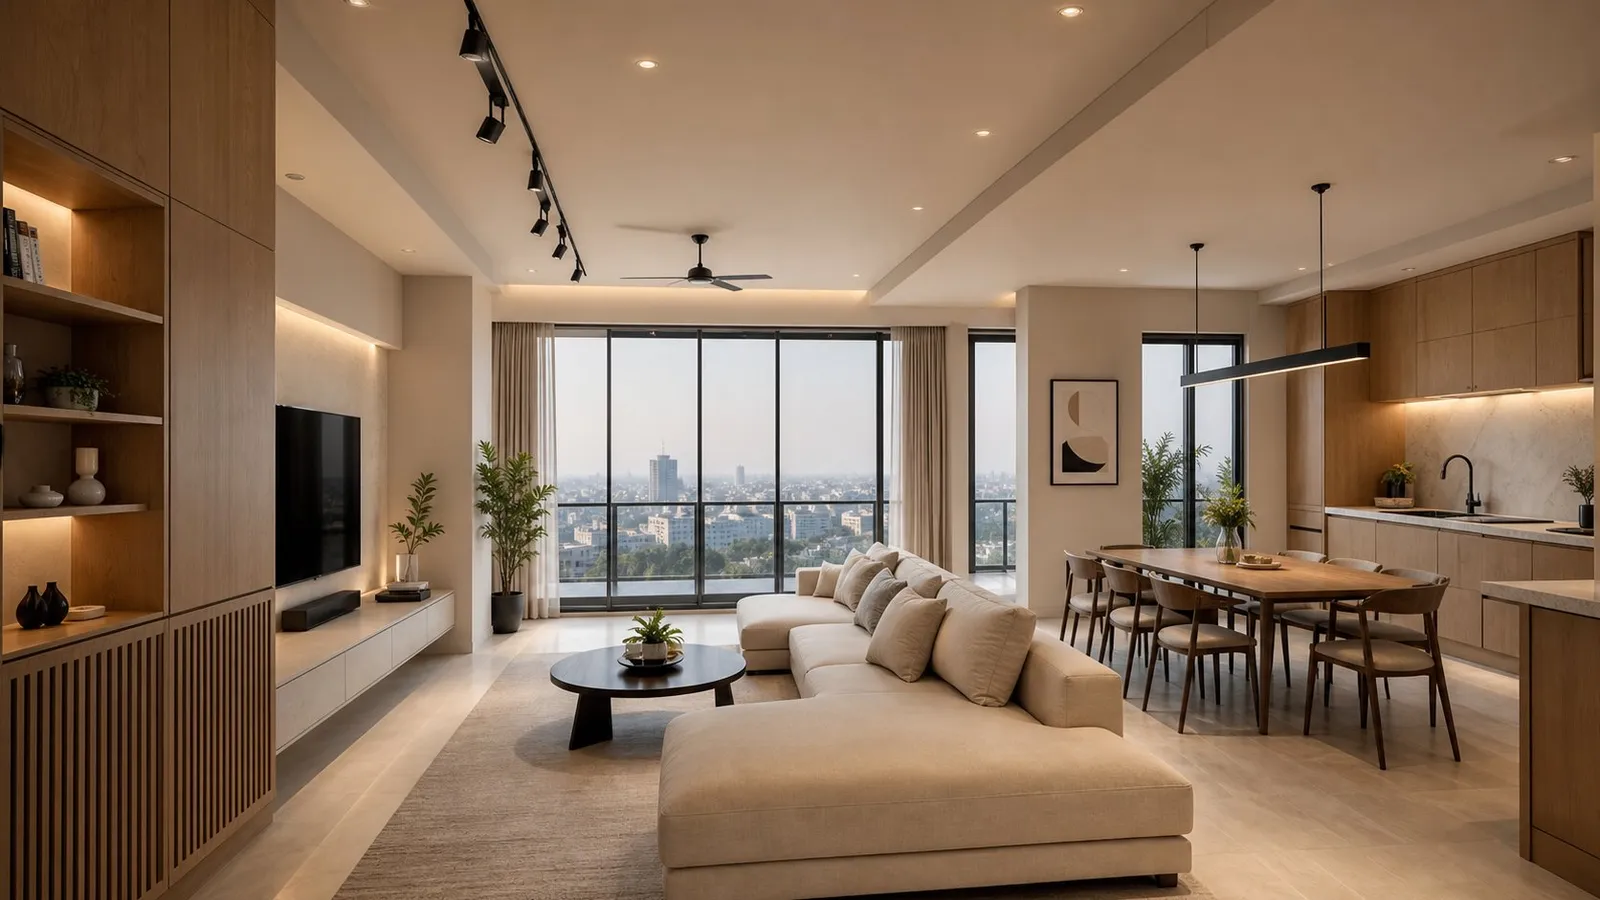
Apartment interiors that make every square foot work: open planning, built-in storage, compact kitchens and light that carries through the home.
In short
Apartment interior design in Lahore for flats and high-rise apartments: space planning, storage, kitchens, lighting and finishes, coordinated with building rules.
Planned around the building
Apartments have fixed walls, shared services and building rules. Good design works within them: storage built into every wall, multipurpose rooms and a calm palette that makes the home feel bigger.
We design apartments in Lahore's towers and societies, from studios to large family flats. See our small-space planning guide and small room ideas.
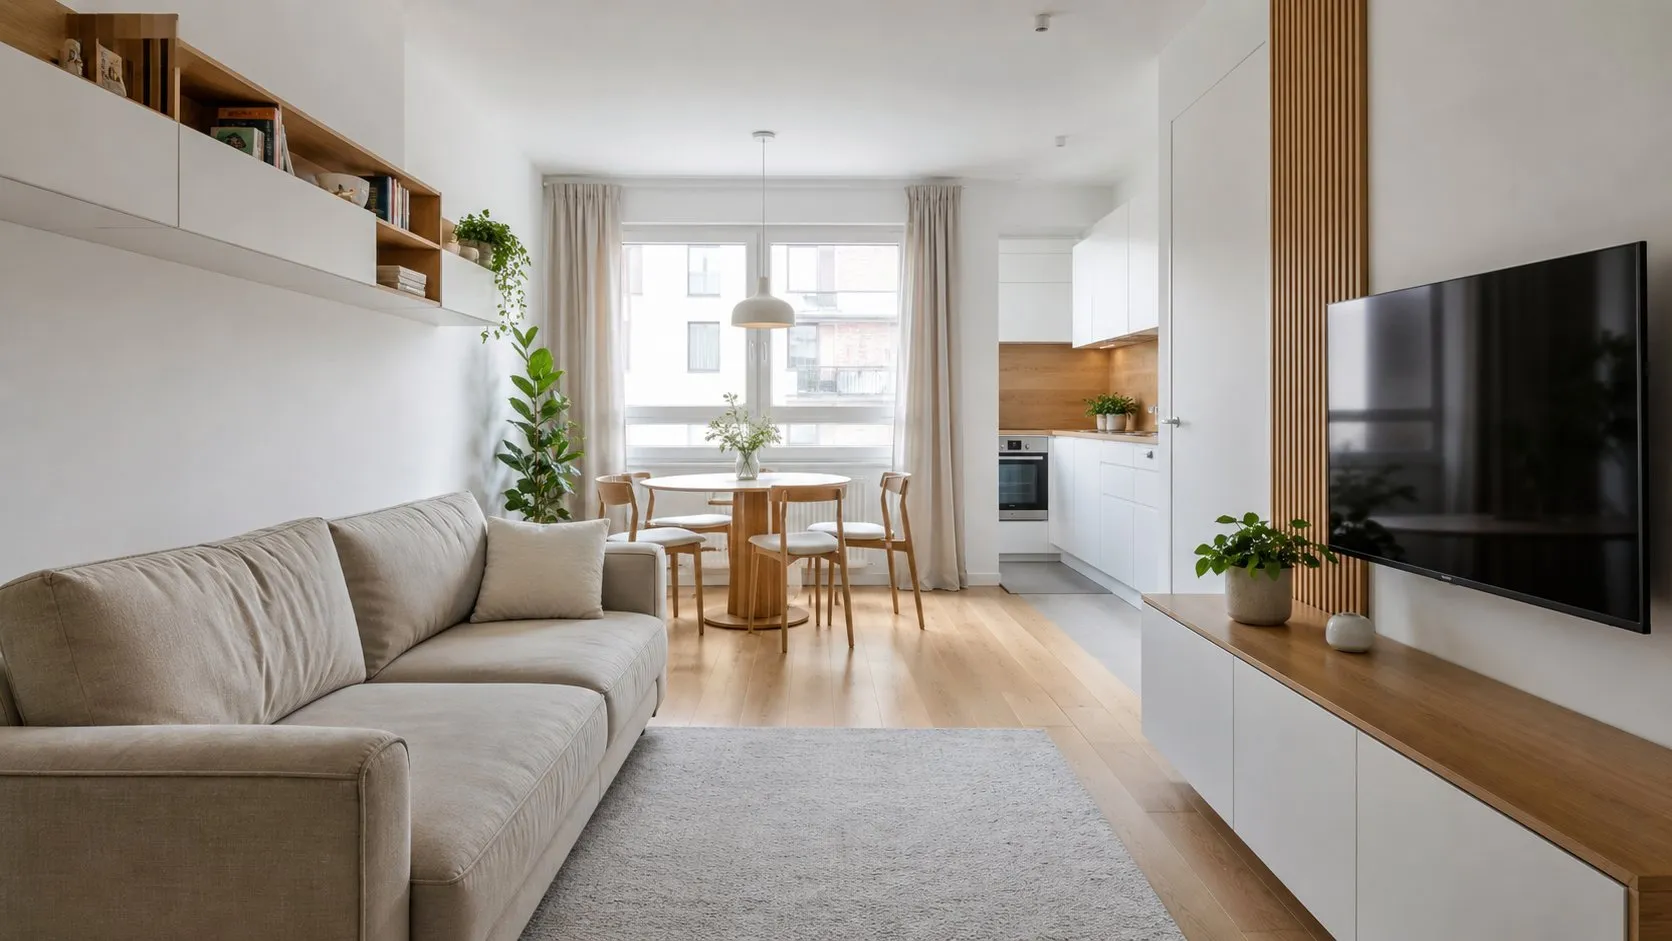
Everything the apartment interior design needs, planned together so nothing is added as an afterthought.
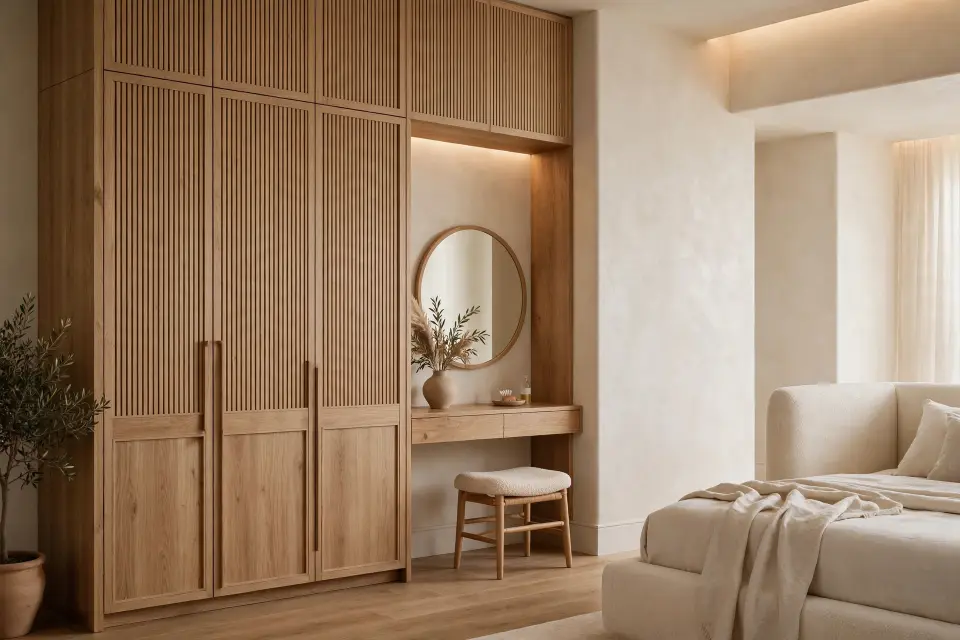
Layouts that open living, dining and kitchen where the structure allows.
Full-height wardrobes, TV walls and entrance units.
Straight or L layouts with tall units and integrated appliances.
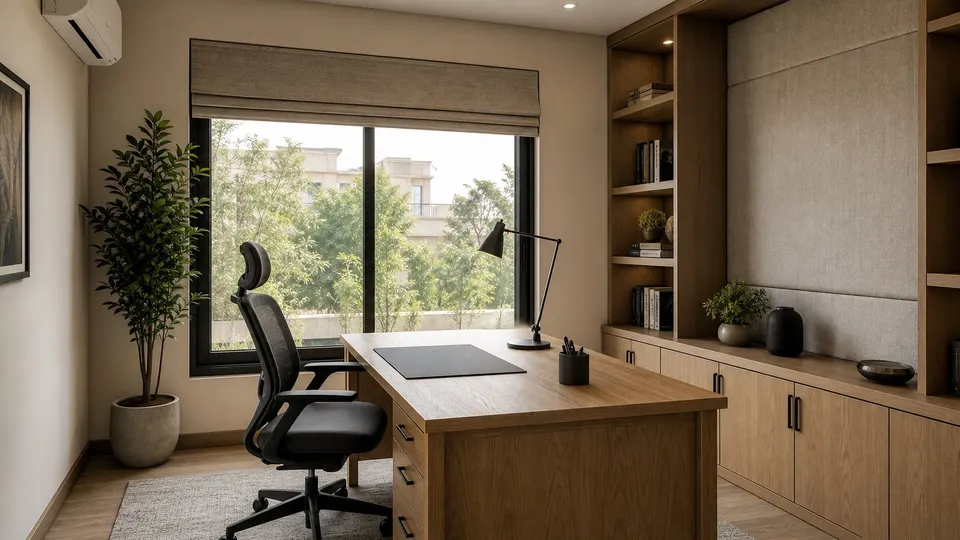
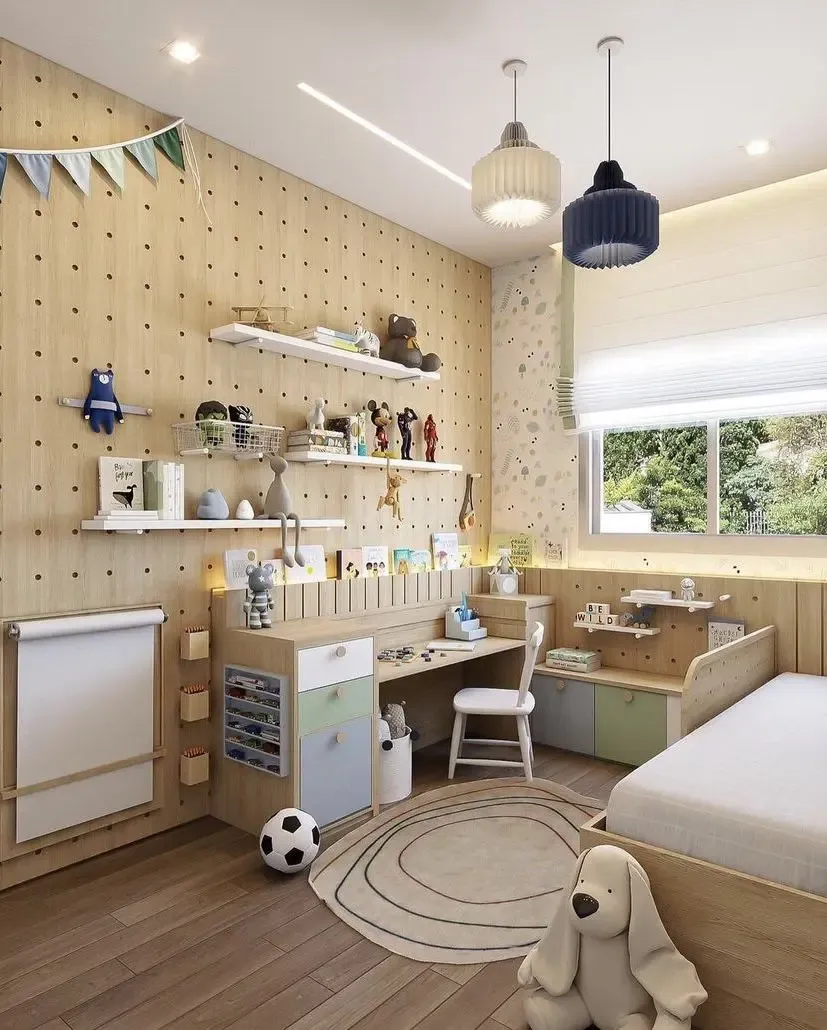
Study-guest rooms, fold-down desks and storage beds.
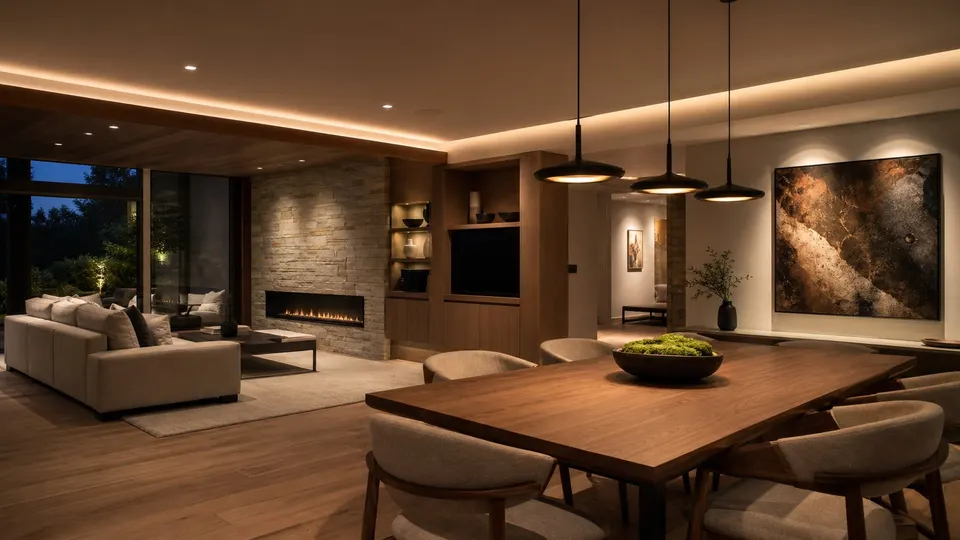
Layered light to replace the single ceiling point.
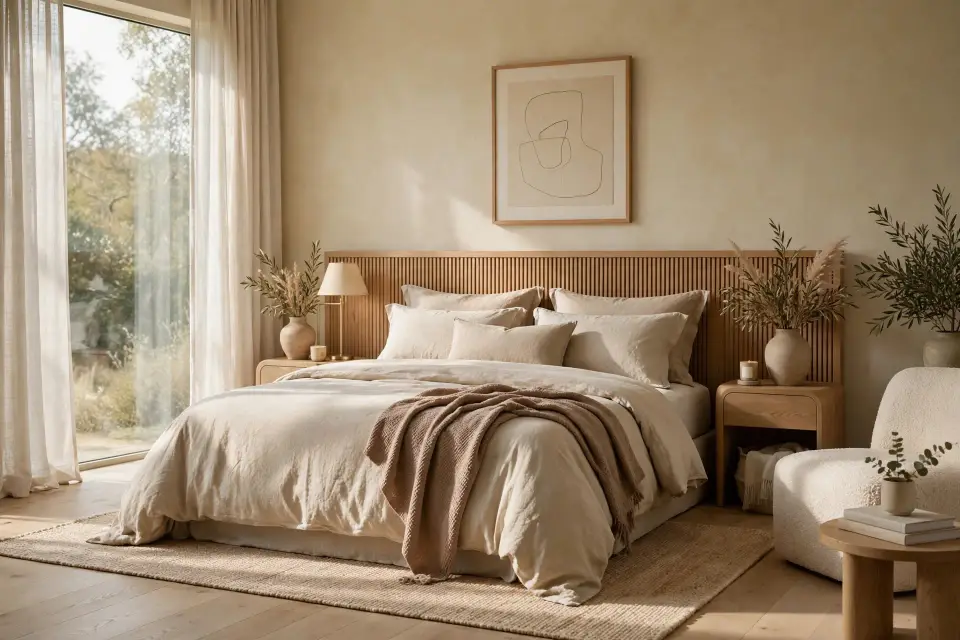
A consistent palette that flows from room to room.
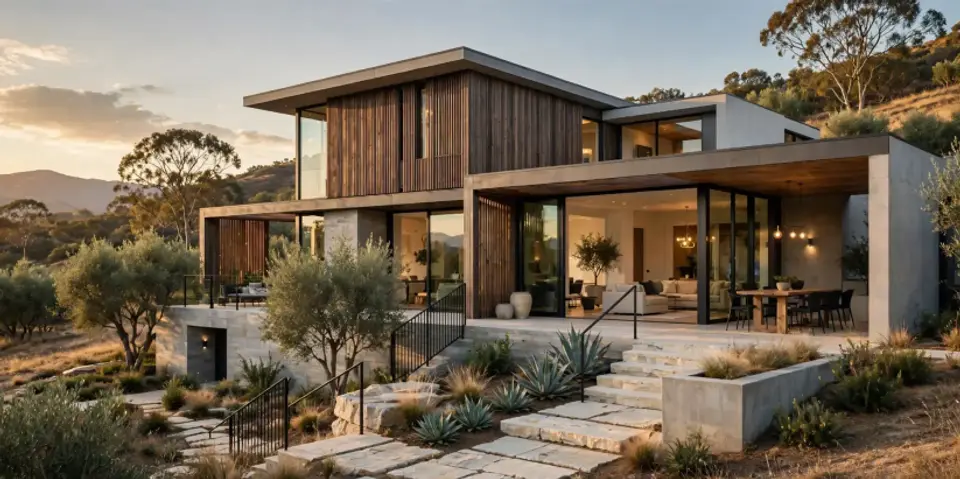
Seating, planting and screening for small outdoor spaces.
Work planned around lift access, hours and management rules.
Construction, joinery and installation can be coordinated by Woodex fit-out teams.
Discuss the apartment interior designFive clear stages from the first conversation to a buildable design.
We learn how you use the space and what has to change.
We record walls, openings, levels and existing services.
Plans and options resolved before materials are chosen.
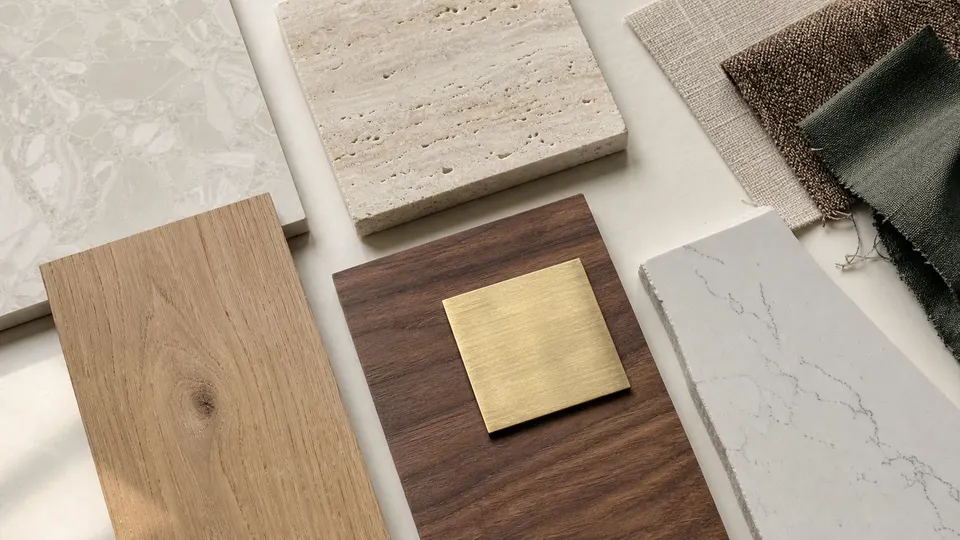
Finishes, fittings and hardware selected and sampled.
Photoreal 3D, working drawings and a written, itemised quote.
What's included
Every project is scoped after a site visit or brief, then quoted in writing so you know exactly what is included. Book a visit
Short answers to the questions clients ask before starting.
Only non-structural walls, and only with building management approval. We check the structure and rules before planning.
Built-in storage, fewer and lighter pieces of furniture, a consistent palette, mirrors and layered lighting.
Yes. Most towers set working hours, lift booking and delivery limits. We plan the programme around them.
Yes. We focus on furniture, lighting, soft furnishings and removable storage where fixed changes are not allowed.
Send your floor plan or photos by WhatsApp. We arrange a visit and send a written, itemised quote.
Start your project
Tell us the apartment size, building and what you want to change.
Share a few details. We reply by phone or WhatsApp, during office hours.
Why Woodex
Architecture, interiors, fit-out, renovation, 3D and custom furniture, all from one Lahore studio since 2016.