Dining Room Layout
Tables, booths and circulation planned around comfort, capacity and smooth service.
 WOODEX INTERIOR
Get a quote
WOODEX INTERIOR
Get a quote
Woodex designs dining rooms, bars, kitchens, entrances and outdoor seating. We create an atmosphere that suits the menu, helps service run smoothly and keeps guests coming back.
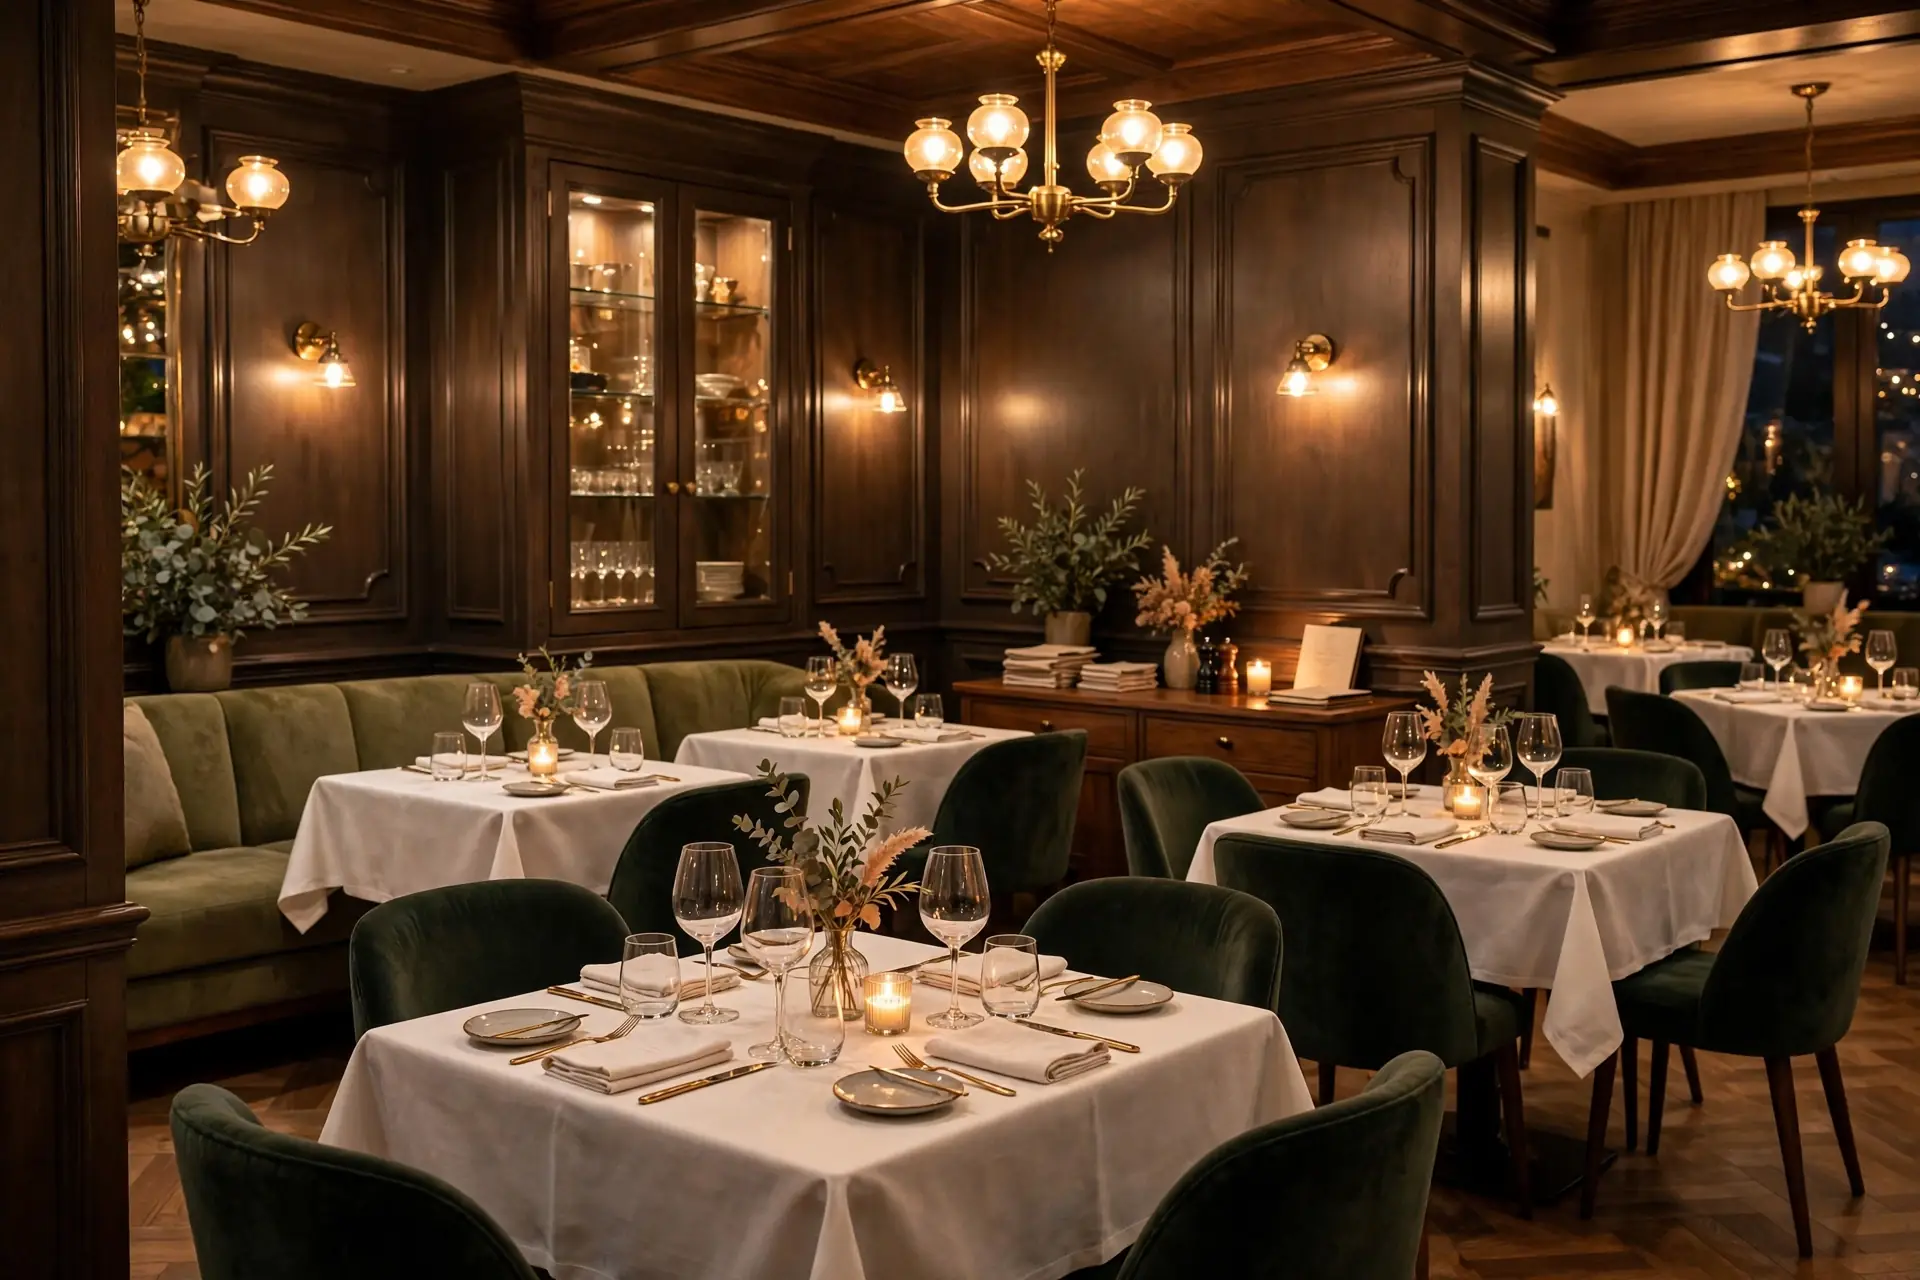
Eight connected parts shape the guest experience and the way your team works.
Five focused stages take the restaurant from brief to an approved design package.
We discuss the cuisine, guests, cover target, service style, budget and opening plan.
We record the floor, access, services, kitchen needs and existing conditions.
Dining, bar, kitchen and guest movement are tested as one working plan.
Durable finishes, tables, seating, lighting and décor are coordinated.
Approved 3D views and drawings prepare the restaurant for pricing and build.
The initial consultation and site survey are free. Your fixed quote follows the survey, once the cover count, kitchen scope and 3D package are clear.
Get a Free ConsultationThe final fee varies with covers, kitchen scope and the required 3D package.
Choose the scope that matches where your restaurant is today.
Planning, layouts and 3D visualization for the planning phase.
Construction, services, joinery and installation delivered as one scope.
Explore Fit-OutA focused upgrade for an existing or trading restaurant.
Explore RenovationStraight answers on footfall, capacity, kitchens, timing, themes and 3D approval.
A clear entrance, strong street presence and a memorable atmosphere can attract attention, encourage visits and give guests a reason to return.
Capacity depends on the floor area, table mix, circulation and service routes. We test seating layouts before the final cover count is agreed.
Yes. We plan kitchen zones, storage, staff circulation and service access around the menu and operating model.
A focused restaurant design commonly takes two to four weeks. Larger or more detailed hospitality spaces need a longer programme.
Yes. Materials, colour, lighting, furniture and details can express the cuisine without making the concept feel forced.
Yes. Key dining, bar and arrival views are shown in 3D so you can approve the atmosphere before site work begins.
Tell us about the menu, site, cover target and when you want to open.
Why Woodex
Architecture, interiors, fit-out, renovation, 3D and custom furniture, all from one Lahore studio since 2016.