Atrium & Common Area Design
Arrival spaces, shared seating and social points planned as the heart of the mall.
 WOODEX INTERIOR
Get a quote
WOODEX INTERIOR
Get a quote
We plan the shared spaces that shape how people arrive, move and spend time. Atriums, corridors, food courts and retail zones work together as one clear visitor journey.
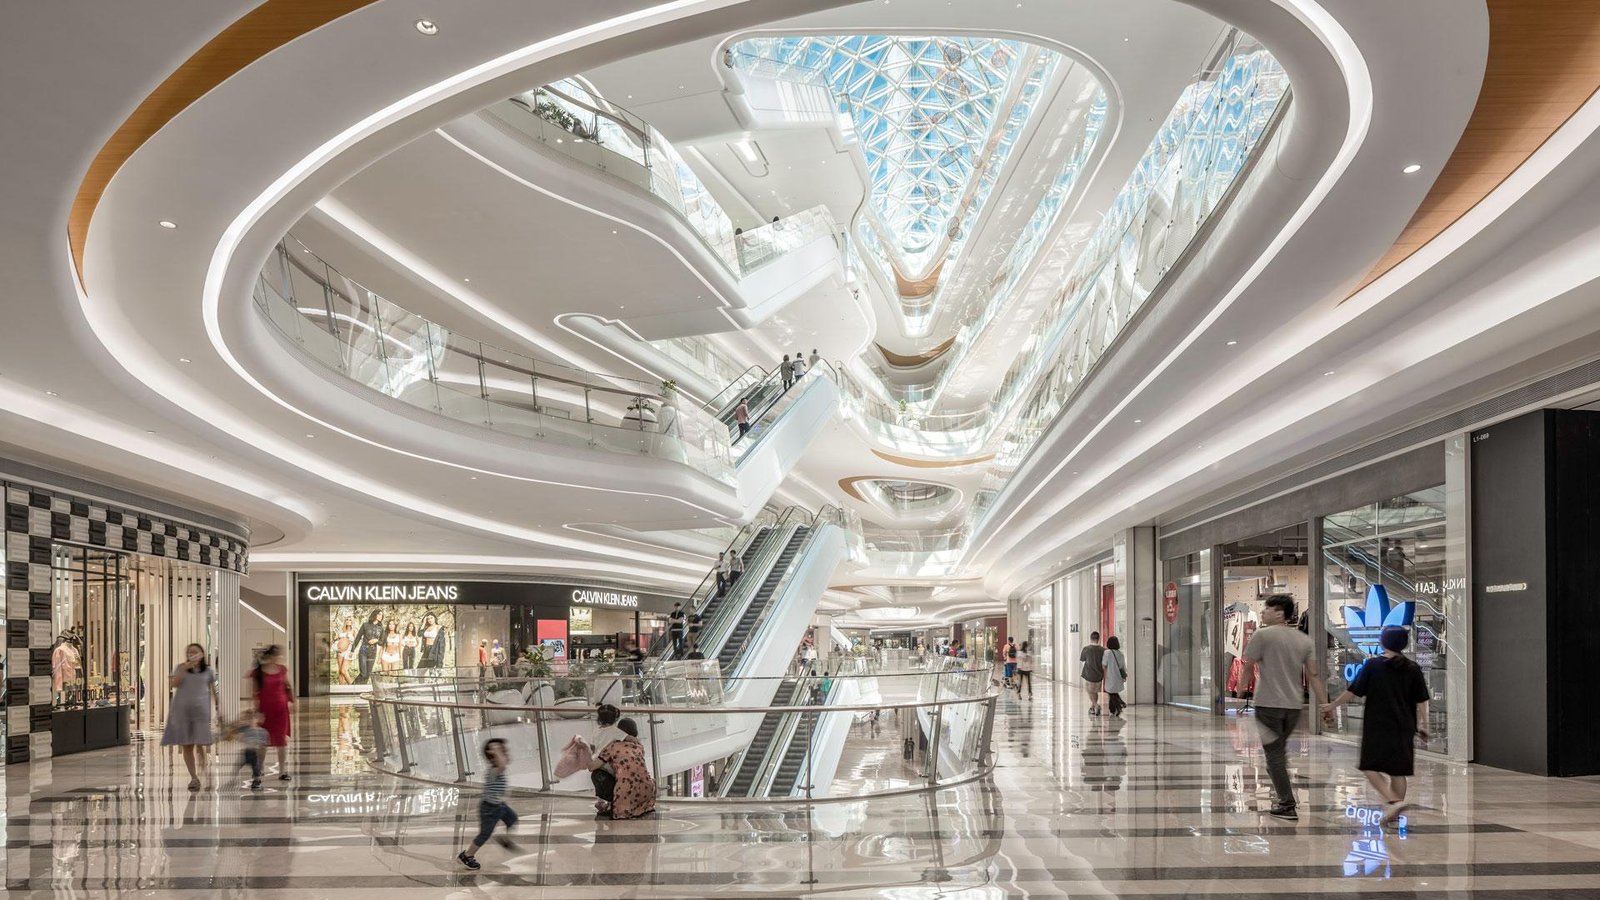
Eight connected layers help a mall feel easy to navigate, comfortable to stay in and ready for every tenant.
Five clear stages turn the commercial brief into an approved mall design package.
We define the visitor profile, tenant needs, zones, budget and programme.
We record levels, circulation, services, access and existing conditions.
Atriums, corridors, retail zones and visitor flow are tested together.
Durable finishes, lighting and shared furniture are coordinated for daily use.
Approved 3D views and drawings prepare each zone for pricing and execution.
The initial consultation and site survey are free. We provide a fixed quote once the built-up area, tenant scope and 3D package are clear.
Get a Free ConsultationYour fixed quote follows the survey. Price varies by built-up area, tenant scope and 3D package.
Start with what is already decided and how far the project needs to move from plan to finished space.
Planning, layouts and 3D visualization.
Construction, services and installation delivered as one coordinated scope.
Explore Fit-OutPhased improvements for an existing mall or active commercial zone.
Explore RenovationStraight answers on footfall, timing, food courts, active tenants, wayfinding and 3D approval.
Clear entrances, visible destinations, comfortable circulation and well-placed activity zones help visitors move deeper into the mall and stay longer.
A defined zone can take four to eight weeks. A full mall or multi-phase project needs a longer programme based on area and approvals.
Yes. We plan seating, service flow, vendor fronts, lighting and shared amenities as one coordinated food court experience.
Yes. We can phase surveys and design work around active tenants, then plan execution zones to reduce disruption.
Yes. We plan directional signs, directories, zone identification and brand touchpoints so visitors can navigate with confidence.
Yes. Key atriums, corridors, entrances and food court views are visualized in 3D before site work begins.
Tell us about the site, the tenant plan and the zones you need to develop.
Why Woodex
Architecture, interiors, fit-out, renovation, 3D and custom furniture, all from one Lahore studio since 2016.