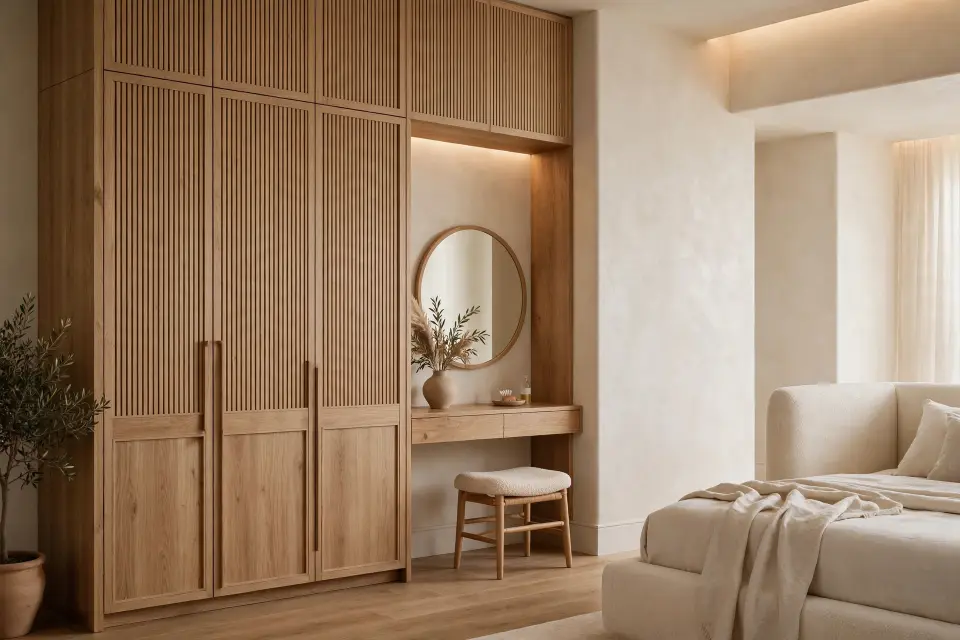
Ceiling Concept
Levels, bulkheads and features matched to the furniture layout.
 WOODEX INTERIOR
Get a quote
WOODEX INTERIOR
Get a quote
The fifth wall
Ceilings that hide services, shape the room and carry the lighting, designed with your AC, wiring and furniture in mind.
In short
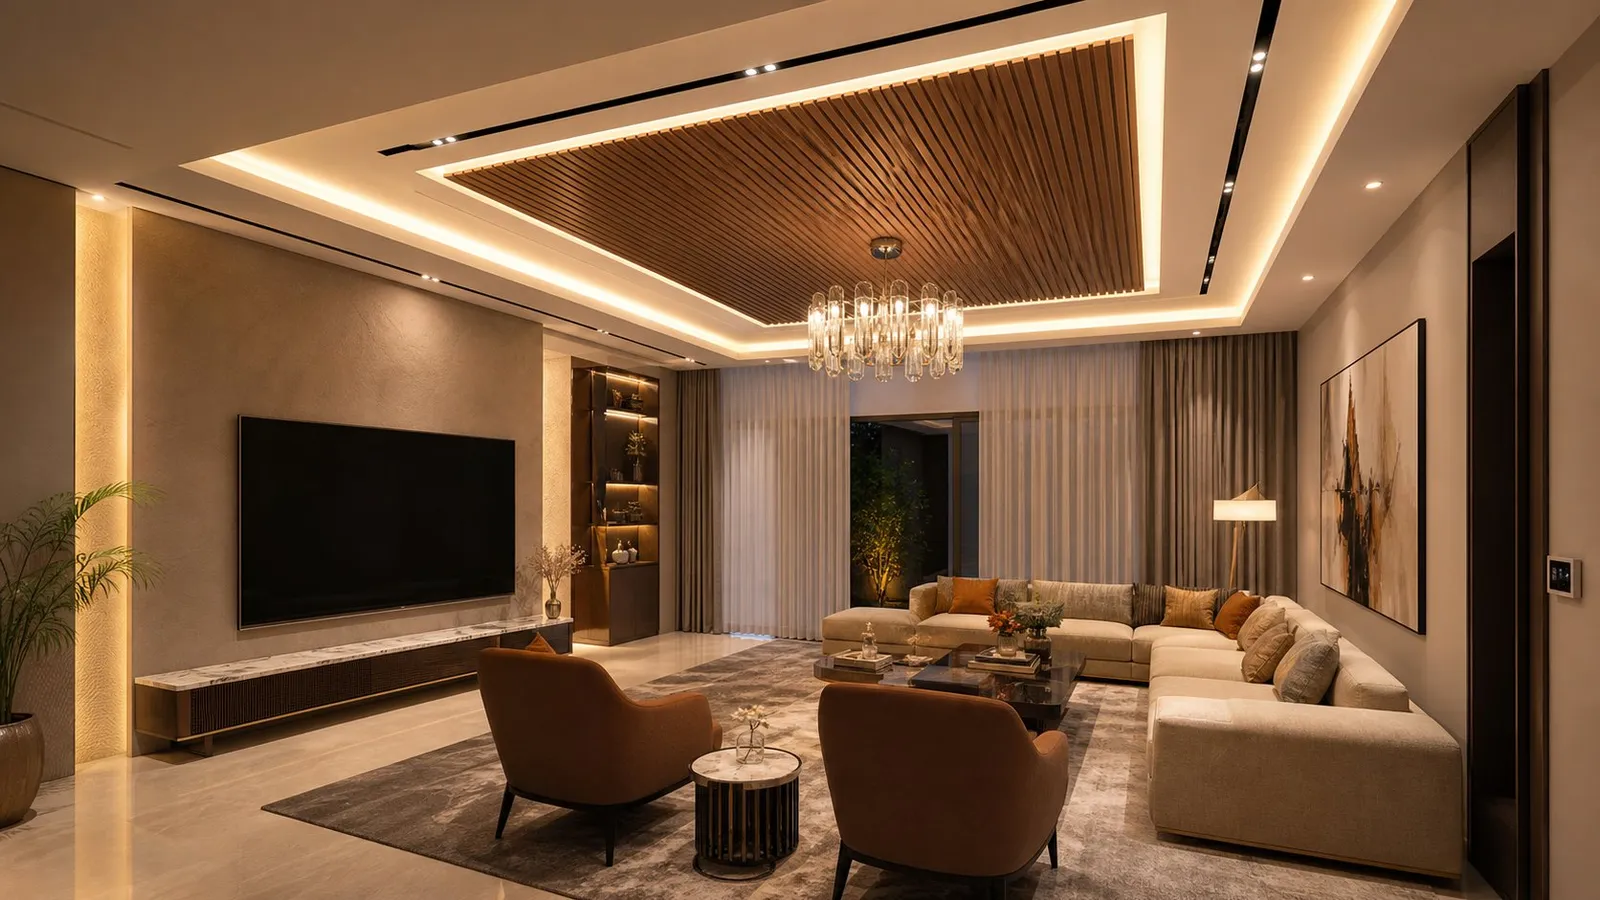
False ceiling design in Lahore: gypsum, timber slat and acoustic ceilings with cove, profile and downlights, coordinated with AC ducts and wiring.
Light, services and proportion
A false ceiling is a second ceiling hung below the slab. It hides wiring and AC ducts, improves acoustics and gives the lighting a place to live.
We design ceilings for lounges, bedrooms, kitchens, offices, restaurants and showrooms. For costs and options, read the false ceiling guide and lighting layers explained.
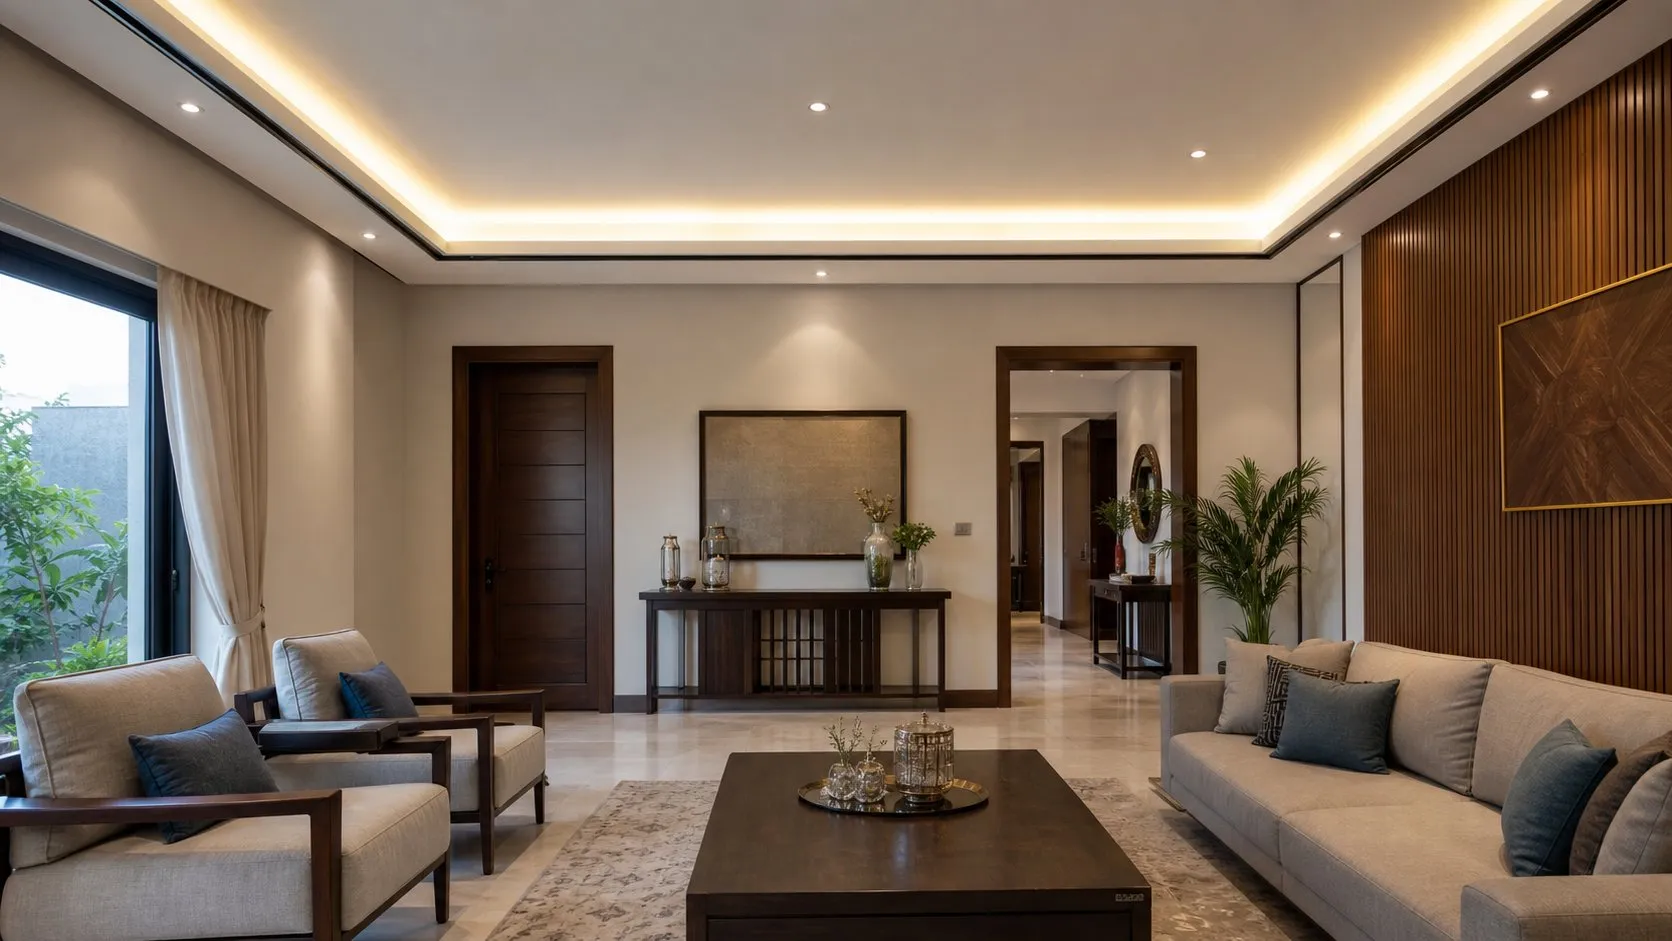
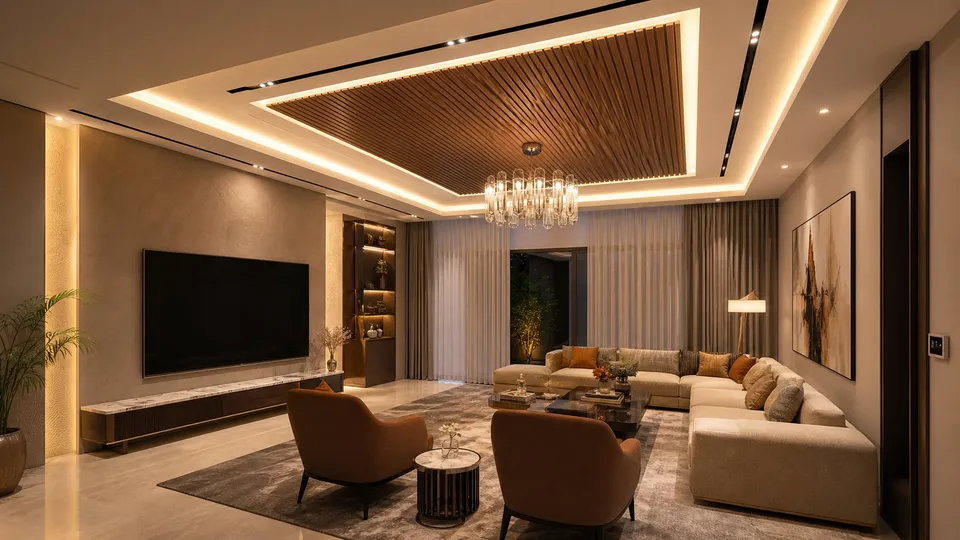
Everything the false ceiling design needs, planned together so nothing is added as an afterthought.
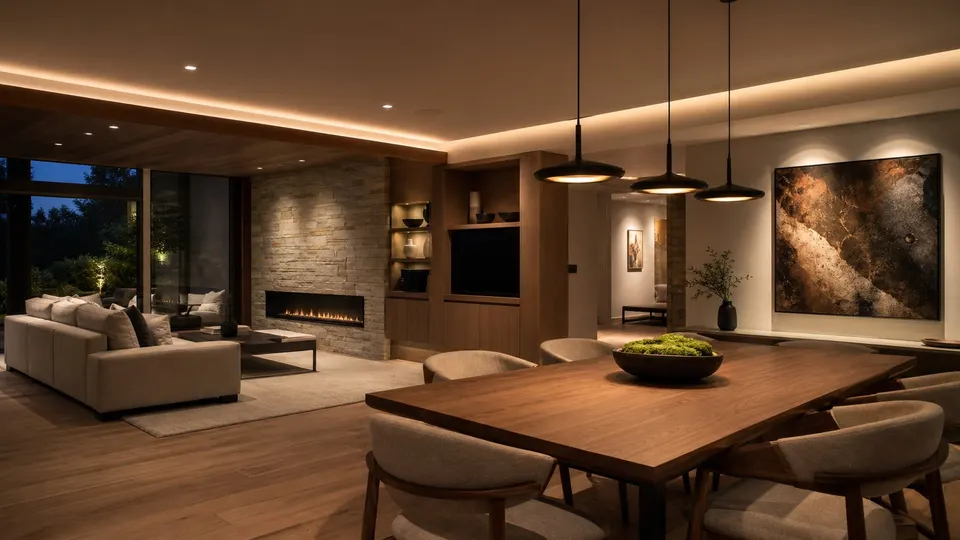
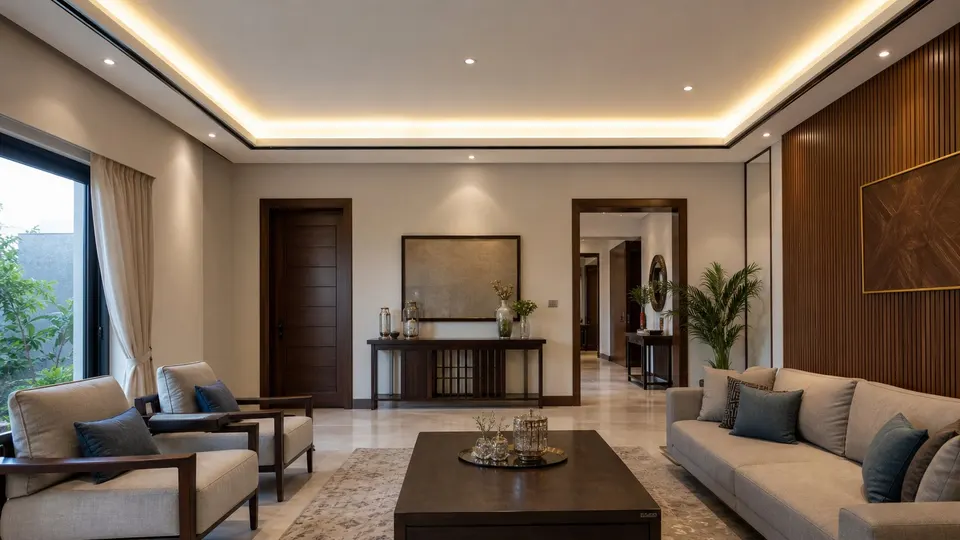
Levels, bulkheads and features matched to the furniture layout.
Standard boards in dry rooms, moisture-resistant boards in kitchens and baths.
Hidden LED coves and linear profiles drawn with the electrician.
Grilles, access panels and duct routes planned before framing.
Warm accents over seating, dining or reception areas.
Tiles and panels that cut echo in offices and restaurants.
Drops kept minimal so rooms never feel low.
One drawing with lights, sensors, speakers and grilles.
Construction, joinery and installation can be coordinated by Woodex fit-out teams.
Discuss the false ceiling designFive clear stages from the first conversation to a buildable design.
We learn how you use the space and what has to change.
We record walls, openings, levels and existing services.
Plans and options resolved before materials are chosen.
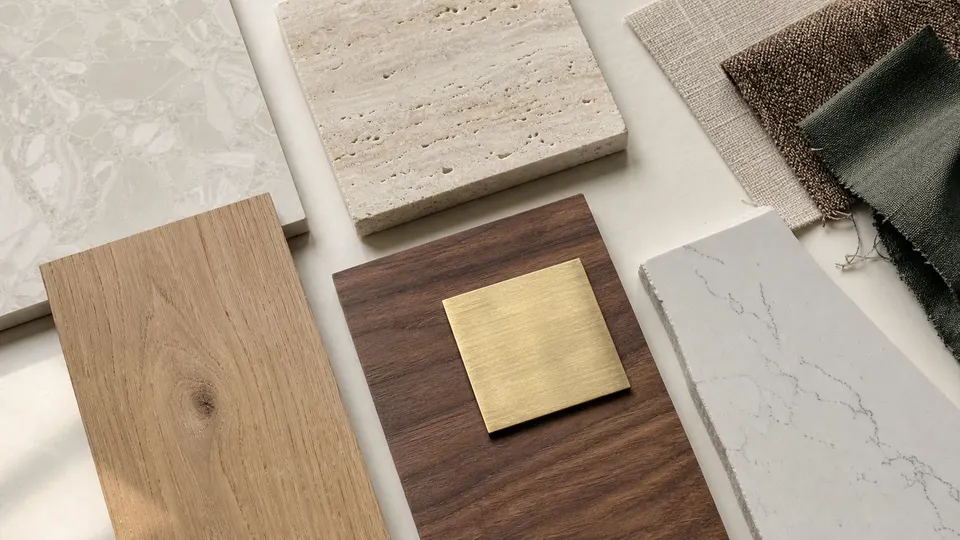
Finishes, fittings and hardware selected and sampled.
Photoreal 3D, working drawings and a written, itemised quote.
What's included
Every project is scoped after a site visit or brief, then quoted in writing so you know exactly what is included. Book a visit
Short answers to the questions clients ask before starting.
It depends on what has to fit above it, such as ducts and lights. Keeping drops local, around the room edge, protects the height.
Use moisture-resistant gypsum board or other humidity-tolerant panels in wet areas.
Yes. Duct routes, grilles and access panels are planned with the ceiling so they stay serviceable.
A layered scheme: cove light for ambience, profile or downlights for tasks, and accent lights for features.
Yes. We can design only or coordinate installation, electrics and finishing.
Start your project
Tell us the room, ceiling height and the look you want.
Share a few details. We reply by phone or WhatsApp, during office hours.
Why Woodex
Architecture, interiors, fit-out, renovation, 3D and custom furniture, all from one Lahore studio since 2016.