Treatment Room Design
Private, comfortable rooms with considered storage, lighting and service access.
 WOODEX INTERIOR
Get a quote
WOODEX INTERIOR
Get a quote
We plan treatment rooms, relaxation lounges, reception and wet areas as one calm journey. Every zone is shaped for privacy, comfort and a genuine sense of escape.
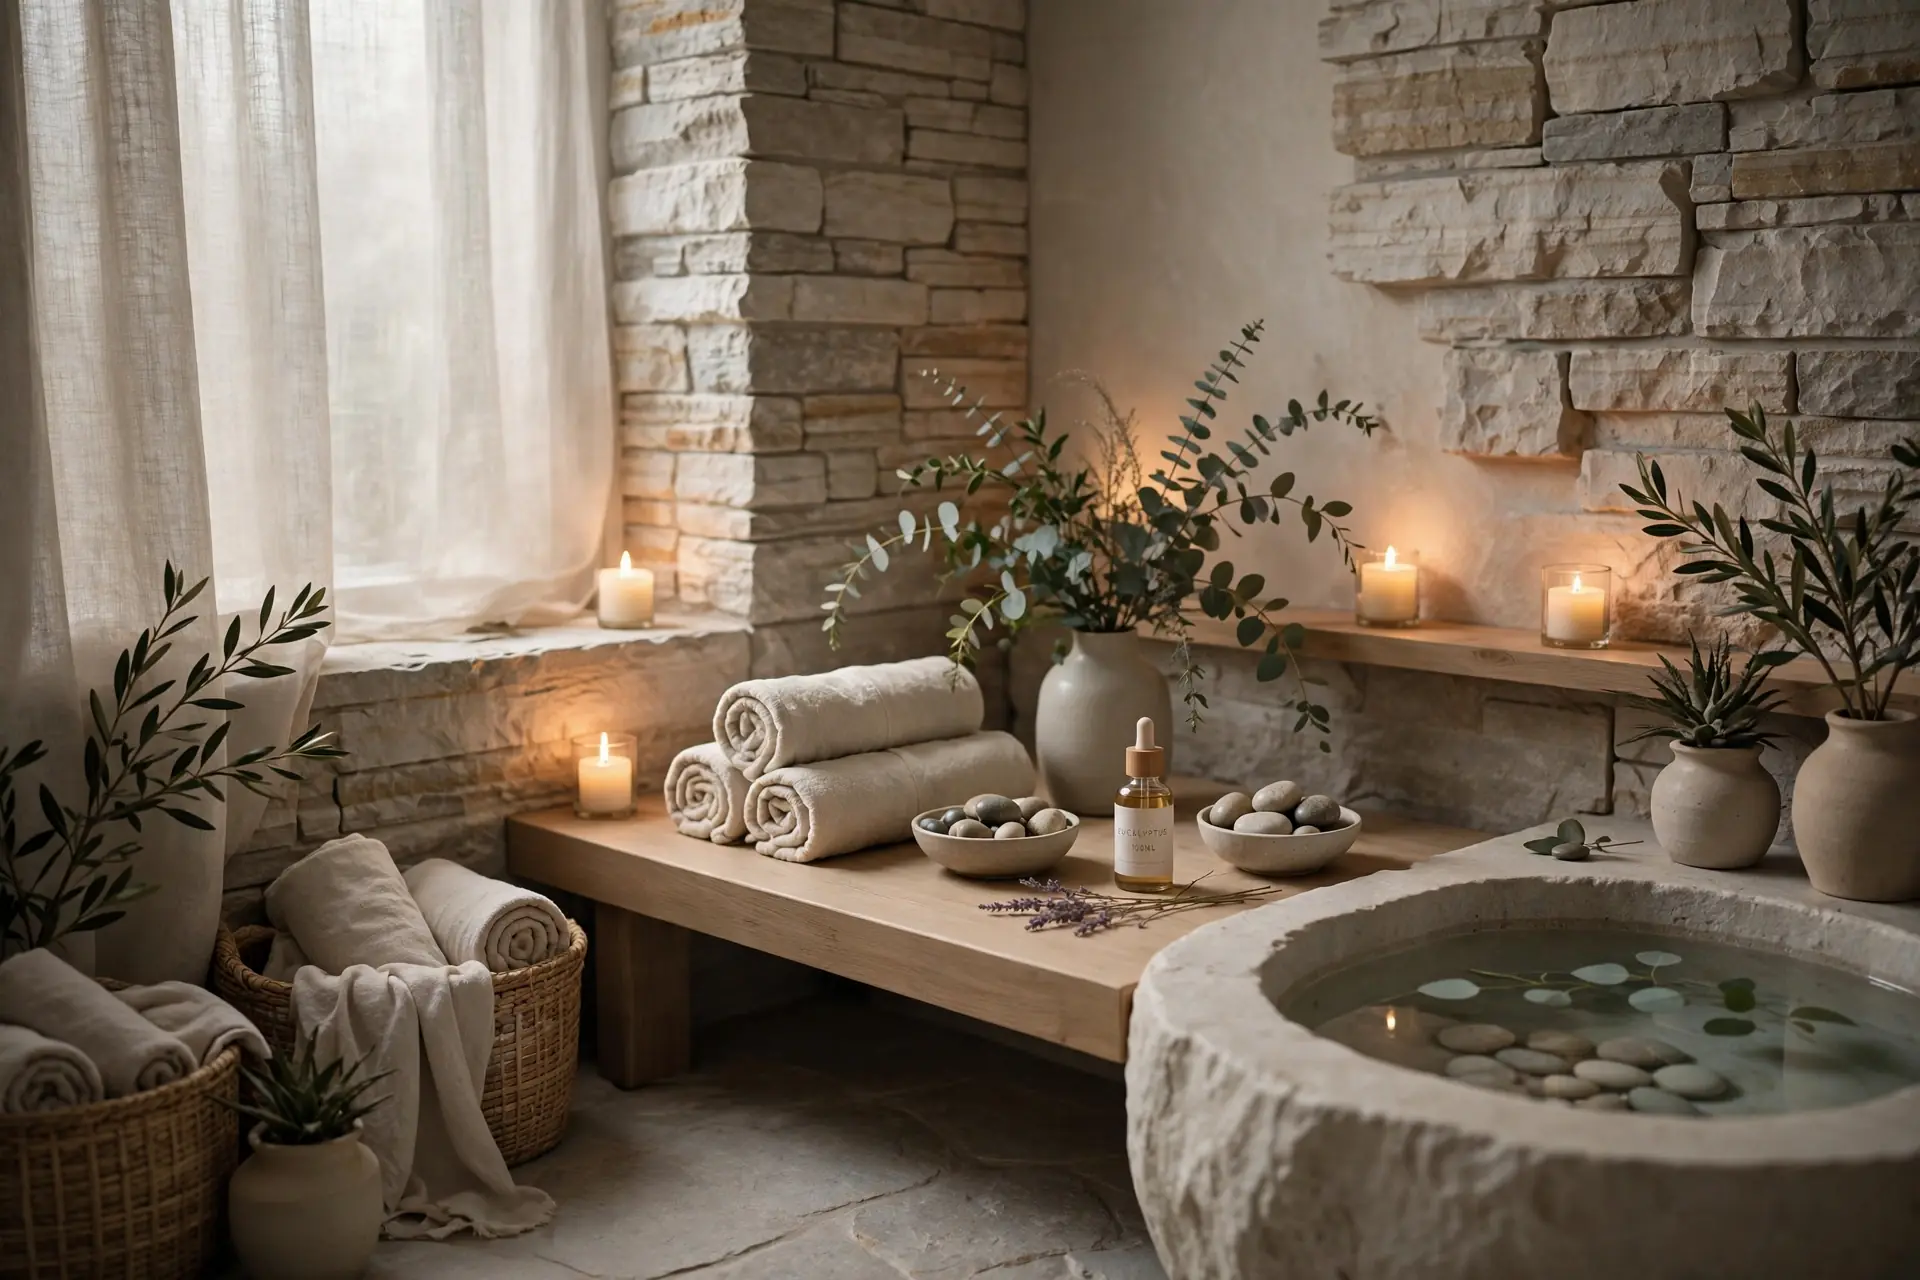
Eight connected areas create a calm guest experience and a practical spa workflow.
Five focused stages take your wellness concept to an approved design package.
We discuss treatments, guest profile, privacy, wet areas, brand and budget.
We record the floor, services, ventilation, drainage and existing conditions.
Guest flow, treatment rooms and back-of-house needs form one calm plan.
Stone, timber, lighting and furniture are coordinated for comfort and care.
Drawings and 3D views prepare the spa for confident pricing and execution.
The initial consultation and site survey are free. We provide an exact fixed quote after the survey, once the treatment rooms, wet areas and 3D package are clear.
Get a Free ConsultationCost varies with treatment rooms, wet areas and the required 3D package.
Choose the scope that matches where your spa is today.
Planning, layouts and 3D visualization.
The approved spa design built and installed as one coordinated scope.
Explore Fit-OutA focused update for an established or operating spa.
Explore RenovationStraight answers on calm, room capacity, wet areas, timing, branding and 3D approval.
We use quiet circulation, soft lighting, controlled acoustics and a restrained material palette to reduce visual and sensory noise.
Capacity depends on floor area, room type, storage, services and circulation. We test layouts before confirming the right number.
Yes. We plan wet zones around drainage, ventilation, waterproofing, privacy and safe guest movement.
A compact spa commonly takes three to four weeks. Larger wellness spaces with wet areas need more coordination time.
Yes. Materials, lighting, scent zones, signage and details are shaped around your brand in a quiet, natural way.
Yes. Key treatment rooms, reception, lounge and wet areas are shown in 3D before site work begins.
Tell us about the site, treatment rooms, wet areas and wellness experience you want to create.
Why Woodex
Architecture, interiors, fit-out, renovation, 3D and custom furniture, all from one Lahore studio since 2016.