Store Layout Planning
Customer routes, product zones and staff movement are resolved around the floor.
 WOODEX INTERIOR
Get a quote
WOODEX INTERIOR
Get a quote
We shape layouts, displays, lighting and brand details around easy browsing. Every decision helps customers find products, feel comfortable and move naturally toward a purchase.
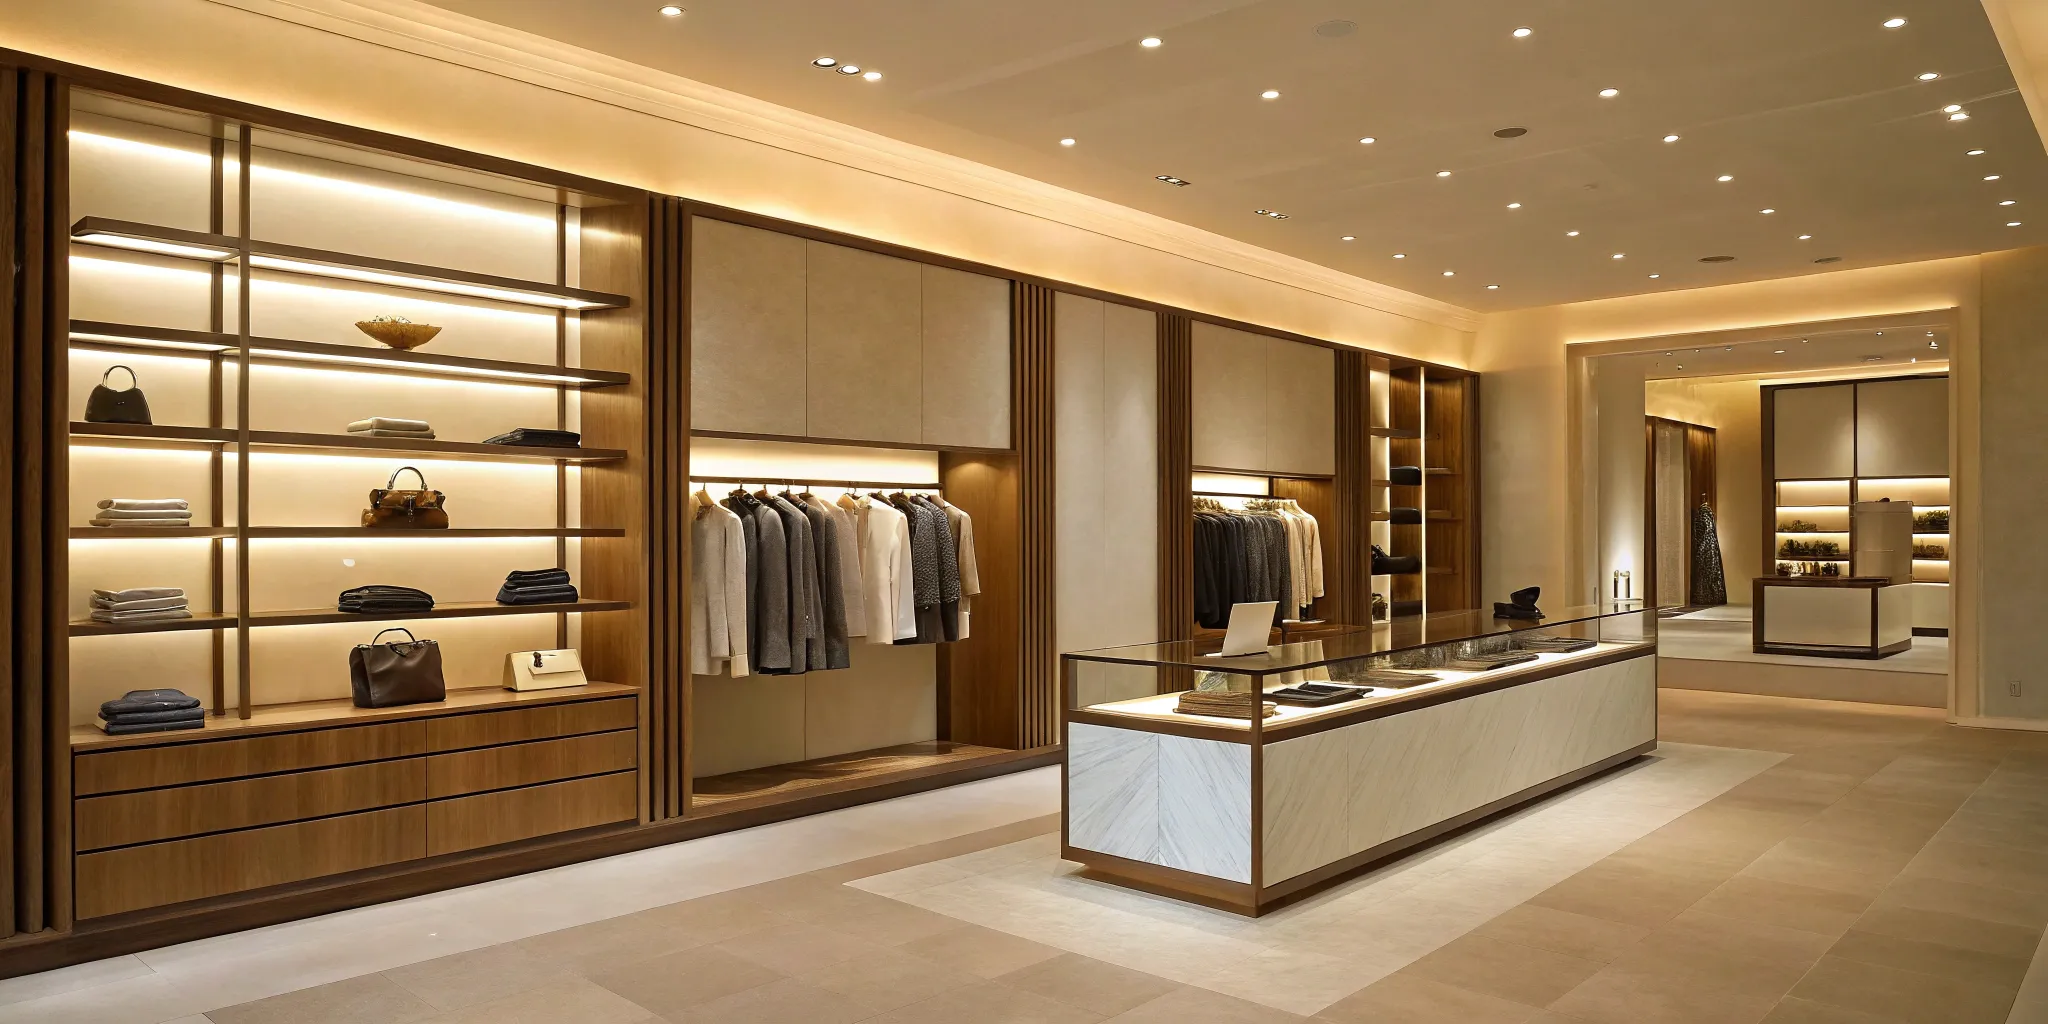
Eight connected parts turn a shop floor into a clear, memorable buying journey.
Five focused stages take the store from brief to an approved design package.
We define the product mix, customer, brand direction, budget and programme.
We record the floor, services, frontage, access and existing conditions.
Customer flow, product zones, displays and checkout are tested together.
Durable finishes, shelving, counters and lighting are coordinated.
Approved 3D views and drawings prepare the store for pricing and execution.
The initial consultation and site survey are free. Your exact fixed quote follows the survey, once the size and display requirements are clear.
Get a Free ConsultationPrice varies with shop size, display complexity and the required 3D package.
Choose the scope that matches where your shop is today.
Planning, layouts and 3D visualization for the planning phase.
Construction, services, displays and installation delivered as one scope.
Explore Fit-OutA focused upgrade for an existing shop or active retail space.
Explore RenovationStraight answers on sales, layouts, lighting, trial rooms, rented shops and 3D approval.
A clear layout makes products easier to find, keeps priority ranges in strong sightlines and gives customers a comfortable path from entrance to checkout.
A good layout balances customer flow, product visibility, accessible circulation, staff movement and a checkout position that feels natural.
Ambient lighting supports comfort, while adjustable accent lighting reveals product colour, texture and detail without glare.
Yes. We plan privacy, mirrors, seating, lighting and circulation so trial rooms feel comfortable and support the wider sales floor.
Yes. We can prioritize modular displays, reversible finishes and landlord conditions for a leased retail space.
Yes. Key customer views, displays and the checkout area are visualized in 3D before site work begins.
Tell us about the shop, product range and when you want to open.
Why Woodex
Architecture, interiors, fit-out, renovation, 3D and custom furniture, all from one Lahore studio since 2016.