Display Planning
Fixtures, sightlines and product groupings planned around how customers browse.
 WOODEX INTERIOR
Get a quote
WOODEX INTERIOR
Get a quote
We shape displays, brand zones and customer flow into one clear retail journey. Product lighting and material choices help every range feel considered, easy to explore and ready to sell.
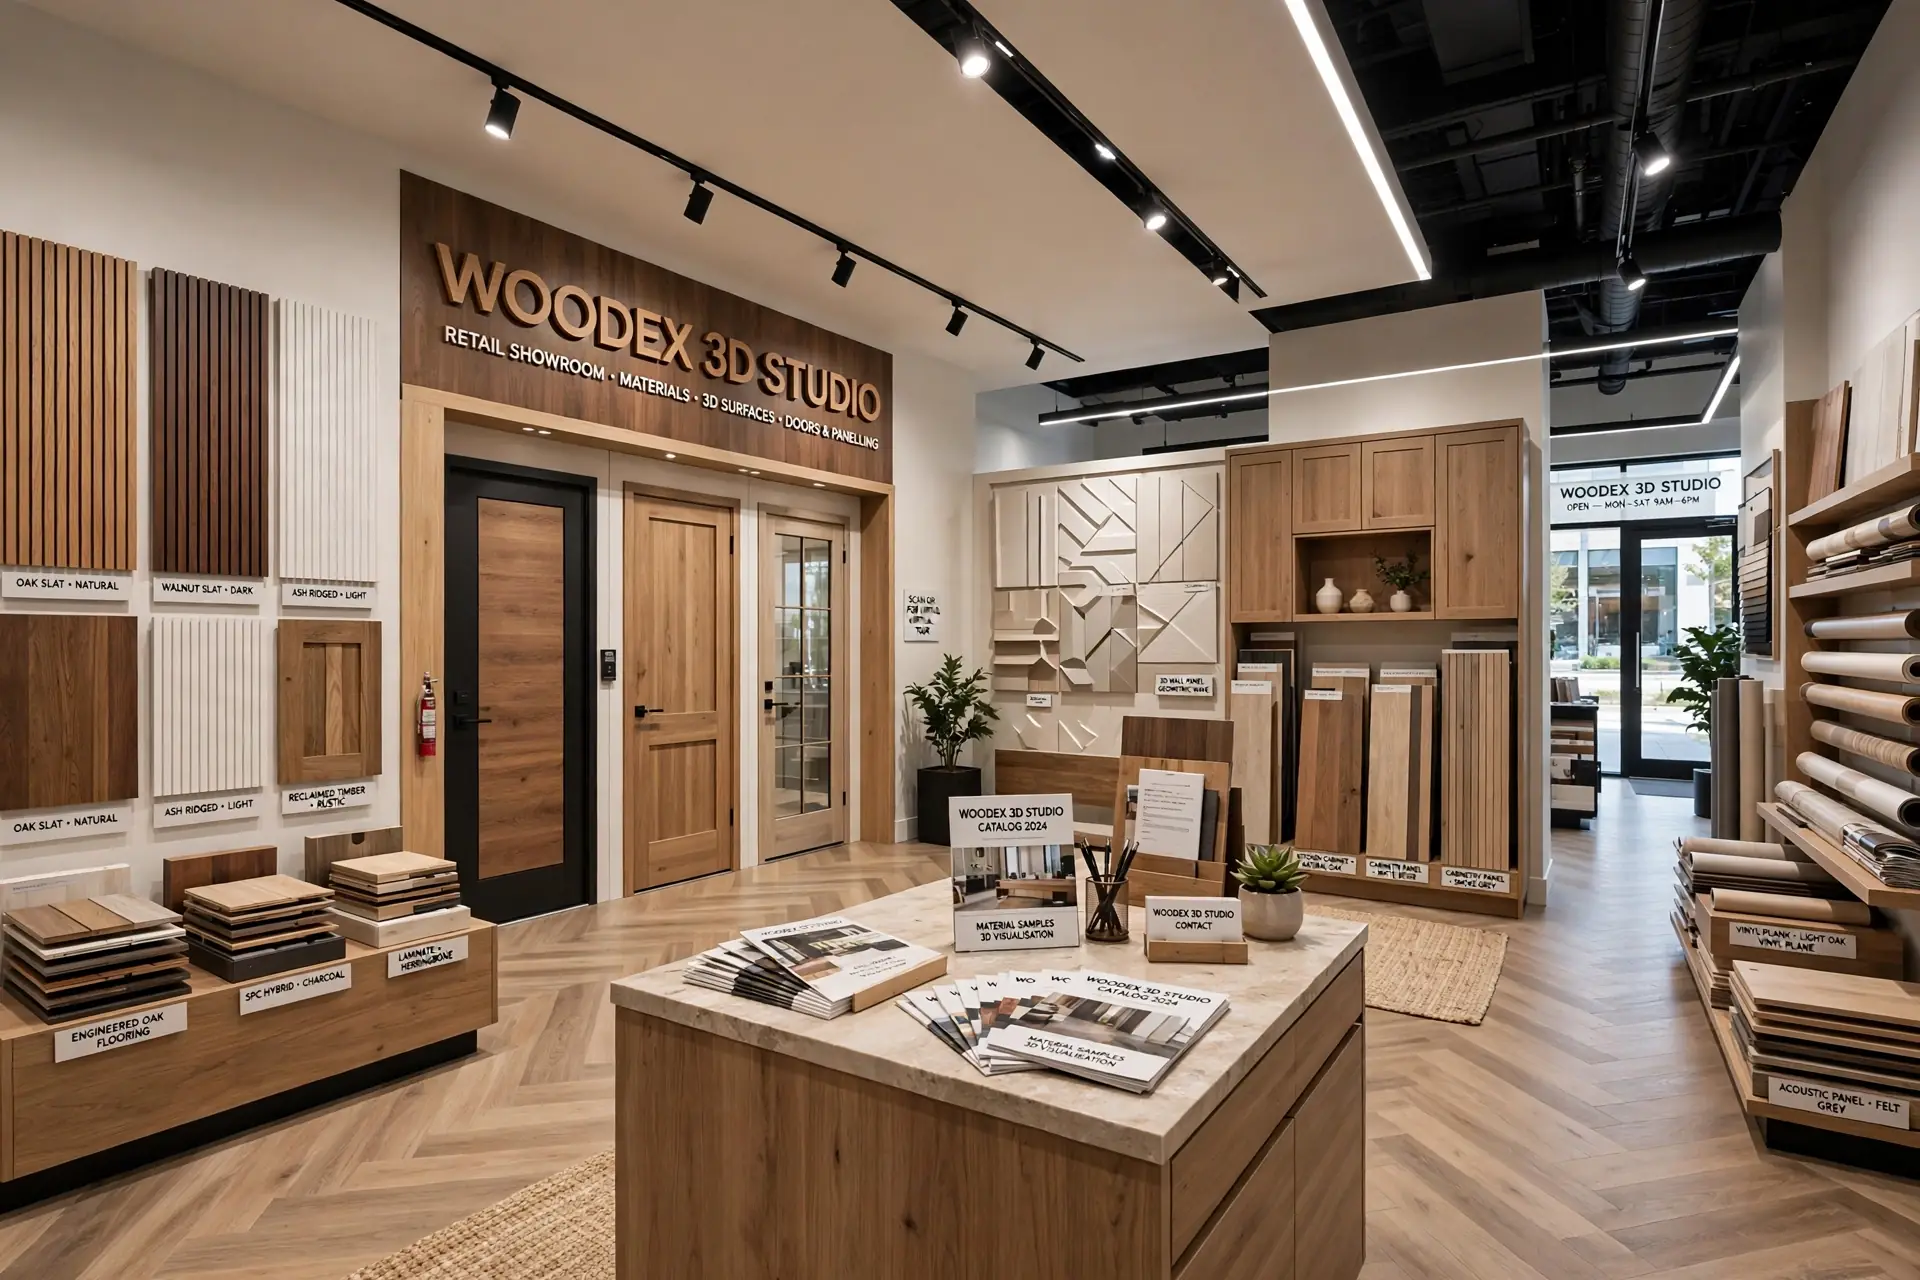
Eight connected layers turn a showroom floor into a clear, confident brand experience.
Five clear stages take the showroom from product brief to an approved visual package.
We review the product range, brand, customer profile, budget and opening target.
We record the floor, frontage, services, access and existing conditions.
Display zones, sightlines and customer flow are tested together.
Display fixtures, finishes and lighting are coordinated for daily use.
Approved 3D views and drawings prepare the showroom for pricing and execution.
The initial consultation and site survey are free. We provide an exact fixed quote once the floor area, display complexity and 3D package are clear.
Get a Free ConsultationPrice varies by floor area, display complexity and 3D package. You receive an exact fixed quote after the survey.
Start with the condition of the space and how much of the customer experience is already decided.
Planning, layouts and 3D visualization for a complete showroom concept.
Design, construction and installation delivered by one team.
Explore Fit-OutTargeted changes that improve an operating or established showroom.
Explore RenovationStraight answers on sales, lighting, customer flow, leased spaces, timing and 3D approval.
A clear layout places priority products in stronger sightlines, makes comparison easier and guides customers naturally through the full range.
Layered lighting works best. Ambient light keeps the room comfortable, while adjustable spotlights reveal product colour, texture and detail.
We study the entrance, key displays, decision points and checkout path, then create a route that feels natural without forcing movement.
Yes. We can prioritise modular displays, reversible finishes and landlord conditions for a leased space.
A focused showroom usually takes two to four weeks from survey to final design. Larger flagship spaces need a longer programme.
Yes. Key customer views and display zones are shown in 3D so you can approve the experience before site work begins.
Tell us about the product range, the floor and when you want to welcome customers.
Why Woodex
Architecture, interiors, fit-out, renovation, 3D and custom furniture, all from one Lahore studio since 2016.