Layout & Zoning
Wet and dry zones, WC position and door swing resolved first.
 WOODEX INTERIOR
Get a quote
WOODEX INTERIOR
Get a quote
Wet rooms done right
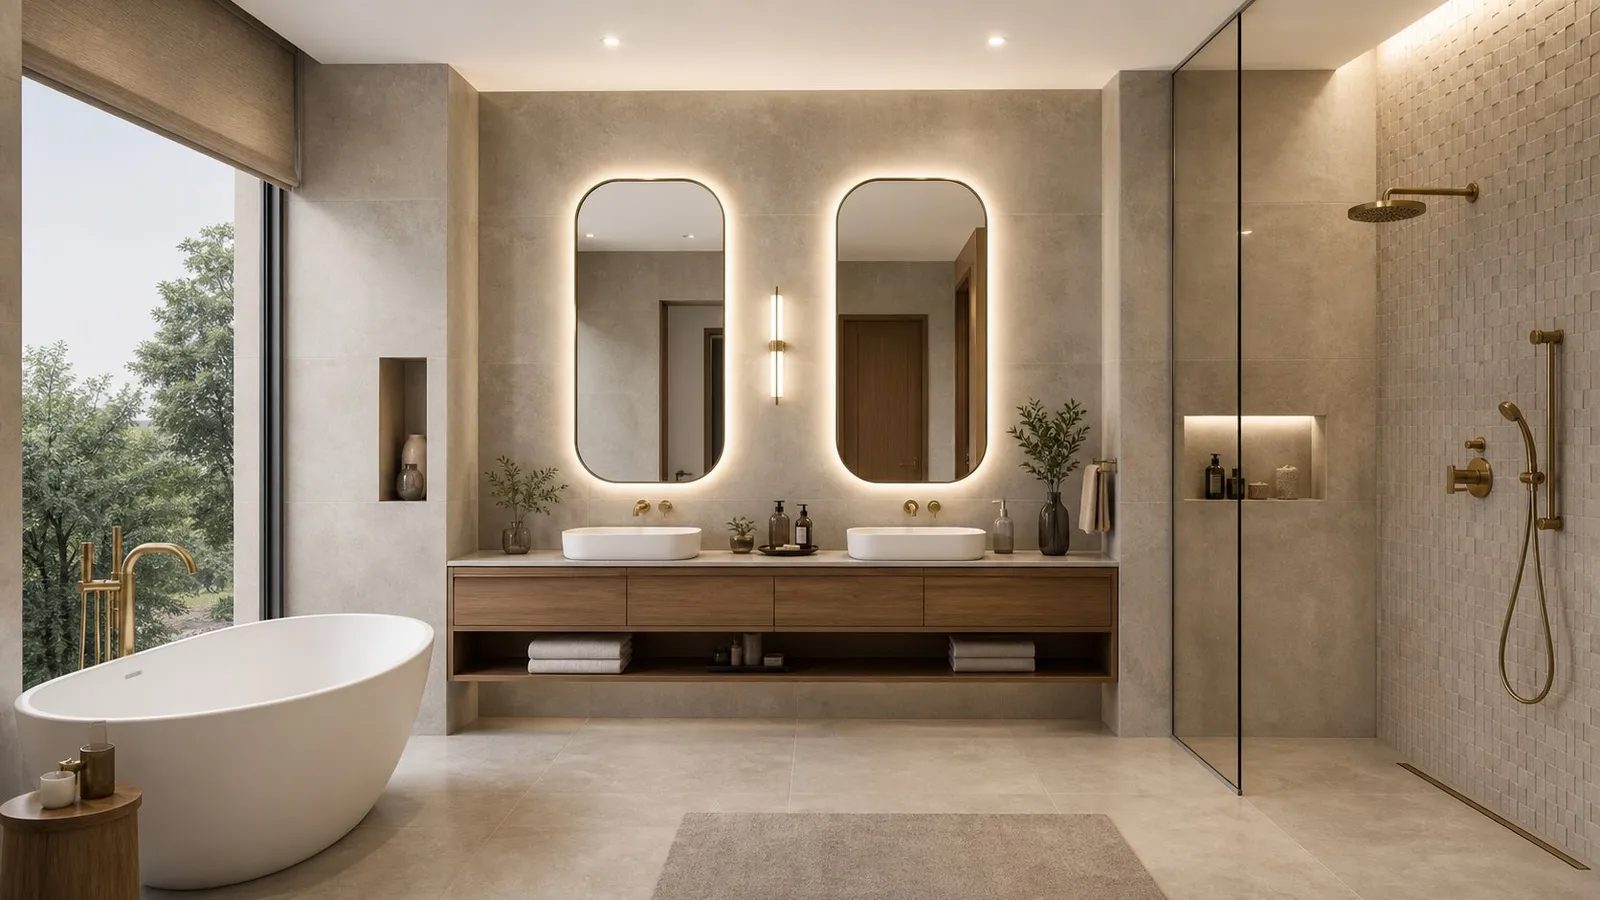
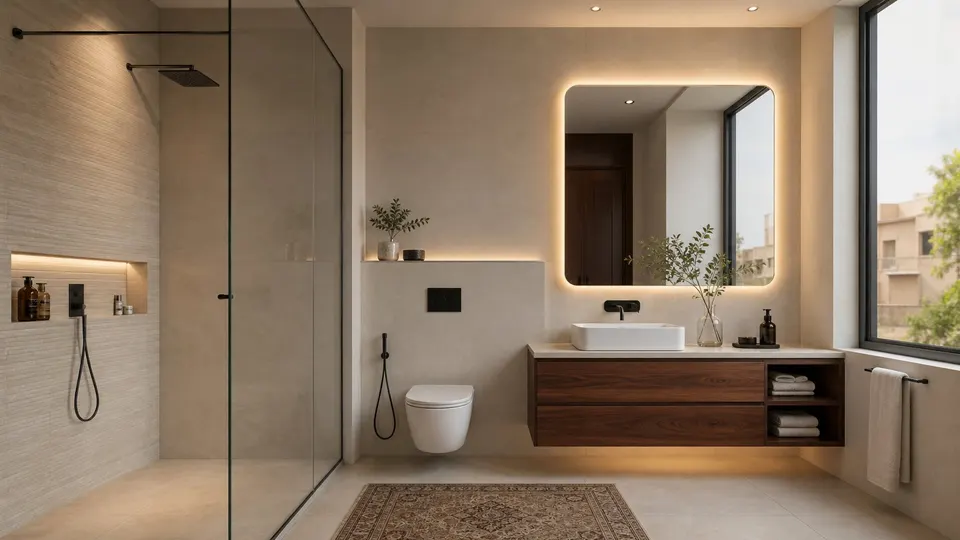
Bathroom design that looks calm and keeps water where it belongs: layout, waterproofing, tiles, vanity, fittings and light planned together.
In short
Bathroom design in Lahore for master, family and guest bathrooms: layout, waterproofing, tiles, vanities, fittings and lighting, shown in 3D before work starts.
Small room, most detail
A bathroom packs plumbing, drainage, waterproofing, ventilation, electrics and finishes into a few square metres. Good design decides where every fitting goes before a single tile is laid.
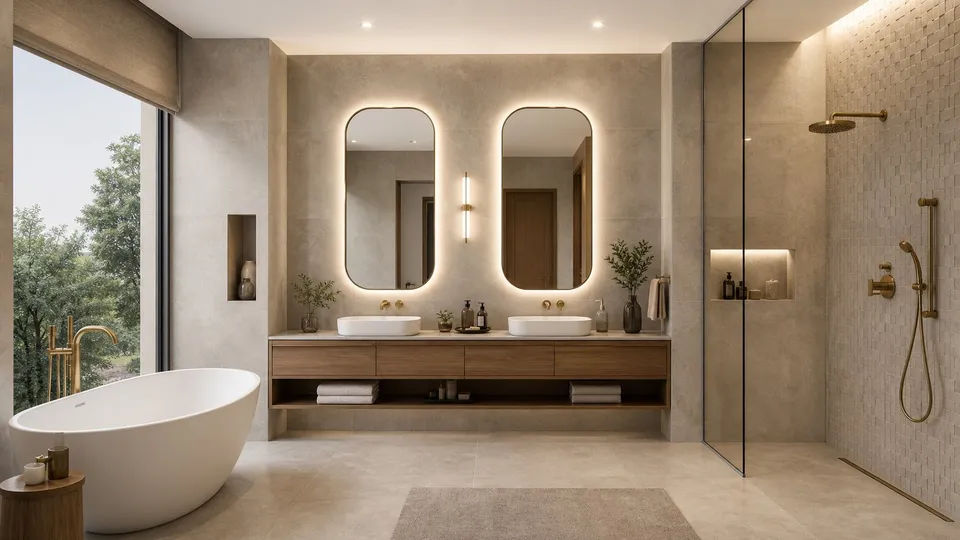
Woodex designs master bathrooms, family and kids' bathrooms, guest washrooms and powder rooms. For upgrades to an existing bathroom, read our bathroom renovation guide.
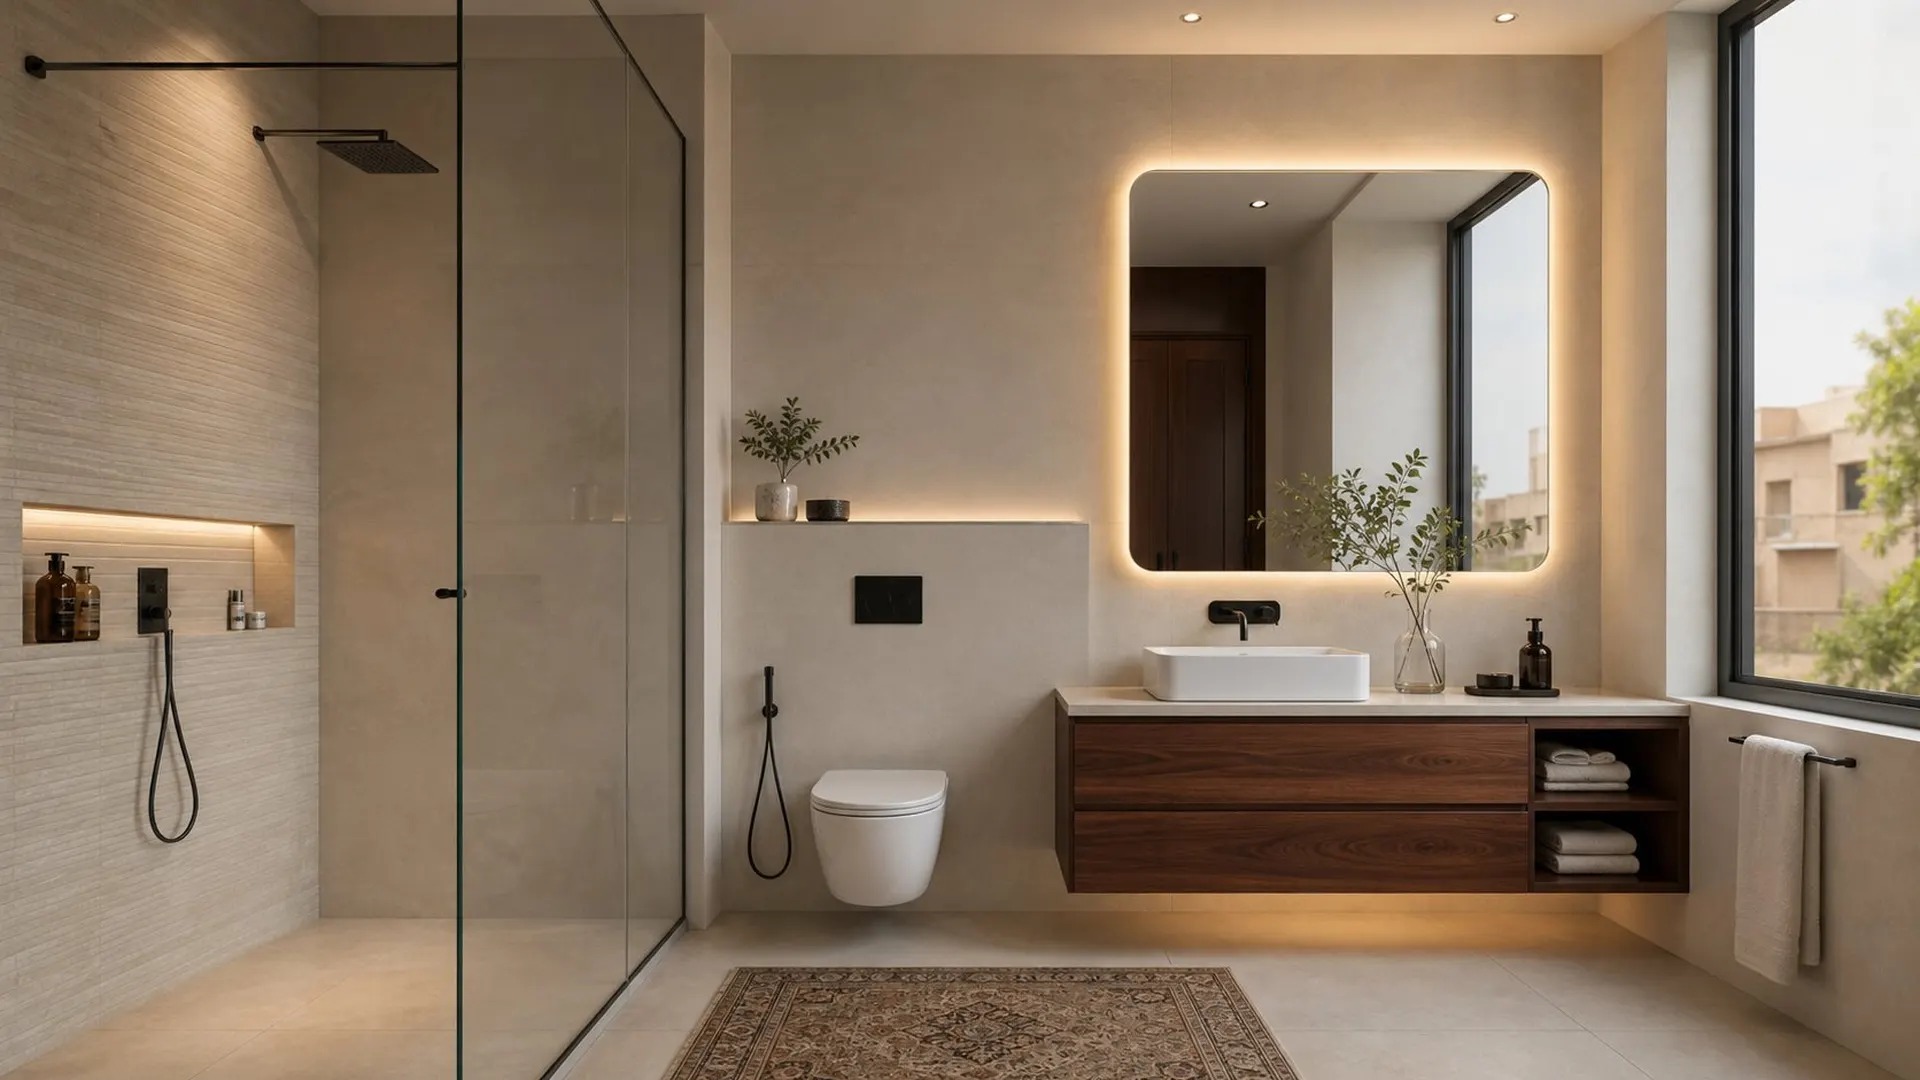
Everything the bathroom design needs, planned together so nothing is added as an afterthought.
Wet and dry zones, WC position and door swing resolved first.
Membrane, slopes and drain positions drawn for the contractor.
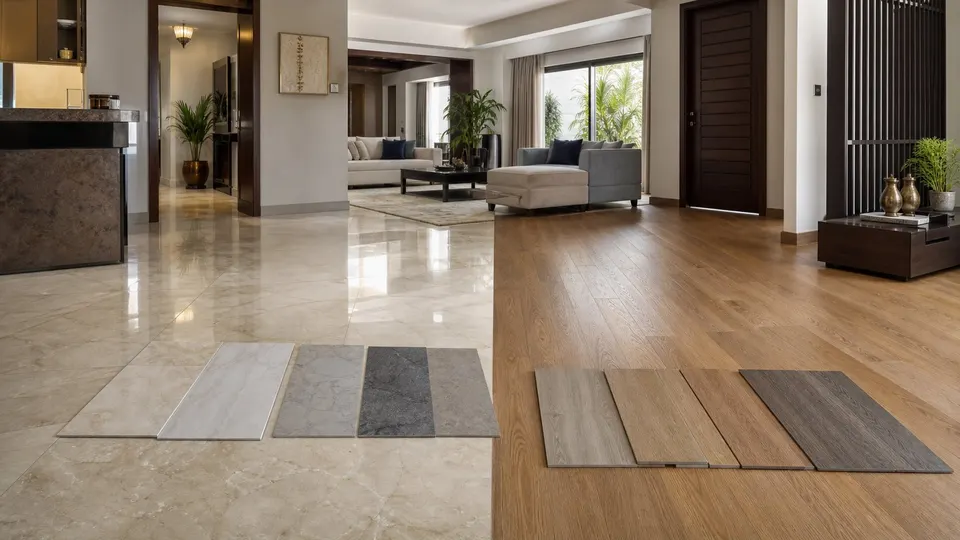
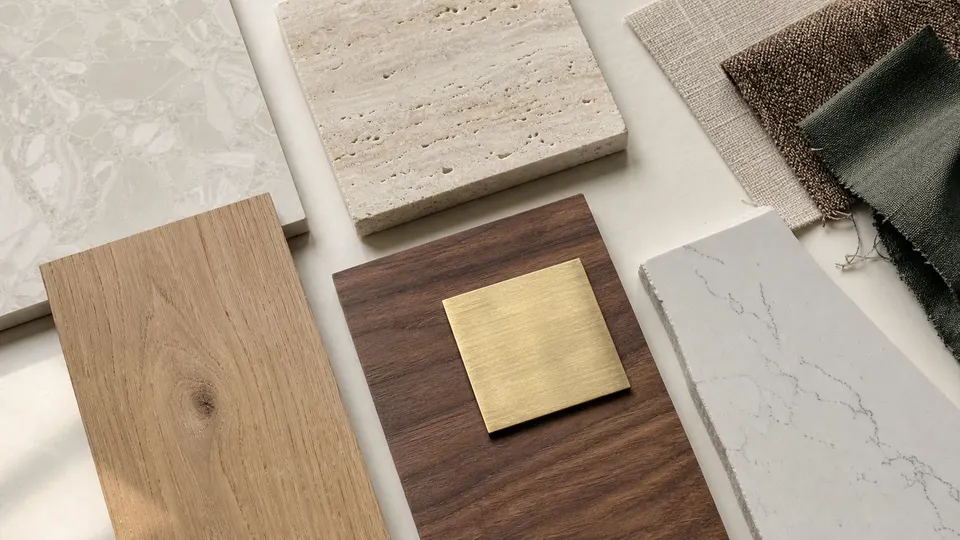
Slip-resistant floors and wall finishes chosen as one palette.
Moisture-resistant vanities, niches and mirror cabinets.
Concealed cisterns, mixers and showers specified early.
Soft ceiling light, face lighting at the mirror and a night light.
Exhaust sized for the room to control damp and odour.
Compact guest washrooms with a stronger design statement.
Construction, joinery and installation can be coordinated by Woodex fit-out teams.
Discuss the bathroom designFive clear stages from the first conversation to a buildable design.
We learn how you use the space and what has to change.
We record walls, openings, levels and existing services.
Plans and options resolved before materials are chosen.
Finishes, fittings and hardware selected and sampled.
Photoreal 3D, working drawings and a written, itemised quote.
What's included
Every project is scoped after a site visit or brief, then quoted in writing so you know exactly what is included. Book a visit
Short answers to the questions clients ask before starting.
Separate wet and dry zones, a WC away from the door line, enough space in front of each fitting, and a floor that slopes to the drain.
Matt or textured porcelain with a good slip rating. Keep glossy tiles for walls.
Yes. Wall-hung fittings, shower niches, mirrors and a tight palette make compact bathrooms feel larger.
Yes. We can design only, or coordinate plumbing, waterproofing, tiling and fittings through to handover.
Share the bathroom size and photos by WhatsApp, then we arrange a site visit and send a written, itemised quote.
Start your project
Tell us the bathroom size, what needs to change and the look you want.
Share a few details. We reply by phone or WhatsApp, during office hours.
Why Woodex
Architecture, interiors, fit-out, renovation, 3D and custom furniture, all from one Lahore studio since 2016.