
Woodex Architecture · Lahore
Master Planning in Lahore
Set the right framework before individual buildings are designed. We organize land use, plots, roads, open space, utilities, approvals and growth as one plan.
From PKR 500KIndicative design fee
8 clear stagesBrief to final handover
Architecture firstInteriors and fit-out follow separately
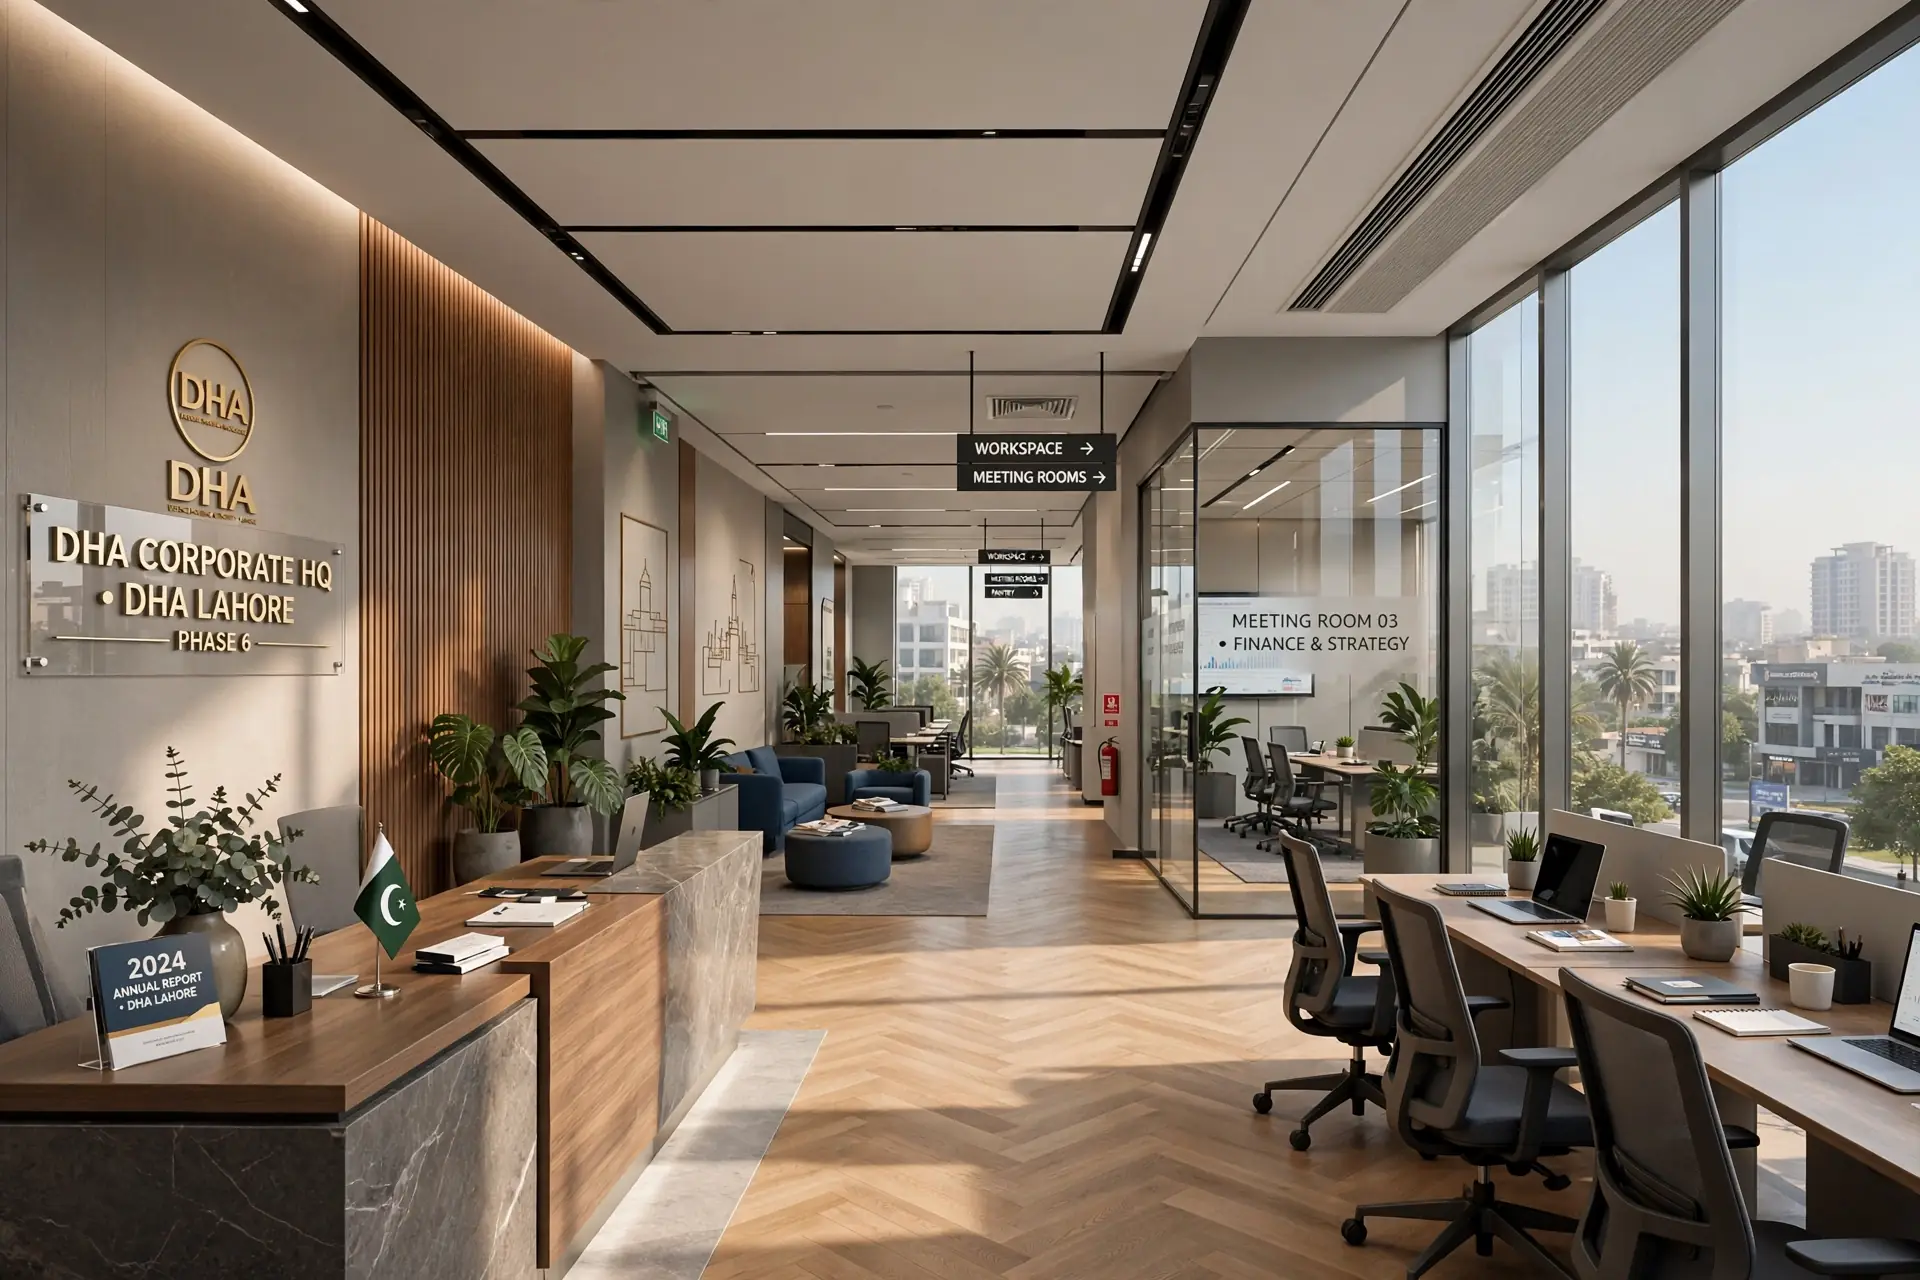
Design scope
What the architecture covers
Set the right framework before individual buildings are designed. We organize land use, plots, roads, open space, utilities, approvals and growth as one plan.
Eight-step process
From brief to buildable drawings
Each stage closes the important decisions before the next one begins.
Brief and site analysis
Confirm the project brief, review the site and record the constraints that shape the design.
Concept planning
Test layout, zoning, access and movement before the architectural form is fixed.
Form and 3D studies
Develop the exterior character and review key views, proportions and materials.
Design development
Resolve dimensions, openings, levels, materials and the key technical decisions.
Working drawings
Prepare coordinated plans, sections, elevations and the agreed construction details.
Authority submission
Develop the required architectural set around the relevant approval process.
Infrastructure and approvals
Align roads, utilities, drainage, landscape, phasing and authority requirements.
Final handover
Issue the agreed drawing package for pricing, coordination and construction.
Architecture fees
A clear range before the proposal
The fee covers architectural design and drawings. Construction, interior design and fit-out are separate unless they are added to the brief.
IncludedSite analysis, land-use concept, movement plan, infrastructure coordination and planning drawings.
Final feeFull plans commonly begin around PKR 1M. Large or complex schemes can reach PKR 5M+ depending on area and approvals.
Separate costsGovernment charges, surveys and third-party specialist fees are confirmed separately where needed.
Indicative design feeFrom PKR 500K
Full plans commonly begin around PKR 1M. Large or complex schemes can reach PKR 5M+ depending on area and approvals.
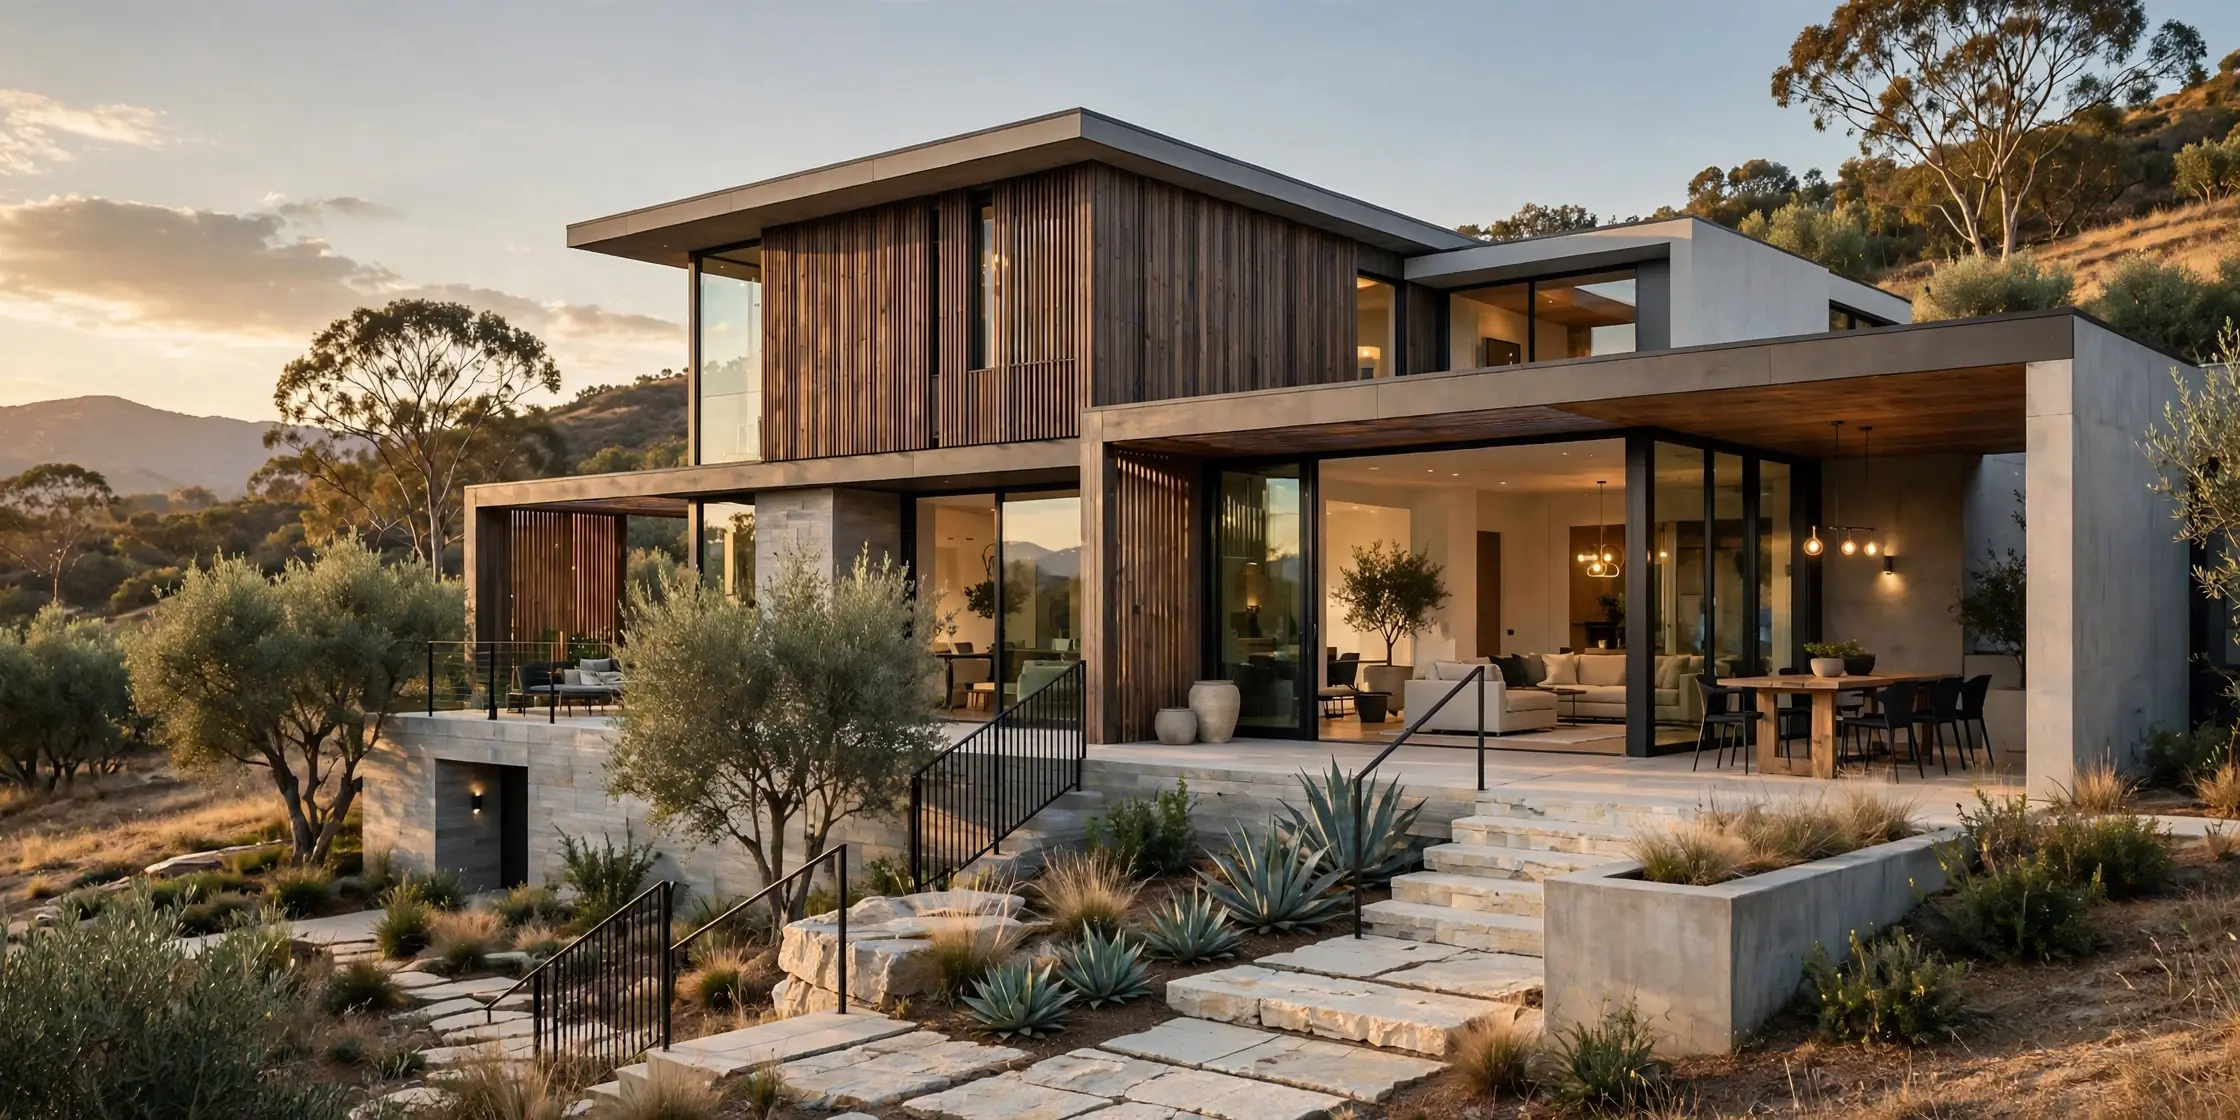
After architecture
Carry the idea into the interior
Individual buildings can move into Woodex Architecture after the framework is approved. Interior design and fit-out follow at building level.
Practical answers
Master Planning FAQs
Six quick answers about scope, drawings and fees.
It can include land use, plots, roads, open space, utilities, community facilities, approvals and phasing.
Housing schemes, mixed-use developments, institutional campuses and farmhouse estates benefit from a coordinated site framework.
Yes. Road hierarchy and utility corridors are coordinated with land use and plot layout.
Yes. The planning package can be prepared around the relevant approval requirements once they are confirmed.
Yes. We can organize infrastructure and parcels so the scheme grows in practical stages.
Fees begin around PKR 500K. Full plans commonly start near PKR 1M, while large schemes can exceed PKR 5M.
Talk to Woodex
Start with the site and your brief
Share the location, plot or building size and what you need. We will help define the right architecture scope.
Call+92 322 4000768
Call+92 321 4686884
Emailinfo@woodex.com.pk
StudioM-71, Zainab Tower, Model Town Link Road, Lahore
HoursMon–Sat 9:30–6:30
WhatsApp+92 322 4000768
Why Woodex
One accountable team from brief to handover
Architecture, interiors, fit-out, renovation, 3D and custom furniture, all from one Lahore studio since 2016.
- 200+ completed spacesHomes, offices, retail and hospitality across Pakistan.
- In-house 3D studioSee the space in photoreal detail before work begins.
- Own furniture workshopKitchens, wardrobes and joinery made to the drawing.
- Clear programmeQuantities, phasing and handover dates agreed up front.