Site Measurement & Survey
Accurate dimensions, existing services and site conditions recorded before planning.
 WOODEX INTERIOR
Get a quote
WOODEX INTERIOR
Get a quote
A good office makes work easier and gives the business a clear identity. We plan the workplace around your team, brand and daily operations, then show every key decision before site work begins.
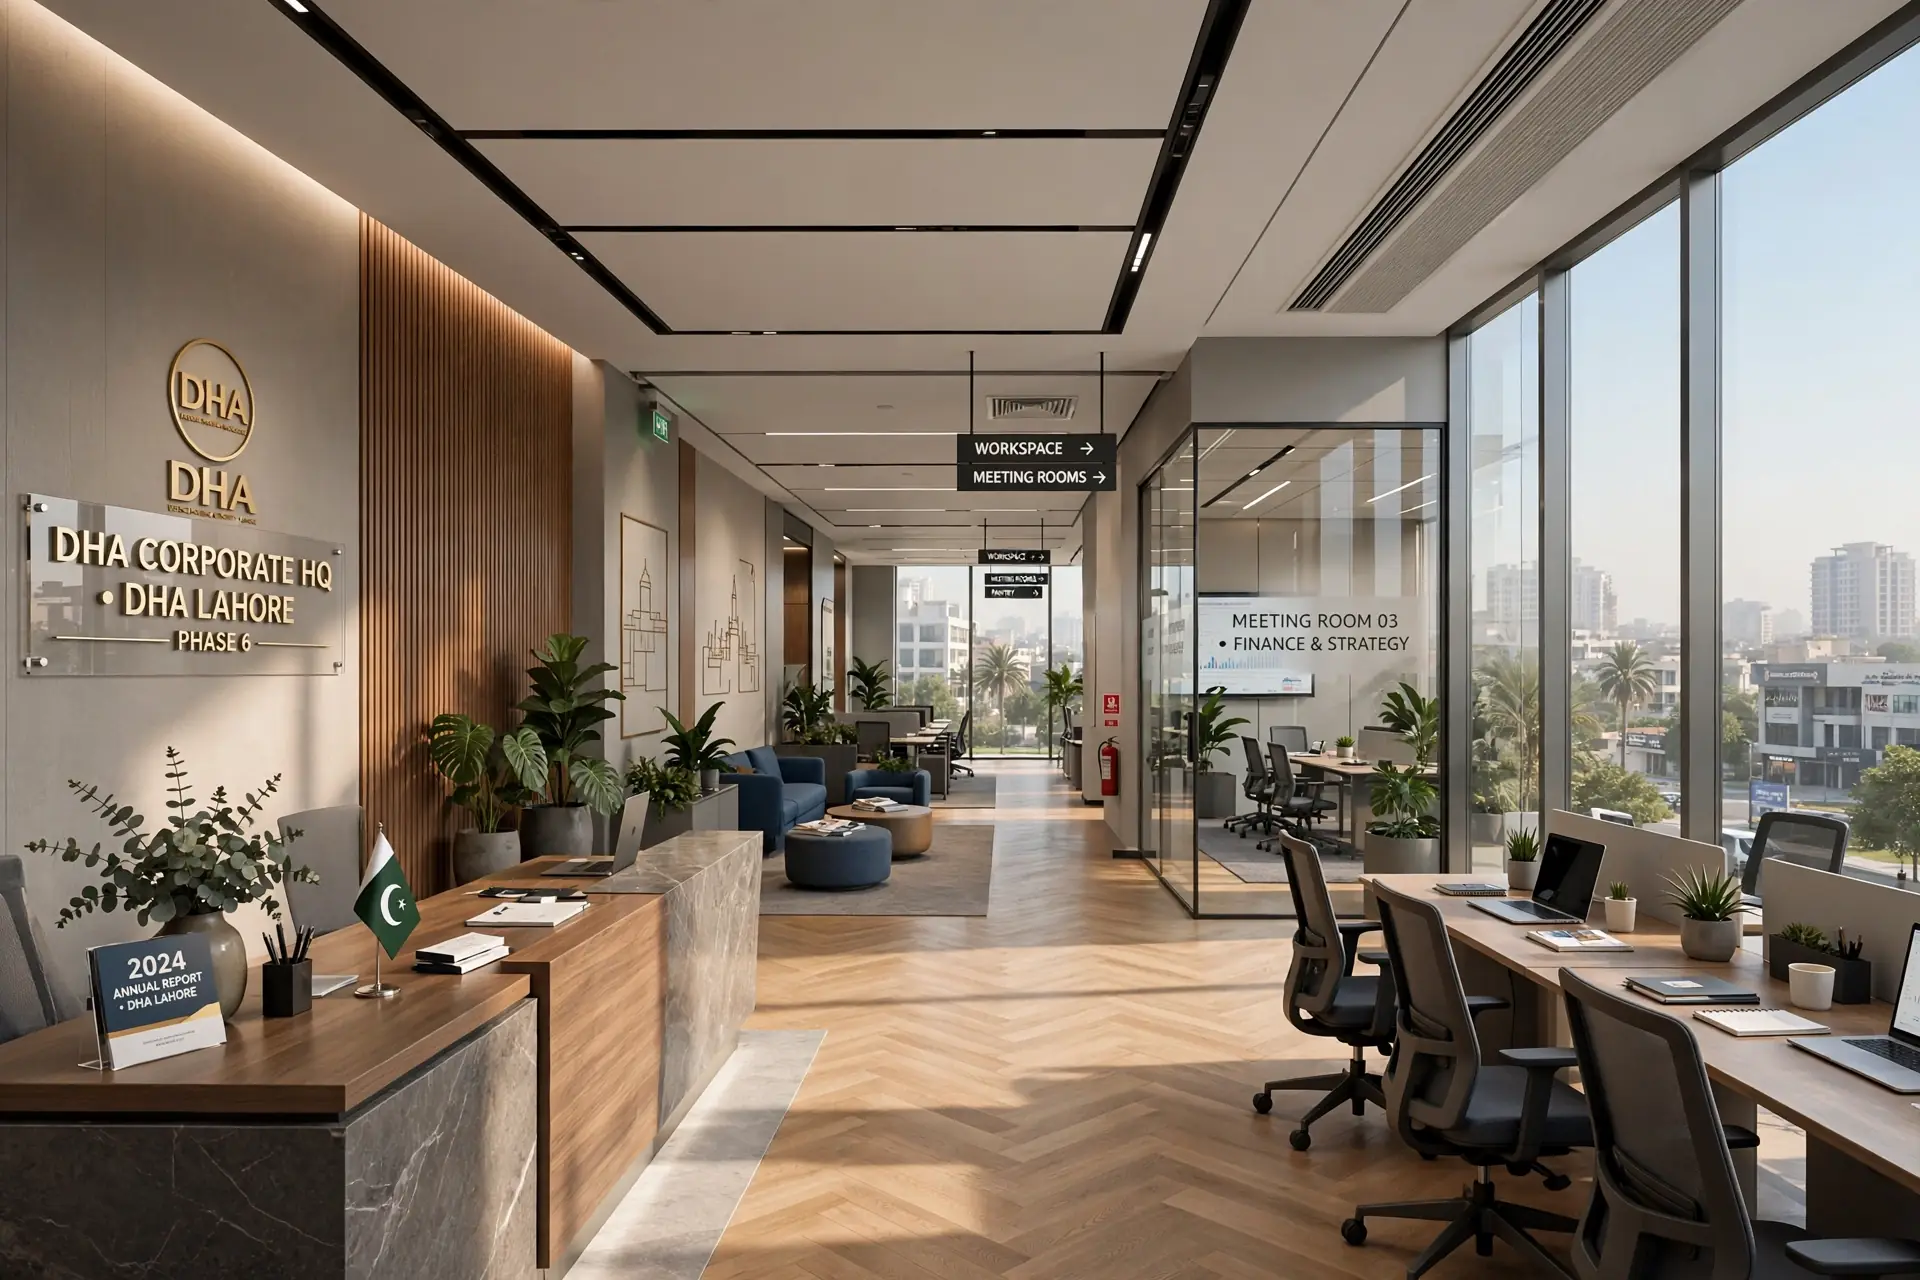
Office interior design shapes a workplace so it functions well, reflects the brand and supports the people using it. It starts with understanding how the business works, how teams connect and what clients should experience on arrival.
The design package is the plan: layouts, 3D visuals, material choices and technical drawings. Fit-out is the physical execution. Woodex offers both separately or as one coordinated design and build project.
Explore Office Fit-OutA complete office design package, from accurate measurements to the documents your build team needs.
Scroll through the full workplace scope.
Accurate dimensions, existing services and site conditions recorded before planning.
Departments, meeting rooms, reception and circulation arranged around how the team works.
A clear visual direction that connects the workplace with the brand.
Floors, ceilings, walls and joinery chosen as one practical palette.
False ceiling, lighting and switch points coordinated with each work zone.
Workstations, meeting tables and executive desks planned with brand integration.
Review and approve the office before any physical work starts.
Technical plans, material schedule and an itemised cost estimate for execution.
The right style should support the way the company works, not simply follow a trend. We shape each direction around the brief.
Polished materials, clear lines and a confident client-facing atmosphere.
Exposed structure, honest finishes and adaptable open work areas.
Quiet detailing and reduced visual clutter for a focused workplace.
Colour, graphics and custom details that express the business clearly.
Natural light, planting and warm materials that soften the working day.
Focused desks, team zones and flexible rooms for changing work patterns.
Five clear stages turn the business brief into an approved, build-ready workplace design.
We learn the team structure, work patterns, brand priorities, budget and target date.
We survey the office, openings, services and existing conditions accurately.
Space planning, circulation and the visual concept take shape for review.
Finishes, lighting, workstations and custom furniture are coordinated.
Approved 3D views and technical documentation prepare the office for execution.
The initial consultation is free. Your fee is shaped by office size, scope, specification level and timeline.
Get a Free ConsultationThe exact quotation follows the brief and site survey. Woodex does not publish fixed rate cards.
Straight answers about scope, timing, visualization and execution.
An office interior designer plans how the workplace functions and feels. We resolve layouts, materials, lighting, furniture, brand details and technical drawings.
Interior design creates the approved plan, visuals and drawings. Fit-out is the physical construction and installation that brings that plan to life.
A 1,000 to 2,000 sq ft office usually takes 2 to 4 weeks from brief to approved drawings. Larger or more complex workplaces take longer.
Yes. Every office design includes photorealistic 3D views so you can review the space before execution begins.
Yes. One Woodex team can manage the design and fit-out as a coordinated design and build project.
Yes. Woodex works on selected office projects in Islamabad, Karachi and other cities.
Tell us about the office, your team and when you want to move in. We will help you define the right starting point.
Why Woodex
Architecture, interiors, fit-out, renovation, 3D and custom furniture, all from one Lahore studio since 2016.