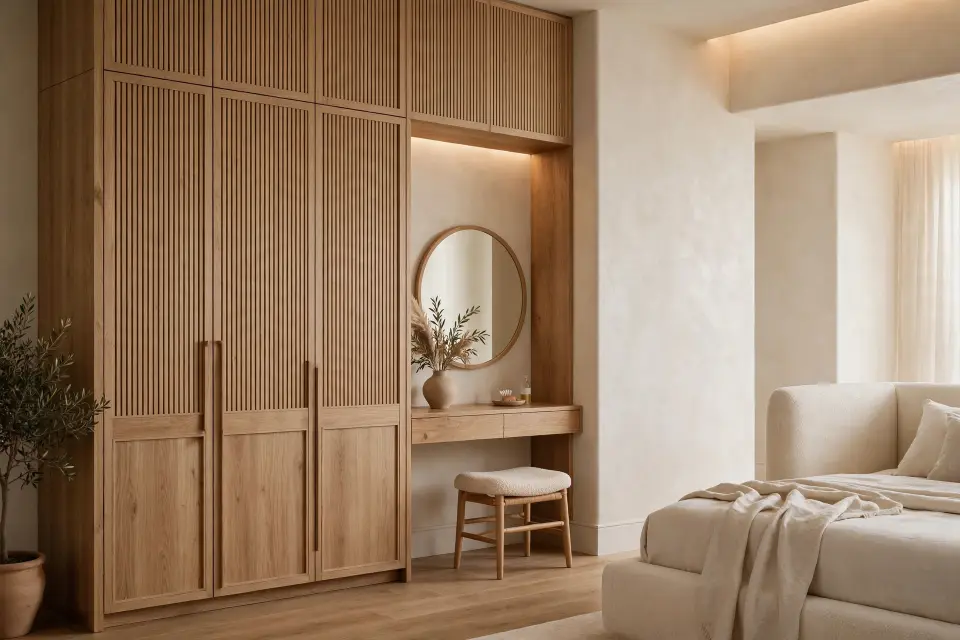
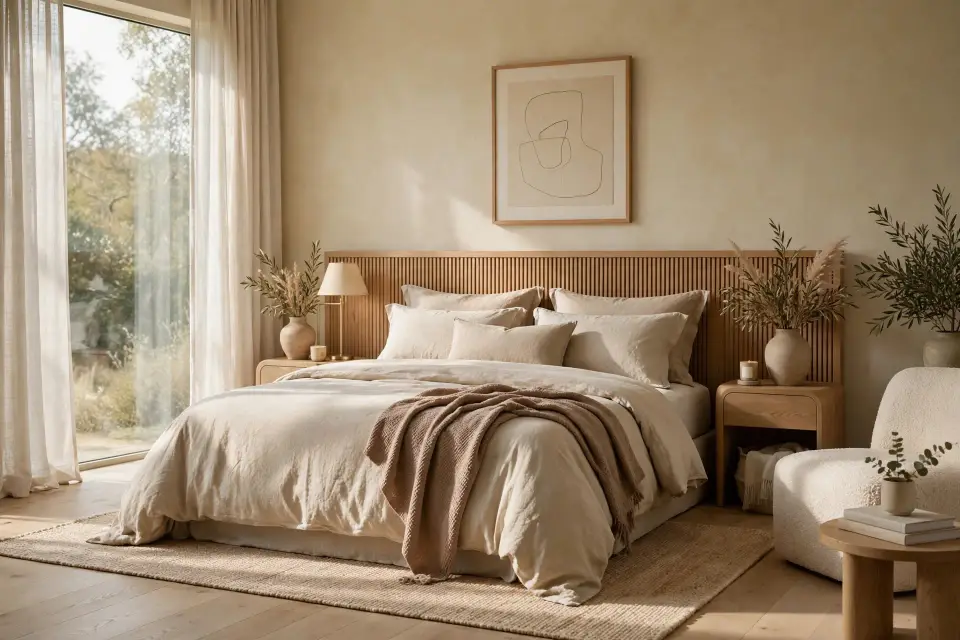
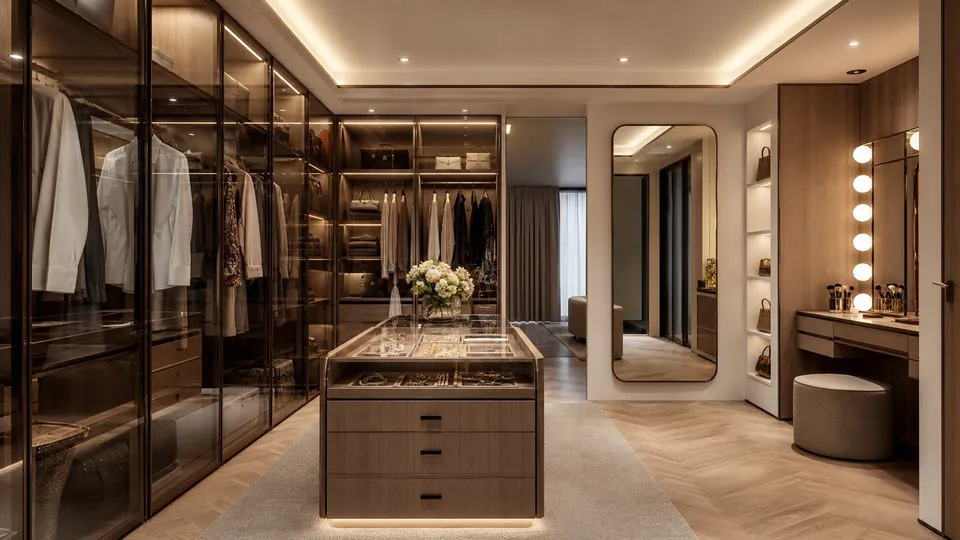
Storage Inventory
We size hanging, shelves and drawers to what you actually own.
 WOODEX INTERIOR
Get a quote
WOODEX INTERIOR
Get a quote
Storage that disappears
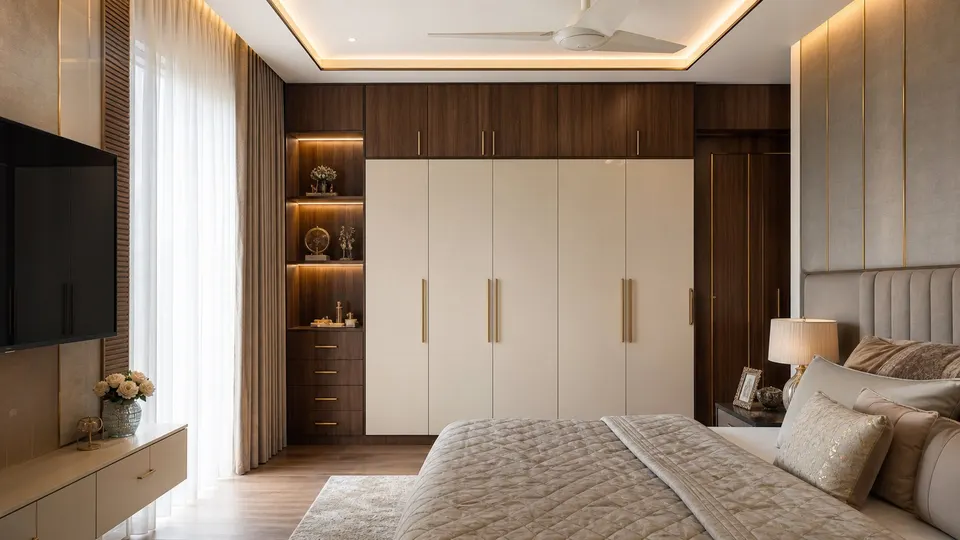
Built-in wardrobes planned around what you own: the right doors, interiors, boards and hardware, drawn to fit your wall exactly.
In short
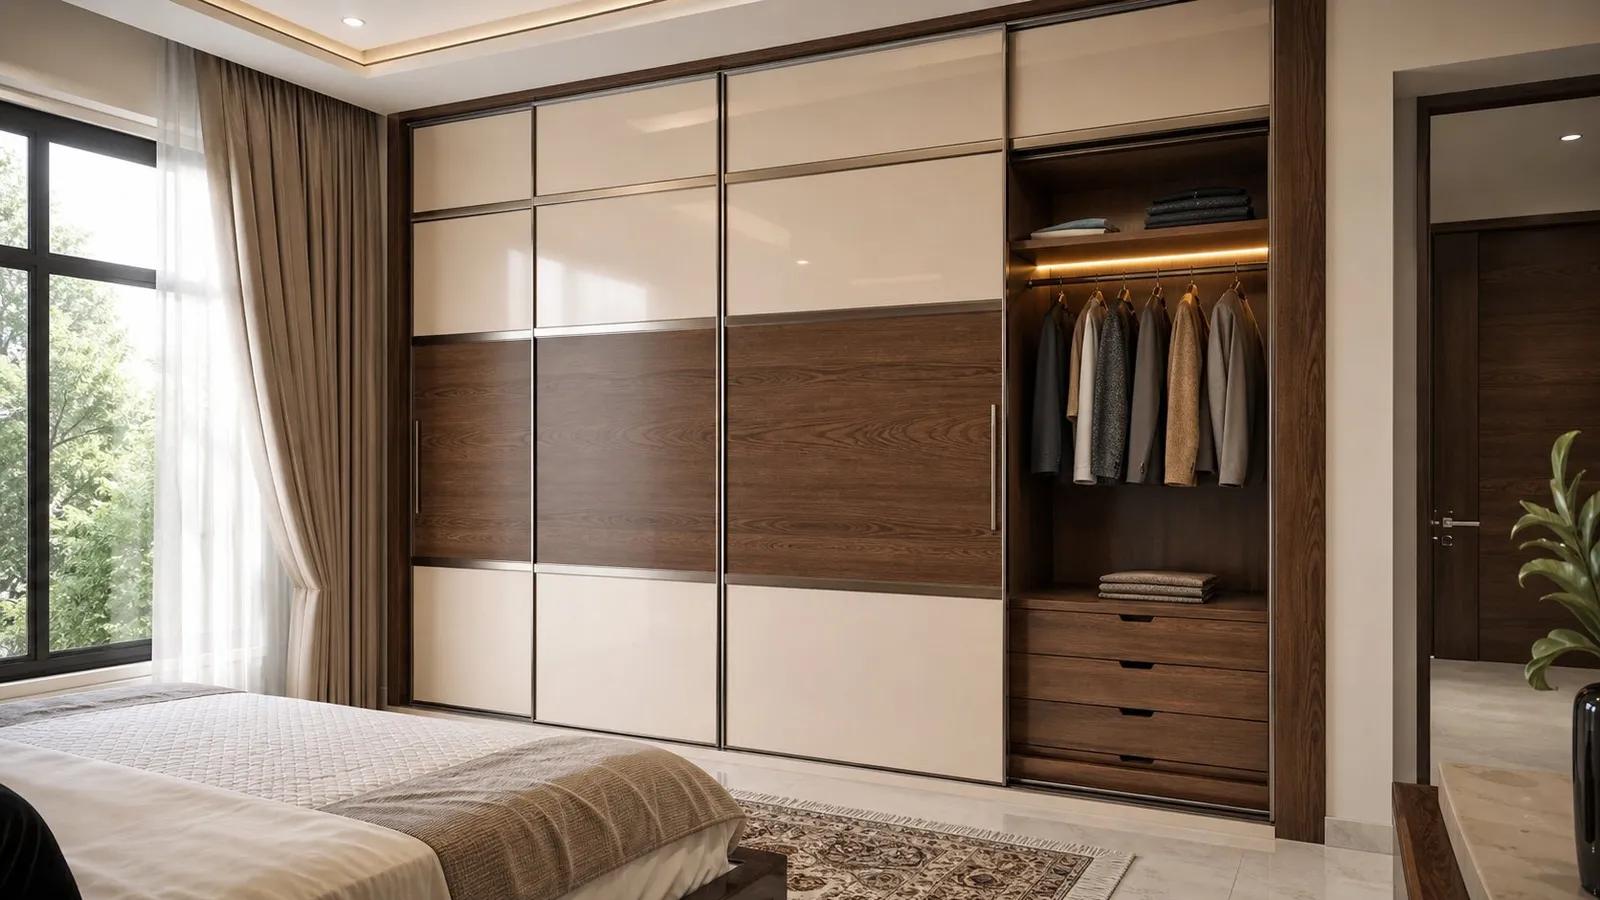
Wardrobe design in Lahore: built-in, sliding and hinged wardrobes with planned interiors, moisture-resistant boards and quality hardware, shown in 3D before making.
Measured, not guessed
A good wardrobe starts with an inventory: long and short hanging, folded clothes, shoes, bags, bedding and suitcases. The doors and finish come after the interior works.
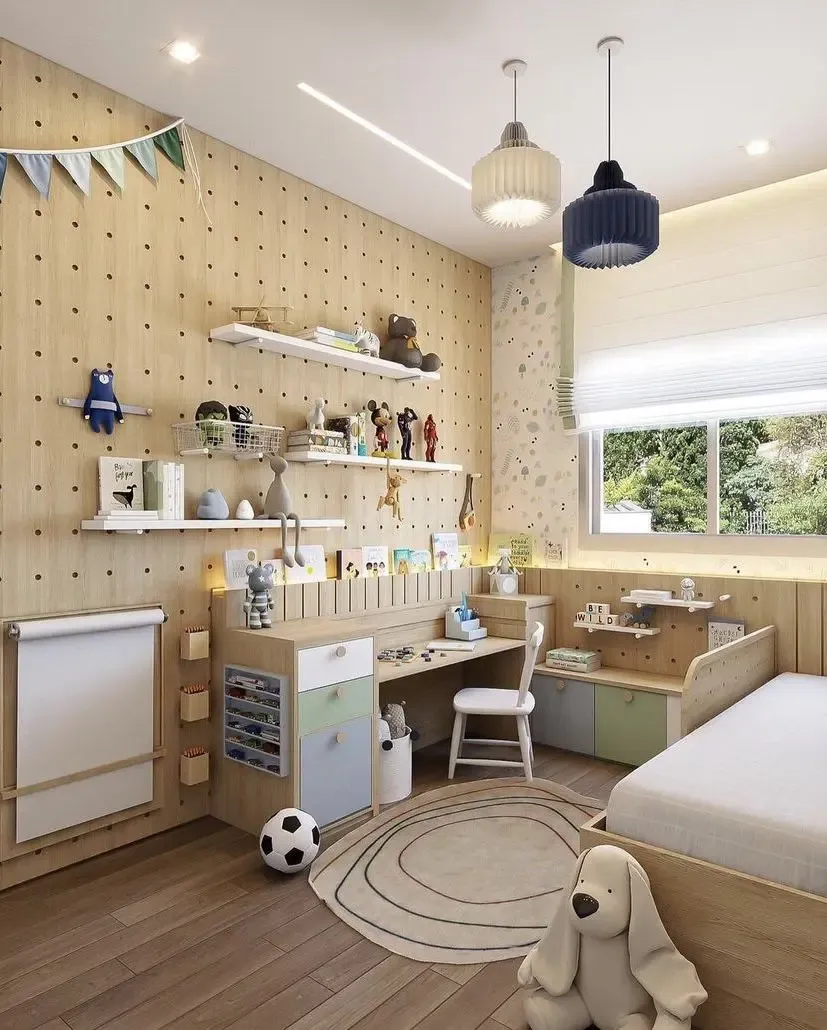
We design wardrobes for master bedrooms, children's rooms and guest rooms. For a full room, see bedroom design, and read the wardrobe cost guide.
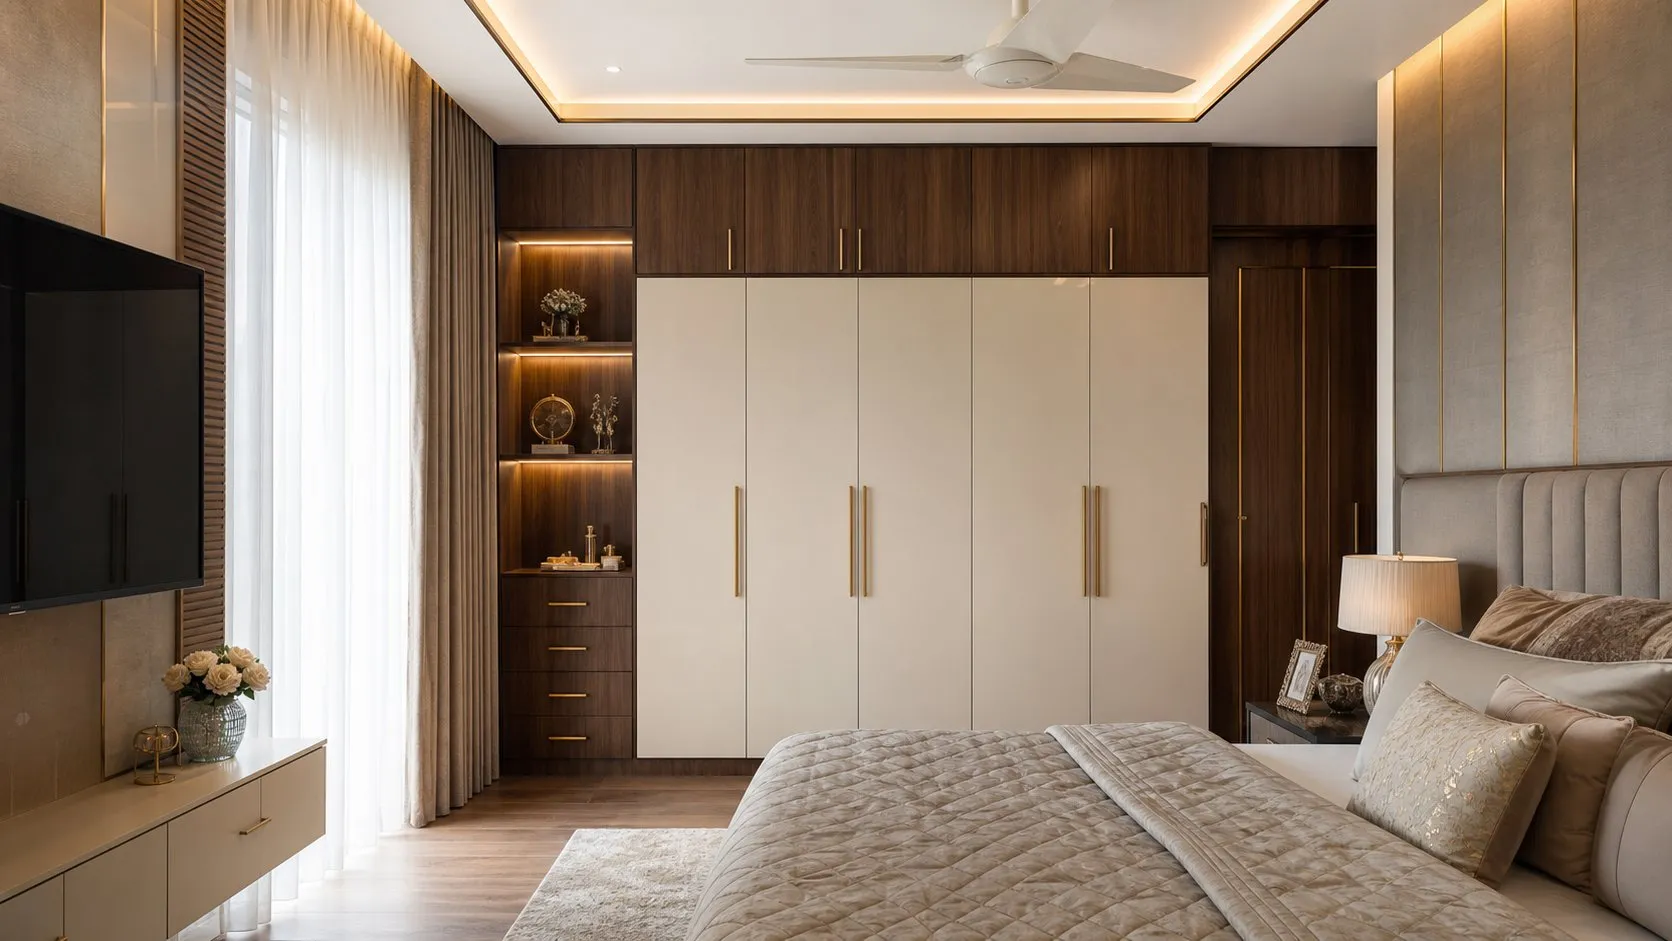
Everything the wardrobe design needs, planned together so nothing is added as an afterthought.
We size hanging, shelves and drawers to what you actually own.
Sliding, hinged or handleless chosen for the room and the budget.
Rails, drawers, shoe racks, pull-outs and lofts planned to the centimetre.
Moisture-resistant boards with sealed edges for Lahore's monsoon.
Soft-close hinges, runners and sliding tracks specified by grade.
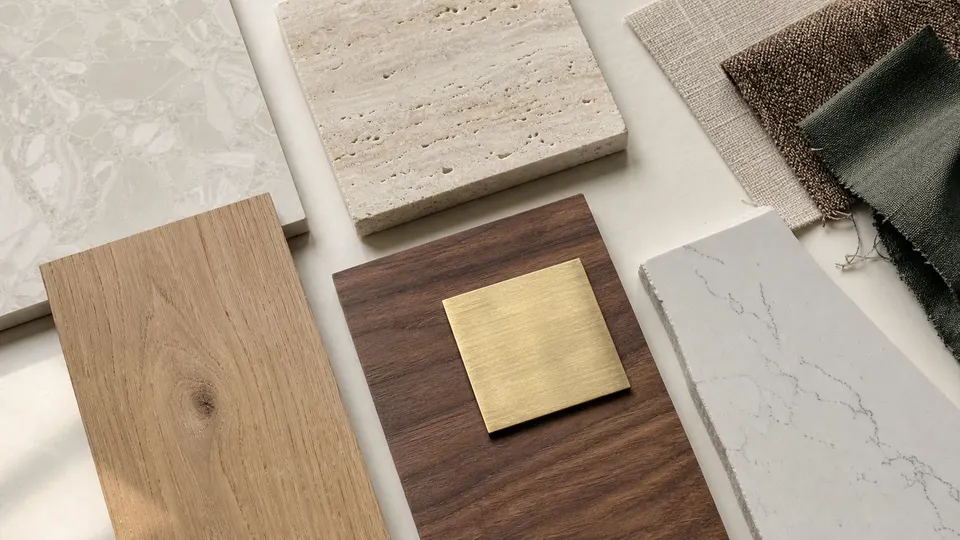
Laminate, lacquer, veneer, glass or fabric panels, sampled first.
LED strips and sensor lights inside long or deep bays.
Lofts and full-height panels that use every centimetre of wall.
Construction, joinery and installation can be coordinated by Woodex fit-out teams.
Discuss the wardrobe designFive clear stages from the first conversation to a buildable design.
We learn how you use the space and what has to change.
We record walls, openings, levels and existing services.
Plans and options resolved before materials are chosen.
Finishes, fittings and hardware selected and sampled.
Photoreal 3D, working drawings and a written, itemised quote.
What's included
Every project is scoped after a site visit or brief, then quoted in writing so you know exactly what is included. Book a visit
Short answers to the questions clients ask before starting.
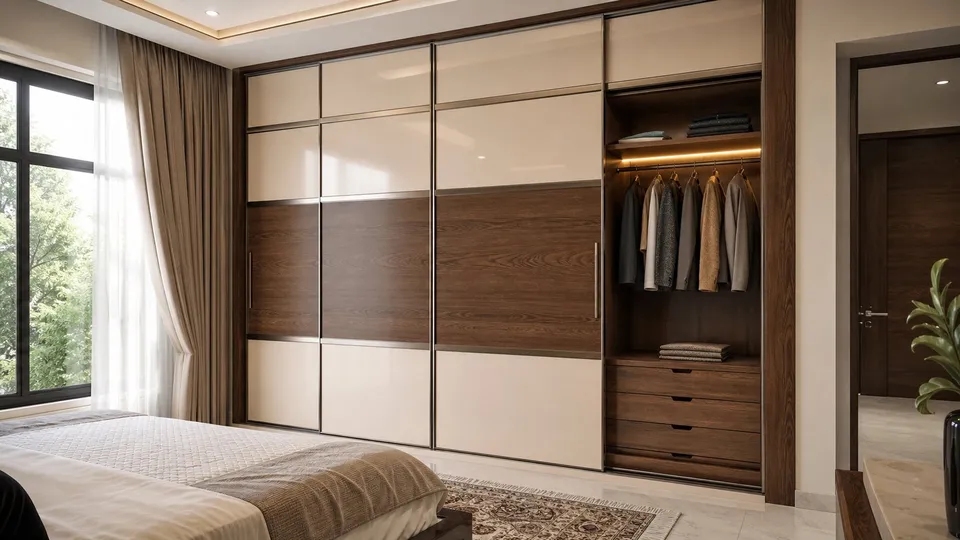
Sliding doors save space in tight rooms. Hinged doors give full access to the interior and suit wider rooms.
Moisture-resistant MDF or plywood with sealed edges handles humidity better than standard particle board.
Yes. Built-ins are drawn to the measured wall, including columns, beams and sloping ceilings.
We design the wardrobe and coordinate trusted joinery partners, so one team stays accountable from drawing to installation.
Send the wall width, height and a photo by WhatsApp. We arrange a measurement visit and a written, itemised quote.
Related guides
Start your project
Tell us the wall size, what you need to store and the finish you like.
Share a few details. We reply by phone or WhatsApp, during office hours.
Why Woodex
Architecture, interiors, fit-out, renovation, 3D and custom furniture, all from one Lahore studio since 2016.