Layout Planning & Work Triangle
L-shaped, U-shaped, galley, island and one-wall plans with clear sink, stove and refrigerator movement.
 WOODEX INTERIOR
Get a quote
WOODEX INTERIOR
Get a quote
Kitchen Design · Lahore
We design modular, custom, modern, luxury and small-space kitchens in Lahore. Every plan resolves layout, cabinetry, countertops, storage, lighting and ventilation before work begins.
What is kitchen design?
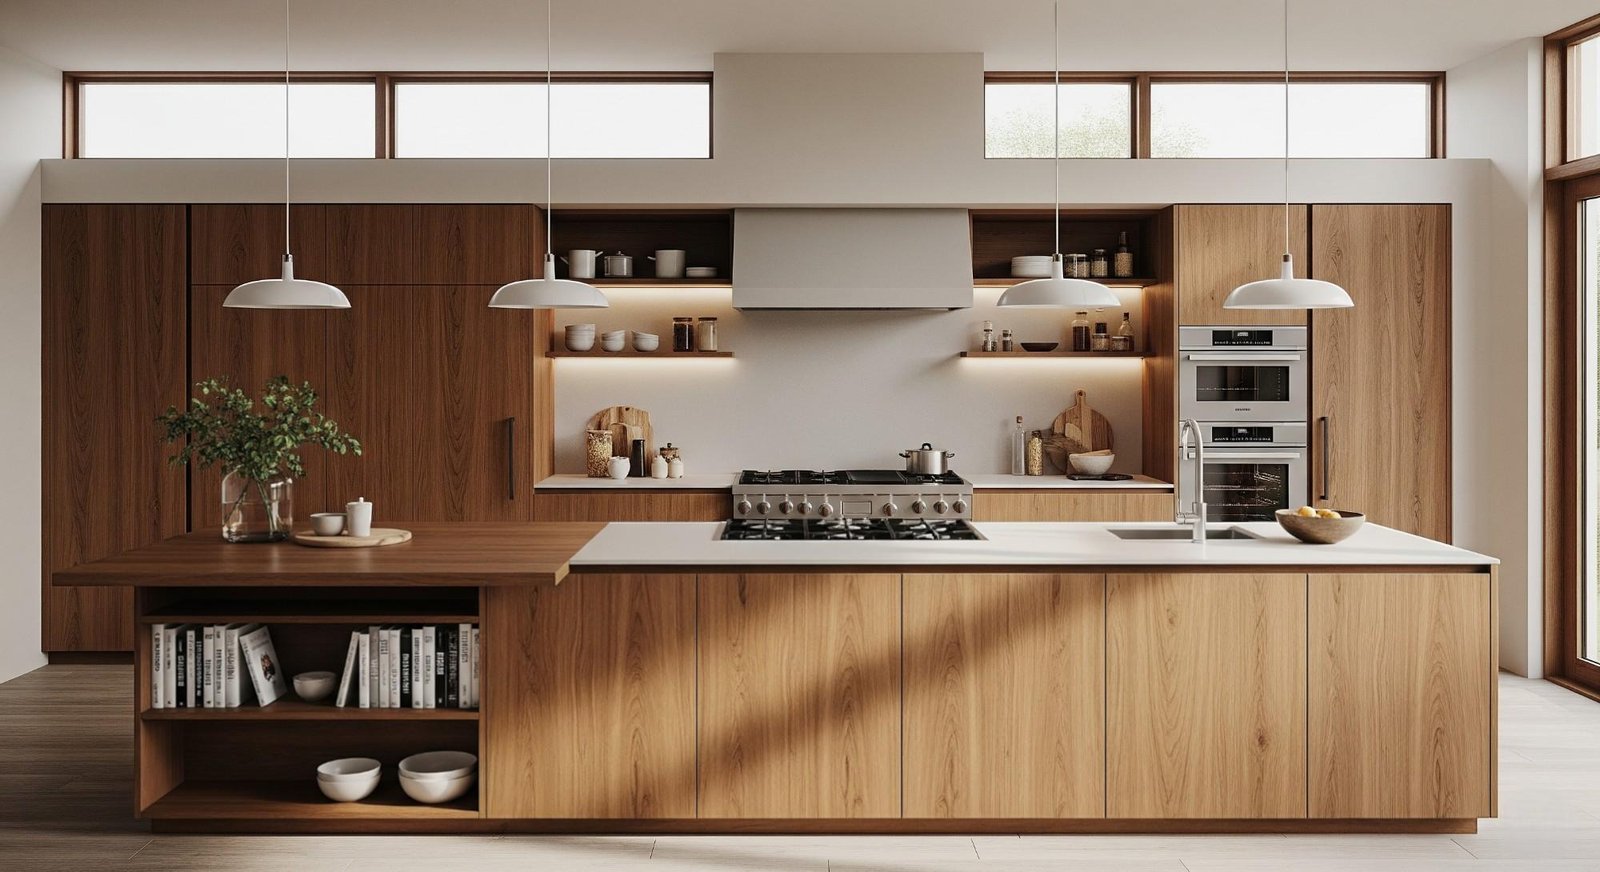
Kitchen design is the practical and visual planning of the room. It starts with the sink, stove and refrigerator work triangle, then resolves the layout, modular or custom cabinetry, storage, countertops and appliance positions.
It also brings lighting, ventilation, materials and 3D visualization into one coordinated plan. Kitchen design sets the decisions. Renovation is the execution of those decisions on site.
What's included
Eight connected parts shape a kitchen that works well, looks considered and is ready to build.
Scroll the scope
L-shaped, U-shaped, galley, island and one-wall plans with clear sink, stove and refrigerator movement.
Planned base, wall, tall and drawer units with reliable dimensions, hardware and installation logic.
Bespoke joinery for irregular rooms, specific storage needs and a tailored architectural fit.
Pull-outs, drawer systems, corner solutions, pantry storage and full-height utility units.
Practical selections across marble, granite and quartz, coordinated with wall protection and detailing.
Positions and clearances for the chimney, hob, sink, dishwasher, oven and refrigerator.
General, task and under-cabinet lighting with planned airflow and chimney extraction.
Cabinet finishes including lamination, acrylic and PU, paired with suitable hardware and surfaces.
Kitchen layouts we design
The right layout depends on room width, openings, circulation, utilities and the number of people using the kitchen.
Open corners and efficient movement for compact or connected living spaces.
Two productive runs that keep storage, prep and cooking close.
Generous work surface and storage across three connected sides.
A central zone for preparation, seating, storage or cooking.
A disciplined linear plan for studios, apartments and narrow rooms.
Extra counter space and zoning without a fully detached island.
Modular vs custom kitchen
Both can deliver a refined kitchen. The difference is how the cabinets are engineered, fitted and installed.
Pre-engineered modules support faster installation, consistent quality and efficient planning for standard layouts.
Bespoke joinery is measured and made for a tailored fit, irregular spaces or very specific functional needs.
Our design process
Each stage is reviewed before the next begins, so the final kitchen is coordinated before installation.
We discuss cooking habits, storage, style, budget and timing.
We record dimensions, utilities, openings and site constraints.
We test work zones, circulation and the cabinet arrangement.
We select cabinetry finishes, counters, hardware and lighting.
You receive coordinated drawings, selections and realistic views.
Kitchen pricing
The initial consultation and kitchen survey are free. A fixed quote follows site measurement and design.
Request Your EstimateUp to 10–12 running ft
12–20 running ft
20–30+ running ft
Premium finishes and bespoke detailing
Ranges cover design plus installation, including modules or joinery, countertop, backsplash and basic lighting. Premium appliances are quoted separately.
Good to know
Straight answers to the questions we hear before a kitchen project begins.
Modular kitchens use pre-engineered cabinet sizes and systems. Custom kitchens are measured and made for the exact room, layout and storage needs.
It depends on room width, openings, utilities and daily use. We test L-shaped, U-shaped, galley, one-wall, peninsula and island options where suitable.
Design typically takes 1–2 weeks. Design plus installation typically takes 3–6 weeks, depending on whether the kitchen is modular or custom.
It is the working relationship between the sink, stove and refrigerator. Good spacing between these points makes everyday cooking more efficient.
Granite is durable and natural. Marble has a distinctive character but needs more care. Quartz is consistent, low-maintenance and available in many finishes.
Yes. Efficient layouts, full-height storage, pull-outs, corner solutions and integrated appliances make compact kitchens work harder.
Talk to Woodex
Share your room dimensions, inspiration or budget. We will help you define a practical next step.
Why Woodex
Architecture, interiors, fit-out, renovation, 3D and custom furniture, all from one Lahore studio since 2016.