Basement Assessment & Condition Review
We check moisture, light, ventilation, structure and existing services before planning.
 WOODEX INTERIOR
Get a quote
WOODEX INTERIOR
Get a quote
An unused basement can become one of the most enjoyable rooms in the house. We assess the space first, then shape a bright, comfortable lounge, theater, gym, guest room or workspace around how you want to use it.
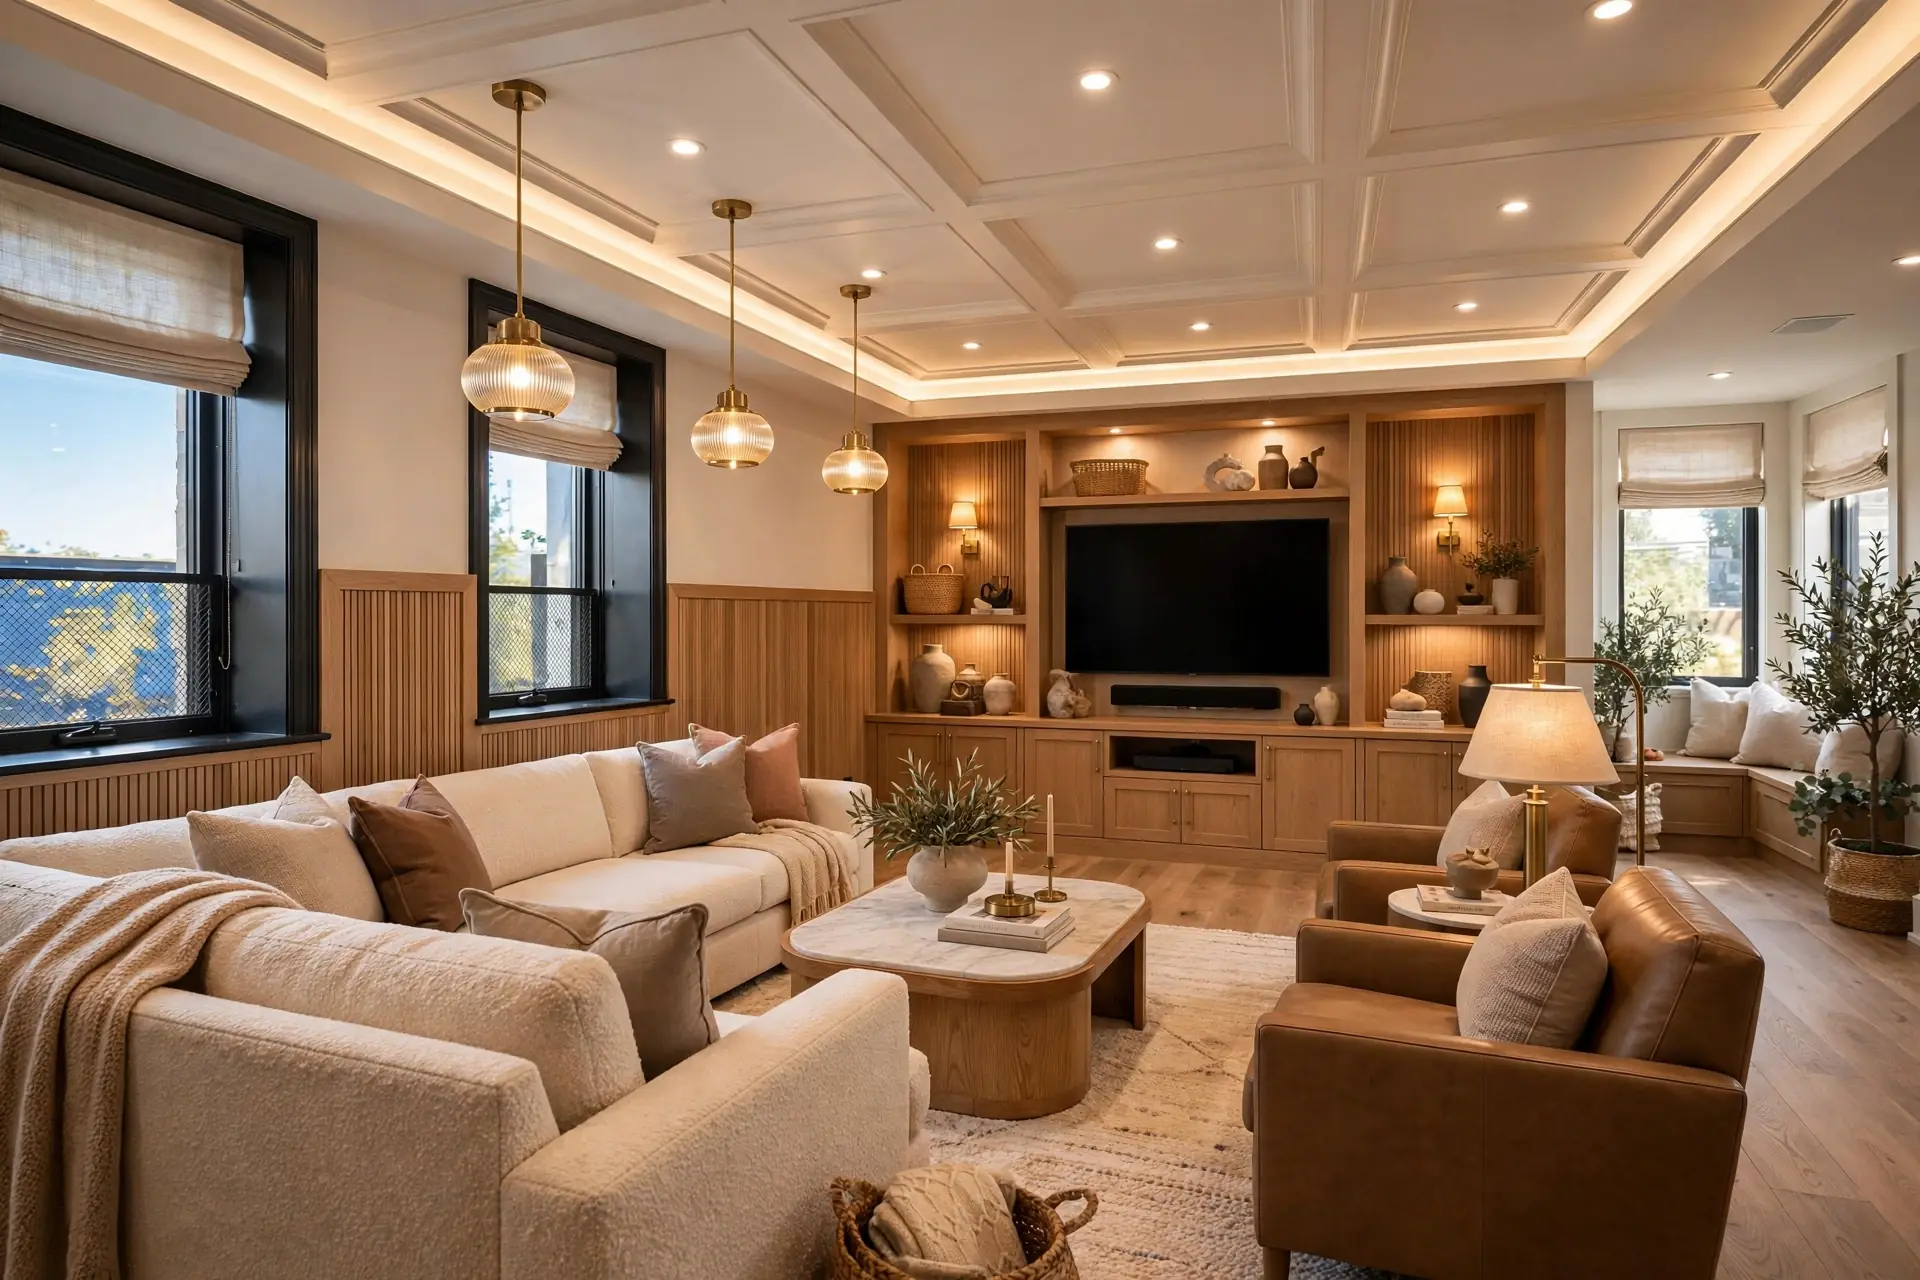
Basement design turns an unused or underused lower level into a functional, beautiful room. The right plan starts with the basement itself, not just the look you want.
Moisture, limited daylight, ventilation and structural conditions all need to be understood first. Once the space is sound, we plan the layout for an entertainment room, home theater, gym, guest room, playroom, office or bar lounge.
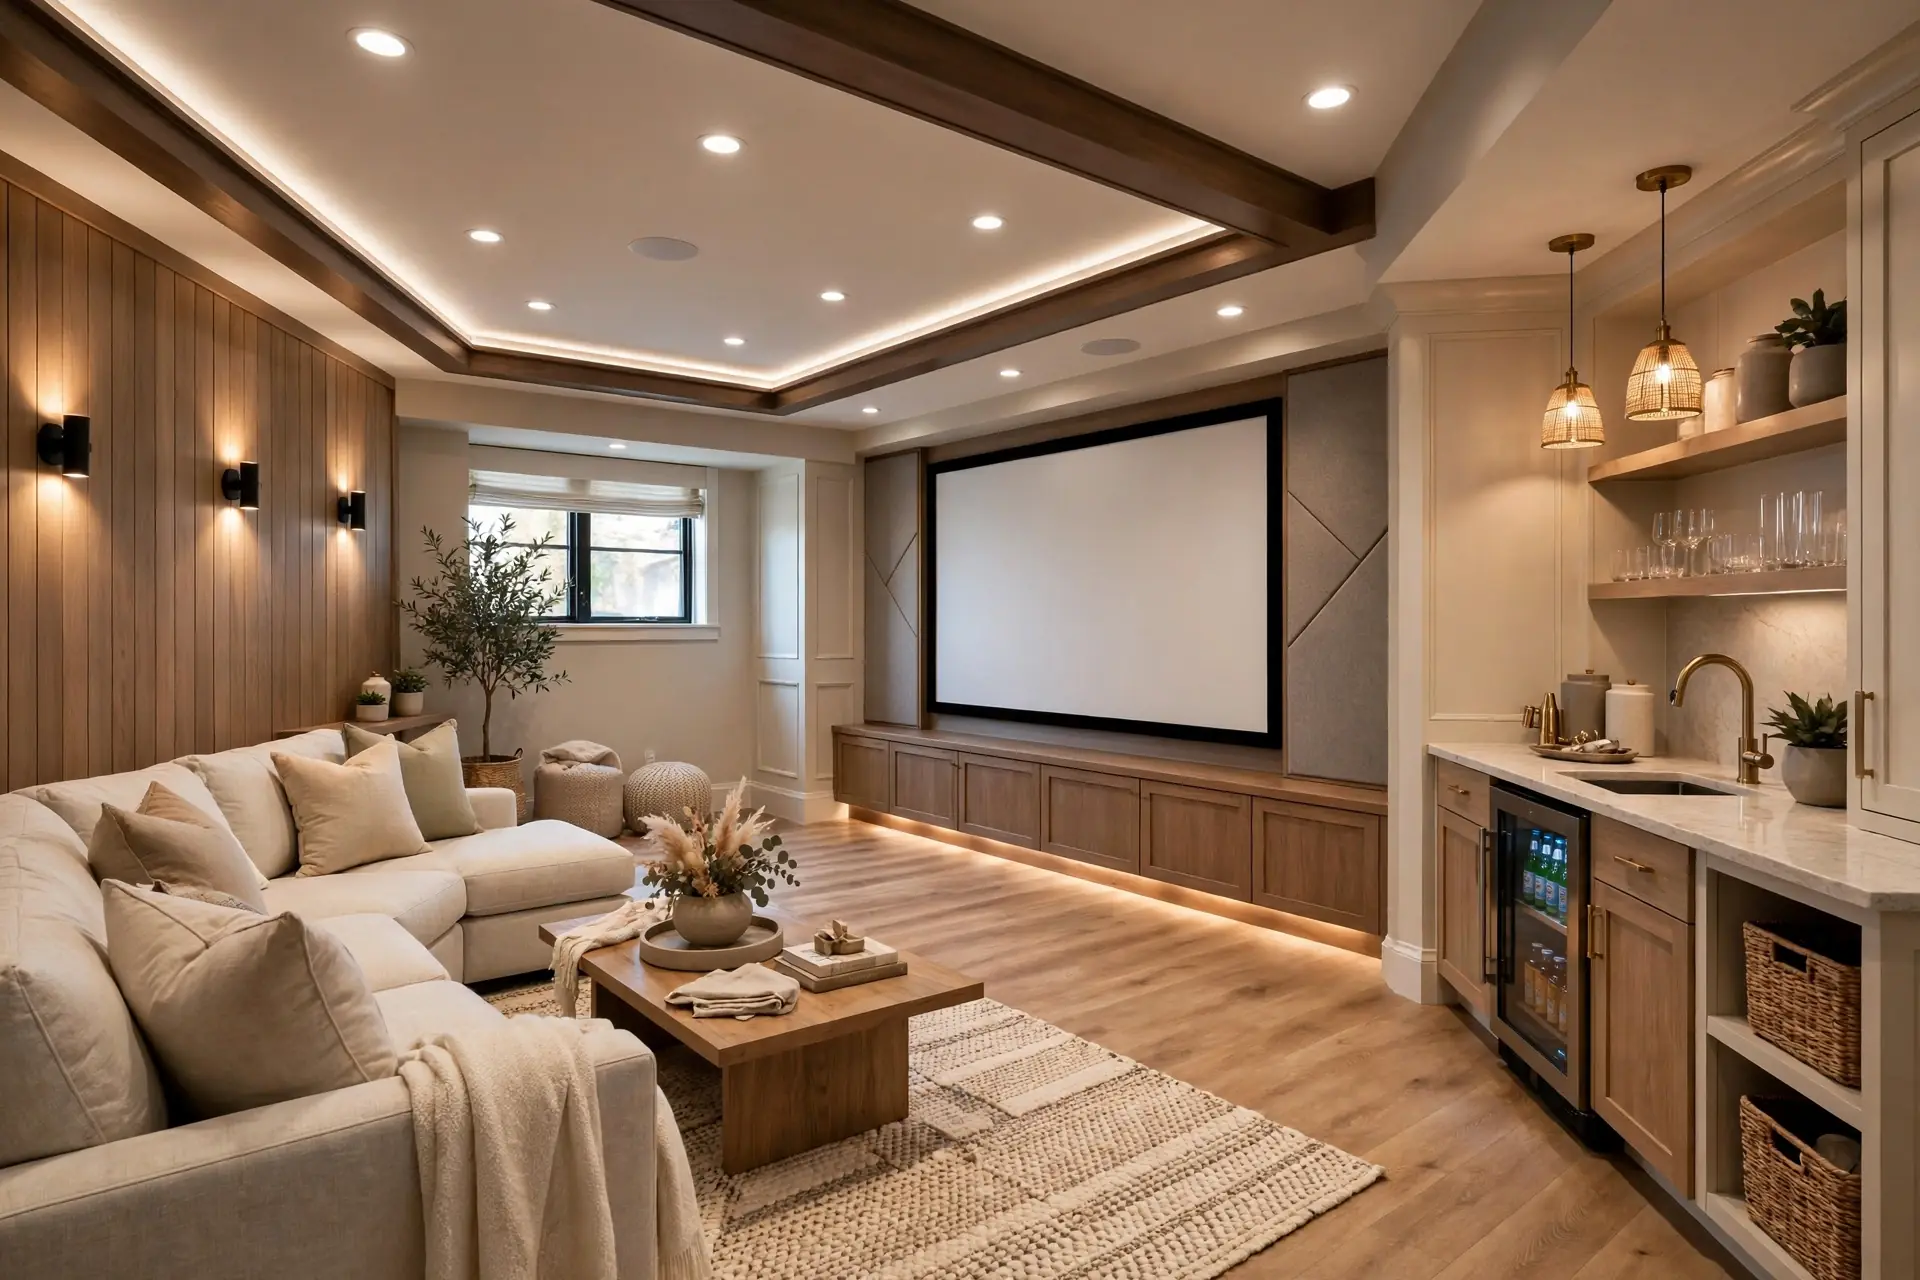
Eight practical layers help a below-ground room feel dry, bright, comfortable and ready for daily use.
Scroll through the complete basement design scope.
We check moisture, light, ventilation, structure and existing services before planning.
Entertainment room, theater, gym, guest room, playroom, office or bar planned around real routines.
Ambient, task and mood lighting work together to keep the room bright and welcoming.
Vinyl, tile, engineered wood or gym flooring specified with the right preparation below.
Moisture-resistant finishes turn a raw lower level into an inviting, finished room.
Screen, seating, sound, bar details and acoustic treatment resolved as one setup.
Airflow, extractor fans and dehumidifiers are considered for a fresher, more comfortable space.
We assess damp honestly and coordinate specialist waterproofing before finishes where needed.
Five clear steps take the basement from condition check to a complete, build-ready design.
We discuss the intended use, budget and concerns, with the condition assessment leading the conversation.
We measure the basement and record moisture, structure, ceiling height, services and airflow.
We shape circulation, furniture, lighting and systems around the way the room will be used.
We coordinate suitable flooring, finishes, lighting, furniture and specialist equipment.
You receive drawings, specifications, condition notes and clear 3D views for execution.
The first conversation and basement assessment are free. Once we understand the space, we confirm the design scope and a fixed fee.
Get a Free ConsultationA first review of the basement and your plans.
Focused review and early design direction.
Based on size, condition and intended use.
Waterproofing or structural work, if needed, is quoted separately. You receive an exact fixed quote after the assessment.
Straight answers on cost, light, dampness, conversion potential and timing.
The first consultation and assessment are free. Design assessment starts from around PKR 15,000, and full packages range from PKR 30,000-70,000.
Most can. Moisture, structure, ceiling height and ventilation decide what is practical, so we check those first.
We layer ambient, task and mood lighting, then use light colours and reflective surfaces to spread that light.
Usually, once the moisture source is managed. We assess damp first and coordinate waterproofing before finishes where needed.
Yes. We plan the screen, seating, sound, acoustic treatment and lighting as one complete room.
It typically takes 2-3 weeks from assessment to the final design package because basements need more checks than above-ground rooms.
Tell us how you want to use the basement and what condition it is in. We will start with an honest assessment.
Why Woodex
Architecture, interiors, fit-out, renovation, 3D and custom furniture, all from one Lahore studio since 2016.