Space Planning & Zoning
Desks, cabins, rooms and circulation balanced around capacity and daily flow.
 WOODEX INTERIOR
Get a quote
WOODEX INTERIOR
Get a quote
We plan coworking spaces around the people and membership model they need to support. Hot desks, dedicated desks, private cabins, meeting rooms, phone booths and breakout lounges are balanced in one flexible plan.
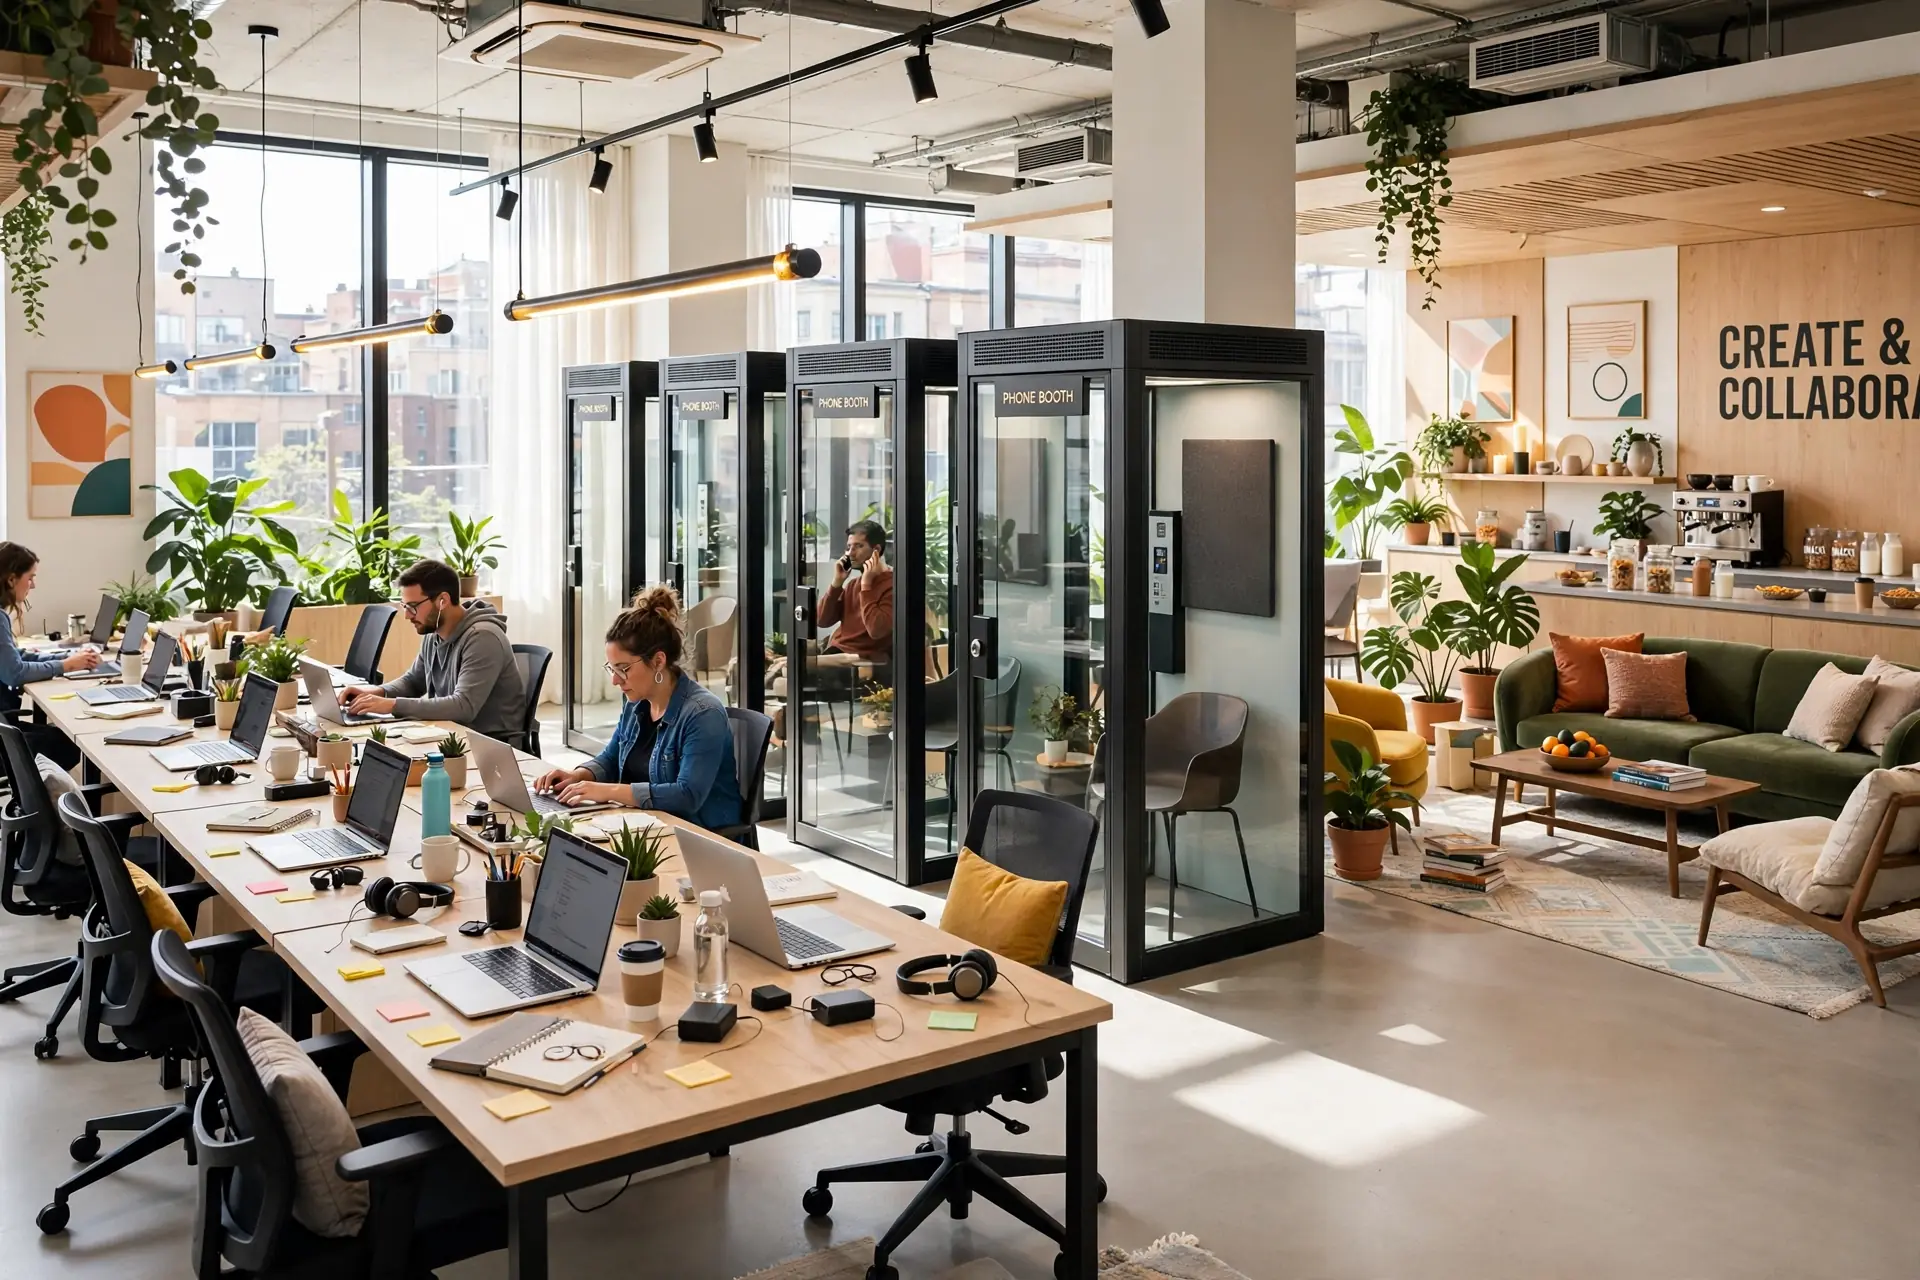
Eight connected layers shape a coworking floor that can stay productive as the community grows.
Five clear stages turn the membership brief into an approved workplace plan.
We define the member profile, capacity, room mix, budget and target opening.
We record the floor, services, access and landlord conditions accurately.
Zoning, circulation and the visual direction are tested together.
Durable finishes and ergonomic furniture are coordinated for daily use.
Approved 3D views and drawings prepare the space for pricing and execution.
The initial consultation and site survey are free. We provide an exact fixed quote once the floor, capacity and design package are clear.
Get a Free ConsultationPricing varies with floor area, membership capacity and the depth of the 3D package. Your site survey sets the exact fixed quote.
Choose the scope that matches the condition of your space and how much is already decided.
Planning, layouts and 3D visualization for a clear coworking concept.
The complete design and construction package under one team.
Explore Fit-OutImprove an existing coworking space through targeted changes.
Explore RenovationStraight answers on zoning, acoustics, capacity, rented spaces, timing and 3D visuals.
Most spaces need hot desks, dedicated desks, private cabins, meeting rooms, phone booths and breakout areas. The mix depends on membership and floor size.
We separate focused and social zones, then use acoustic ceilings, wall treatments, screens and phone booths where needed.
Capacity depends on floor area, circulation, room mix and local requirements. We test options before fixing the final seat count.
Yes. We can prioritize reversible partitions, modular furniture and landlord conditions for a leased property.
A focused project usually takes two to four weeks. Large or multi-floor workplaces need a longer programme.
Yes. Key areas are shown in 3D so you can approve layouts, finishes and furniture before site work begins.
Tell us about the floor, your membership target and when you want to open.
Why Woodex
Architecture, interiors, fit-out, renovation, 3D and custom furniture, all from one Lahore studio since 2016.