Brief & Site Survey
We understand the requirements, visit the site, take measurements and check the relevant zoning and bylaws.
 WOODEX INTERIOR
Get a quote
WOODEX INTERIOR
Get a quote
Building design, working drawings, elevations and authority submissions. From first concept to a construction-ready package.
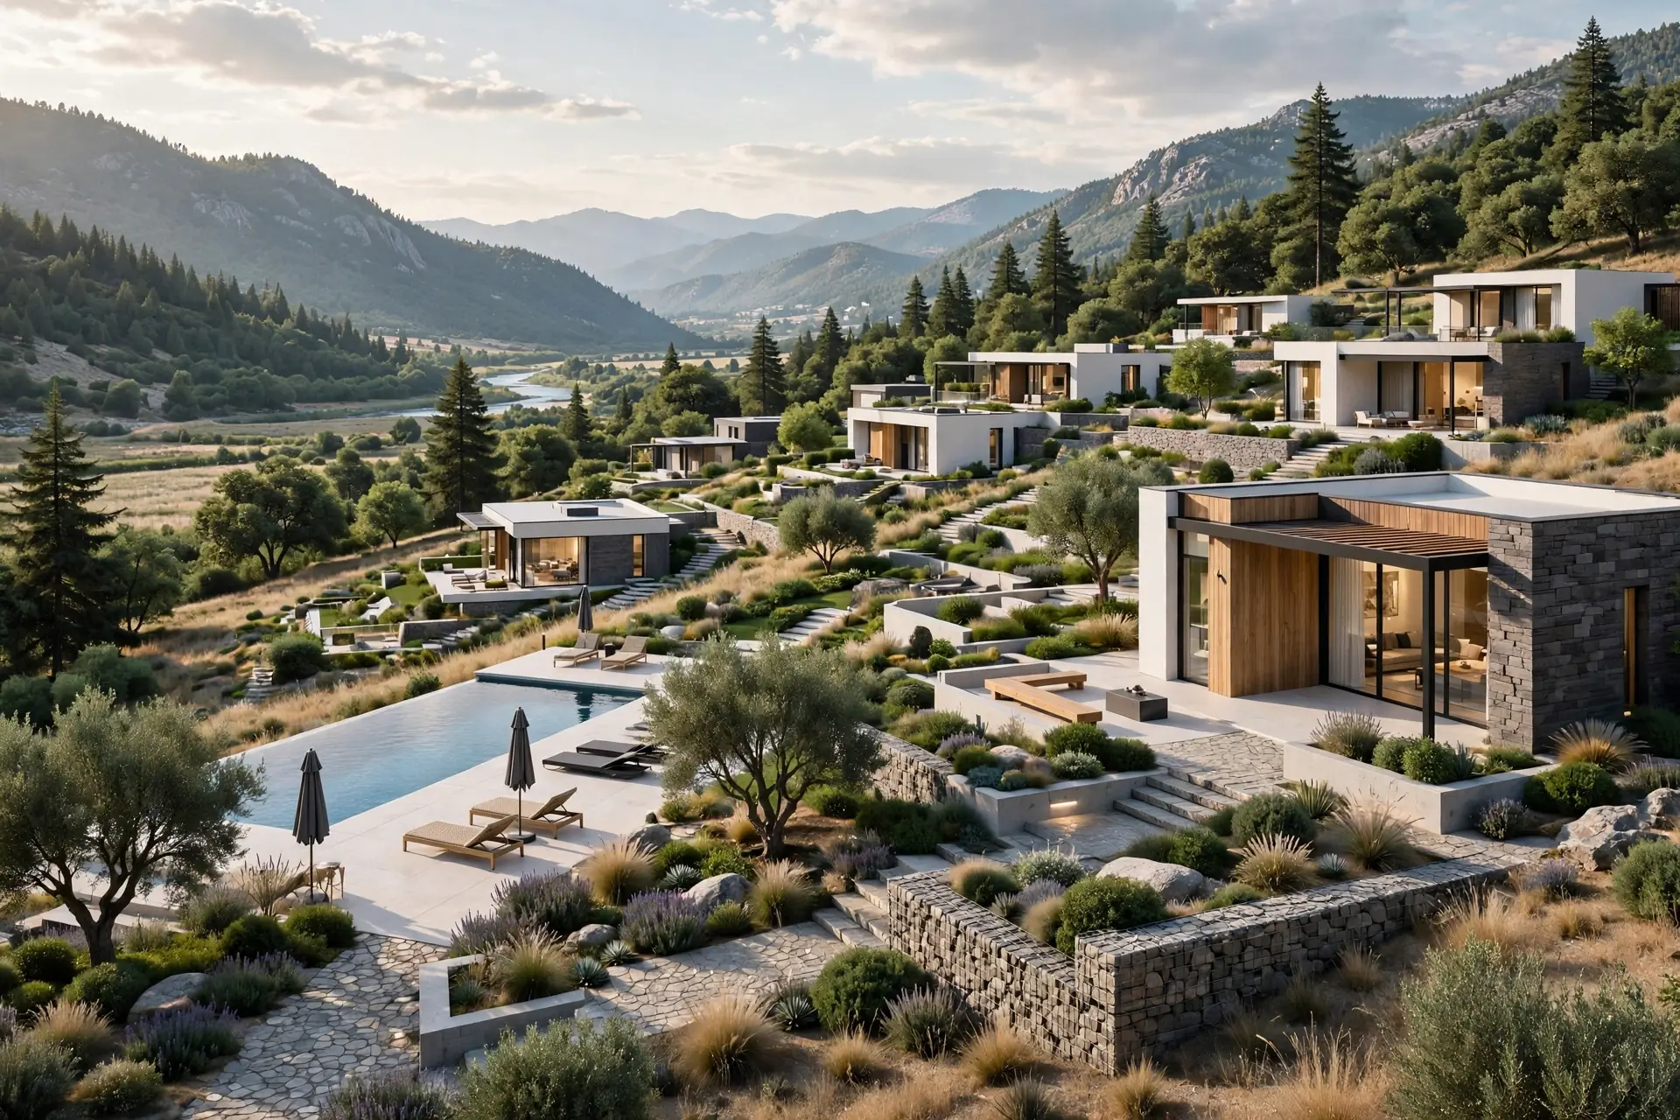
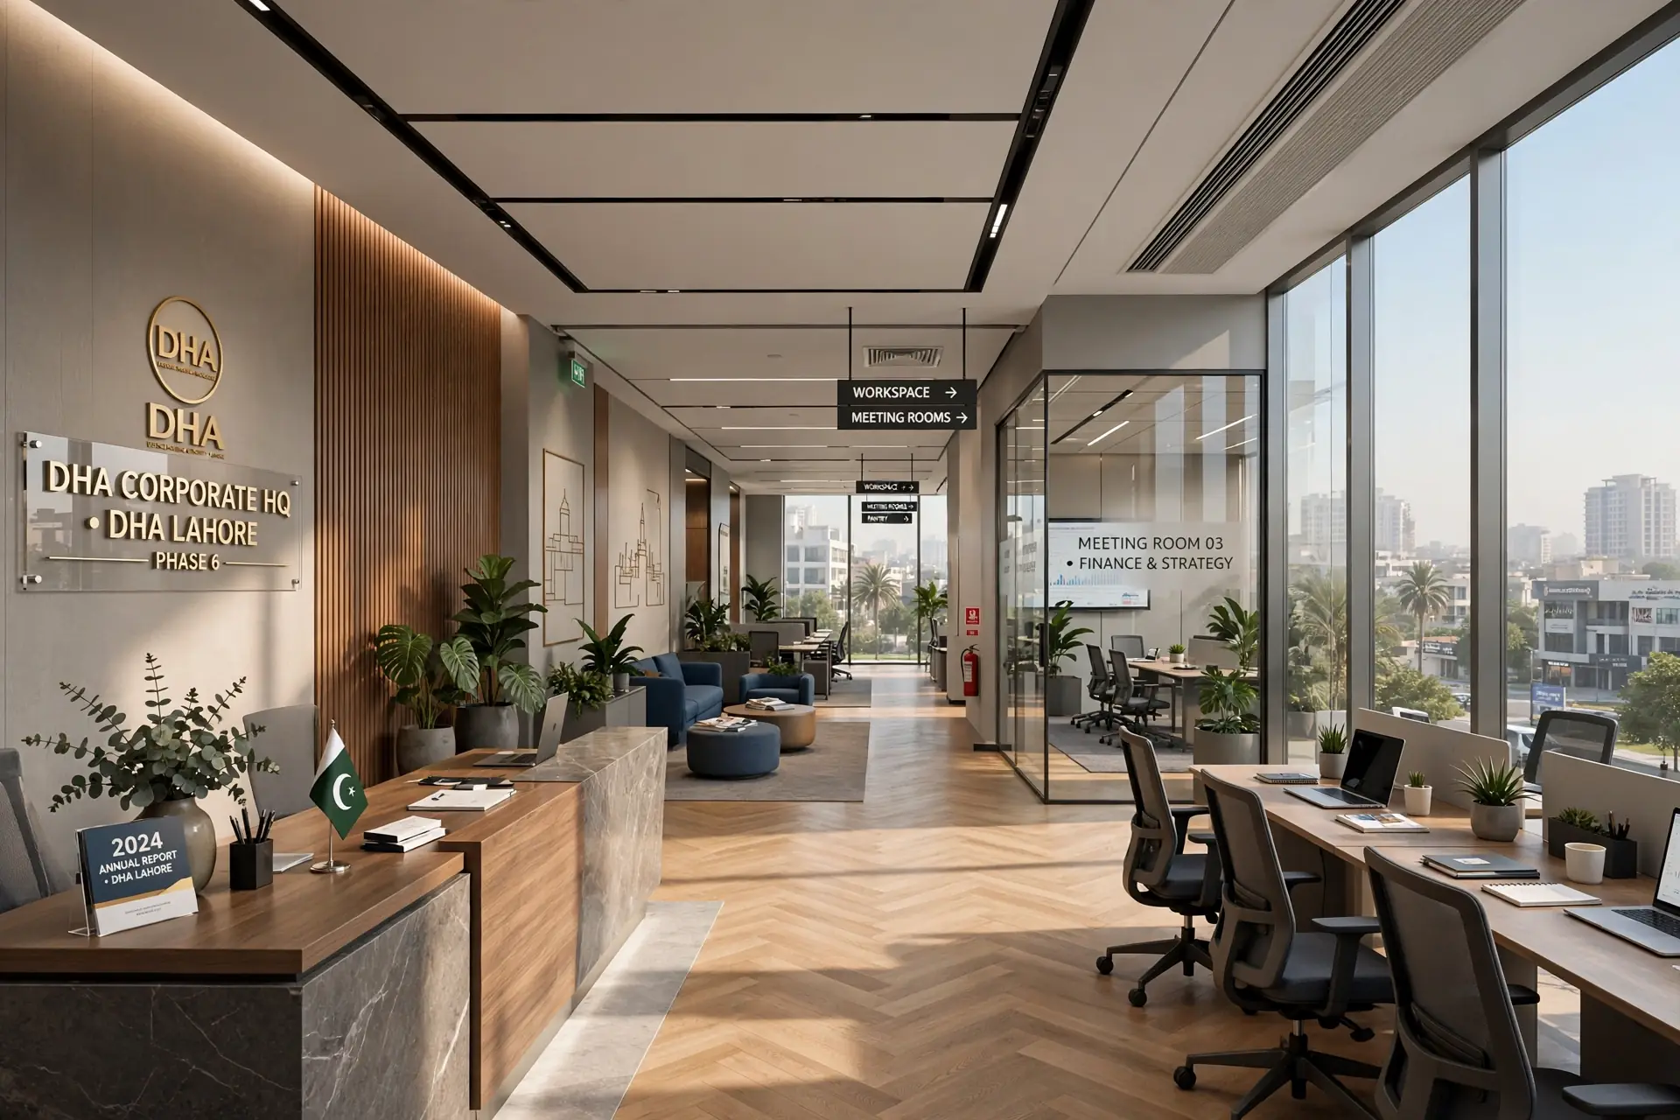
Architecture plans the building itself: its form, layout, structure and route to approval.
We turn a plot and a brief into drawings a contractor can build from. The design is coordinated early, so fewer decisions are left unresolved on site.
Choose the building type or scope that fits your project, then review its planning focus, process and indicative design fee.
Efficient planning, elevation and drawing package for a compact plot.
Family-home planning with coordinated drawings and exterior studies.
Premium planning with service access, landscape and structural coordination.
Estate-scale planning for private, guest, staff and landscape zones.
Site-responsive architecture with infrastructure and landscape integration.
A focused facade package with a 3D render and 2D elevation drawing.
Floor plates, cores, parking and services planned around work.
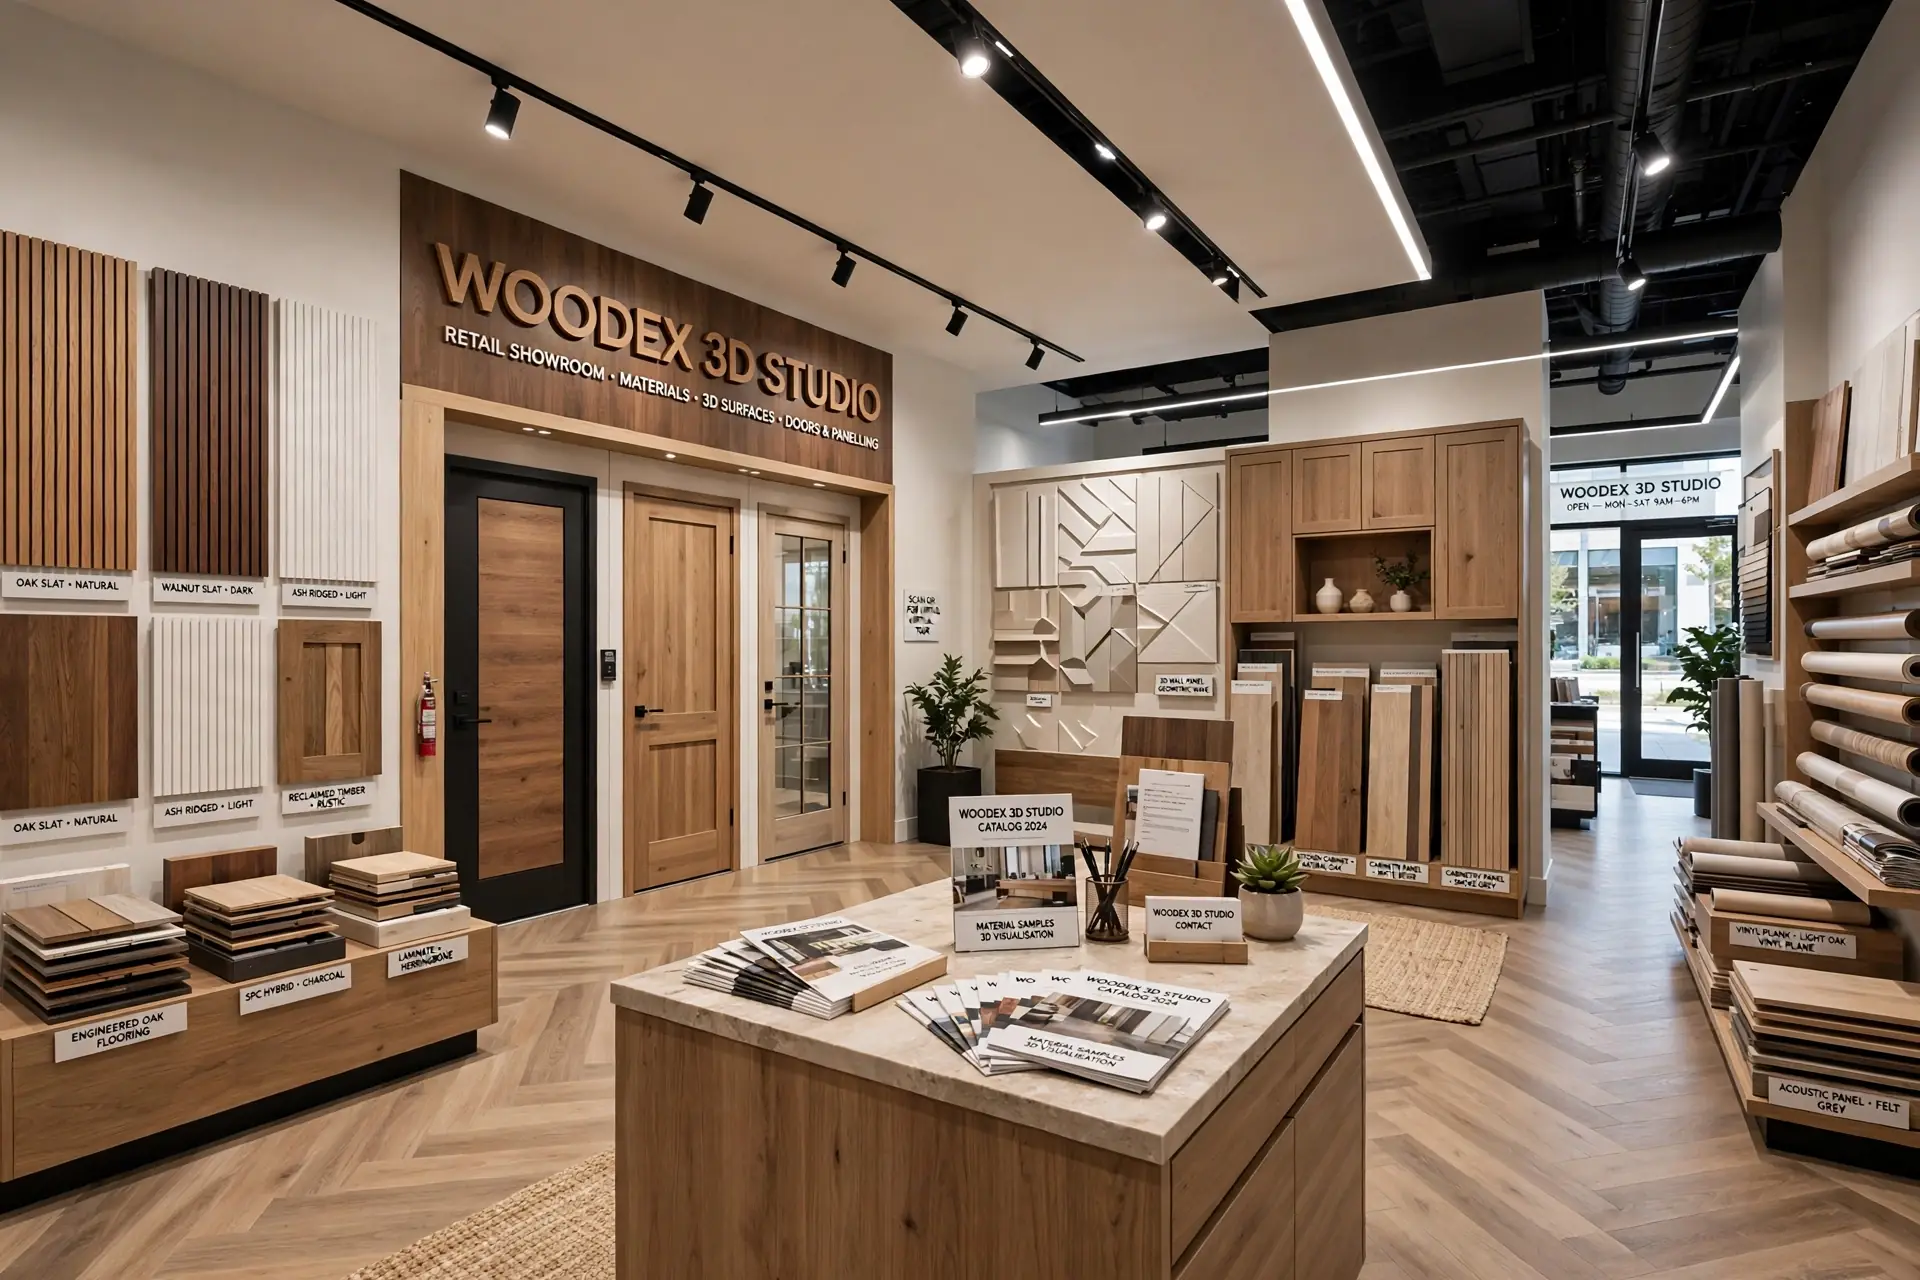
Frontage, circulation, parking and loading planned as one system.
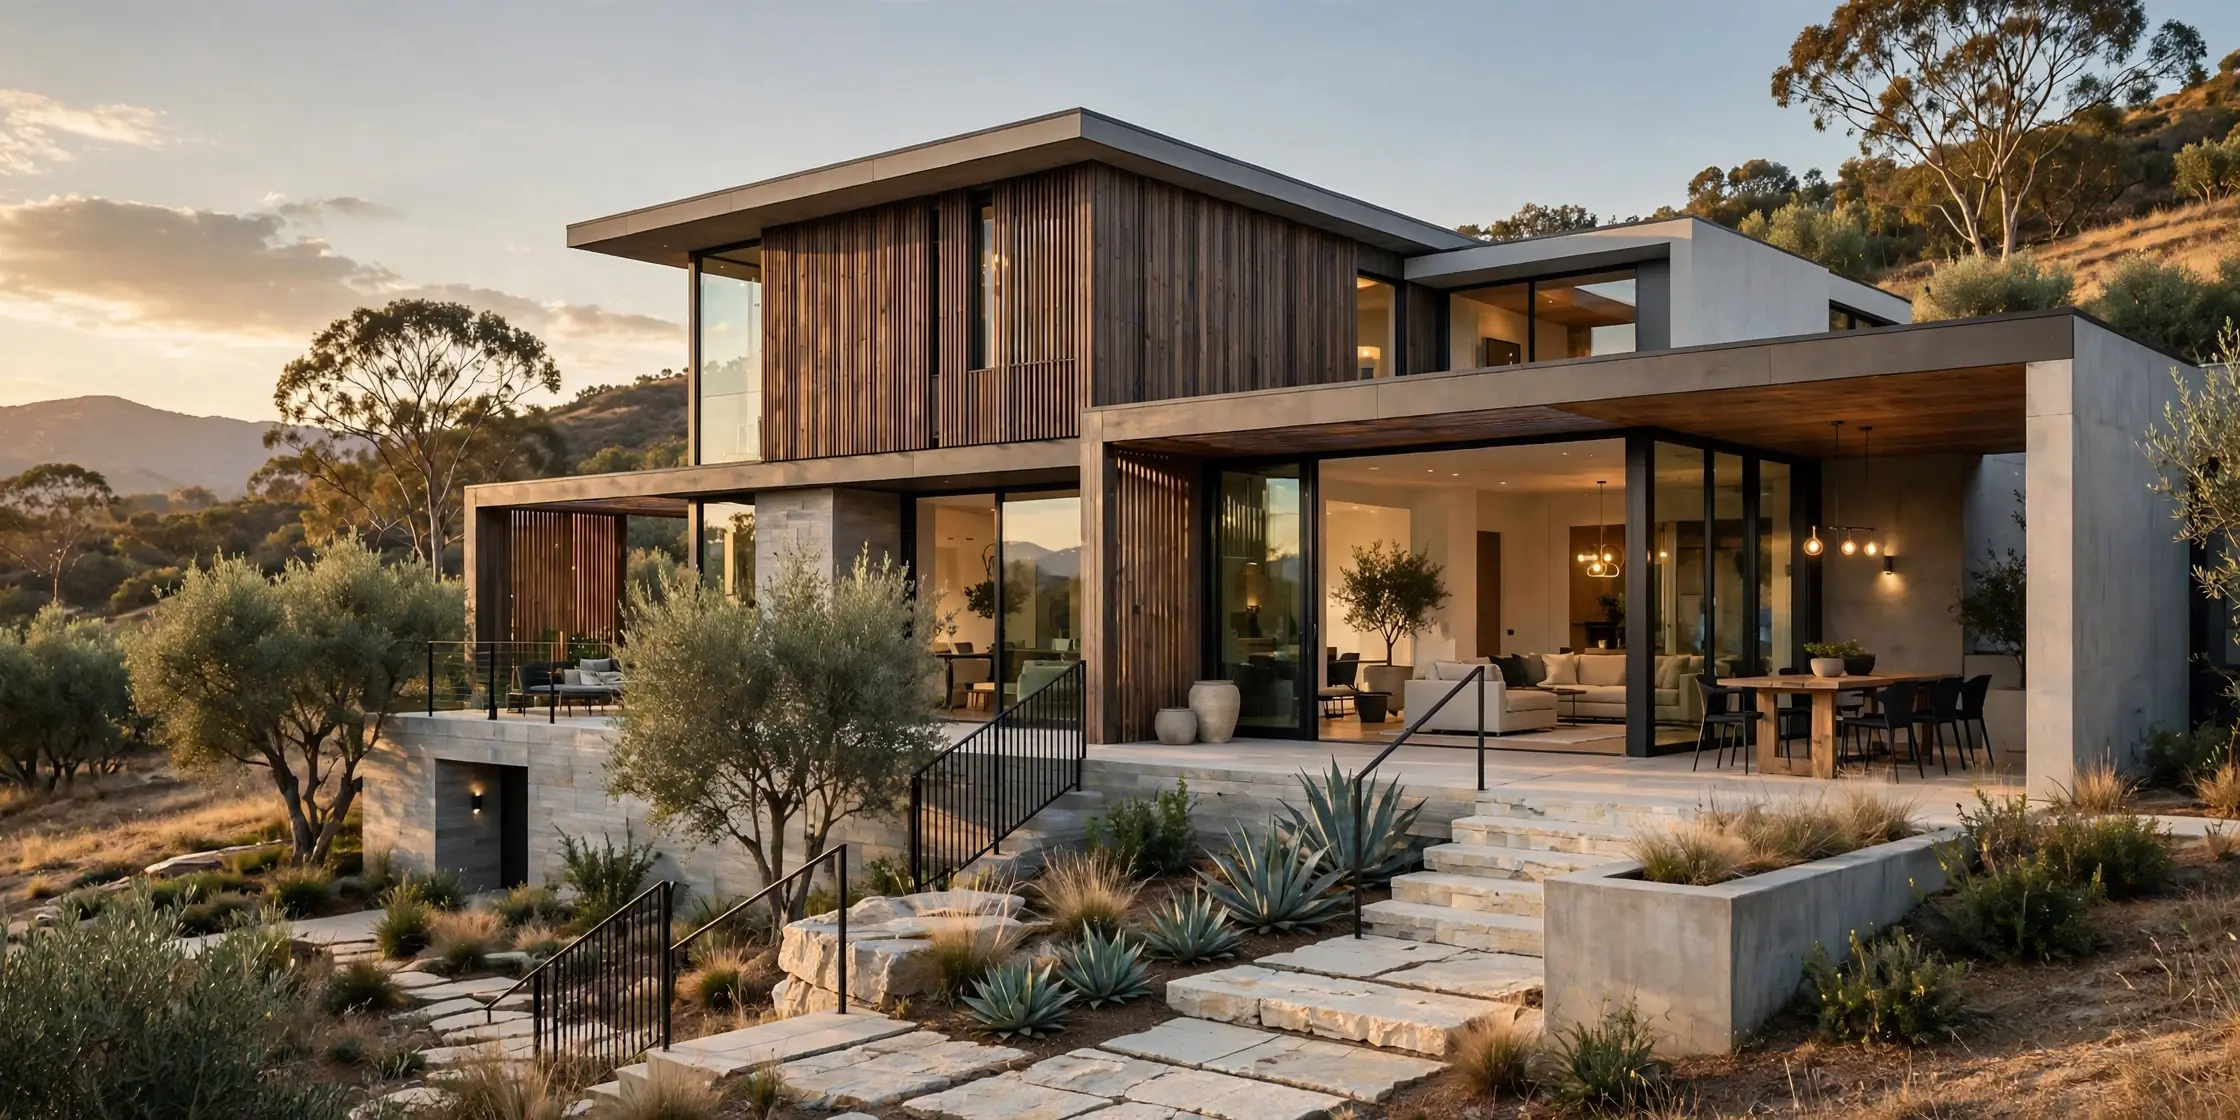
Kitchens, ventilation, seating and facade resolved together.
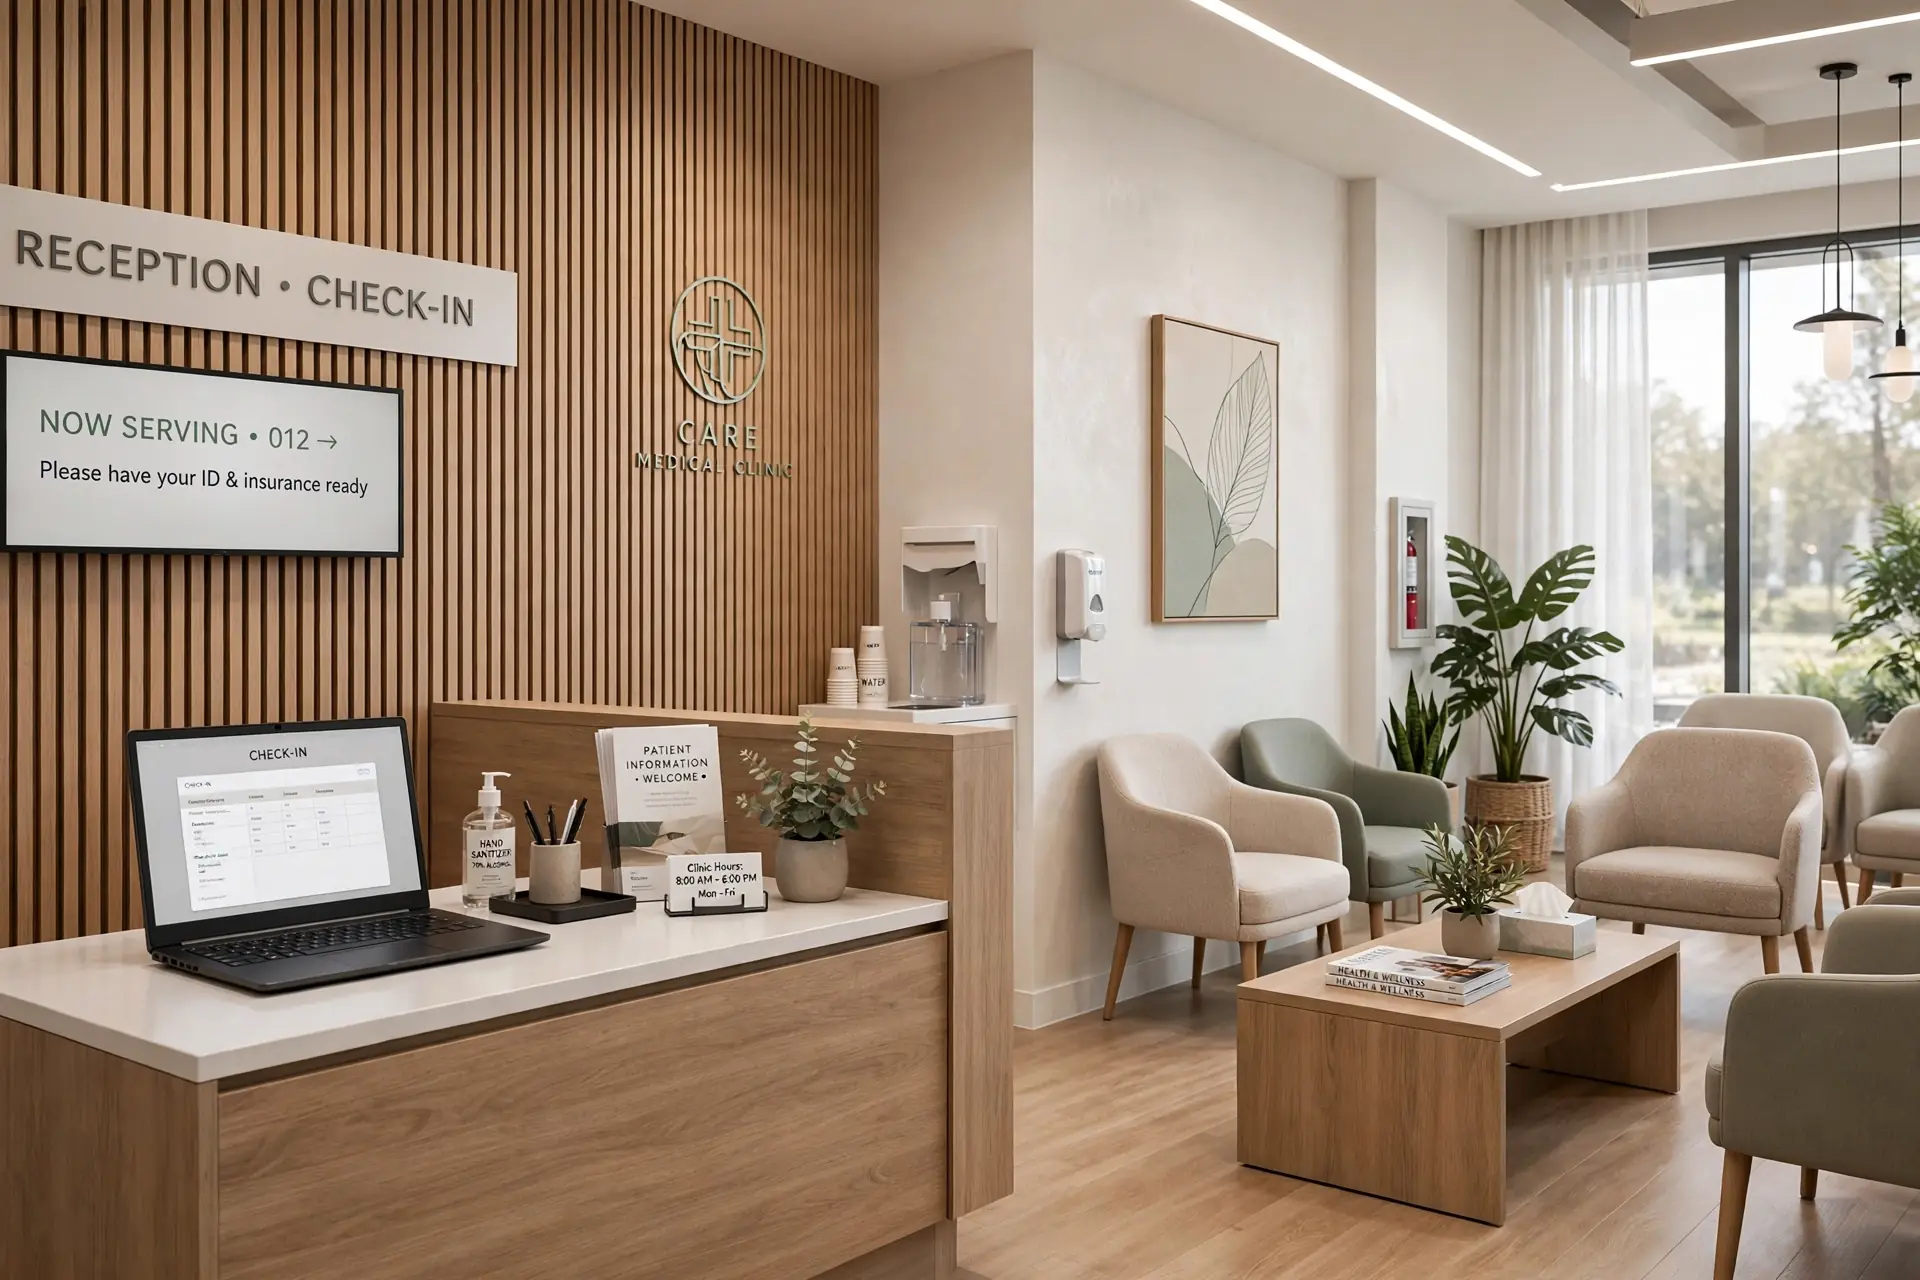
Clinical flow, infection control and medical services coordinated early.
Classrooms, circulation, safety and shared spaces planned clearly.
Land use, roads, utilities and phasing for larger developments.
A house should work before it begins to impress.
We plan light, privacy, parking, storage and everyday movement from the start, then carry the approved concept into elevations and working drawings.
Good commercial buildings work for operators, visitors and the authorities who approve them.
We coordinate the floor plate, movement, safety, services and facade around the building type. The result is practical to occupy and ready to price for construction.
If your floor plans are ready, we can focus on the facade. Woodex resolves proportion, materials and architectural detail, then supplies a photorealistic front view and a 2D elevation drawing for your contractor.
The big-picture plan for land, buildings and movement.
For larger developments, we study how the site should be organized before individual buildings are resolved. Zoning, access, open space and infrastructure move forward as one plan.
Eight clear stages from the first brief to the final construction package.
We understand the requirements, visit the site, take measurements and check the relevant zoning and bylaws.
Boundaries, levels, access, utilities and neighbouring structures are recorded in detail.
Floor plans, elevations and 3D views establish the design. Two revision rounds are included.
Dimensions, materials, structural grids and service zones are technically resolved.
Plans, sections, elevations and details are prepared in AutoCAD or Revit.
The required drawing set is prepared and coordinated with the relevant authority.
We align the architecture with the structural engineering team for buildability.
The complete construction-ready drawing package is issued to the client or contractor.
Indicative design fees by project size. Your final proposal reflects the agreed drawings and approval scope.
Fees may be lump sum or 2–5% of construction cost. Government authority fees are separate.
Get a quoteTechnical resolution, clear visual review and one connected route into interior design and fit-out.
Professional and regulatory standards are built into the design process where required.
Concepts are developed into drawings a contractor can price and execute.
Exterior renders and walkthroughs stay close to the design team.
The required drawing package is prepared and coordinated as part of the agreed scope.
The same team can carry the building into its interior and construction stages.
Practical delivery experience informs what is drawn before work reaches site.
The right service depends on whether you are designing the building, planning its rooms or constructing the finished space.
Need all three? Ask Woodex to coordinate architecture, interior design and fit-out as one project.
Talk through the scopeAn architect designs the building: its layout, form, elevations and spatial experience. A civil or structural engineer designs the beams, columns and foundations. Woodex handles the architecture and coordinates the structural team.
Requirements vary by project and authority. PCATP registration may be needed for some commercial, multi-unit or formal submissions. Woodex has PCATP-certified architects and can advise on your project.
A typical 5–10 Marla house takes about 4–6 weeks, while a 1–2 Kanal house may take 6–10 weeks. Authority processing is separate.
The standard scope includes concept plans, 3D views, design development, working drawings and submission preparation. Structural coordination is included for full-package projects. Government fees are separate.
Yes. The standalone elevation service includes a photorealistic 3D facade view and a 2D elevation drawing for your contractor.
Yes. Site visits outside Lahore are arranged separately, and much of the review process can be handled through virtual meetings and digital drawings.
Yes. These can be commissioned as coordinated services, giving you one team from building design through the finished interior.
Yes, but late changes can affect drawings, coordination, approvals, cost and timing. We review the impact with you before revising the approved package.
Tell us about the site and the building you have in mind. We will help define the right scope before work begins.
Why Woodex
Architecture, interiors, fit-out, renovation, 3D and custom furniture, all from one Lahore studio since 2016.