Training Zone Planning
Equipment, circulation and safety clearances shaped around real training patterns.
 WOODEX INTERIOR
Get a quote
WOODEX INTERIOR
Get a quote
Woodex designs gym interiors around how members actually train. From cardio and strength zones to studios and locker rooms, every space is built for energy, flow and everyday performance.
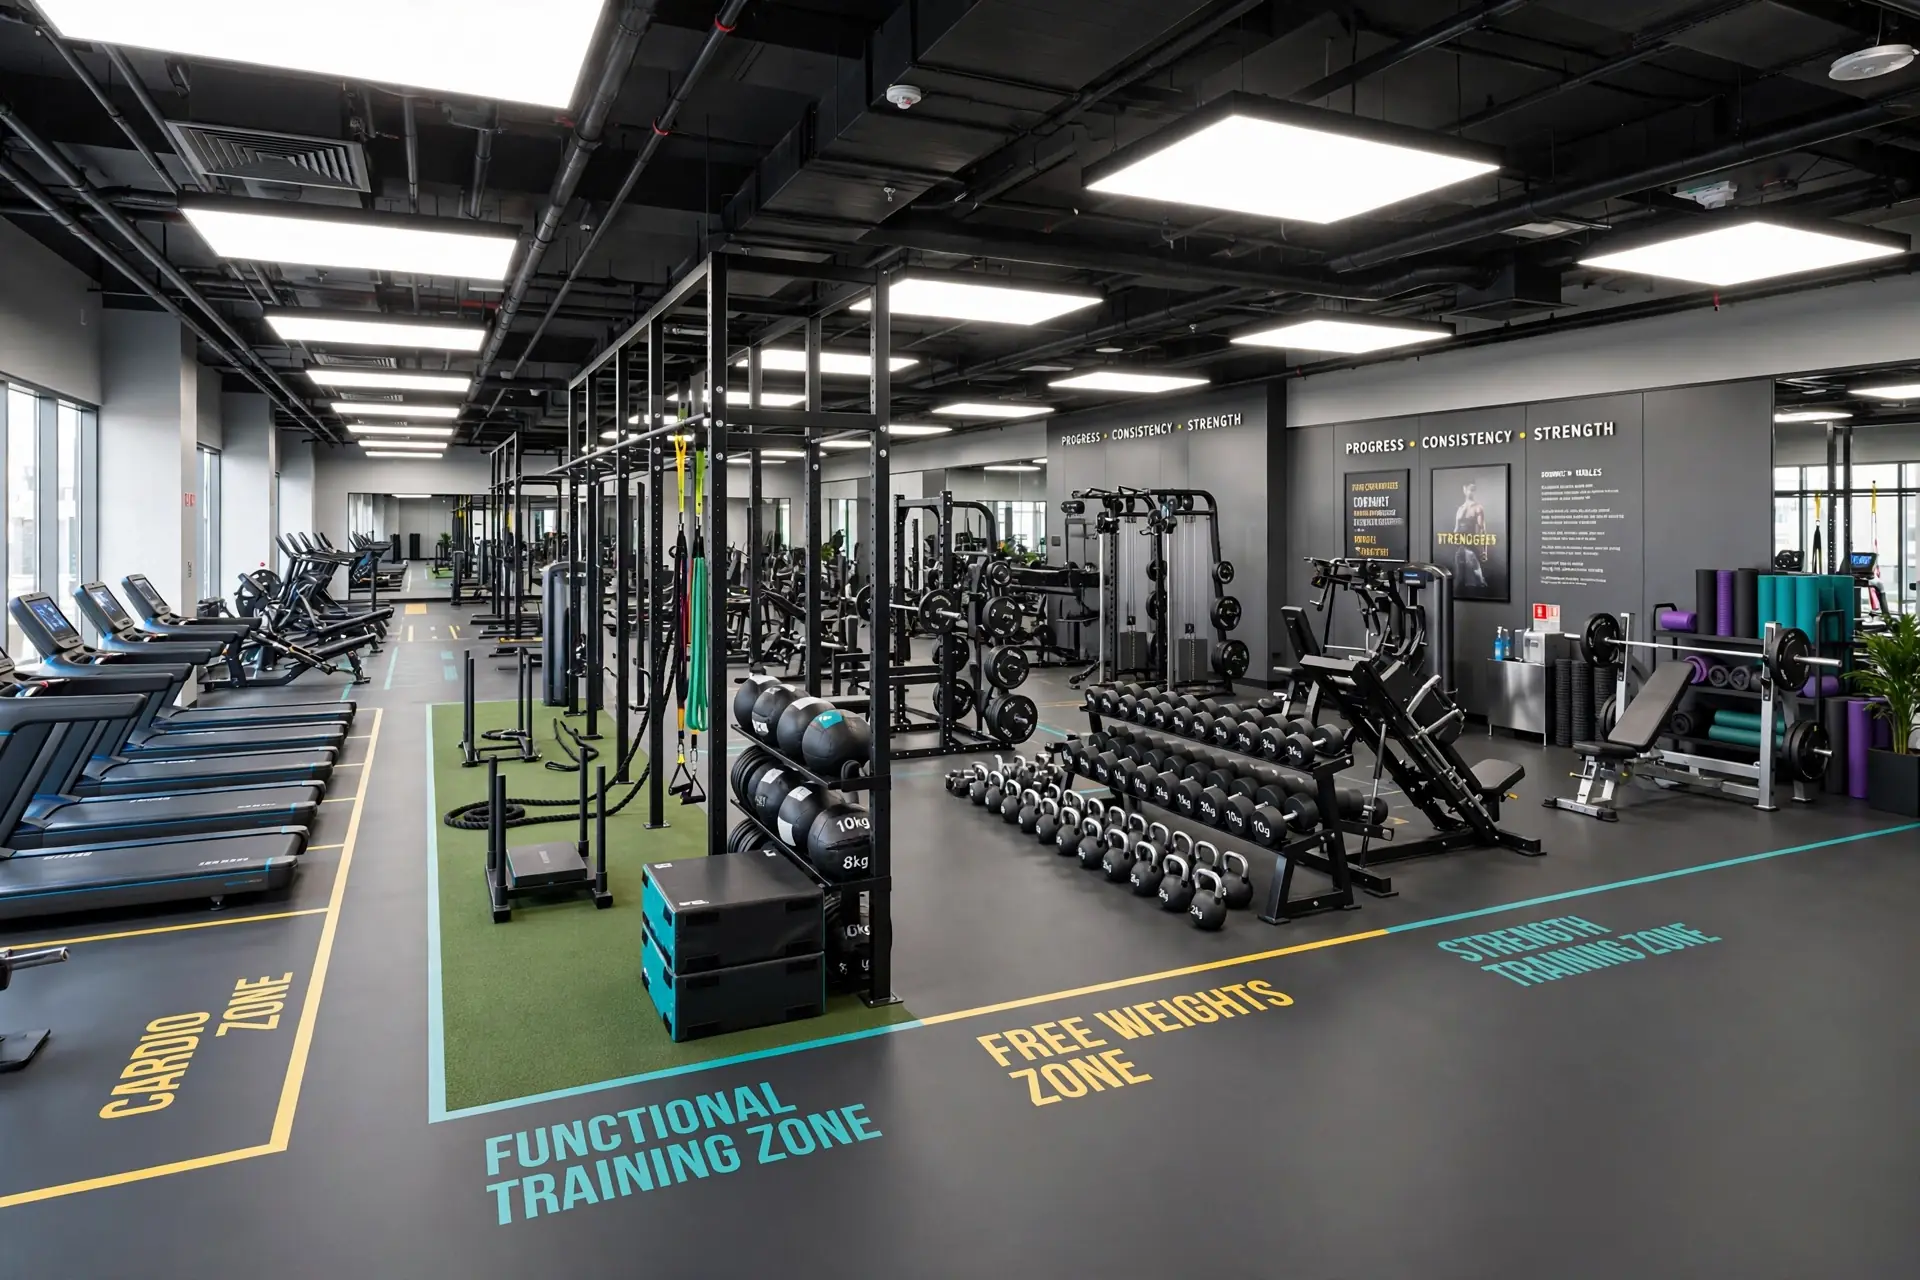
Eight connected parts make the gym easy to navigate, comfortable to use and ready for hard daily wear.
Five focused stages turn your training brief into a coordinated design package.
We discuss your members, equipment, capacity, brand, budget and training mix.
We record the floor, services, access, ventilation and structural conditions.
Cardio, strength, class and support zones form one clear member journey.
Flooring, lighting, finishes and furniture are chosen for hard daily use.
Drawings and 3D views prepare the gym for accurate pricing and execution.
The initial consultation and site survey are free. We provide an exact fixed quote after the survey, once the floor area, zones and 3D package are clear.
Get a Free ConsultationCost varies with floor area, the number of zones and the required 3D package.
Choose the scope that matches where your gym is today.
Planning, layouts and 3D visualization. This is the planning phase.
The approved gym design built and installed as one coordinated scope.
Explore Fit-OutA focused upgrade for an established or operating gym.
Explore RenovationStraight answers on member experience, zoning, flooring, locker rooms, timing and 3D approval.
Clear movement, comfortable spacing, good light and fresh air make training safer and more enjoyable from arrival to cooldown.
We group compatible activities, protect clear circulation and separate noisy or high-impact zones from quieter studios.
Heavy weights need impact-resistant rubber, cardio needs durable resilient flooring, and studios need finishes suited to their class type.
Yes. We plan lockers, changing areas, showers, washrooms, benches, privacy and practical wet-area finishes.
A compact gym usually takes two to three weeks. Larger clubs with several zones may take four to six weeks.
Yes. Key training zones, reception, studios and locker areas are shown in 3D before site work begins.
Tell us about the site, equipment list, member capacity and training experience you want to create.
Why Woodex
Architecture, interiors, fit-out, renovation, 3D and custom furniture, all from one Lahore studio since 2016.