
Bathrooms
Small Bathroom Design Ideas That Work
Most bathrooms in Pakistani homes are compact. With the right choices, they can feel open, clean and easy to use.
Layout first
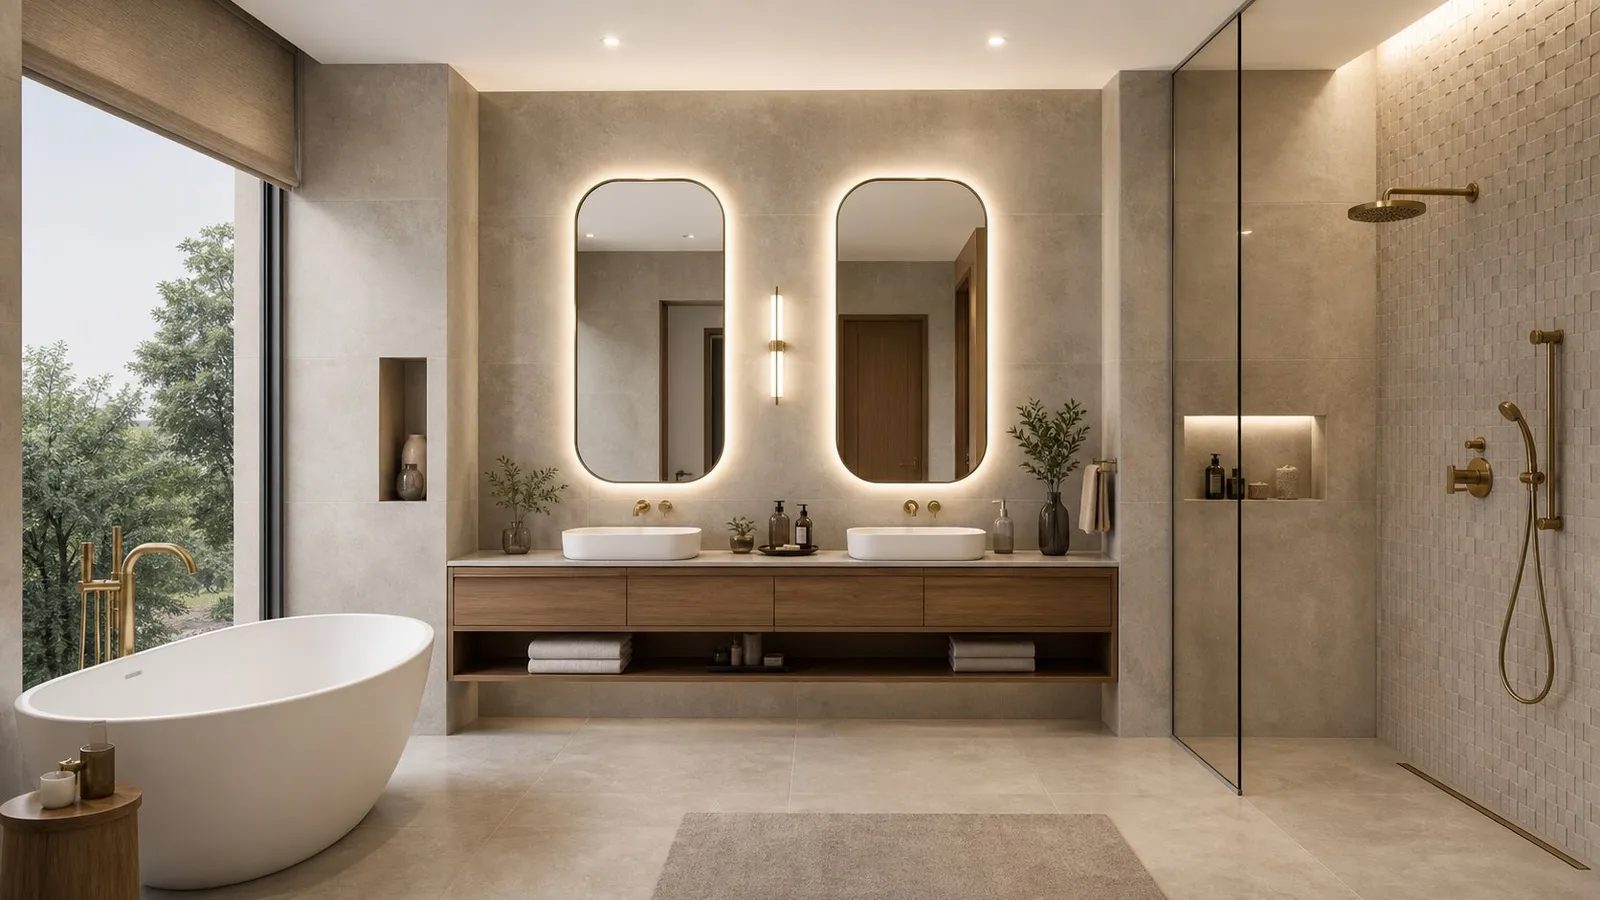
The best small bathroom design ideas start with layout. Put the shower at the far end, the WC to one side, and the basin near the door. Keep a clear path and check that doors do not hit fittings. A sliding or outward-opening door can release valuable space.
Fittings that save space
- Wall-hung WC and vanity show more floor.
- Concealed cistern gives a ledge for storage.
- Corner or compact basins in very small rooms.
- Walk-in shower instead of a tub.
- Shower niche instead of shelves or caddies.
Glass, tiles and colour
| Choice | Effect |
|---|---|
| Clear glass screen | Keeps sightlines open |
| Large-format tiles | Fewer grout lines, calmer look |
| Same tile on floor and walls | Room feels larger |
| Light, warm colours | Reflects light |
| One feature wall | Adds character without clutter |
Light and mirrors
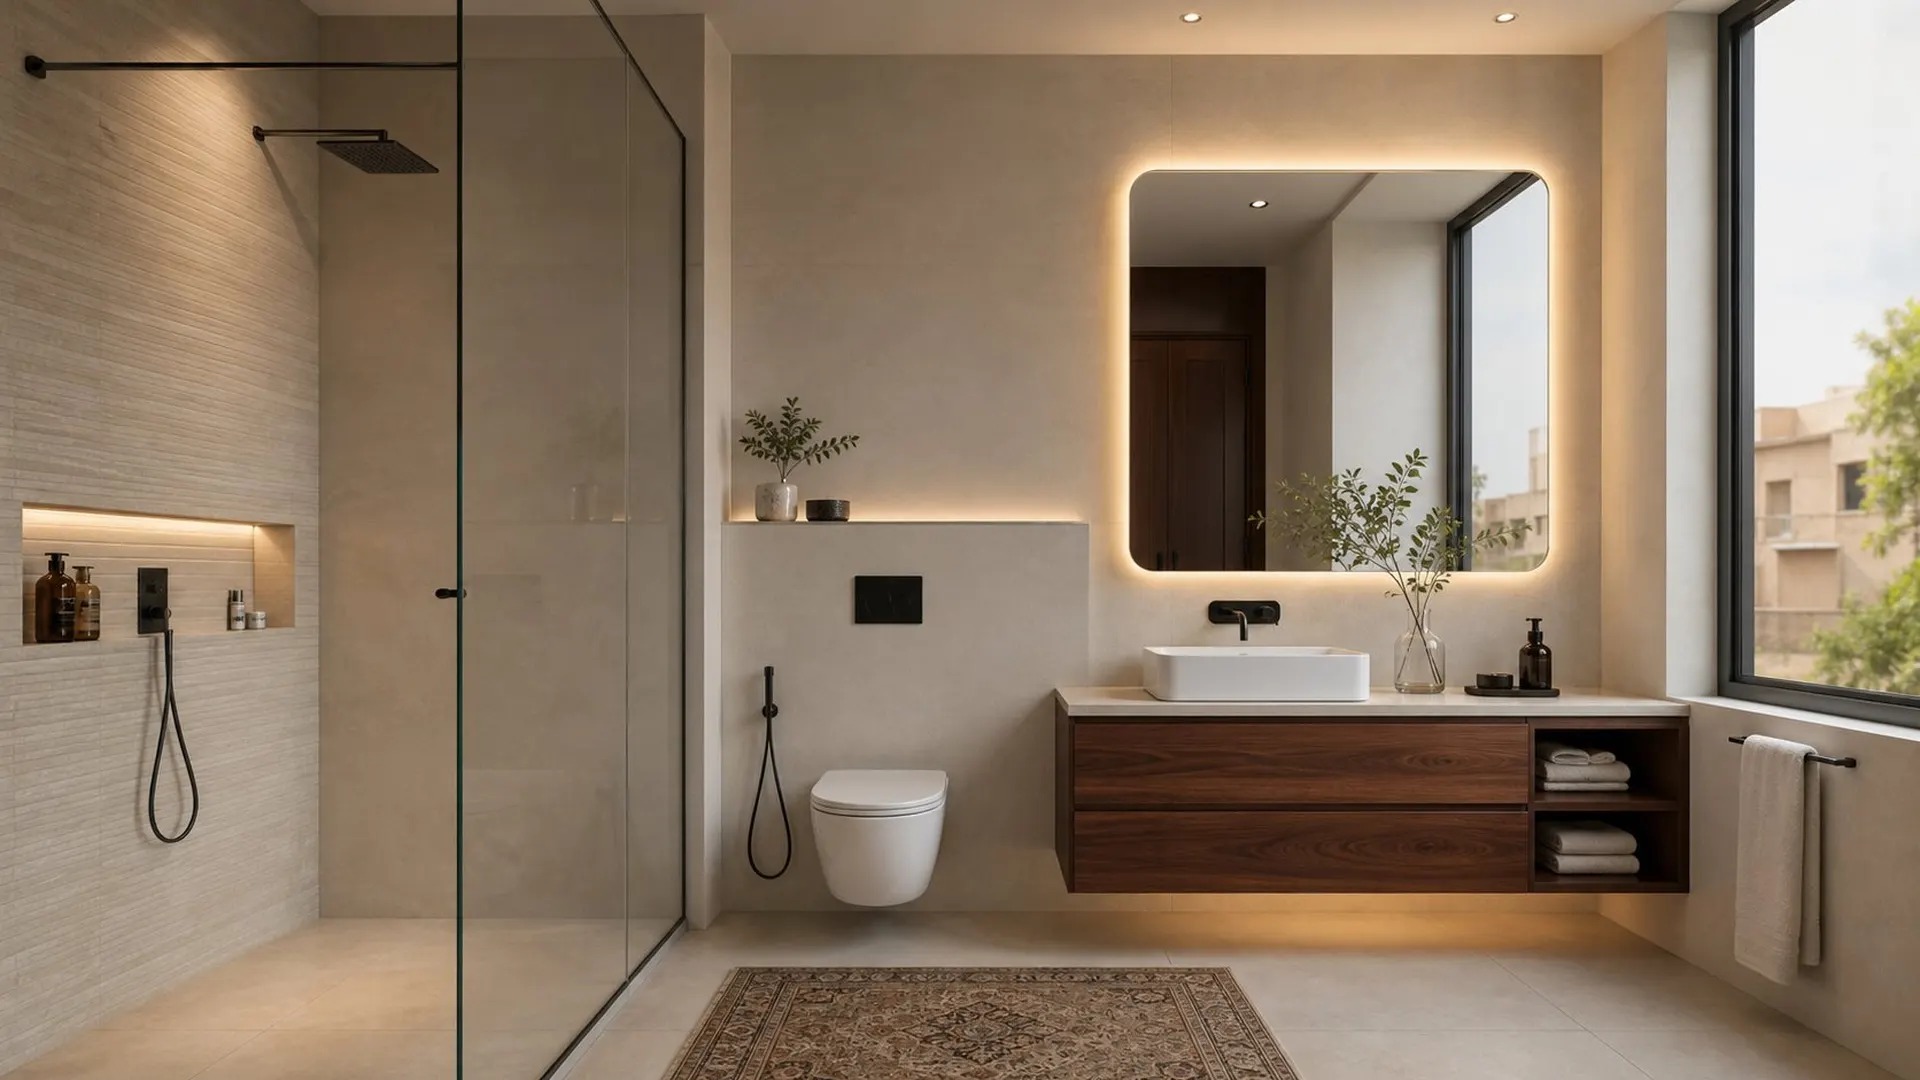
A large mirror doubles the sense of space. Light the face from the front or sides at the mirror, add a soft ceiling light, and consider an LED strip under a floating vanity as a night light. Good ventilation stops steam lingering.
Layouts that work in small bathrooms
In a small bathroom, every centimetre counts. The best layouts keep the WC and basin on one wall and the shower at the far end, so the door can open without hitting anything.
| Bathroom size | Layout idea |
|---|---|
| Very small (under 3.5 sq m) | Wet room with a floor drain and a glass screen |
| Narrow and long | Basin and WC on one side, shower at the end |
| Square | Corner shower with a sliding or pivot glass door |
| Shared family bath | Separate the WC with a partition if space allows |
Wall-hung WCs and vanities clear the floor, make cleaning easier and make the room feel larger.
Storage without clutter
Small bathrooms fill up quickly with bottles and towels. Plan storage at design stage, not after.
- A recessed niche in the shower wall for toiletries.
- A mirror cabinet over the basin instead of a flat mirror.
- A tall, slim cabinet beside the vanity for towels.
- Hooks behind the door instead of a towel rail.
- Drawers in the vanity rather than doors, so nothing gets lost at the back.
Ventilation and moisture
Lahore summers are humid during the monsoon, and small bathrooms suffer most. Without good ventilation, paint peels, grout darkens and mould appears within months.
Fit an exhaust fan that vents to the outside, not into the false ceiling. Use moisture-resistant paint on any painted surface, and keep timber finishes away from the shower zone. See our bathroom design service.
Colour, tile size and light
Light colours and large-format tiles make small bathrooms feel bigger because there are fewer grout lines to break up the surface. Running the same tile from floor to wall makes the room read as one continuous space.
Add a warm light over the mirror and a softer ceiling light. A frameless glass screen instead of a curtain keeps sightlines open and makes the room feel larger.
How to prepare for your first design meeting
A clear brief saves time and leads to better design. Before you meet a designer, gather a few simple things.
- Plans or drawings of the space, or a rough sketch with measurements.
- Photos of the space as it is today.
- Five to ten images of interiors you like, and a few you dislike.
- A list of must-haves and nice-to-haves.
- A realistic budget range and the date you need the space ready.
With this in hand, the first meeting moves straight to ideas instead of basic questions. You can book a site visit or studio meeting online.
Powder rooms
Guest powder rooms can be bolder: dark tiles, patterned wallpaper rated for humidity, or a statement basin. They have no shower, so moisture is lower and design freedom higher. See bathroom design and the bathroom renovation guide.
The short version.
- Shower at the far end, basin near the door.
- Wall-hung fittings show more floor.
- Large tiles and mirrors make it feel bigger.
Questions
Asked often, answered plainly.
Wall-hung fittings, clear glass, large tiles, a big mirror and light colours.
Usually a walk-in shower uses space better.
Larger tiles often work better than small ones, as fewer grout lines look calmer.
Yes: a vanity with drawers, a mirror cabinet and a shower niche.
In a small bathroom, every centimetre should do a job.
Keep looking
Related reading.
Bathroom Renovation in Lahore: A Practical Planning Guide
Scope, waterproofing, fittings and layout: how to plan a bathroom that lasts.
Read the article
Small rooms that live large
Small space interior ideas for compact homes: storage walls, clear sightlines, light and multipurpose zones th
Read the articleMaterials That Survive Lahore's Climate
Flooring, joinery, paint and fabrics that cope with heat, dust and monsoon humidity.
Read the article