Lobby & Reception Design
A warm first impression with clear check-in, waiting and concierge zones.
 WOODEX INTERIOR
Get a quote
WOODEX INTERIOR
Get a quote
Woodex designs hotel lobbies, guest rooms, suites, restaurants and banquet halls. We create welcoming spaces that lift ratings and keep guests returning.
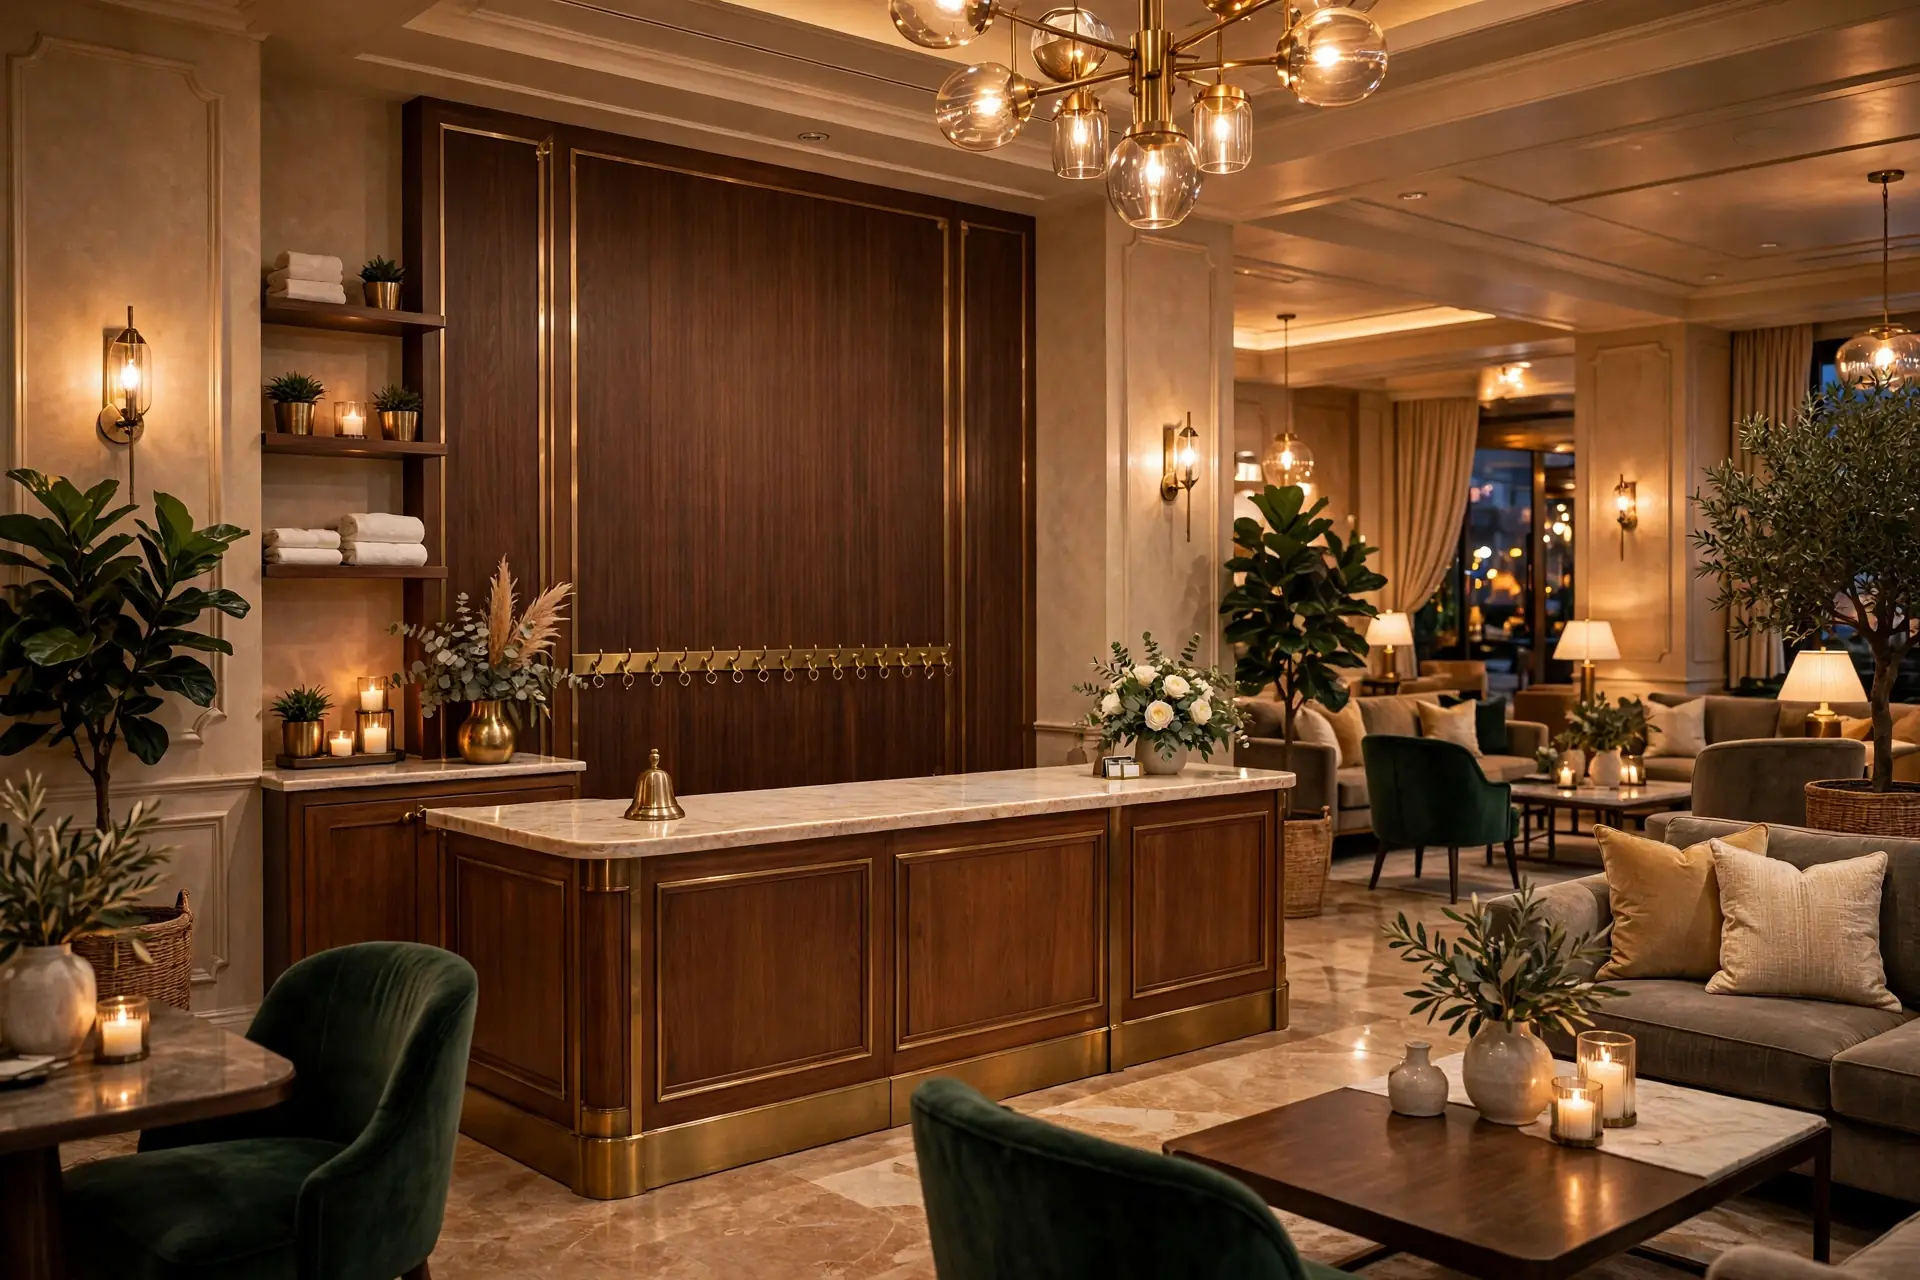
Eight connected areas shape a clear guest journey from arrival to check-out.
Five focused stages take the property from operational brief to an approved design package.
We discuss the guest profile, room mix, facilities, brand position and budget.
We record rooms, public areas, circulation, services and existing conditions.
Guest flow, operations and atmosphere come together in one clear direction.
Durable finishes, furniture, lighting and artwork are coordinated throughout.
Drawings and 3D views prepare key hotel areas for pricing and execution.
The initial consultation and site survey are free. We confirm a fixed quote after the survey, once the room count, star positioning and 3D package are clear.
Get a Free ConsultationThe final fee varies with room count, star positioning and the required 3D package.
Choose the scope that matches where your hotel is today.
Planning, layouts and 3D visualization for the planning phase.
The approved hotel design built and installed as one coordinated scope.
Explore Fit-OutA focused update for an existing hotel or selected guest areas.
Explore RenovationStraight answers on ratings, room counts, banquet halls, timing and 3D approval.
A welcoming arrival, comfortable rooms and consistent details improve the guest experience. Better stays support stronger reviews, repeat visits and bookings.
Yes. We shape boutique hotels around their location, guest profile and brand character, from the lobby to the final room detail.
We handle boutique properties and larger hotels. The programme is planned around room count, room types and the number of shared spaces.
Yes. We plan banquet layouts, staging, lighting, circulation and service access for weddings, conferences and private events.
A boutique hotel design can take four to eight weeks. Larger properties need a phased programme based on room count and approvals.
Yes. Key lobbies, rooms, suites and event spaces are shown in 3D before site work begins.
Tell us about the property, room count and guest experience you want to create.
Why Woodex
Architecture, interiors, fit-out, renovation, 3D and custom furniture, all from one Lahore studio since 2016.