Walk-in Layout
Straight, L, U or island layouts sized to the room.
 WOODEX INTERIOR
Get a quote
WOODEX INTERIOR
Get a quote
Your own walk-in
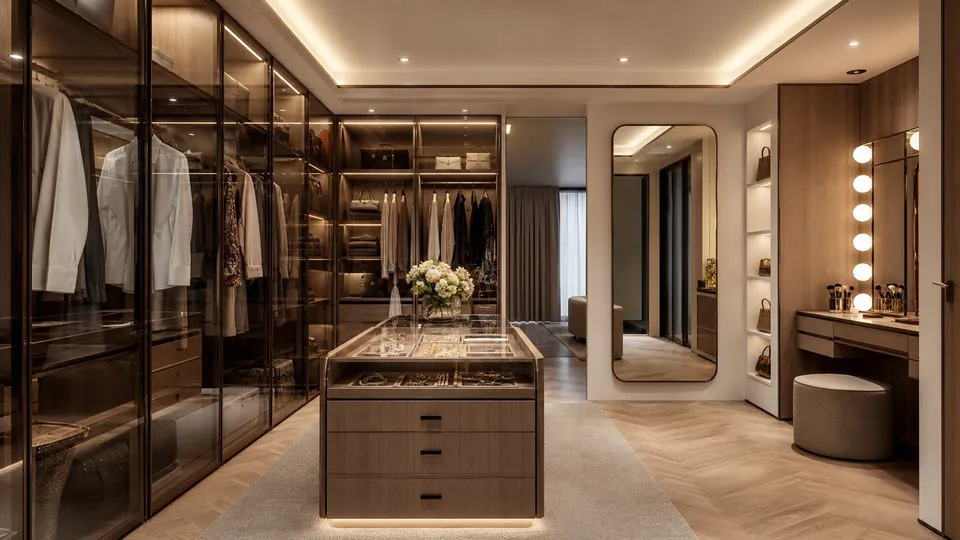
Dressing rooms planned like a boutique: every outfit visible, shoes and jewellery in place, and lighting that shows true colour.
In short
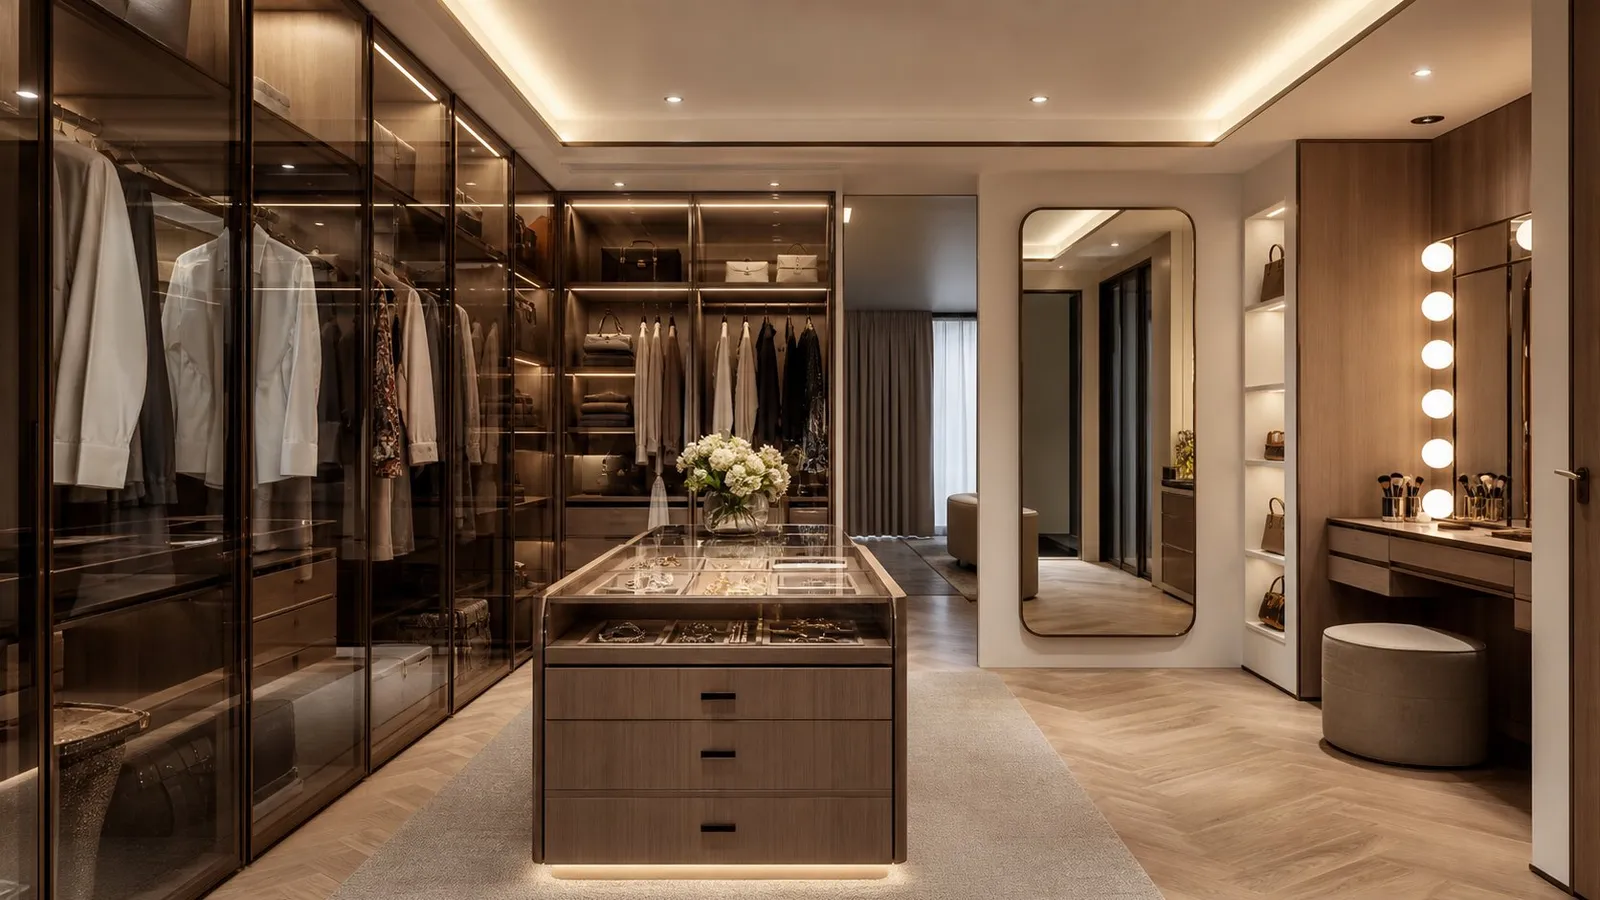
Dressing room design in Lahore: walk-in closets and dressing areas with wardrobes, islands, mirrors, vanity lighting and organised storage for clothes, shoes and jewellery.
Between bedroom and bath
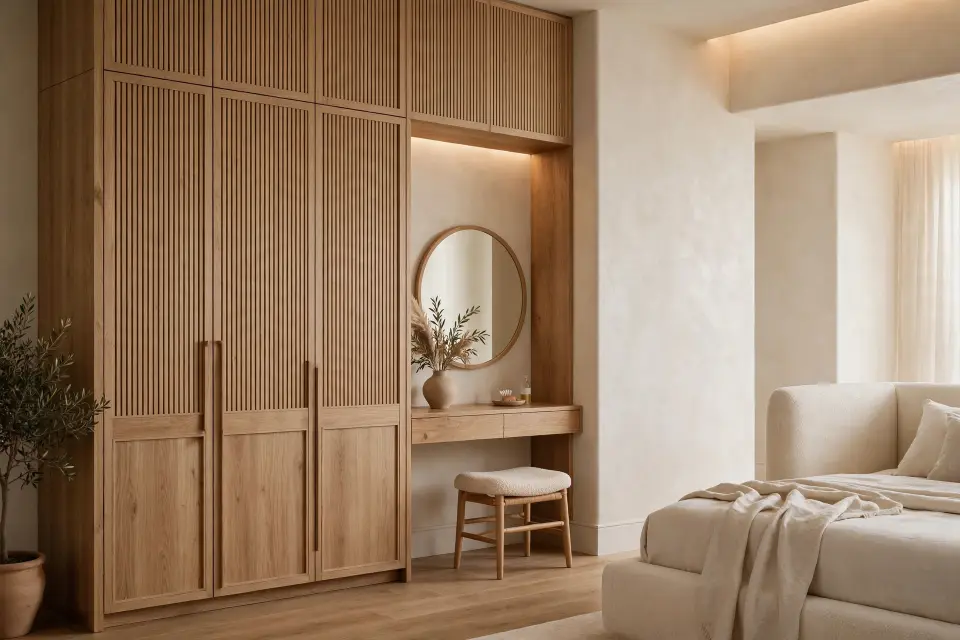
A dressing room links the bedroom and bathroom and keeps clothes out of the sleeping space. It needs the right depth for hanging, room to move, and light that shows true colours.
We design walk-in closets, dressing areas within master suites and bridal dressing rooms. For storage inside the bedroom, see wardrobe design.
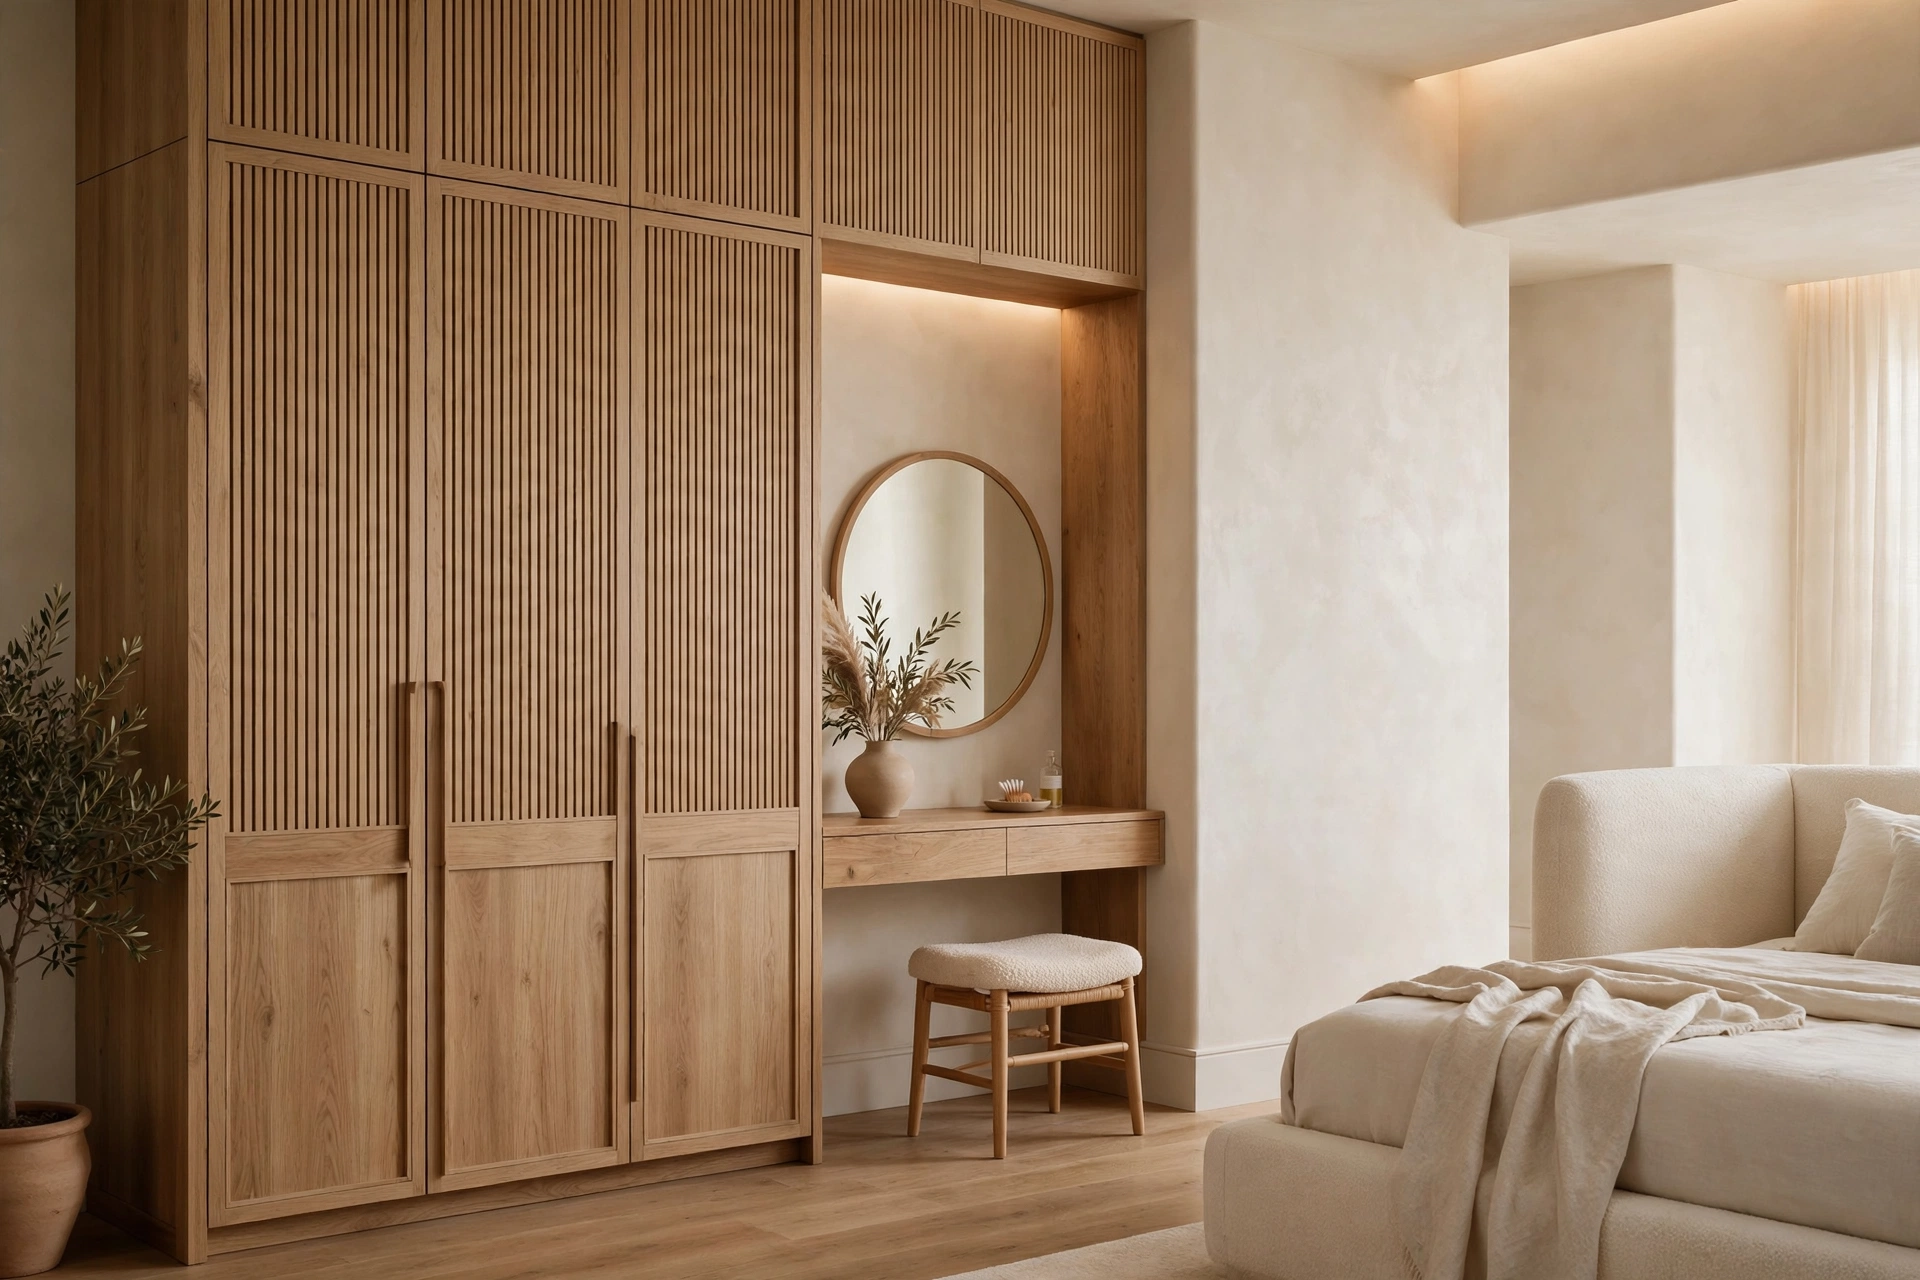
Everything the dressing room design needs, planned together so nothing is added as an afterthought.
Straight, L, U or island layouts sized to the room.
Long and short hanging for formal and daily wear.
Angled shelves, display bays and closed cabinets that keep dust out.
Lined drawers, lockable trays and an island top.
Vanity with mirror lighting at face height.
Placed for natural light and easy viewing.
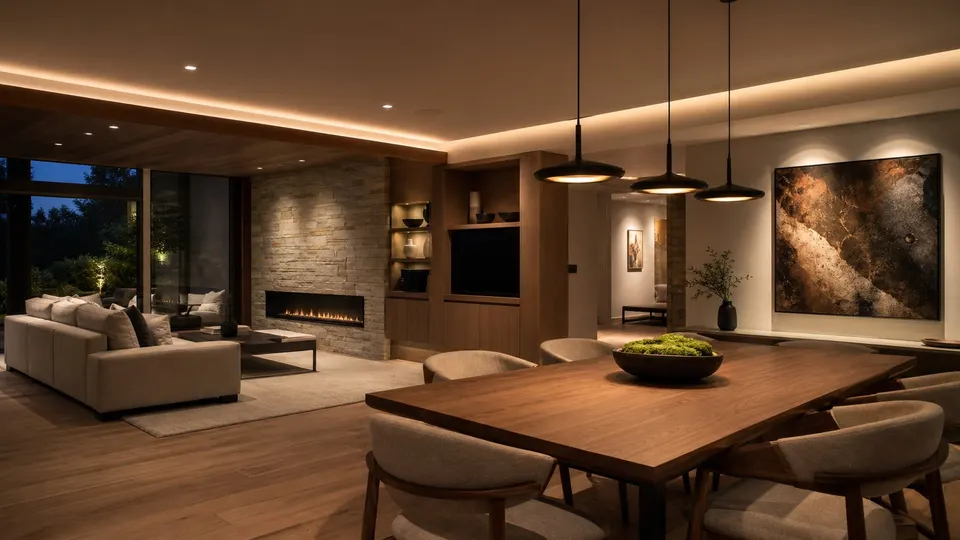
Colour-accurate light, LED strips and sensor switches.
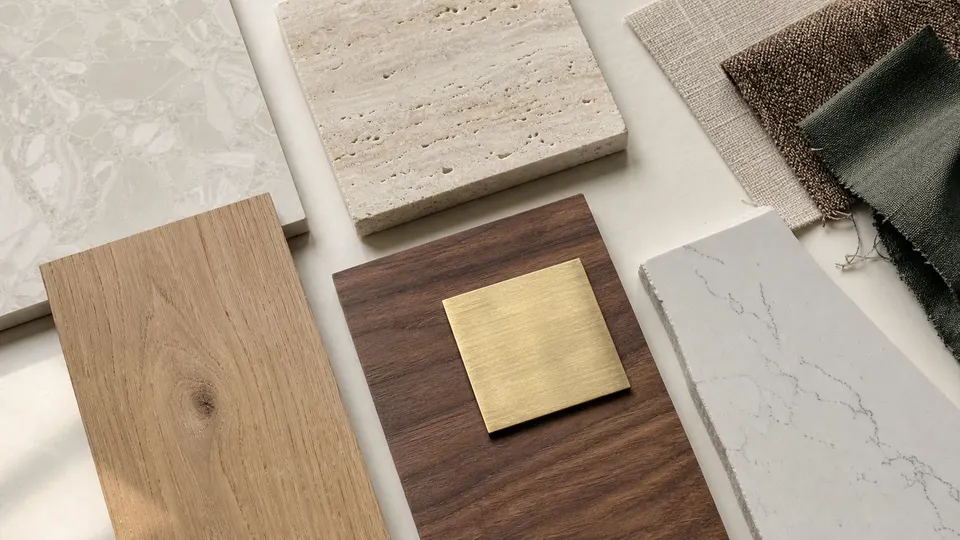
Tinted glass fronts, leather or fabric inserts and timber.
Construction, joinery and installation can be coordinated by Woodex fit-out teams.
Discuss the dressing room designFive clear stages from the first conversation to a buildable design.
We learn how you use the space and what has to change.
We record walls, openings, levels and existing services.
Plans and options resolved before materials are chosen.
Finishes, fittings and hardware selected and sampled.
Photoreal 3D, working drawings and a written, itemised quote.
What's included
Every project is scoped after a site visit or brief, then quoted in writing so you know exactly what is included. Book a visit
Short answers to the questions clients ask before starting.
It depends on the layout. A straight run needs space for wardrobe depth plus a clear walkway; an island needs more. We size it from your inventory.
Often yes. A spare room or part of a large bedroom can work with a compact L or straight layout.
Colour-accurate, even light from above and at the mirror, with LED strips inside wardrobes.
Yes, with space for formal outfits, jewellery storage and a well-lit dressing table.
Send the room size and photos by WhatsApp. We arrange a visit and send a written, itemised quote.
Related guides
Start your project
Tell us the room size, what you need to store and the style you like.
Share a few details. We reply by phone or WhatsApp, during office hours.
Why Woodex
Architecture, interiors, fit-out, renovation, 3D and custom furniture, all from one Lahore studio since 2016.