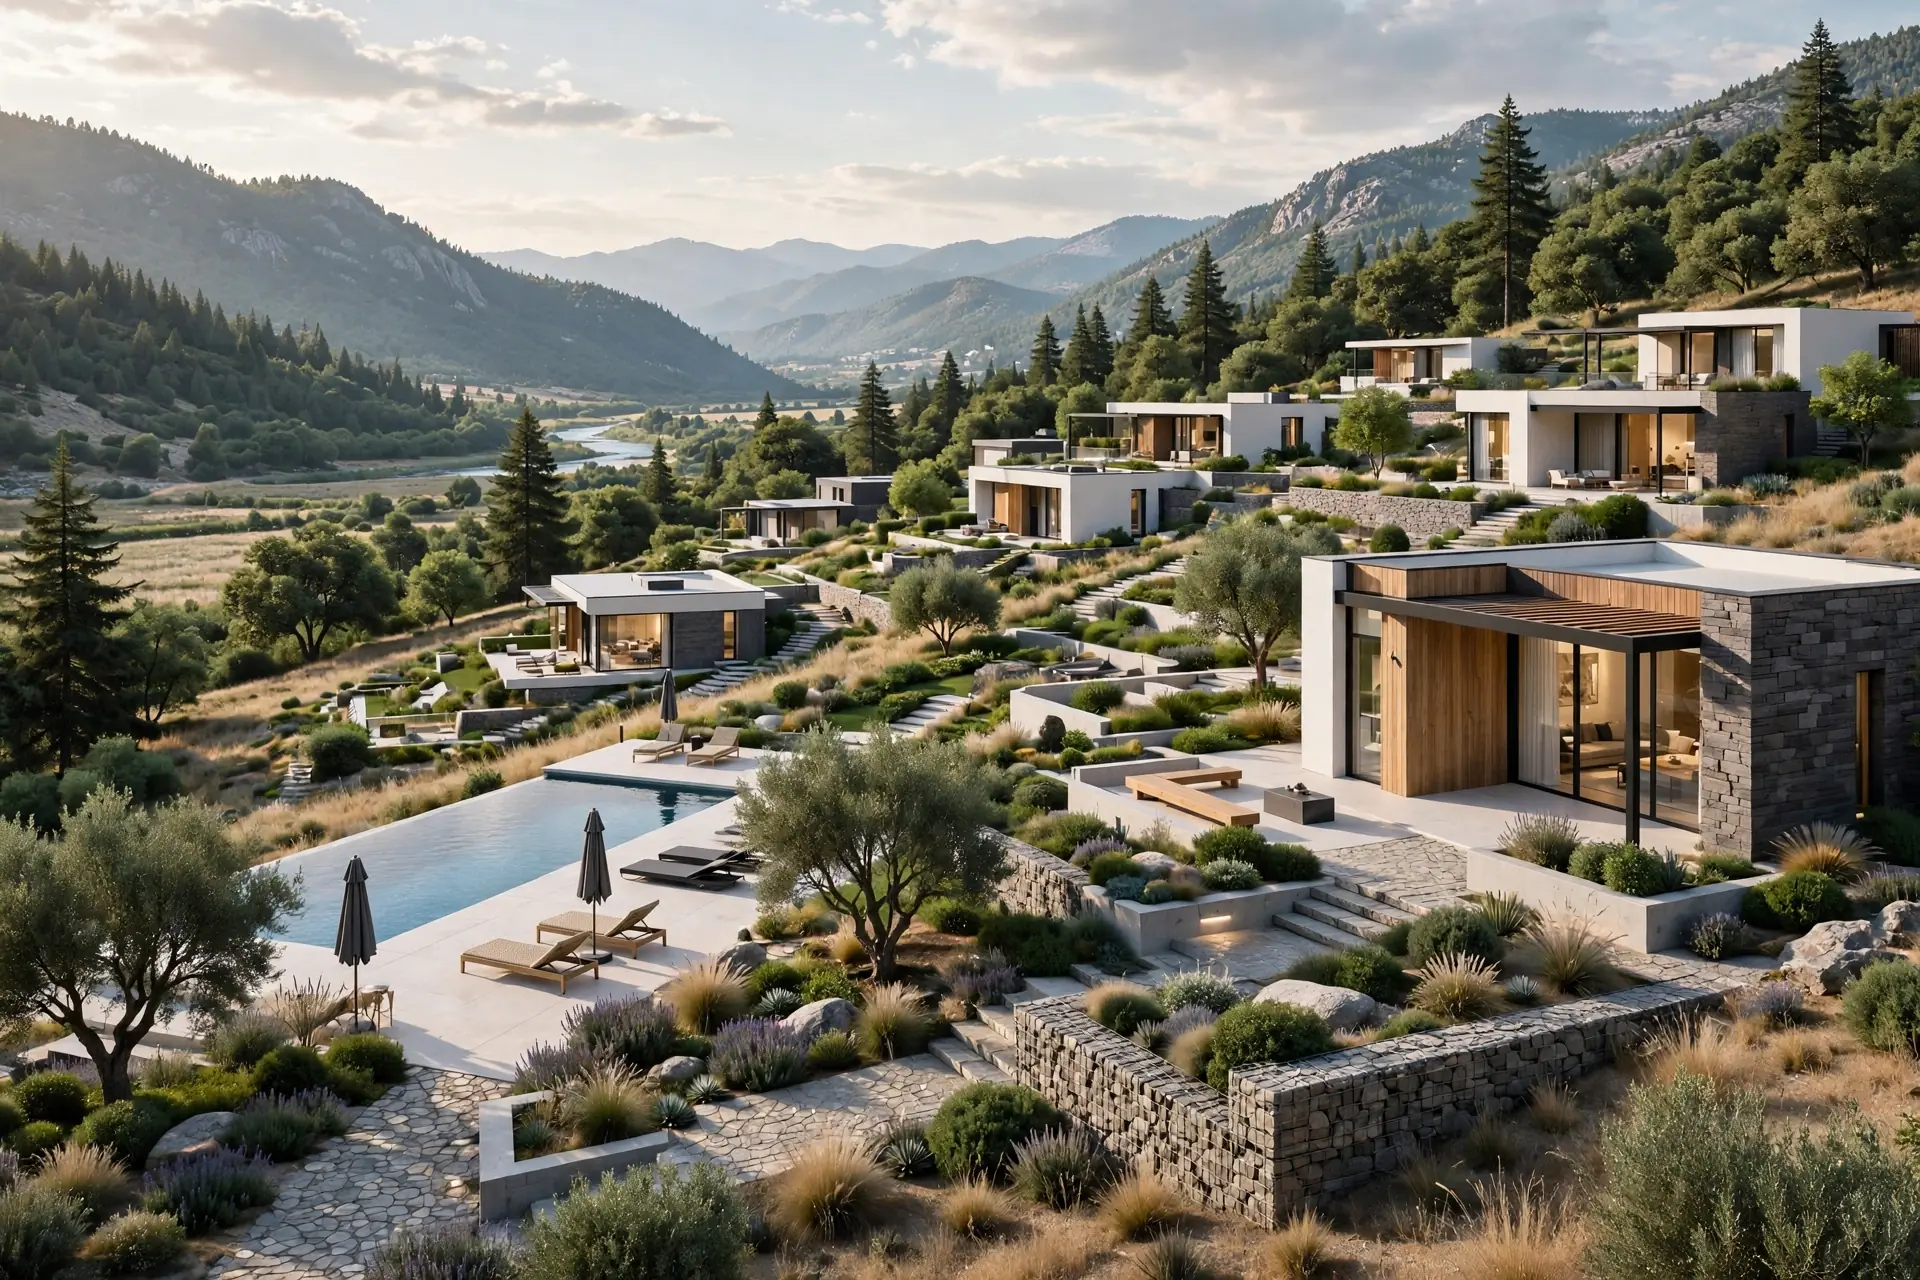
3D Studio
Renders, animation and virtual tours for an existing design.
 WOODEX INTERIOR
Get a quote
WOODEX INTERIOR
Get a quote
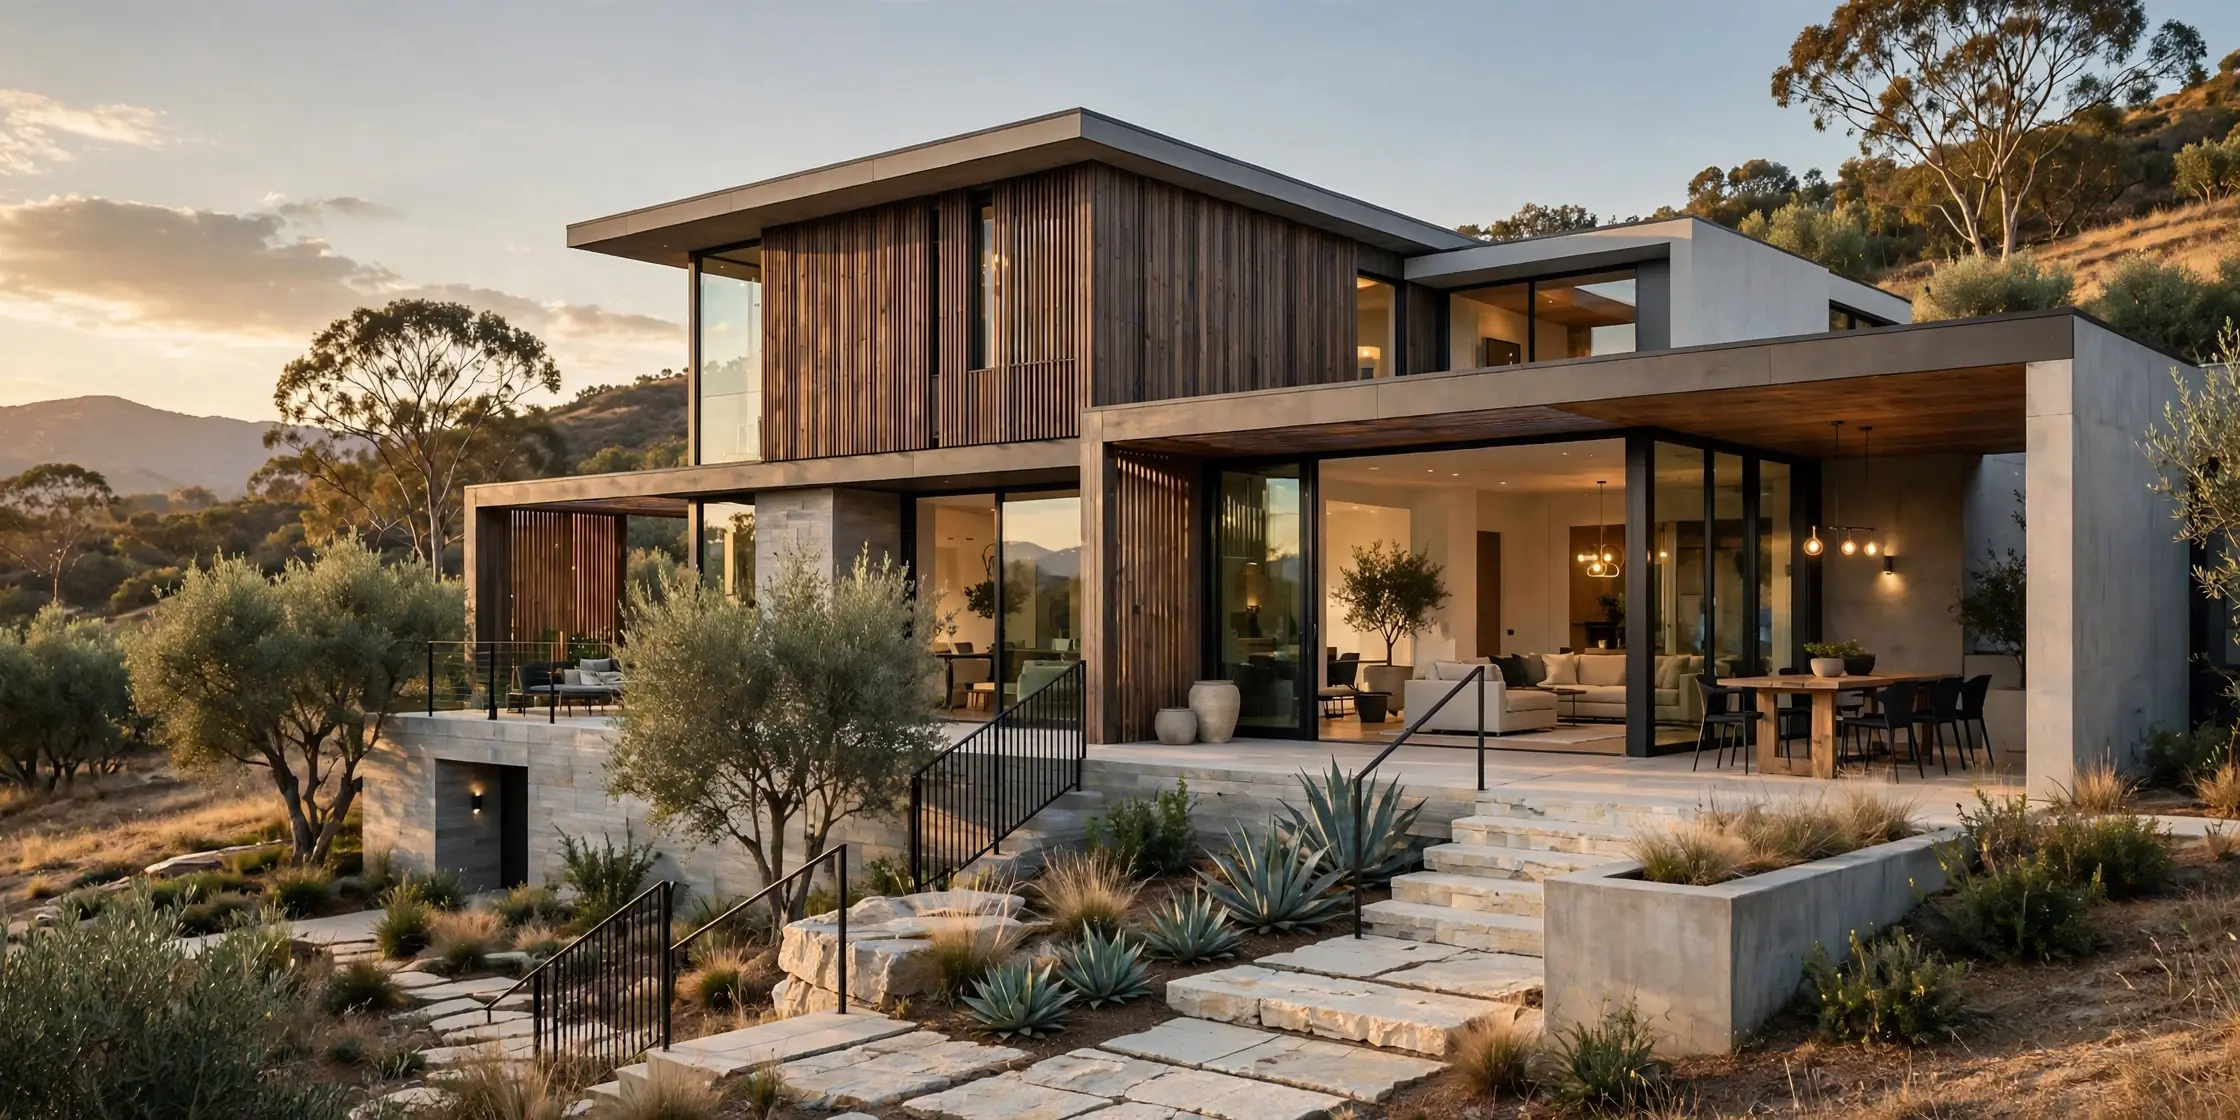
Independent visualization, made in house
Photorealistic renders, walkthroughs, virtual tours and shadow studies made in house for clearer decisions before construction.
A clearer view, before the build
Why it matters
Most interior disputes come from a gap between what a client imagined and what was drawn. Visualisation closes that gap. You see the finished ceiling, the veneer direction, the lighting temperature and the furniture layout while everything is still editable.
Because our render team sits beside our design and site teams, what you approve is what we build — no reinterpretation between image and installation.
Choose the right scope
Visualization shows the idea. Interior design creates it.
Renders, animation and virtual tours for an existing design.
Space planning, materials and detailing, with 3D included.
External briefs welcome
For teams and clients who need a design clearly before it is built.
Clear visuals for design reviews, approvals and presentations.
Detailed renders and animation without maintaining a studio team.
Sales imagery, virtual tours and flyovers before the build begins.
See the space and settle finishes before building.
Consistent store visuals for rollouts and investment decks.
One studio, six capabilities
Choose one service or combine them into a complete presentation.
Need a complete presentation? Combine stills, motion and a virtual tour.
Start a briefAgreed before production
Quality, timing and revisions are agreed before work begins.
From drawing to image
A clear process with fixed milestones and feedback rounds.
Share drawings, references, views and deadline. We confirm scope and quote.
We model the space, furniture, fixtures and details to specification.
Accurate finishes and lighting bring the design intent into focus.
We produce the agreed views at presentation quality.
Two revision rounds refine materials, lighting and composition.
Dates and revisions are confirmed before production.
Start a briefVisualization studies
Interior, workplace and retail studies from the studio.
An interior study composed for approval and presentation.
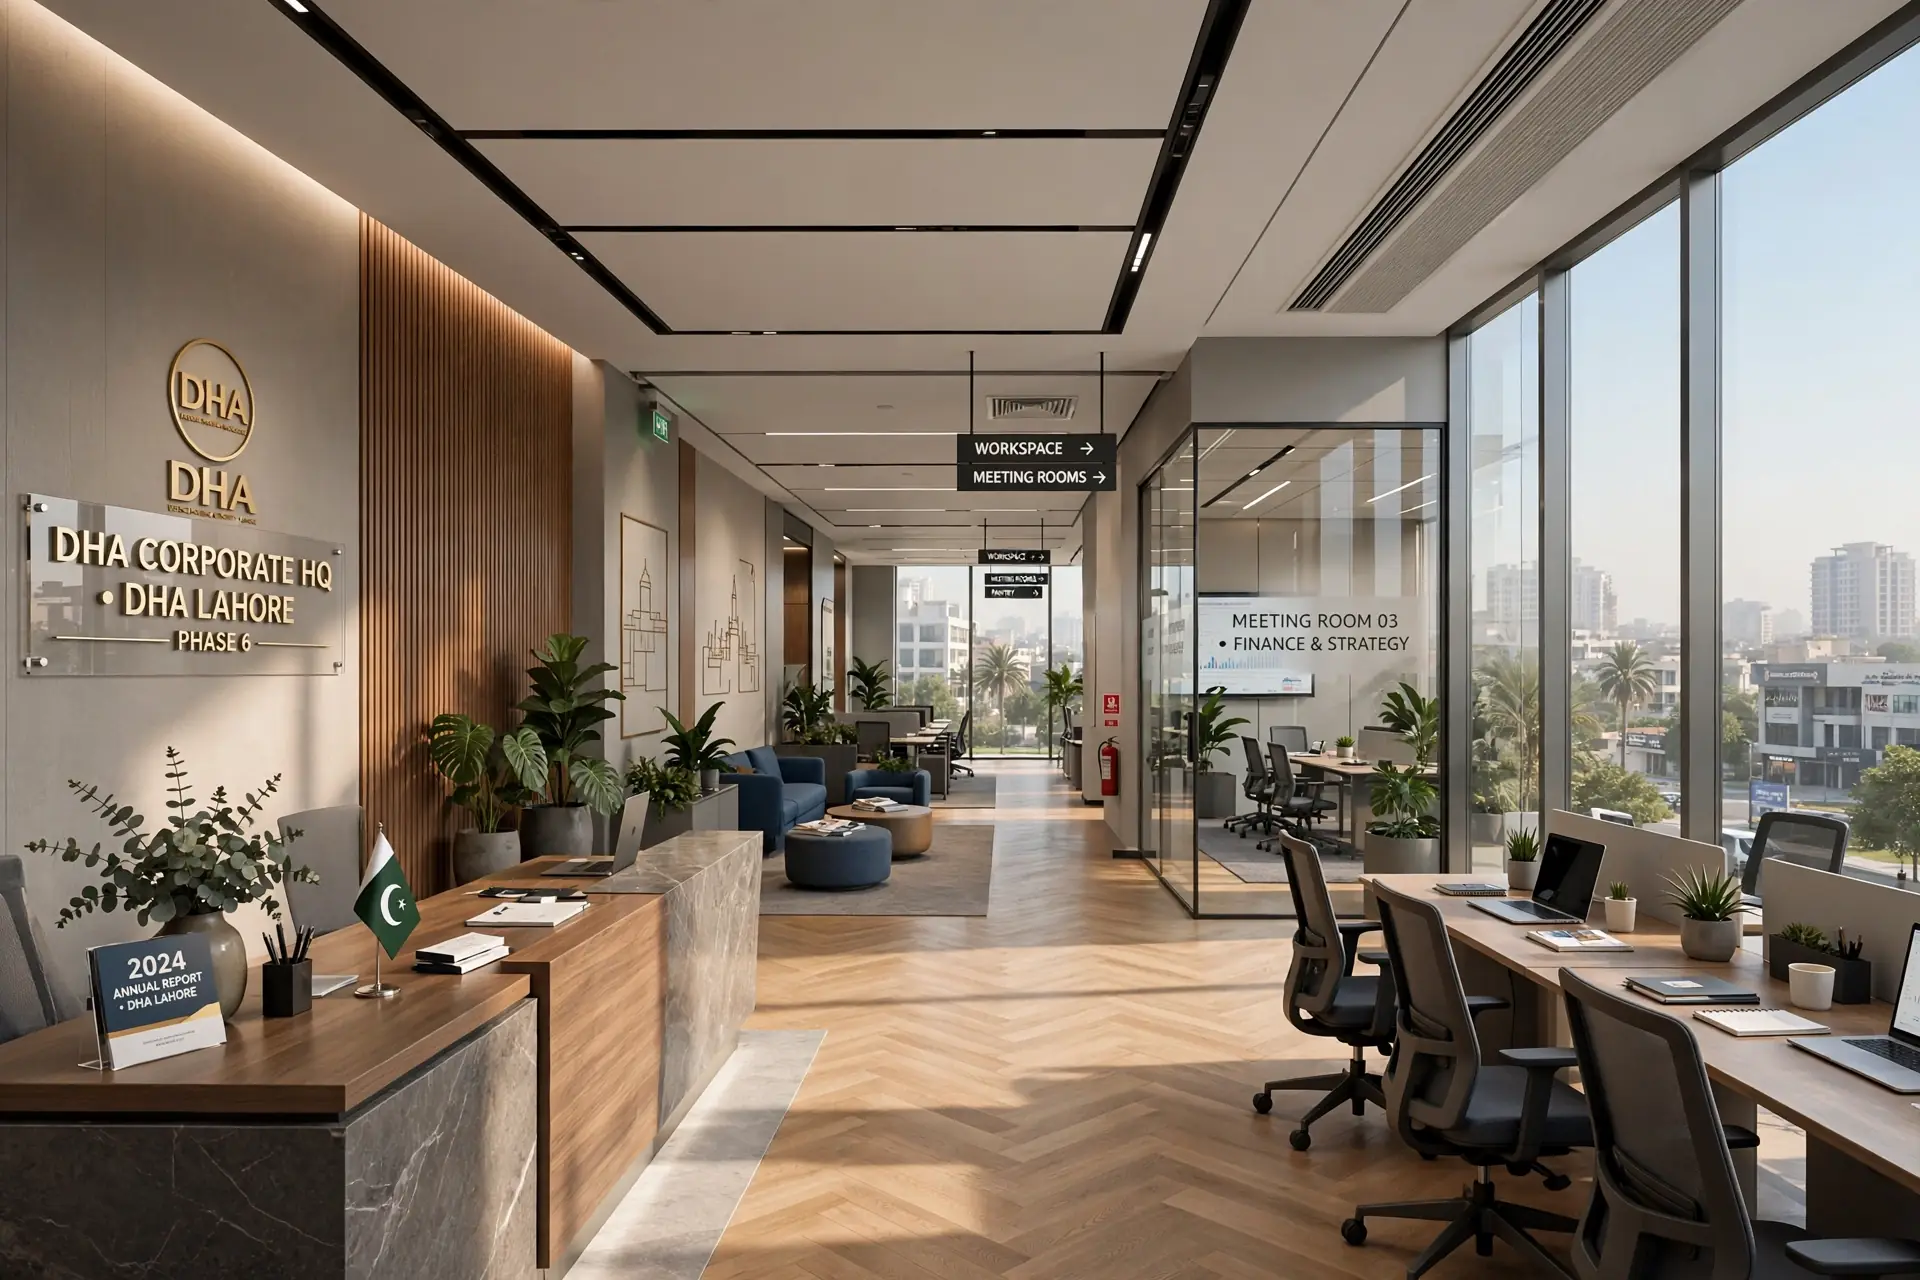
An office sequence prepared for client approvals.
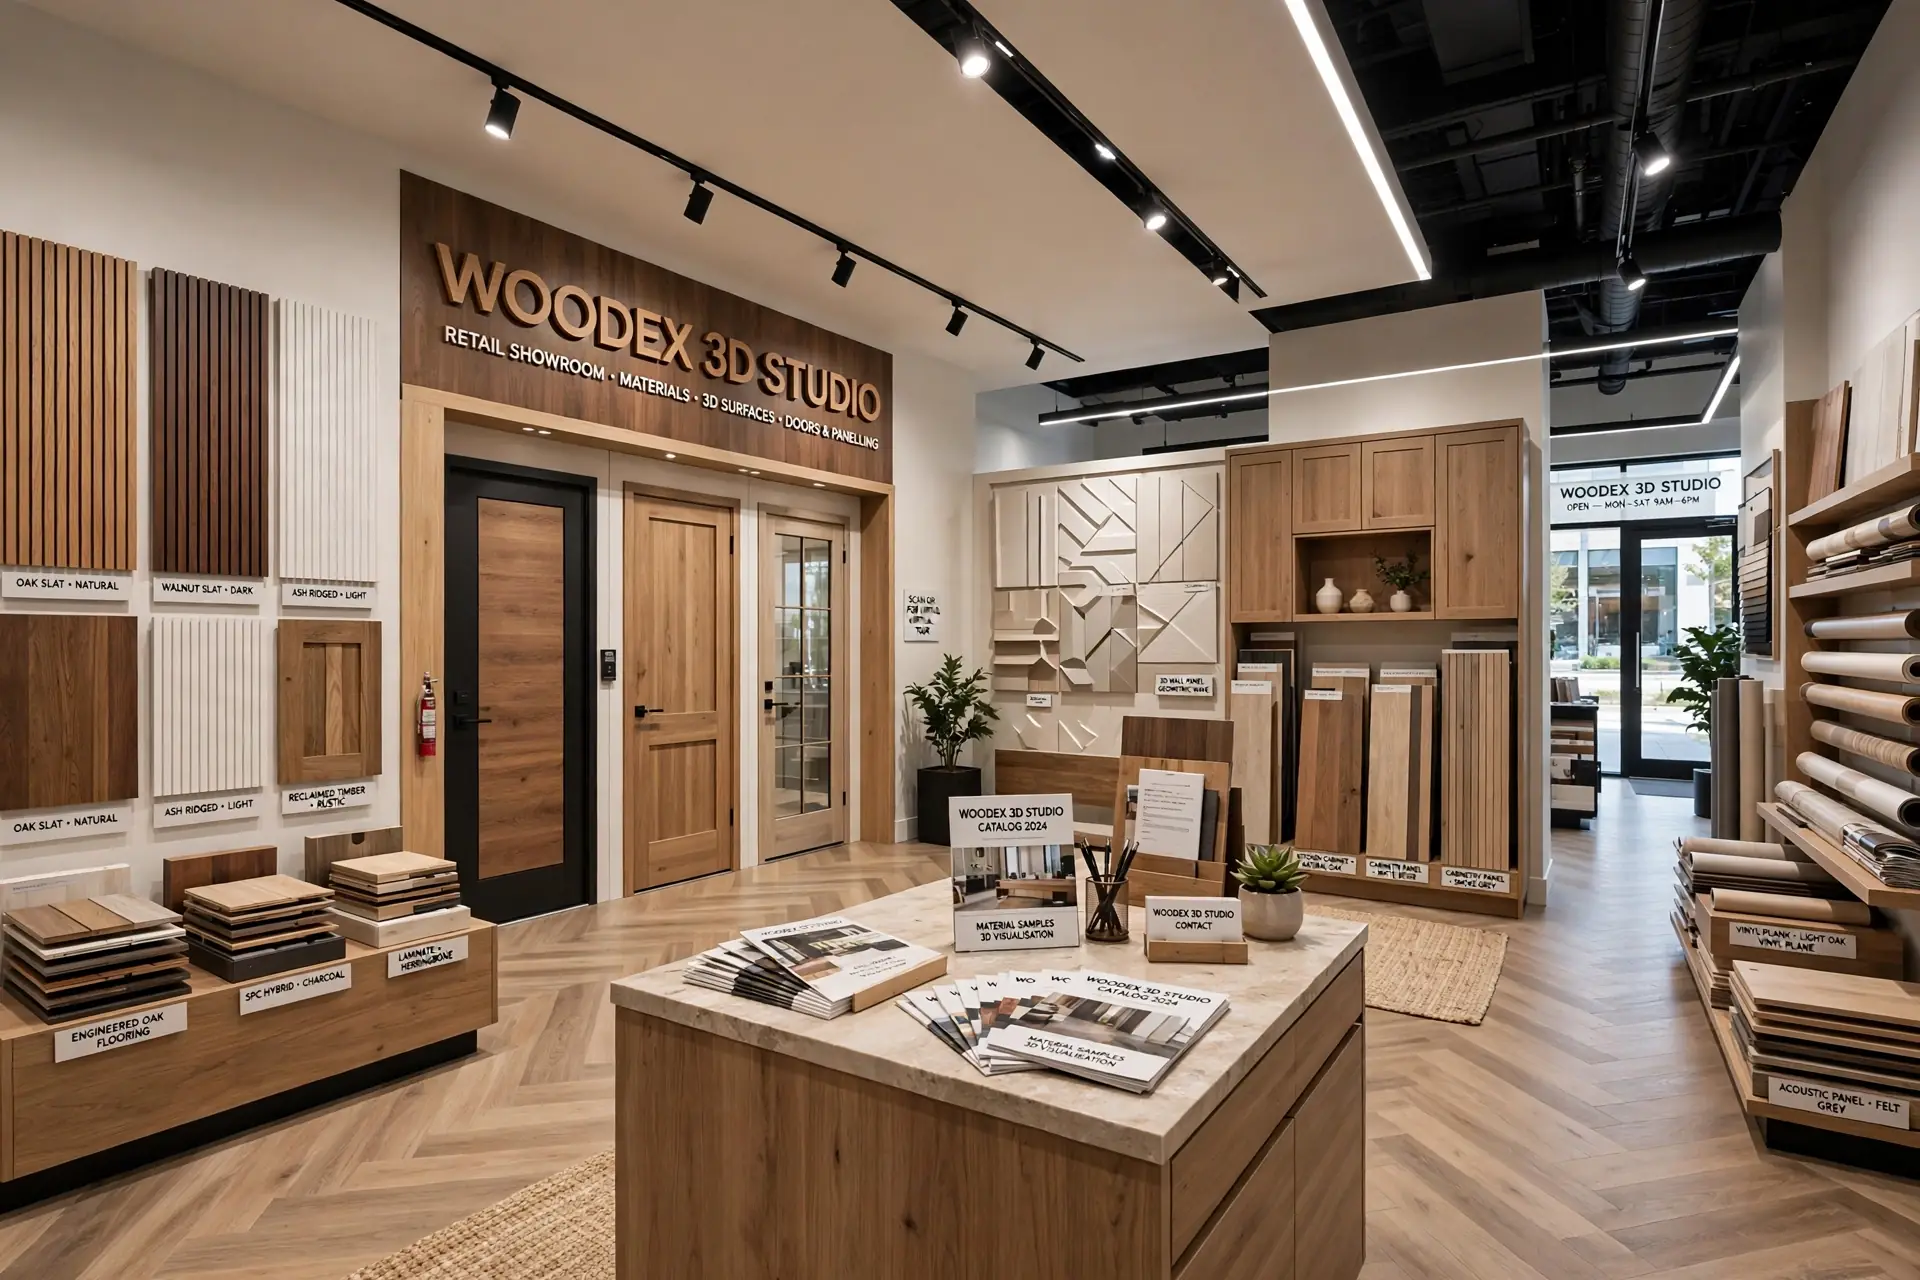
An interactive retail scene structured for remote presentation.
Share your drawings to scope a project.
View workBuilt to communicate
Presentation imagery that is ready before construction begins.
Sell the vision early with renders and virtual tours.
Turn drawings into confident client presentations.
Show a consistent store concept across every location.
Indicative 2026 rates
A clear starting point for planning your brief.
Final pricing reflects scene complexity, lighting and animation length.
Production discipline, design understanding
3ds Max and AutoCAD production stays with our studio team.
Basic renders in 2 to 5 days, with dates agreed upfront.
Every view is composed for approval, presentation and sale.
Commission the studio even when Woodex is not building.
Ten years of design and visualization across 200+ projects.
Two rounds, fixed dates and itemized quotes.
Send the essentials
Share the project, views and deadline. We will confirm scope and quote within one business day.
M-71, Zainab Tower, Model Town Link Road, Lahore
+92 322 4000768 | +92 321 4686884
Monday to Saturday, 9:30 AM to 6:30 PM
Practical answers
Basic interior and exterior renders are typically delivered in 2 to 5 days. We confirm the delivery date before work begins.
Renders arrive as high resolution PNG and JPG files, with 4K and print quality available. Animations arrive as MOV and MP4 files.
Every brief includes two revision rounds. Extra rounds and finish options can be added if needed.
Yes. Woodex 3D Studio is a standalone service. Architects, interior designers and developers commission visualization from us even when another practice is executing the build.
Yes. Photorealistic exterior renders and walkthrough/flyover animations are part of the studio's core scope.
A sciography study shows the sun path and shadow patterns across a site and building. It helps with planning, daylight analysis and environmental review.
Yes. We produce interactive 360° tours for early sales and marketing, so viewers can explore the space online from any device.
Drawings or concept references, the camera angles you need and your deadline. From that, we confirm scope, turnaround and quote within one business day.
Why Woodex
Architecture, interiors, fit-out, renovation, 3D and custom furniture, all from one Lahore studio since 2016.