
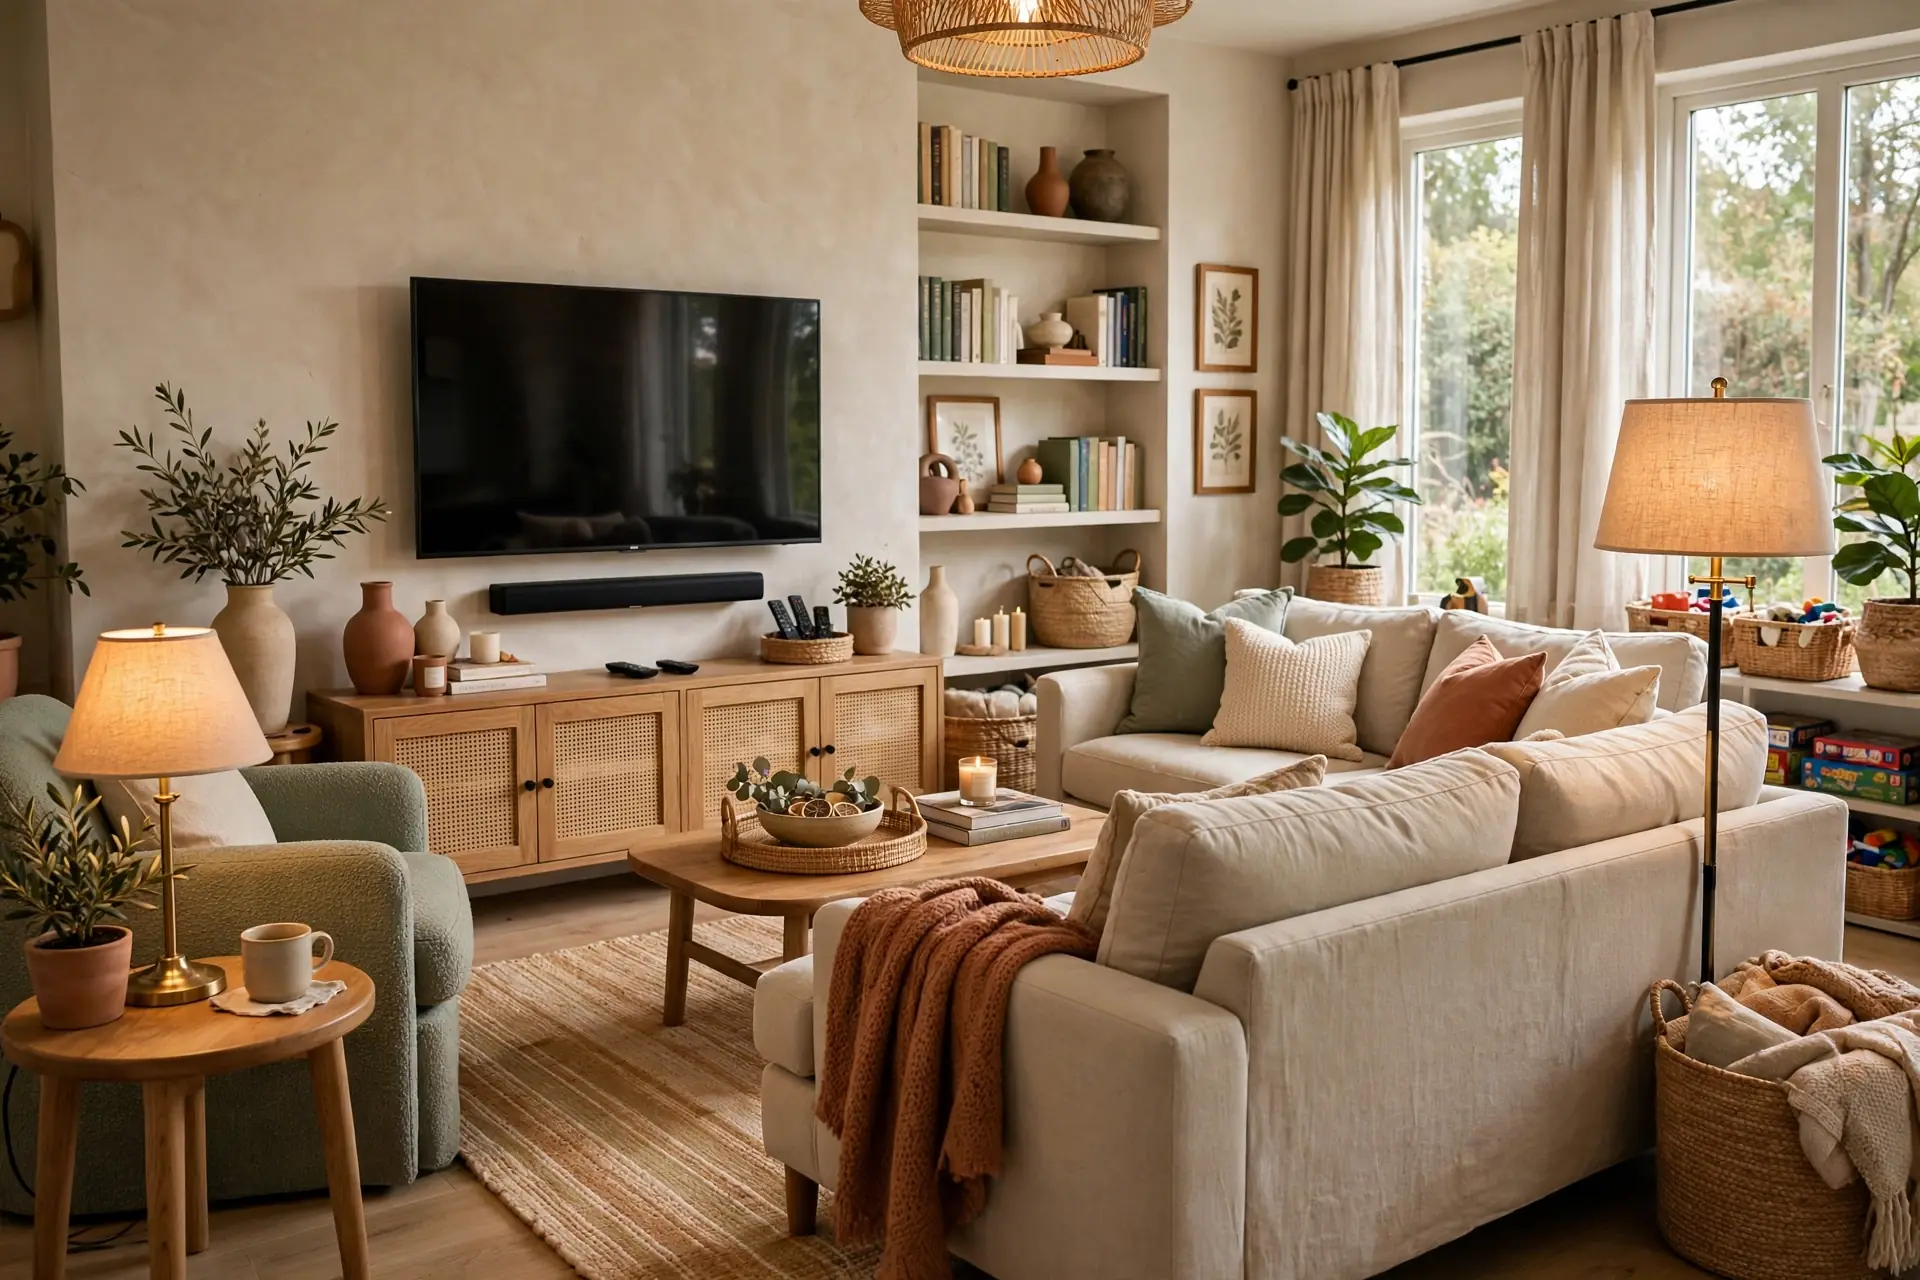
Workplace
An office that works as hard as you do
Offices balance focus, meeting and social space. Acoustics and daylight are handled from day one.
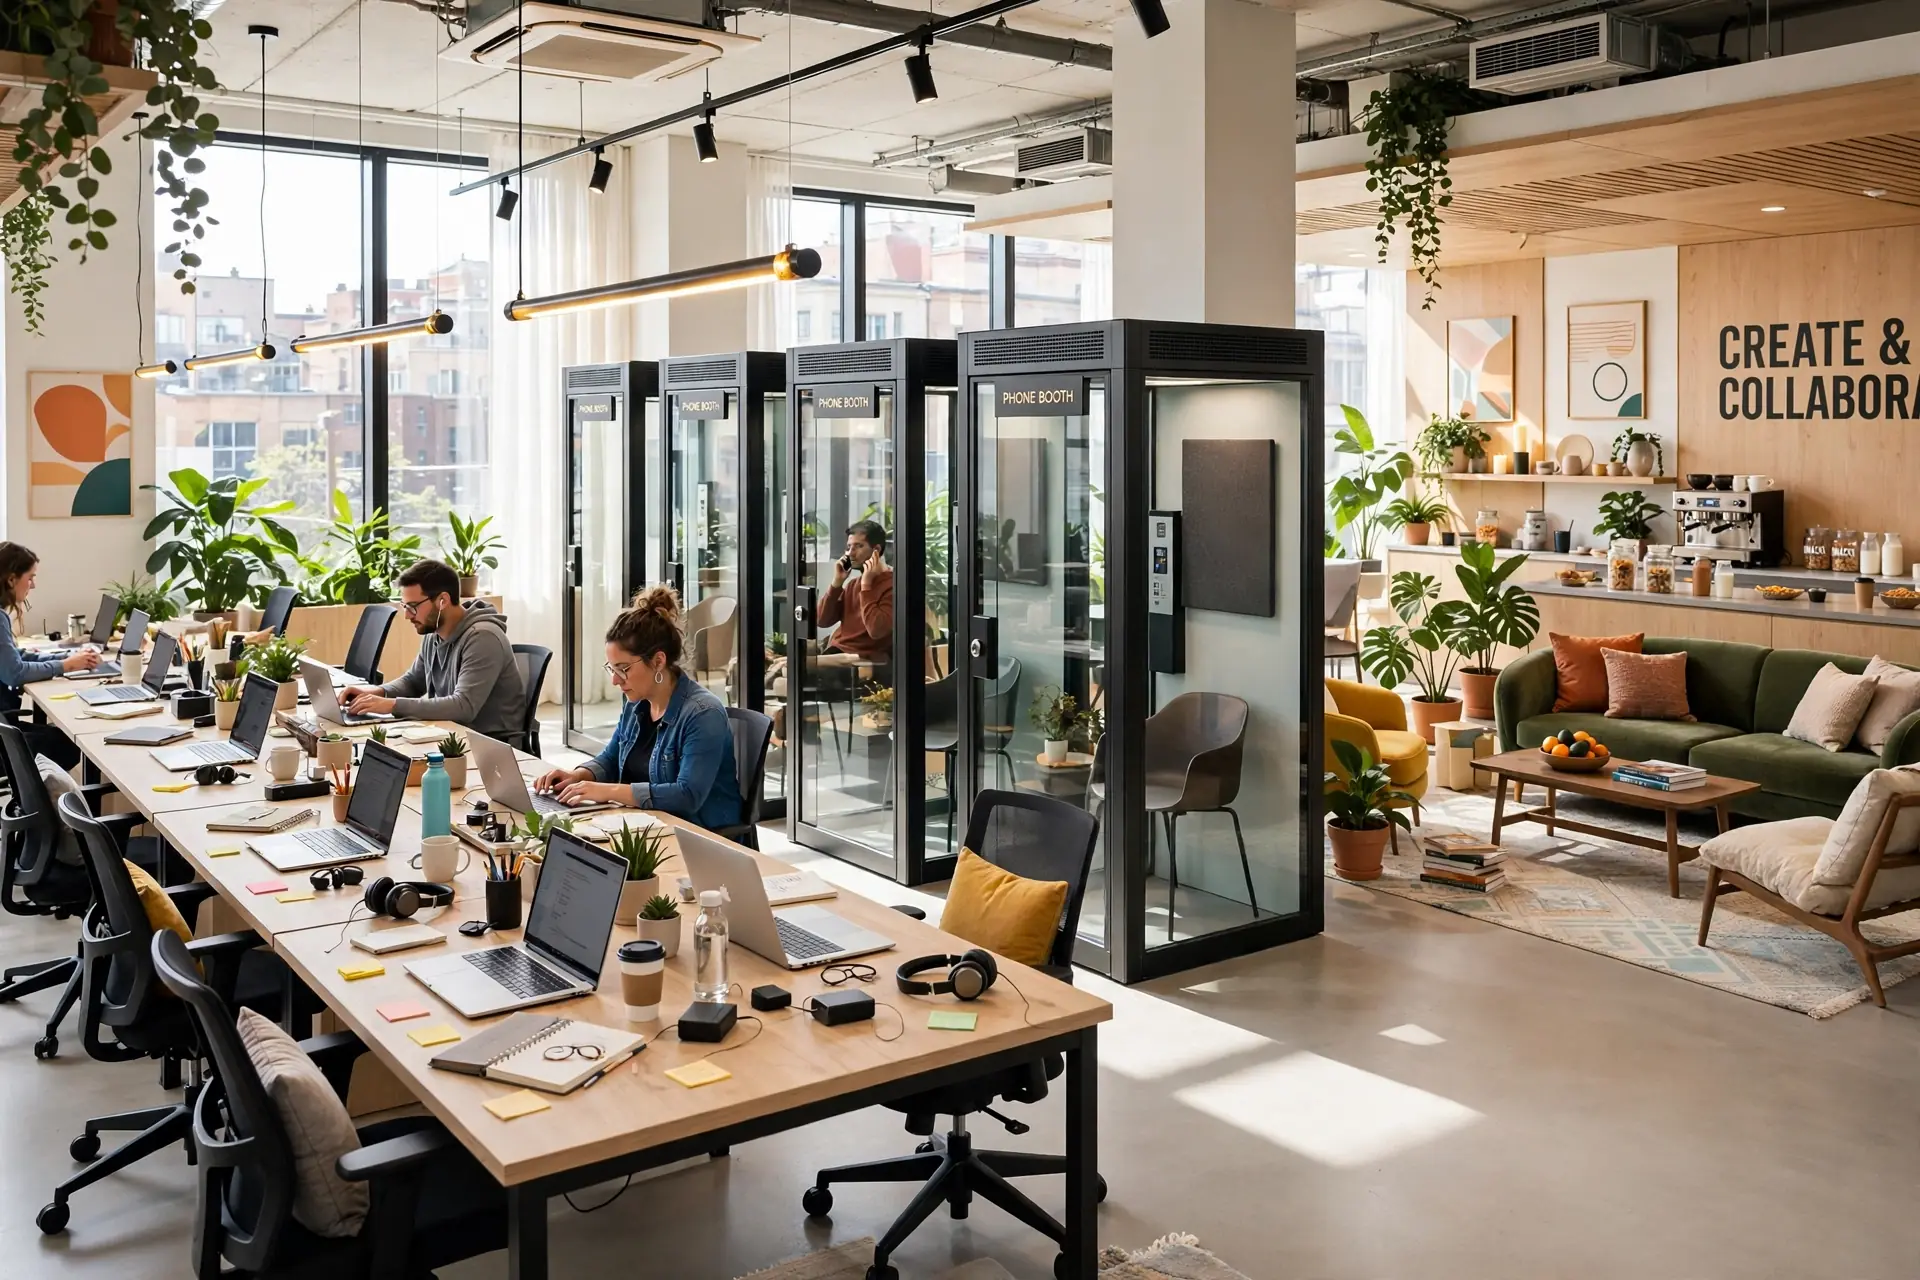
Zoning: focus, meet, social
Every office needs three kinds of space. Focus zones for deep work, meeting zones for collaboration, and social zones where the team actually talks.
Getting the ratio right matters more than any single finish. Watch how your team works for a week before the plan is drawn.
Acoustics and daylight
Open offices fail on noise, not looks. Acoustic panels, soft flooring and proper ceiling treatment keep conversations from carrying across the floor.
Daylight belongs near desks. Meeting rooms and services can sit deeper in the plan, where borrowed light does the job.
Brand cues
The office should feel like your company, not a catalogue. A restrained palette with one or two brand moments, done well, beats logos on every wall.
Reception carries the most weight. It is the first thing clients see and the last thing new hires remember from day one.
Plan for growth
Teams change. Modular workstations, movable partitions and spare data points let the layout flex without another full fit out.
For our full workplace service see office interior design.
The short version.
- Three zones: Focus, meet and social space in the right ratio beats any finish.
- Treat the noise: Acoustics decide whether an open office actually works.
- Brand with restraint: One or two strong brand moments carry more than logos everywhere.
Questions
Asked often, answered plainly.
Plan 80 to 100 square feet per person including circulation and shared areas. Tighter than that and the office starts fighting itself.
A mix wins. Open focus zones with enough quiet rooms and small meeting spaces for calls and one to ones.
Acoustic ceiling treatment, panels on hard walls and soft flooring together. One measure alone rarely solves it.
Yes, and it usually lands better. Material and colour cues with one confident brand wall read as premium; repetition reads as decoration.
Watch how your team works for a week before the plan is drawn.
Keep looking
Related reading.
A shop interior that sells
Entrance, path, display, trial and checkout, plus durable materials and light.
Read the article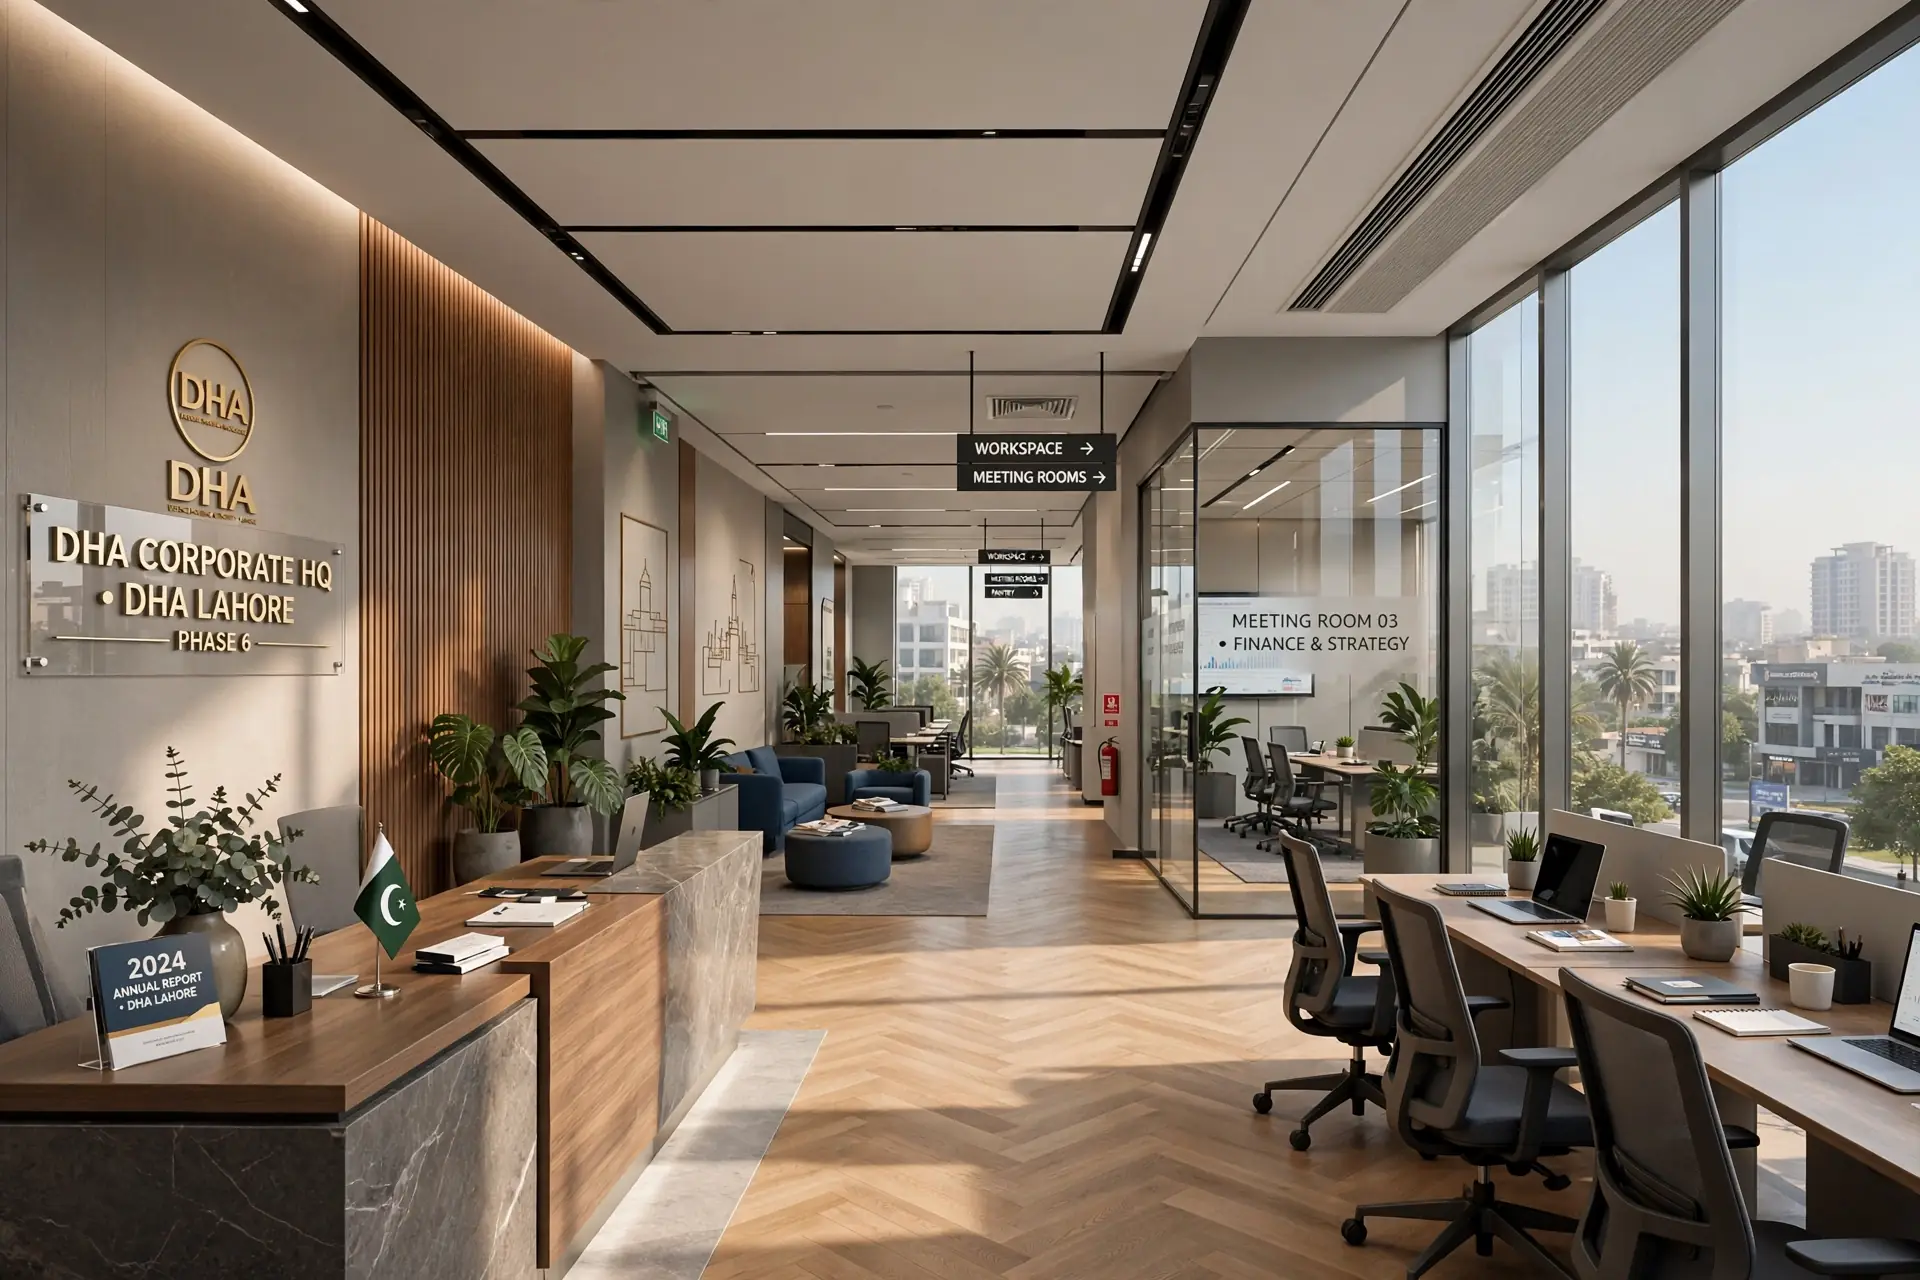
How a Woodex project runs
From first call to handover: brief, survey, concept, 3D, quantities, build.
Read the article
Planning a restaurant interior
Service flow, seating mix, mood versus durability, and kitchen adjacency.
Read the article
Why Woodex
One accountable team from brief to handover
Architecture, interiors, fit-out, renovation, 3D and custom furniture, all from one Lahore studio since 2016.
- 200+ completed spacesHomes, offices, retail and hospitality across Pakistan.
- In-house 3D studioSee the space in photoreal detail before work begins.
- Own furniture workshopKitchens, wardrobes and joinery made to the drawing.
- Clear programmeQuantities, phasing and handover dates agreed up front.