
Workplace
Office Layout Mistakes That Kill Productivity
Most office problems are not about style. They are layout decisions made too fast. Here are the mistakes we see most, and how to fix them before move-in.
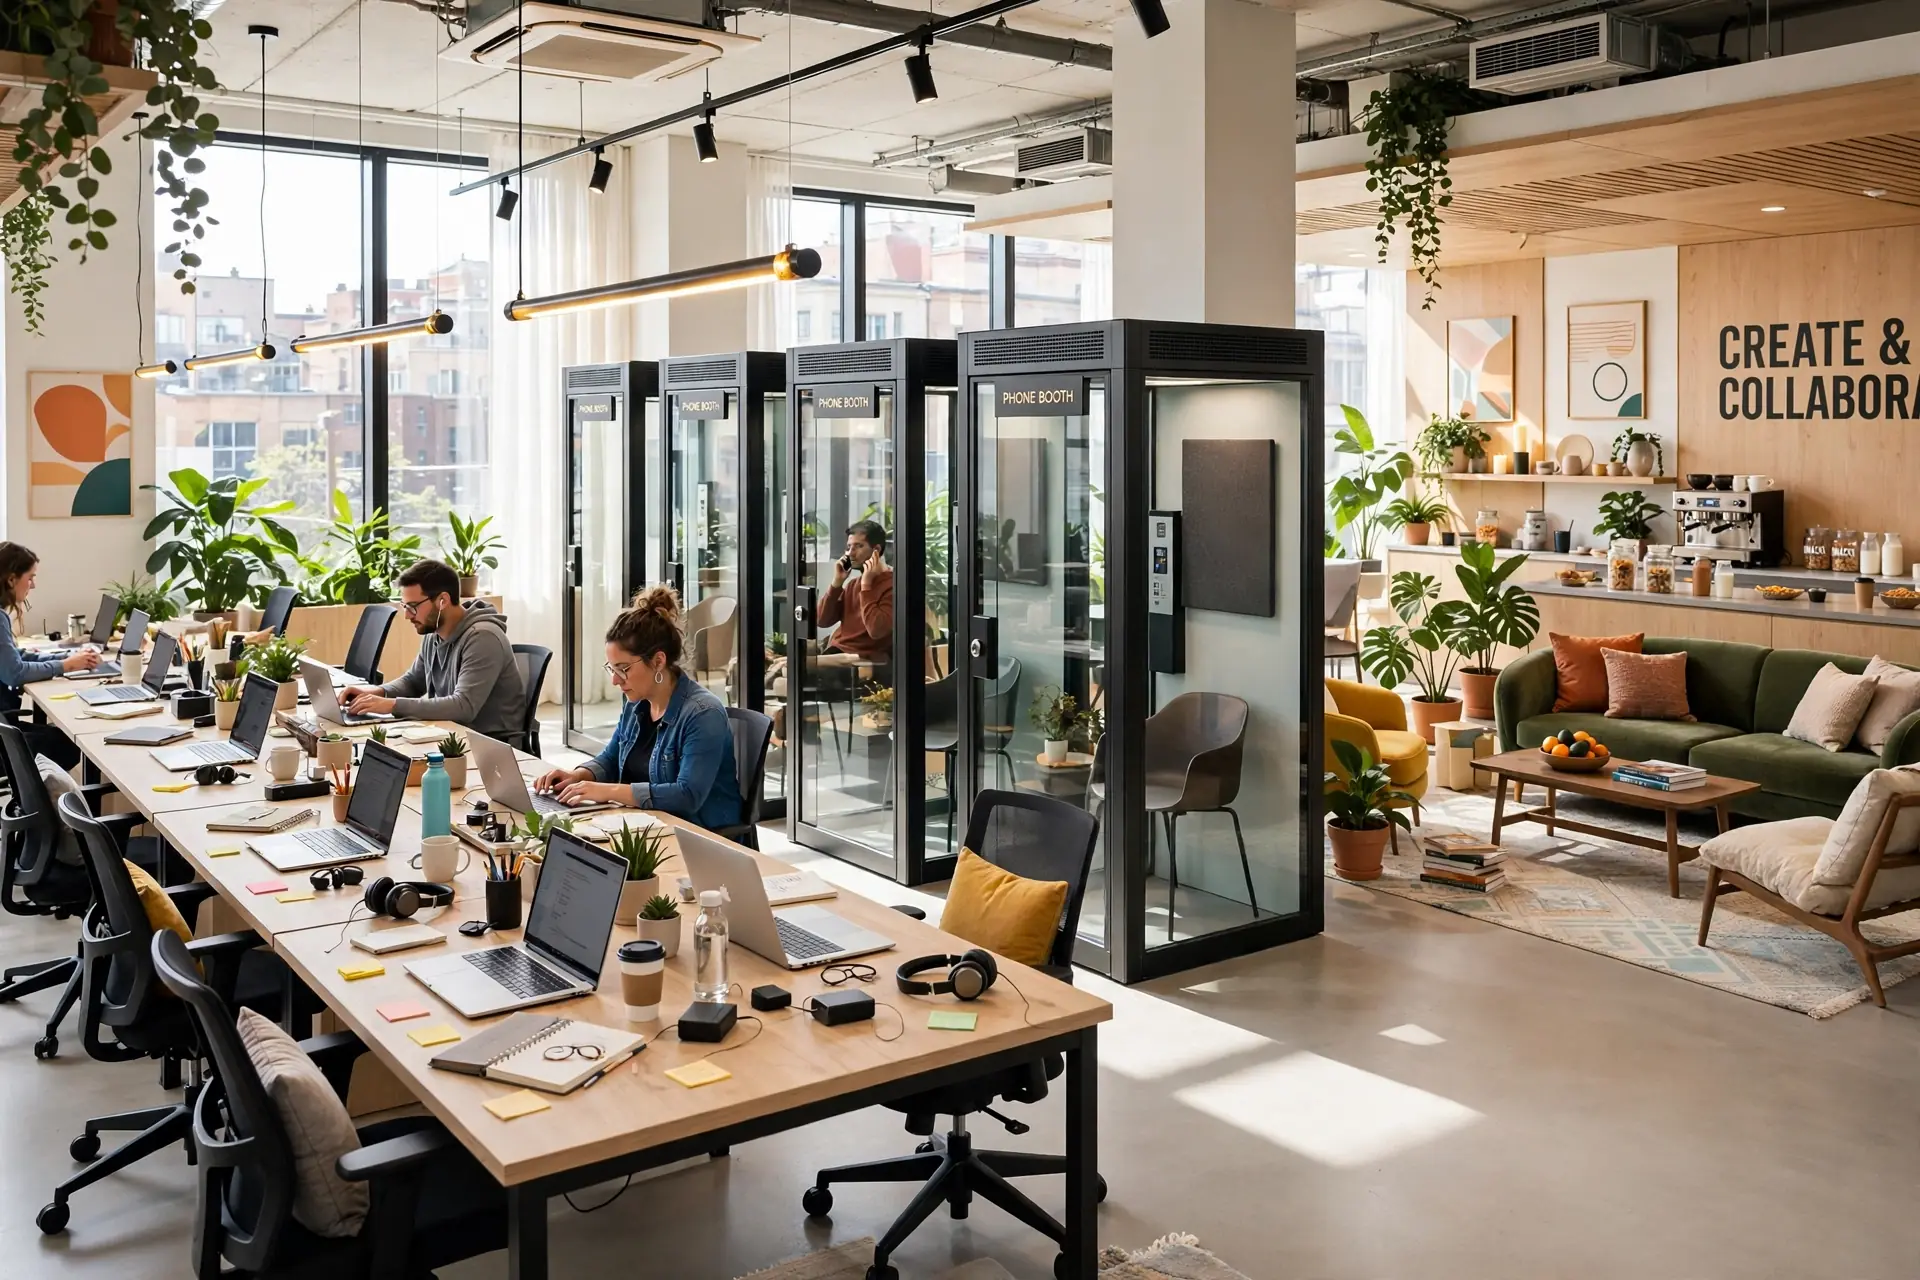
Mistake 1: one big open floor with no quiet
The most common of all office design mistakes is an open plan with nowhere to concentrate or take a call. Noise spreads, people put on headphones and productivity drops. Add a few phone booths and a quiet zone, and separate loud teams from focus work.
Mistake 2: the wrong meeting room mix
Offices often build one large boardroom that sits empty while four people fight over a small room. Most meetings are two to four people. Plan more small rooms than large ones, and give each one screens and power.
Mistake 3: light, glare and air
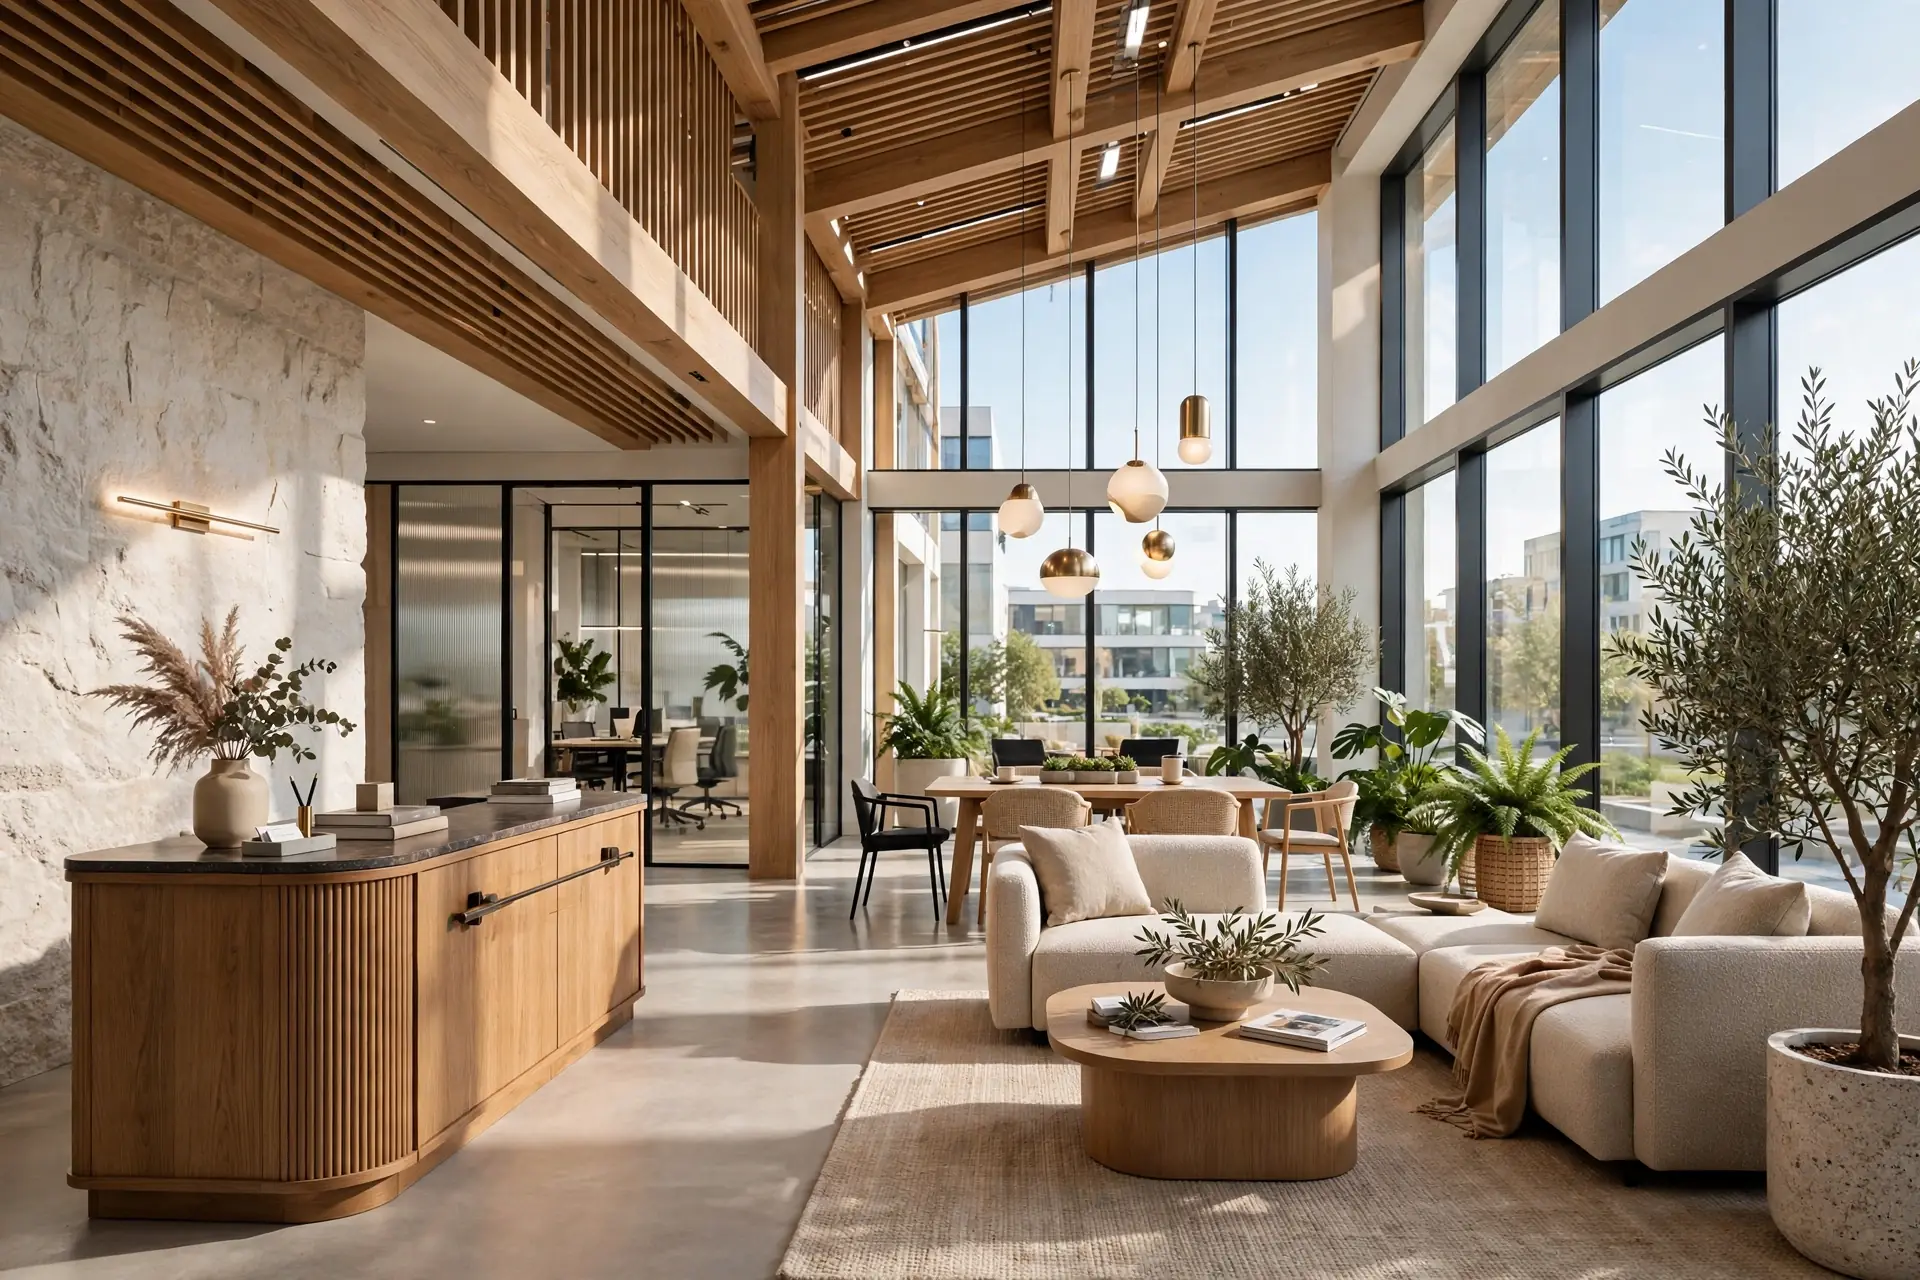
- Desks facing windows suffer screen glare.
- Deep floors leave inner desks without daylight.
- Cold spots under AC vents push staff to move desks.
- Poor fresh air makes afternoons heavy.
Plan desk orientation, blinds and the AC layout together.
Mistake 4: forgetting the basics
| Basic | Common error | Better approach |
|---|---|---|
| Power and data | Too few outlets | Power at every desk plus spare capacity |
| Storage | No lockers or files | Planned storage per team |
| Pantry | Squeezed into a corner | A real break space |
| Acoustics | Hard surfaces everywhere | Ceiling and wall absorption |
Getting the mix of spaces right
| Space | Purpose |
|---|---|
| Open desks | Day-to-day work and quick collaboration |
| Focus rooms or booths | Calls and concentrated work |
| Meeting rooms | Planned discussions and client meetings |
| Breakout area | Breaks, informal chats and lunch |
| Storage | Files, equipment and personal items |
Most productivity complaints come from a missing space type, usually quiet rooms for calls.
Light, air and comfort
- Place desks near daylight, at right angles to windows to avoid glare.
- Provide fresh air, not only recirculated AC.
- Keep temperature even across zones.
- Use acoustic panels and soft finishes to reduce noise.
Planning for hybrid work
If staff work from home some days, not everyone needs a fixed desk. Shared desks, more meeting space and good video-call rooms often serve a hybrid team better than rows of empty workstations.
Before you sign a new office lease
- Check the floor plate shape; deep, narrow floors are harder to plan.
- Count the windows and their orientation.
- Confirm AC capacity and zoning.
- Ask about power backup and IT riser access.
- Check washroom capacity for your headcount.
Next steps
If you are planning a new or improved office, start by writing down what you want to change, what must stay and the date you need the space ready. Take photos of the space as it is today and collect a few images of interiors you like.
Ask your team what helps and hinders their work today. A short survey about noise, meeting rooms and storage gives the designer a strong brief.
When you are ready, see our office interior design page or book a site visit or studio meeting. A designer can review your space, talk through options and prepare a written, itemised quote.
How to avoid these mistakes
- Survey how teams actually work.
- Plan zones before desks.
- Test the layout in 3D.
- Specify acoustics, power and light early.
- Leave room for growth.
Our office interior design and office fit-out teams plan workplaces around how people work. Budget questions are covered in office fit-out cost in Pakistan.
The short version.
- Plan for quiet: booths and focus zones beside the open plan.
- Small rooms win: most meetings are two to four people.
- Basics first: power, acoustics, light and storage.
Questions
Asked often, answered plainly.
An open plan without quiet space or phone booths. It harms concentration more than any finish choice.
It depends on headcount and meeting habits, but most offices need more small rooms than large ones.
Use acoustic ceilings, soft finishes, phone booths and zoning that separates loud and quiet teams.
Side-on to windows is usually best. Facing windows causes glare; backs to windows cause screen reflections.
Style gets noticed on day one. Layout gets felt every day after.
Keep looking
Related reading.
Office Fit-Out Cost in Pakistan 2026: Shell, Cat A and Cat B Explained
Shell, Cat A and Cat B in plain words, plus the drivers that decide your office fit-out budget.
Read the article
An office that works as hard as you do
Office interior design guide: focus, meeting and social zones, acoustics, daylight and brand cues for offices
Read the article
Lighting Design Layers, Explained
Ambient, task, accent and decorative light, and how to combine them in real rooms.
Read the article