
Illustrative design study
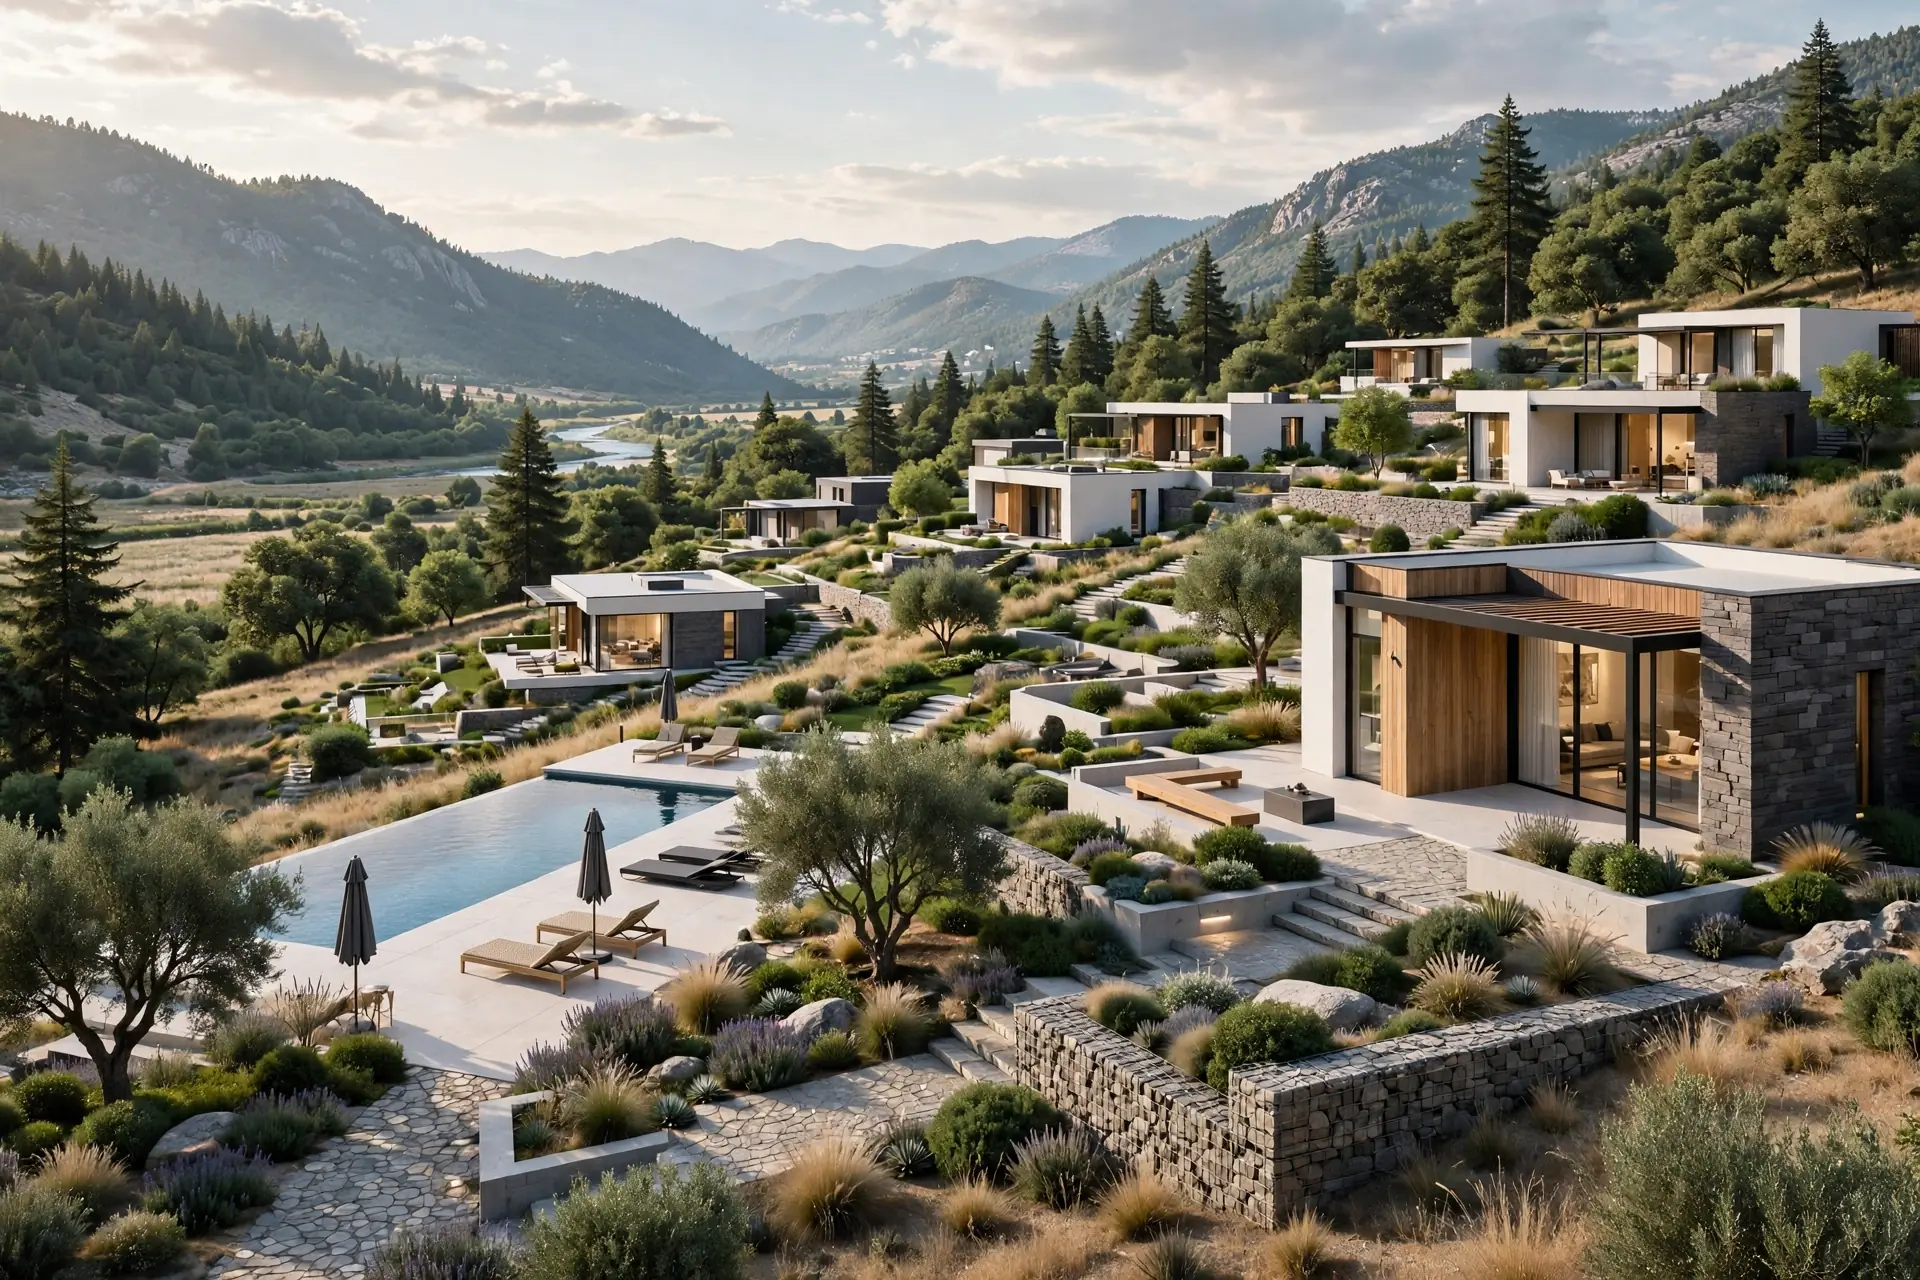
A house around a courtyard
An older house re-planned around a small courtyard so light and air reach every room.
The brief
The house is a typical older home with deep rooms and dark corridors. The family wants light and air without losing rooms or starting over.
We keep the structure and open a small court at its centre. It becomes the lungs of the house, and every room borrows from it.
The moves
- A court in the middle. Part of the old roof slab comes out to open the court. No new footprint, no lost plot area.
- Rooms facing inward. Living, dining and bedrooms open onto the court with full glazing. Corridors shrink as rooms take the view.
- Shade and breeze first. Deep overhangs, a jali screen and planting keep the court cool through the Lahore summer.
- One material language. Brick, lime plaster and timber repeat inside and out, so the house reads as one piece.
Takeaways
Light matters more than square footage in a family home.
A courtyard cools the house and cuts daytime lighting bills.
When the structure is sound, renovation beats rebuilding.
Light matters more than square footage in a family home.
Keep looking
Related studies.
Sixty square metres, fully used
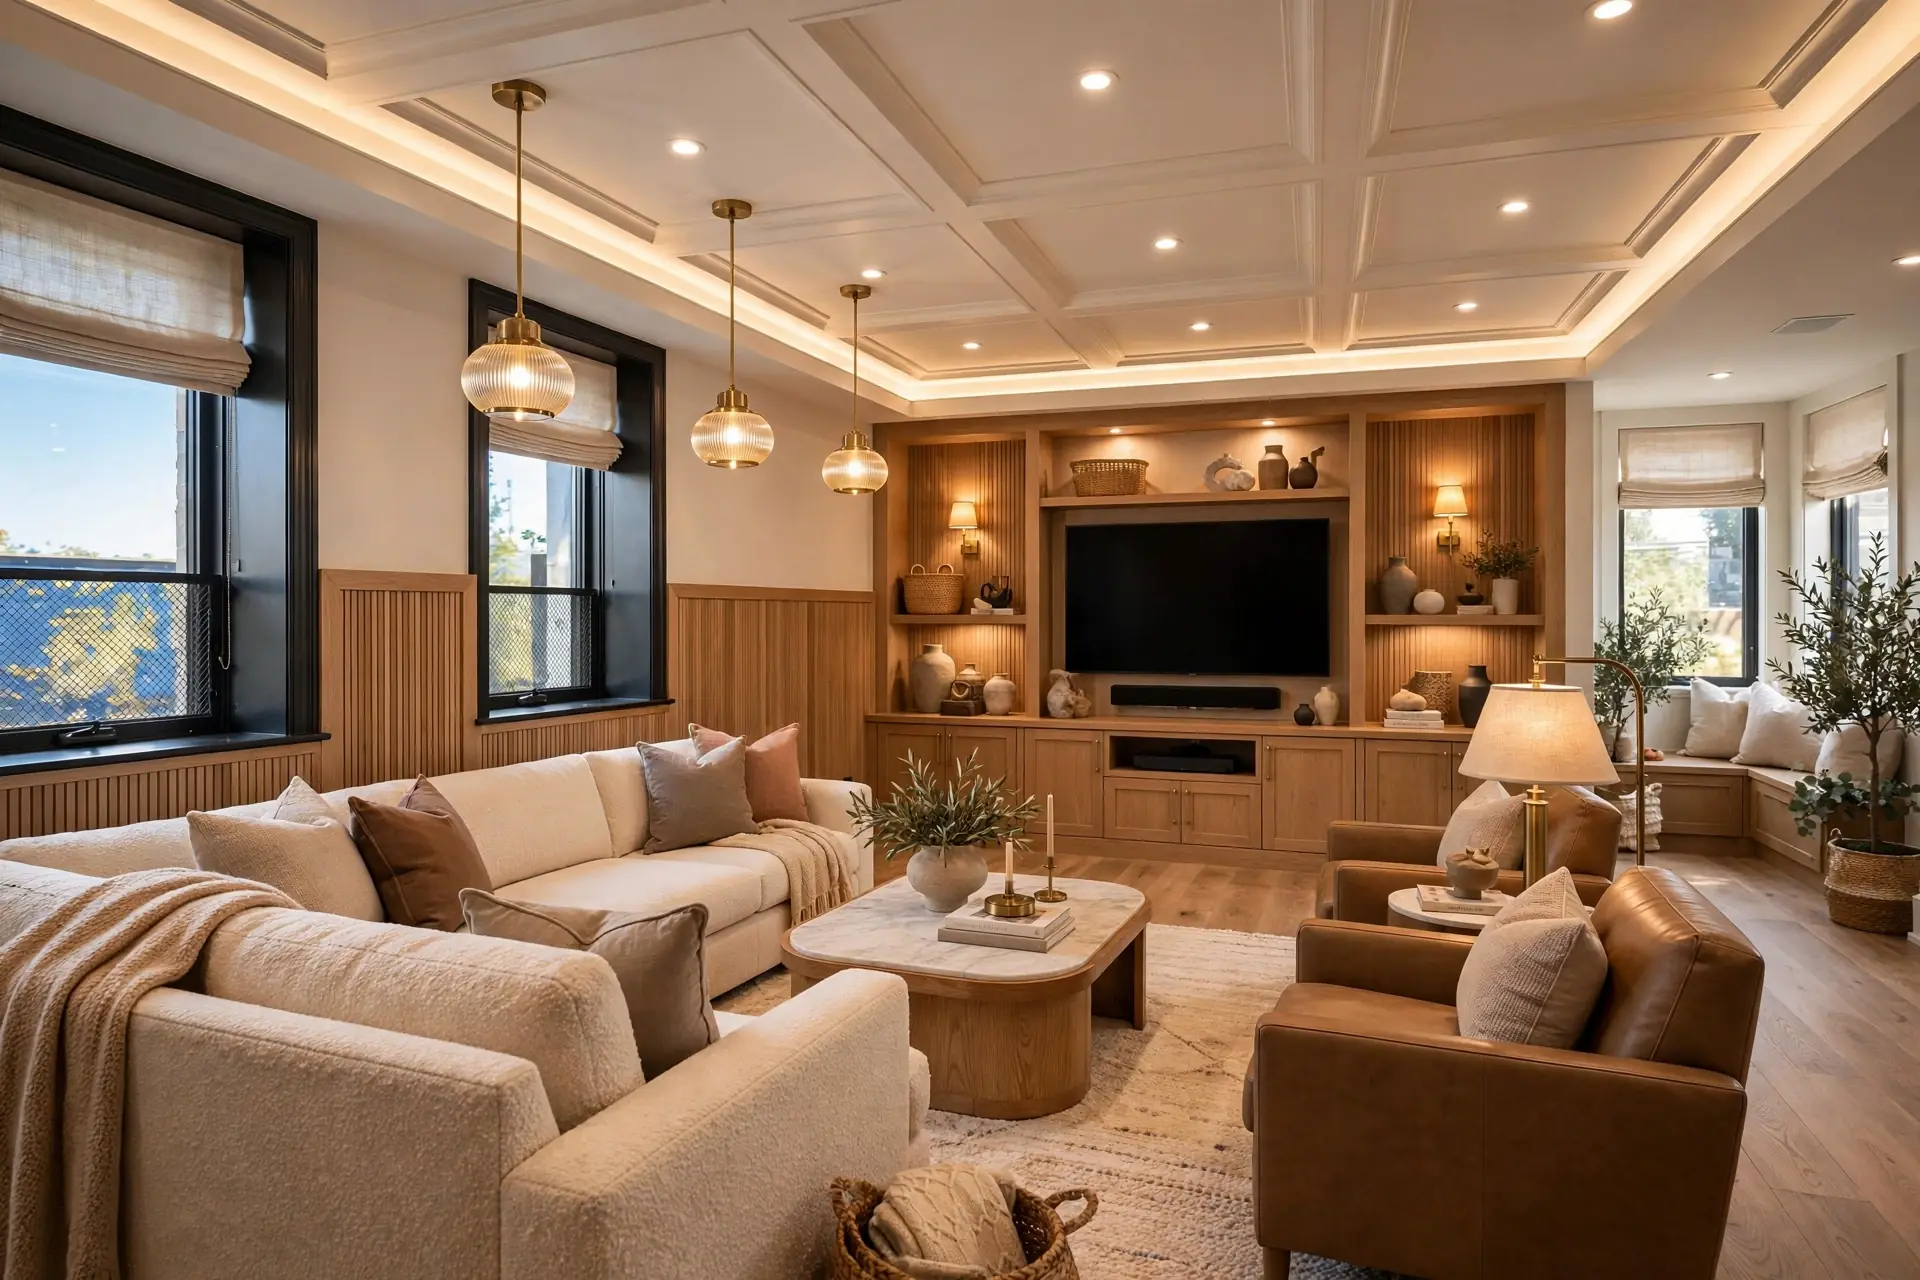
One storage wall and clear sightlines make 60 square metres do three jobs.
View the study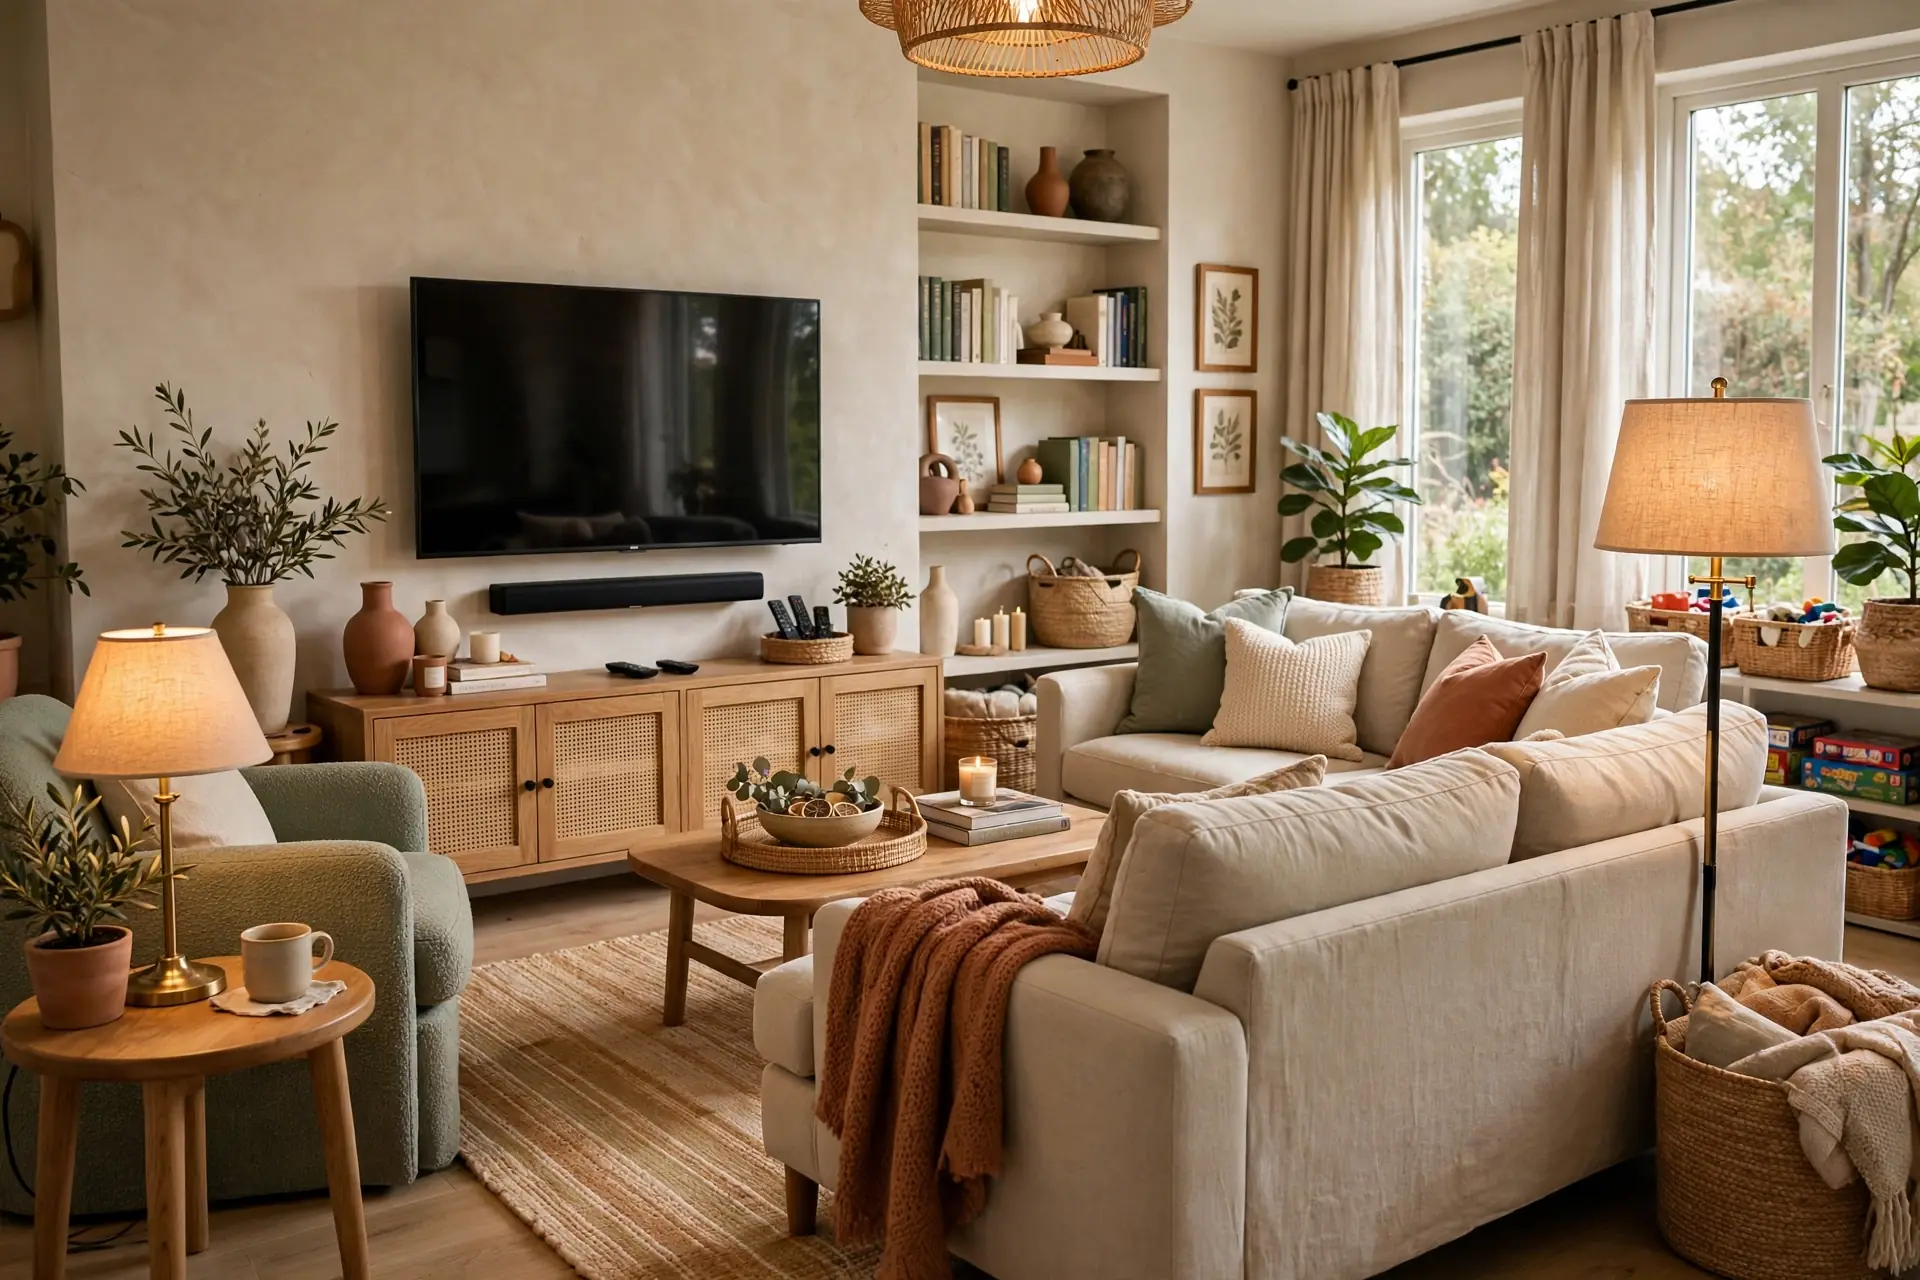
A clinic that calms
Waiting, consult and procedure arranged for calm and easy cleaning.
View the study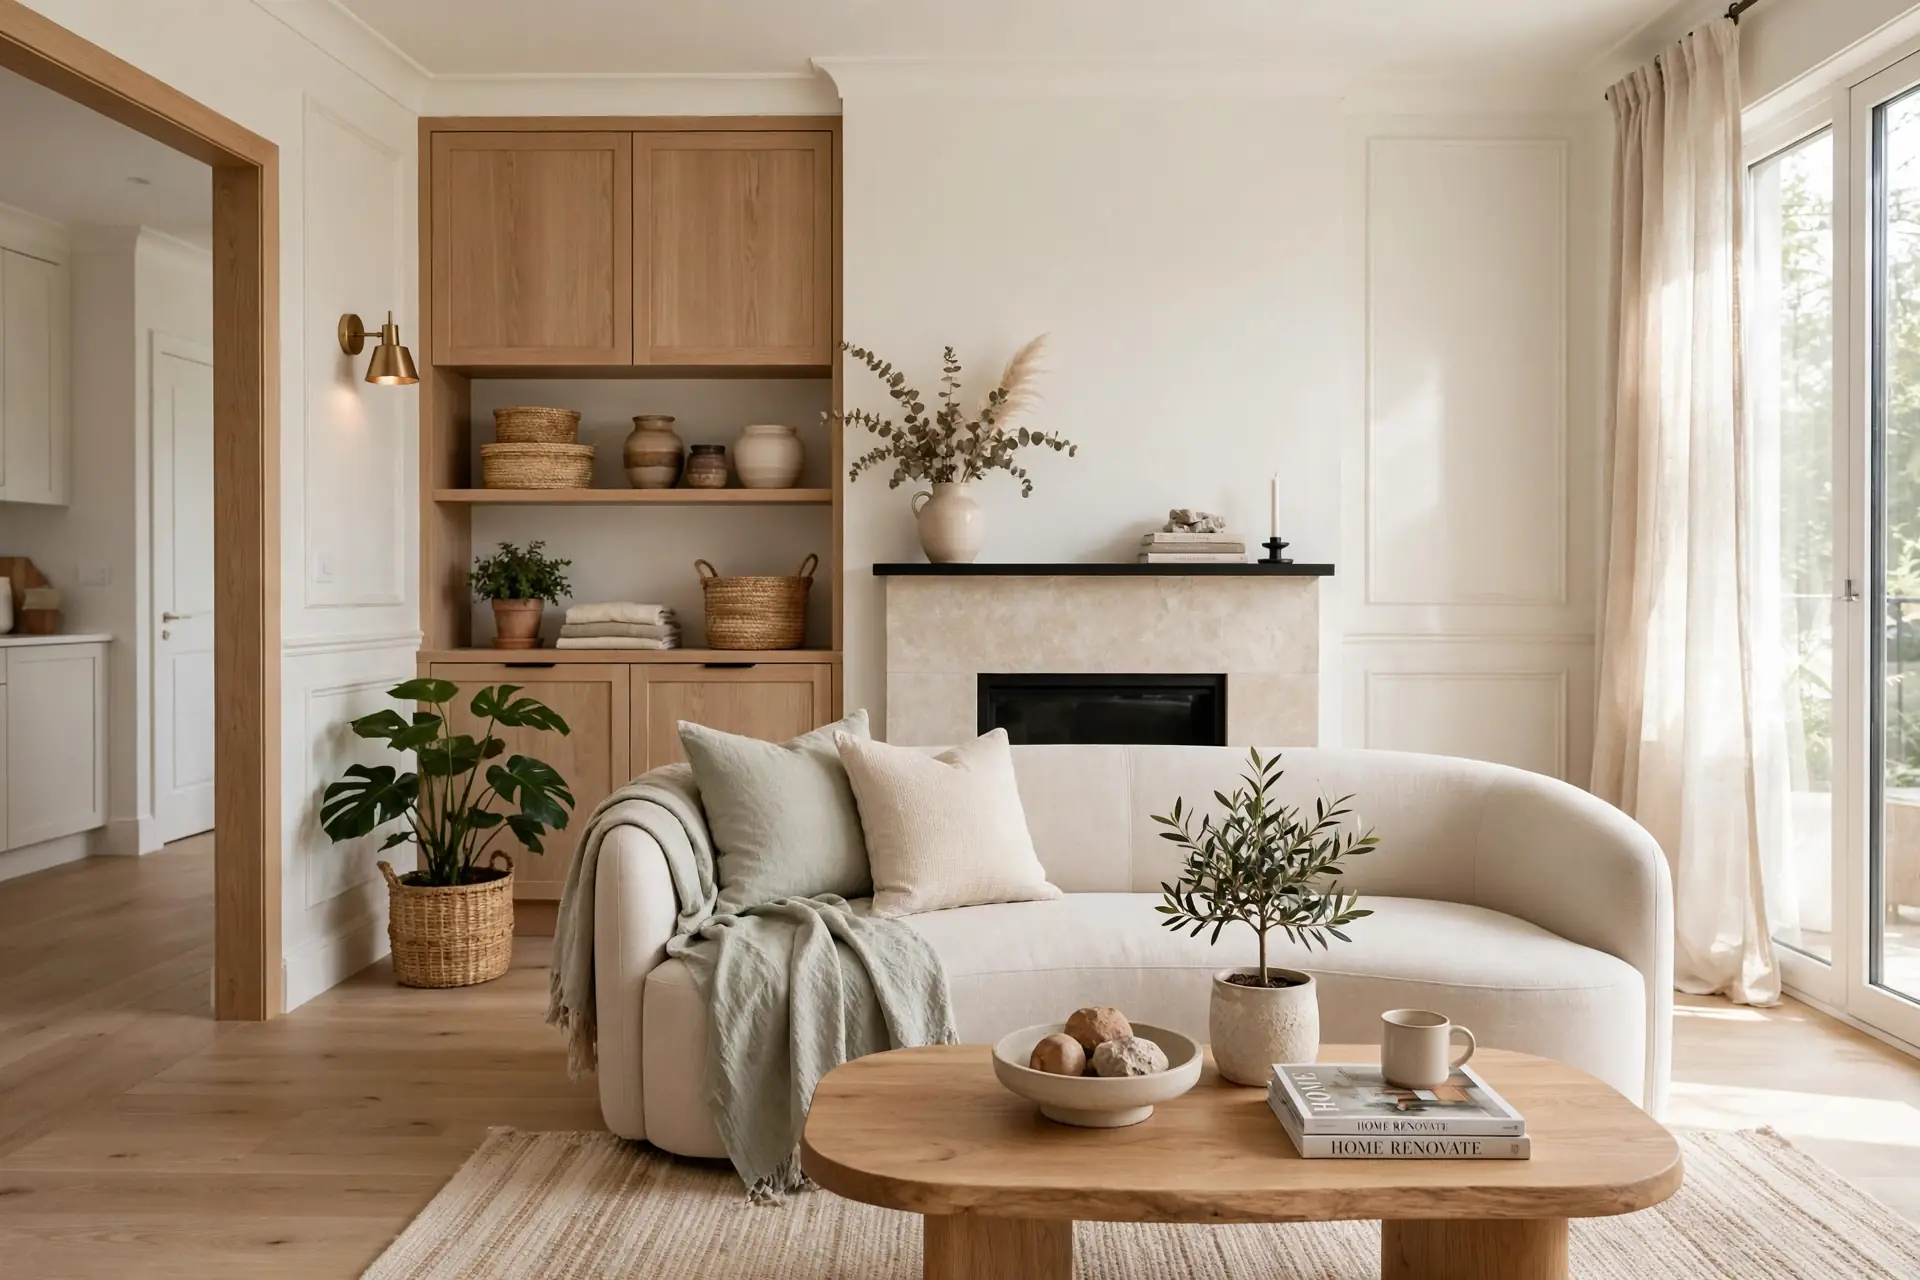
A corner shop that stops footfall
Entrance, display wall and checkout set out to turn footfall into sales.
View the studyStart your project
Have a house to rethink?
Woodex Interior designs and builds across Lahore, Islamabad, Karachi and nationwide. Tell us about your space and we will take it from there.
M-71, Zainab Tower, Model Town Link Road, Lahore+92 322 4000768 · info@woodex.com.pk
Mon–Sat 9:30–6:30 · Sunday closed
Why Woodex
One accountable team from brief to handover
Architecture, interiors, fit-out, renovation, 3D and custom furniture, all from one Lahore studio since 2016.
- 200+ completed spacesHomes, offices, retail and hospitality across Pakistan.
- In-house 3D studioSee the space in photoreal detail before work begins.
- Own furniture workshopKitchens, wardrobes and joinery made to the drawing.
- Clear programmeQuantities, phasing and handover dates agreed up front.