
Homes
10 Marla House Interior Design in Lahore
The 10 marla house is Lahore's family favourite: big enough for real rooms, small enough that every metre counts.
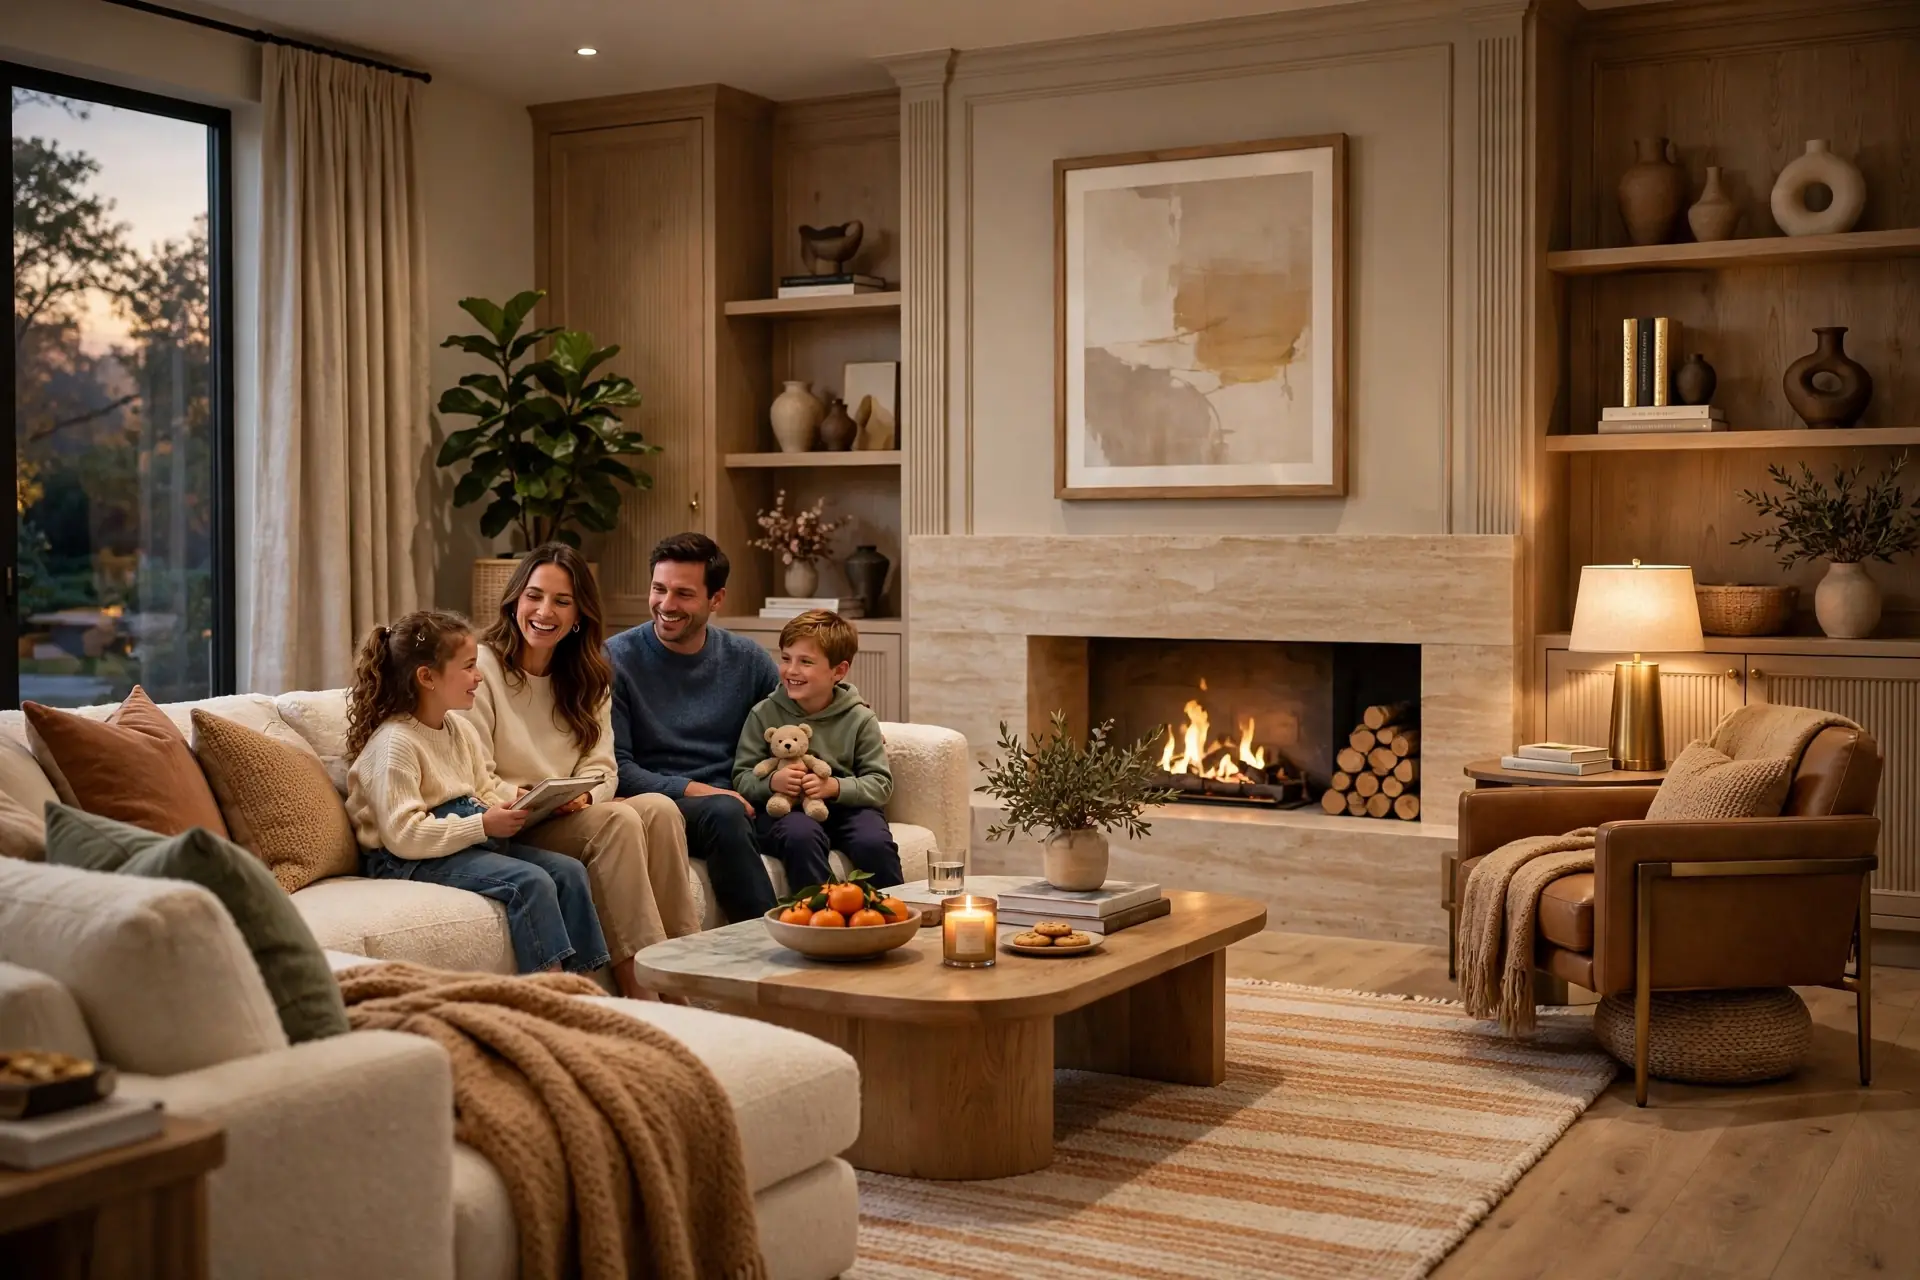
Plan the rooms around family life
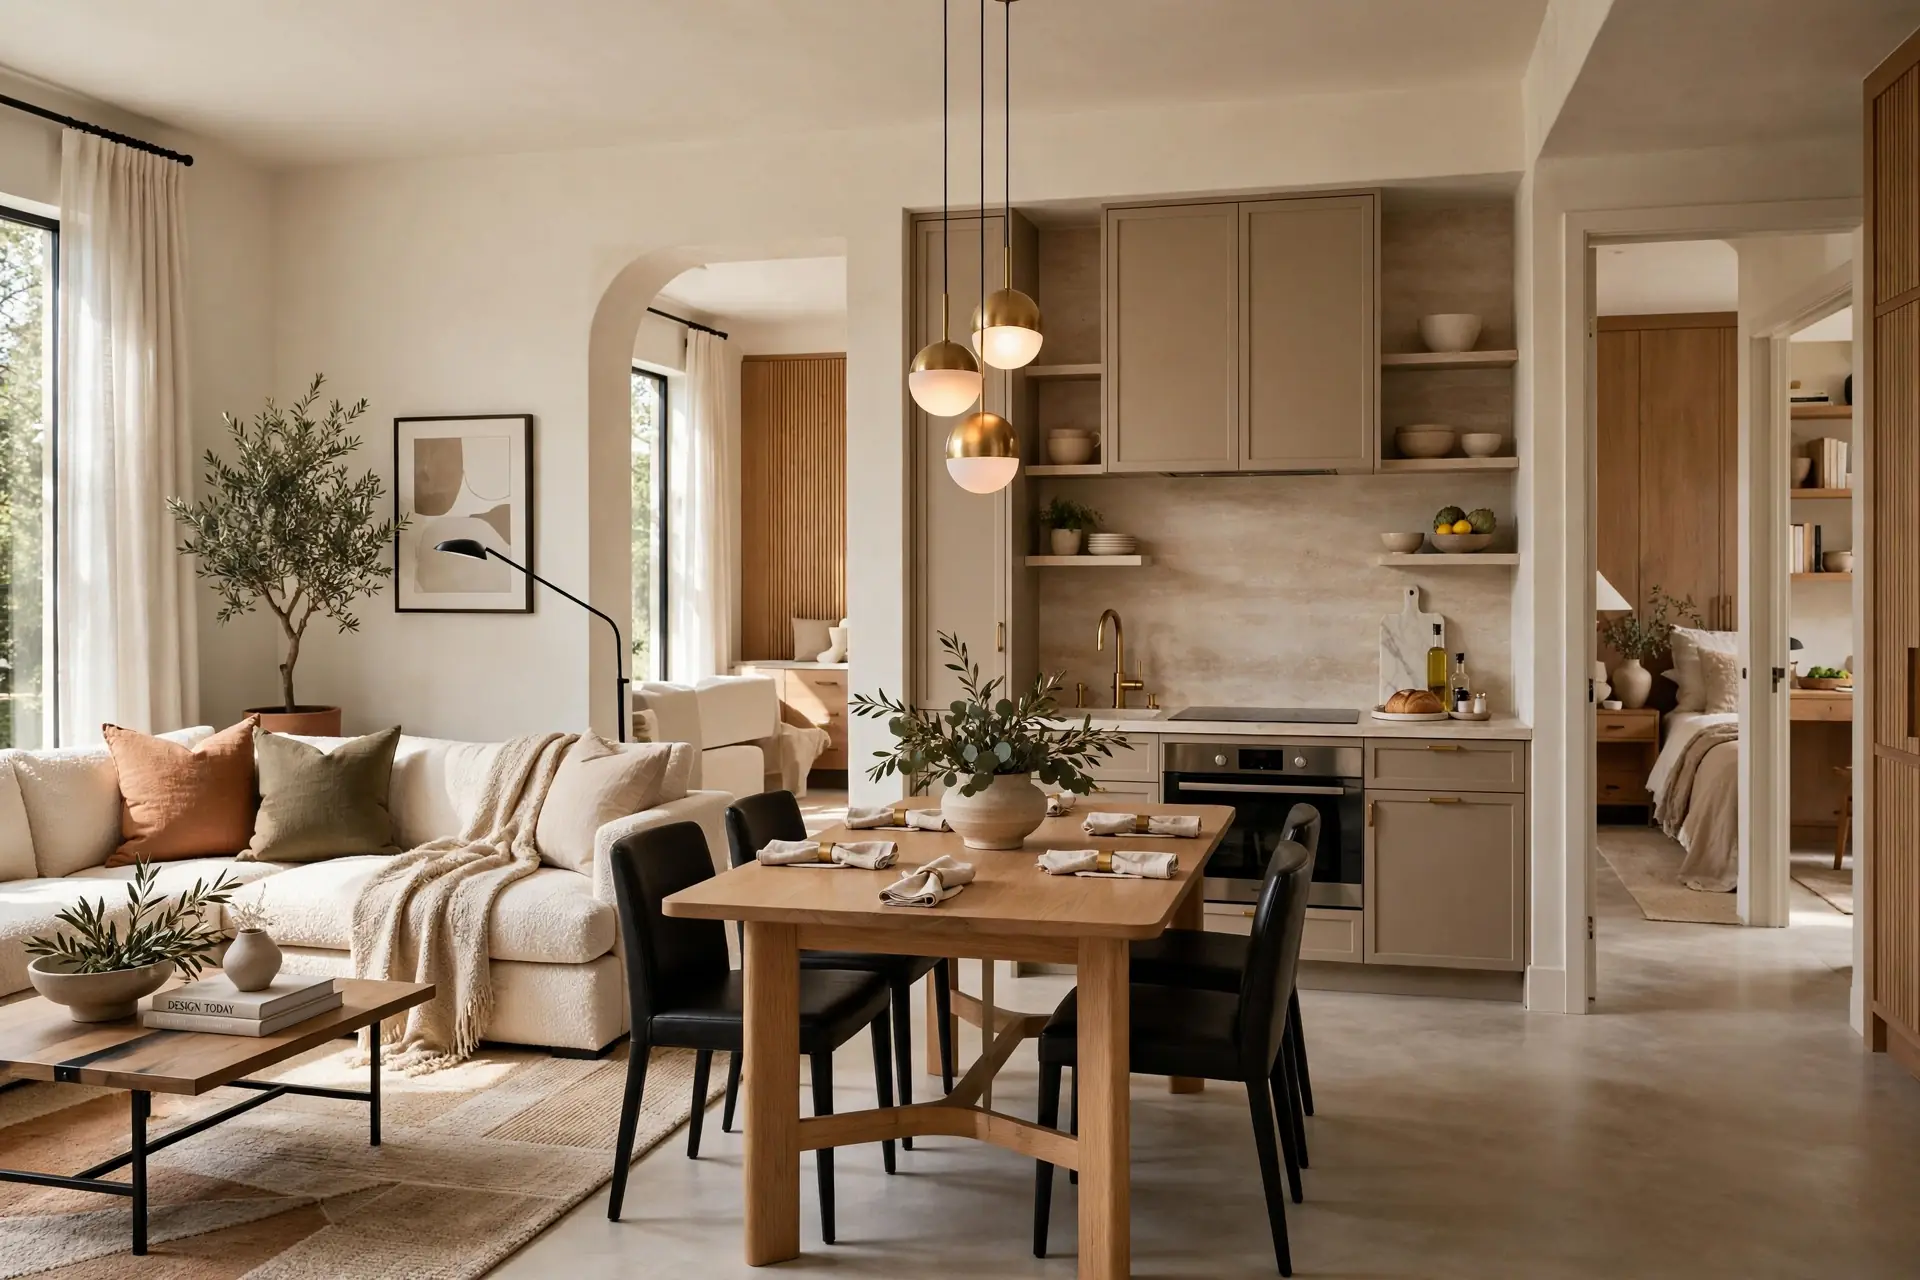
Good 10 marla house interior design starts with how the family lives, not with furniture. A typical plan has a drawing room, a family lounge, a kitchen, dining and three to five bedrooms over two floors.
| Space | Planning priority |
|---|---|
| Drawing room | Formal, near the entrance, separate guest washroom |
| Family lounge | Heart of the home, linked to kitchen and dining |
| Kitchen | Work triangle, tall storage, exhaust to outside |
| Master bedroom | Walk-in or built-in wardrobe, dressing area |
| Children's rooms | Study desk, flexible storage that grows with them |
Storage that disappears
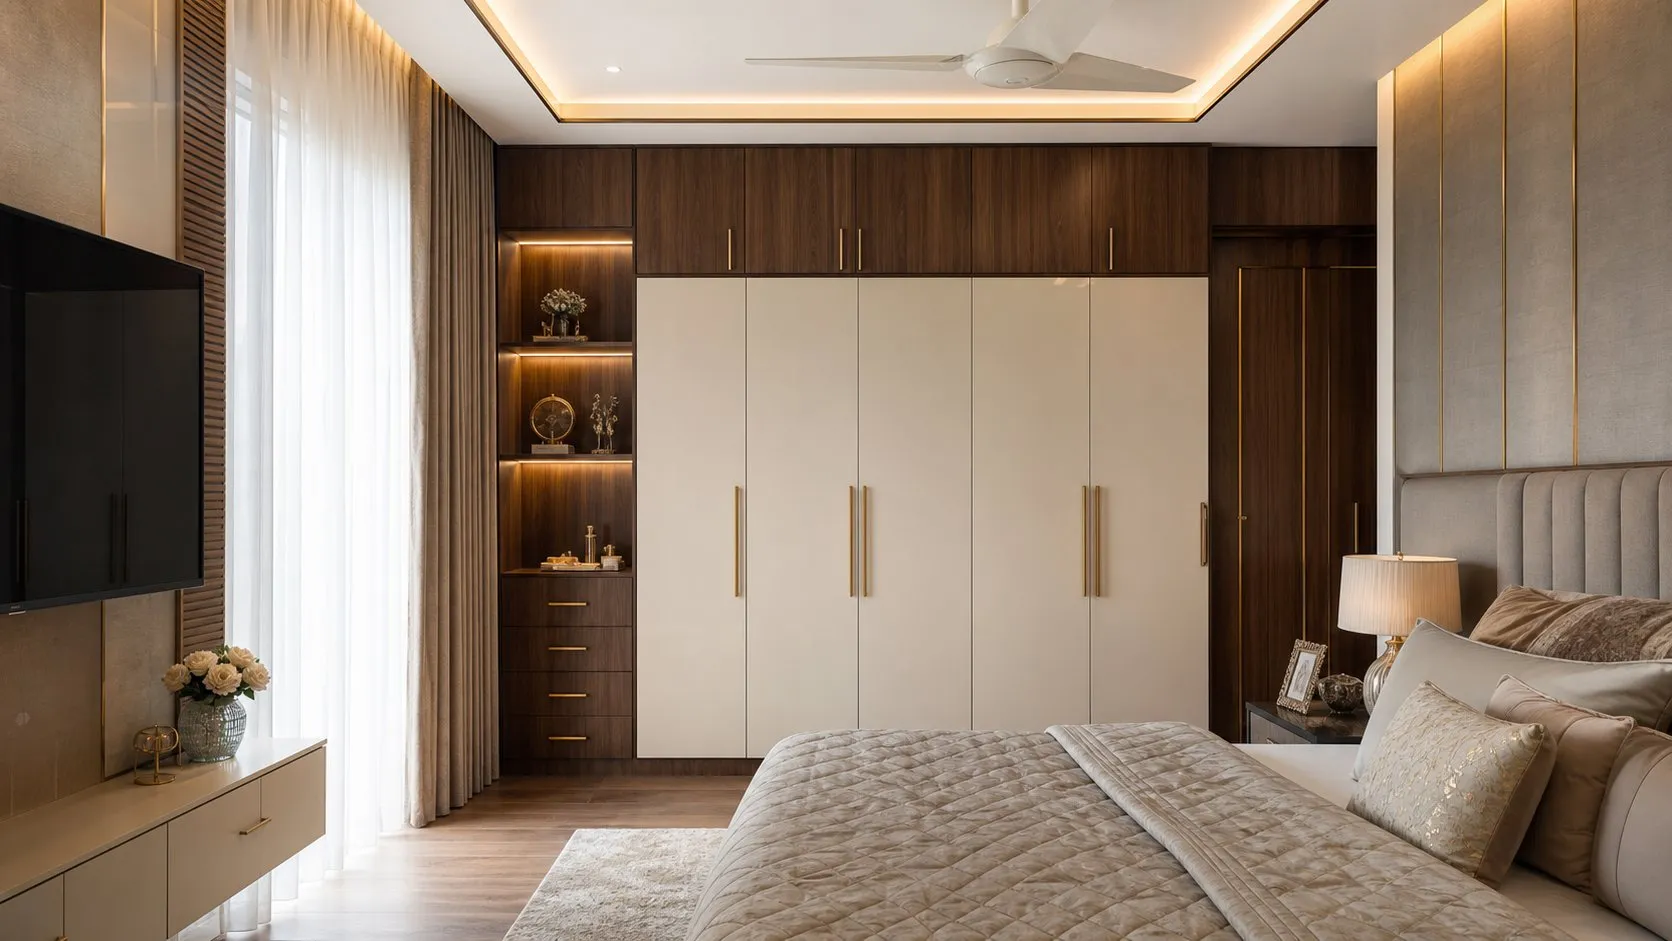
Clutter shrinks a house faster than small rooms do. Build storage into walls: full-height wardrobes, a TV wall with closed cabinets, under-stair drawers and a shoe unit at the entrance. Closed fronts in a calm finish keep rooms visually quiet.
Lighting in layers
Plan ambient, task and accent light for each room before the false ceiling is drawn. Our lighting layers guide explains the method. Warm white in living areas and neutral white in kitchens and study zones works well in Lahore homes.
Materials that last
Porcelain or marble on ground floors, engineered wood or porcelain in bedrooms, and washable paint in children's rooms. Choose finishes that handle dust and summer heat; see materials that survive Lahore's climate.
Typical 10 marla floor plan, room by room
| Floor | Typical rooms | Design focus |
|---|---|---|
| Ground | Drawing room, dining, kitchen, family lounge, guest bedroom | Separate formal and family zones |
| First | Master suite, two or three bedrooms, small lounge | Storage, privacy, quiet |
| Roof | Laundry, store, terrace or extra room | Utility and outdoor use |
Most 10 marla houses in Lahore follow this pattern with variations. Understanding where guests, family and services meet is the first step in planning a calm interior.
Kitchen planning in a 10 marla home
The kitchen is often the hardest-working room. Many families prefer a clean kitchen for light cooking linked to the lounge, and a separate working kitchen for heavy desi cooking. If space allows only one, plan a strong ducted exhaust, tall storage and a durable counter. See kitchen layouts that work for options.
Bedrooms and children's rooms
Give the master bedroom a built-in wardrobe or small dressing area, blackout curtains and bedside lighting on separate switches. Children's rooms need a study desk with good task light, flexible storage and finishes that can change as they grow. A shared bathroom between two children's rooms saves space if it is planned with two entrances or a vanity outside the WC.
How to prepare for your first design meeting
A clear brief saves time and leads to better design. Before you meet a designer, gather a few simple things.
- Plans or drawings of the space, or a rough sketch with measurements.
- Photos of the space as it is today.
- Five to ten images of interiors you like, and a few you dislike.
- A list of must-haves and nice-to-haves.
- A realistic budget range and the date you need the space ready.
With this in hand, the first meeting moves straight to ideas instead of basic questions. You can book a site visit or studio meeting online.
Phase the work sensibly
If the budget is staged, do the parts that are hard to redo first: wiring, plumbing, false ceilings, flooring and built-in joinery. Loose furniture, curtains and décor can follow. A complete 3D design up front keeps later phases consistent.
- Measure and agree a room-by-room brief.
- Approve layouts and 3D views.
- Complete services, ceilings and floors.
- Install joinery and kitchen.
- Add furniture, lighting fixtures and soft furnishings.
See our 10 marla house design service and the larger 1 kanal guide.
The short version.
- Plan around family routines, then furniture.
- Built-in storage keeps a 10 marla home calm.
- Phase by difficulty: services and joinery first, décor last.
Questions
Asked often, answered plainly.
Most 10 marla plans fit four or five bedrooms across two floors, depending on the drawing room and lounge sizes.
Yes, even if you build in phases. One design keeps materials, lighting and joinery consistent.
Porcelain or marble downstairs for durability, with porcelain or engineered wood in bedrooms.
Yes. We can design selected rooms while keeping them consistent with the rest of the house.
A 10 marla house feels bigger when every wall works.
Keep looking
Related reading.
1 Kanal House Interior Cost in Lahore 2026: Room-by-Room Budget
Where a 1 kanal interior budget goes, room by room, and how to phase it without regret.
Read the article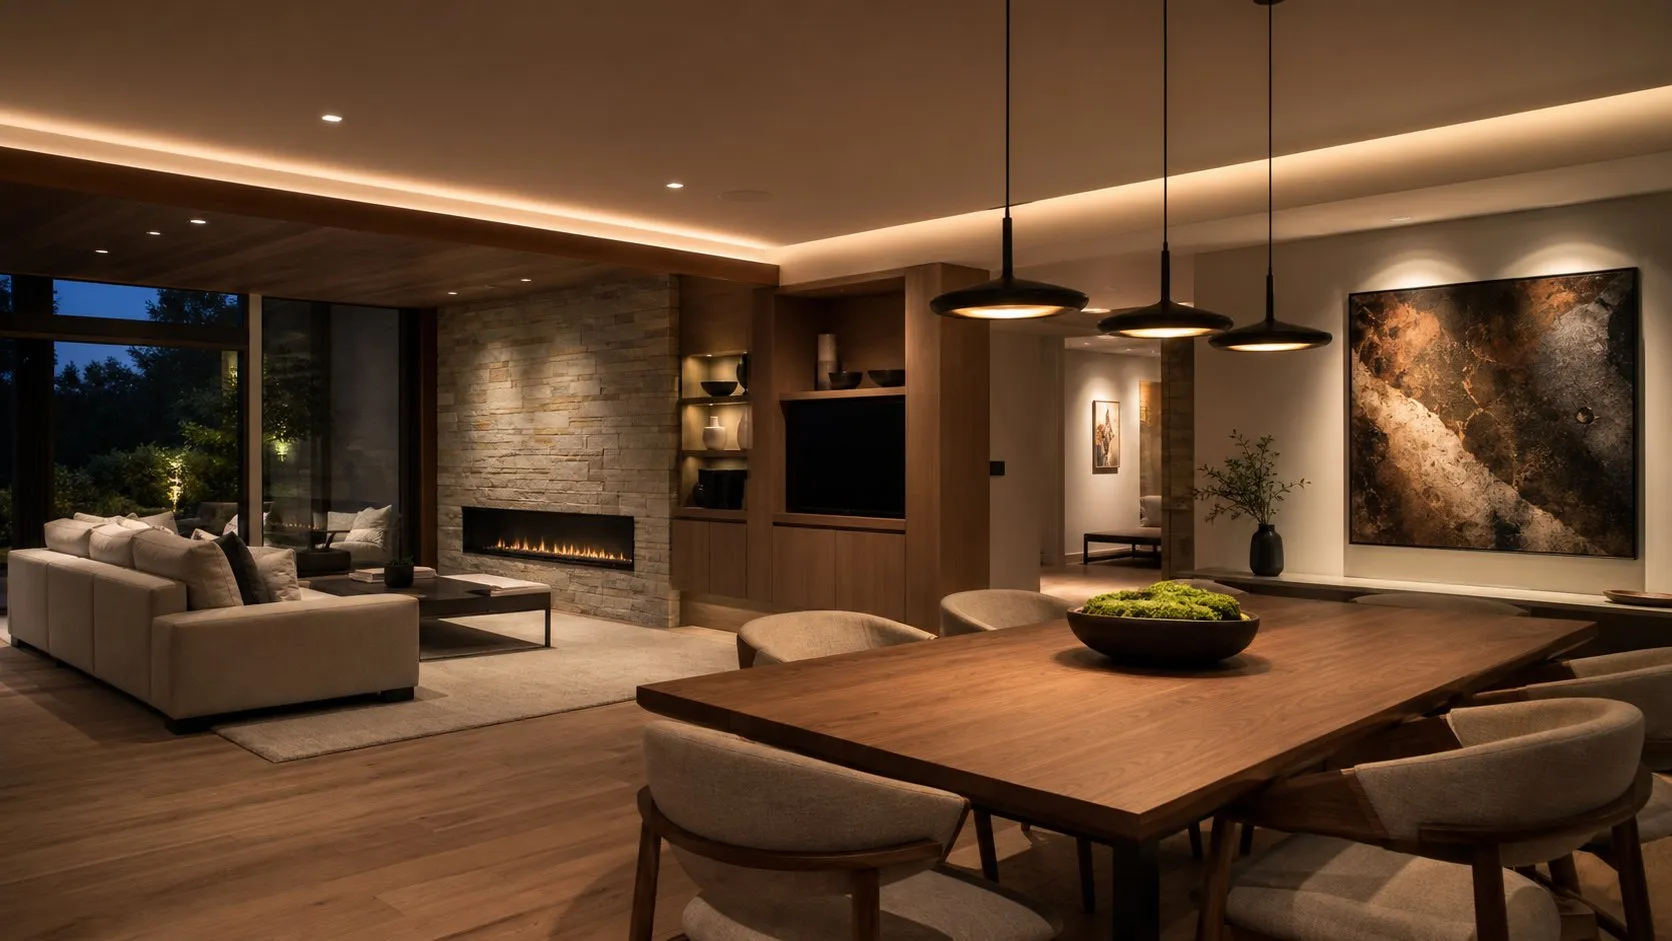
Lighting Design Layers, Explained
Ambient, task, accent and decorative light, and how to combine them in real rooms.
Read the article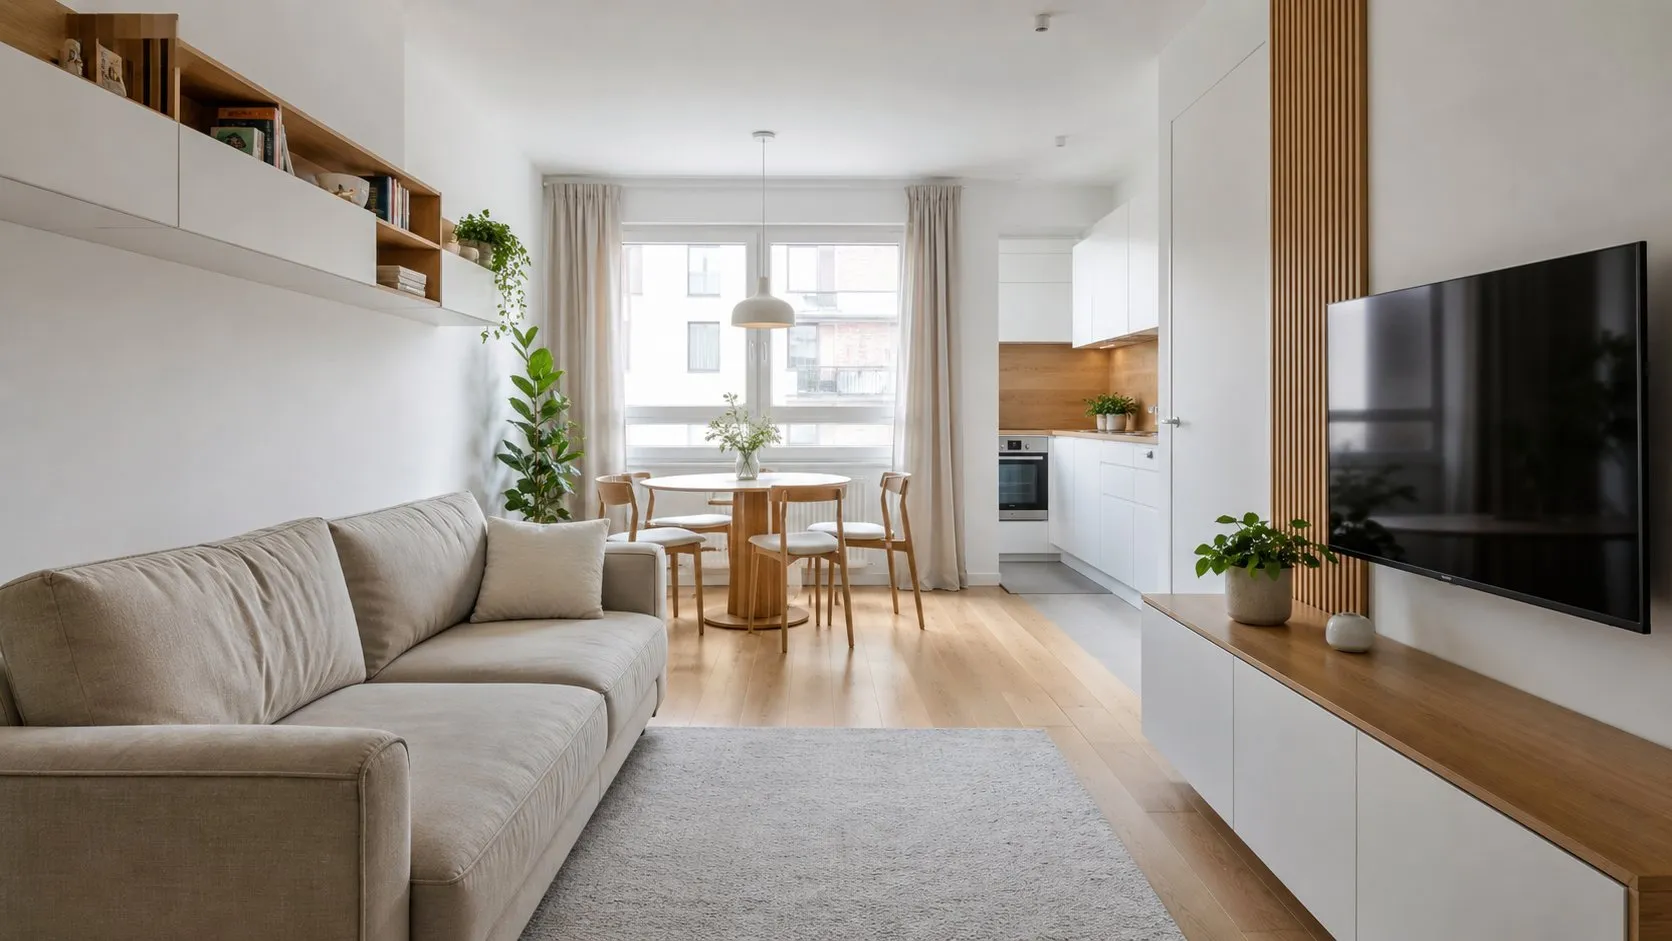
Apartment and Small-House Space Planning in Lahore
Planning ideas that make apartments and compact homes feel larger and work harder.
Read the article