
Lahore areas
Designing a House Interior in DHA Lahore: A Planning Guide
DHA houses are large, layered and often built from scratch. Planning the interior early is the difference between a coordinated home and a collection of rooms.
Why DHA houses need a whole-house plan
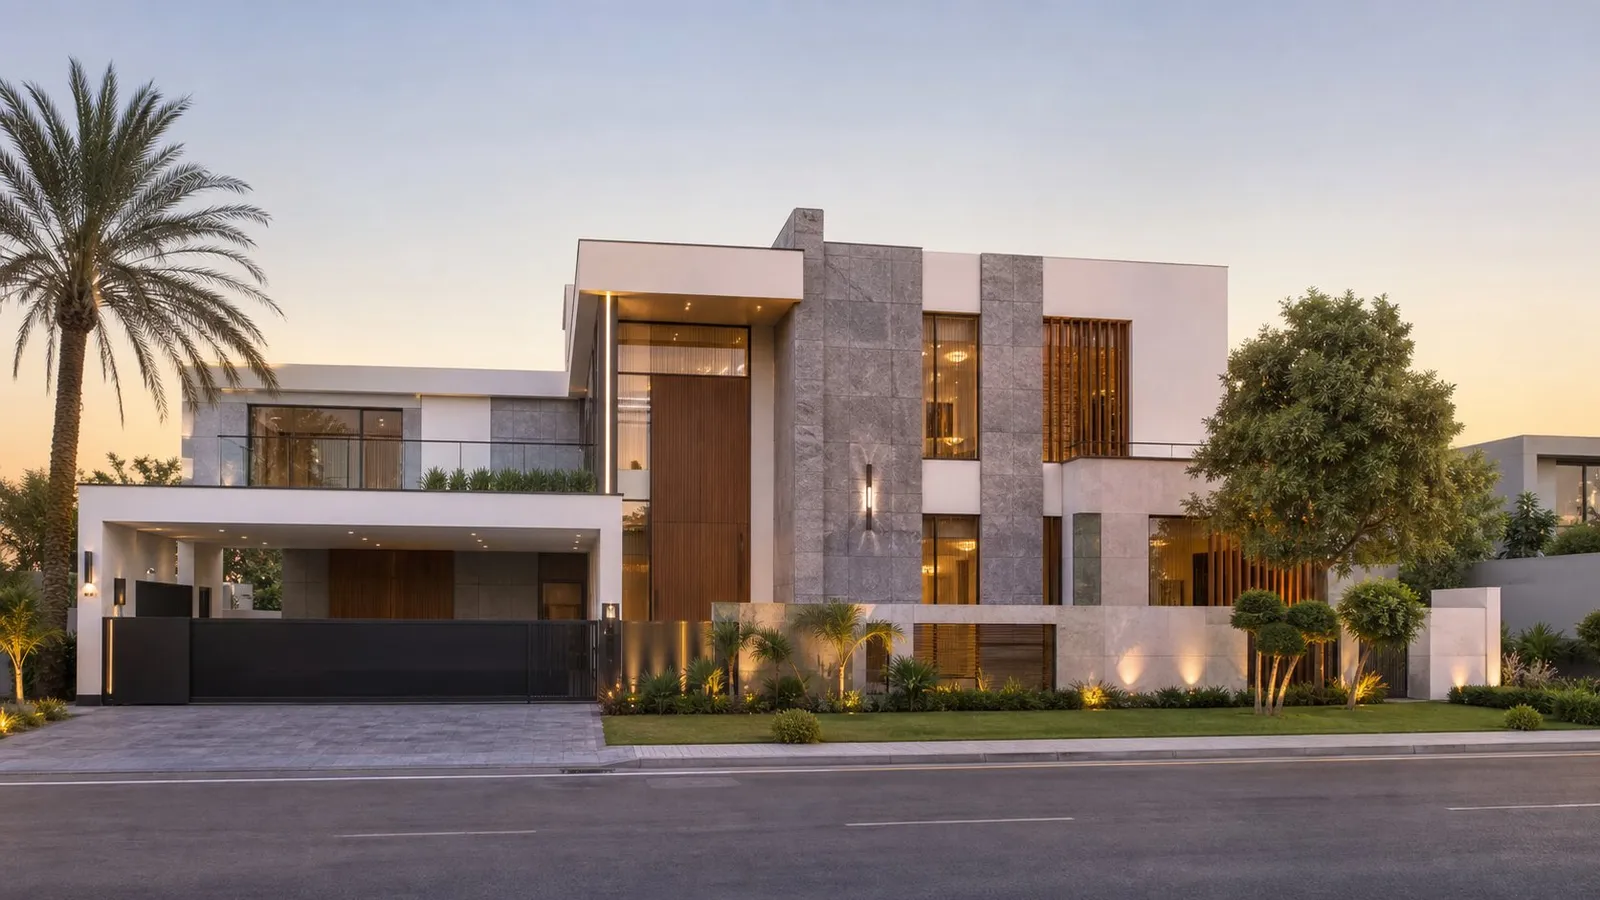
Good interior design in DHA Lahore starts with scale. A 1 or 2 kanal house can have eight or more rooms over three levels, each with lighting, storage and finishes to choose. Designing room by room leads to mismatched floors, clashing lights and joinery that does not line up. A whole-house plan sets one palette, one lighting language and one joinery style, then adapts it to each room.
Start at grey structure
The best time to involve an interior designer is while the house is still grey structure. Electrical points, AC positions, plumbing, ceiling heights and joinery recesses can all be placed to suit the design instead of being worked around later.
- Agree the room-by-room brief.
- Fix furniture layouts and lighting plans.
- Mark electrical, AC and plumbing points on drawings.
- Design ceilings and joinery.
- Select floors, tiles and fittings before plaster.
Zoning guests and family
| Zone | Rooms | Planning focus |
|---|---|---|
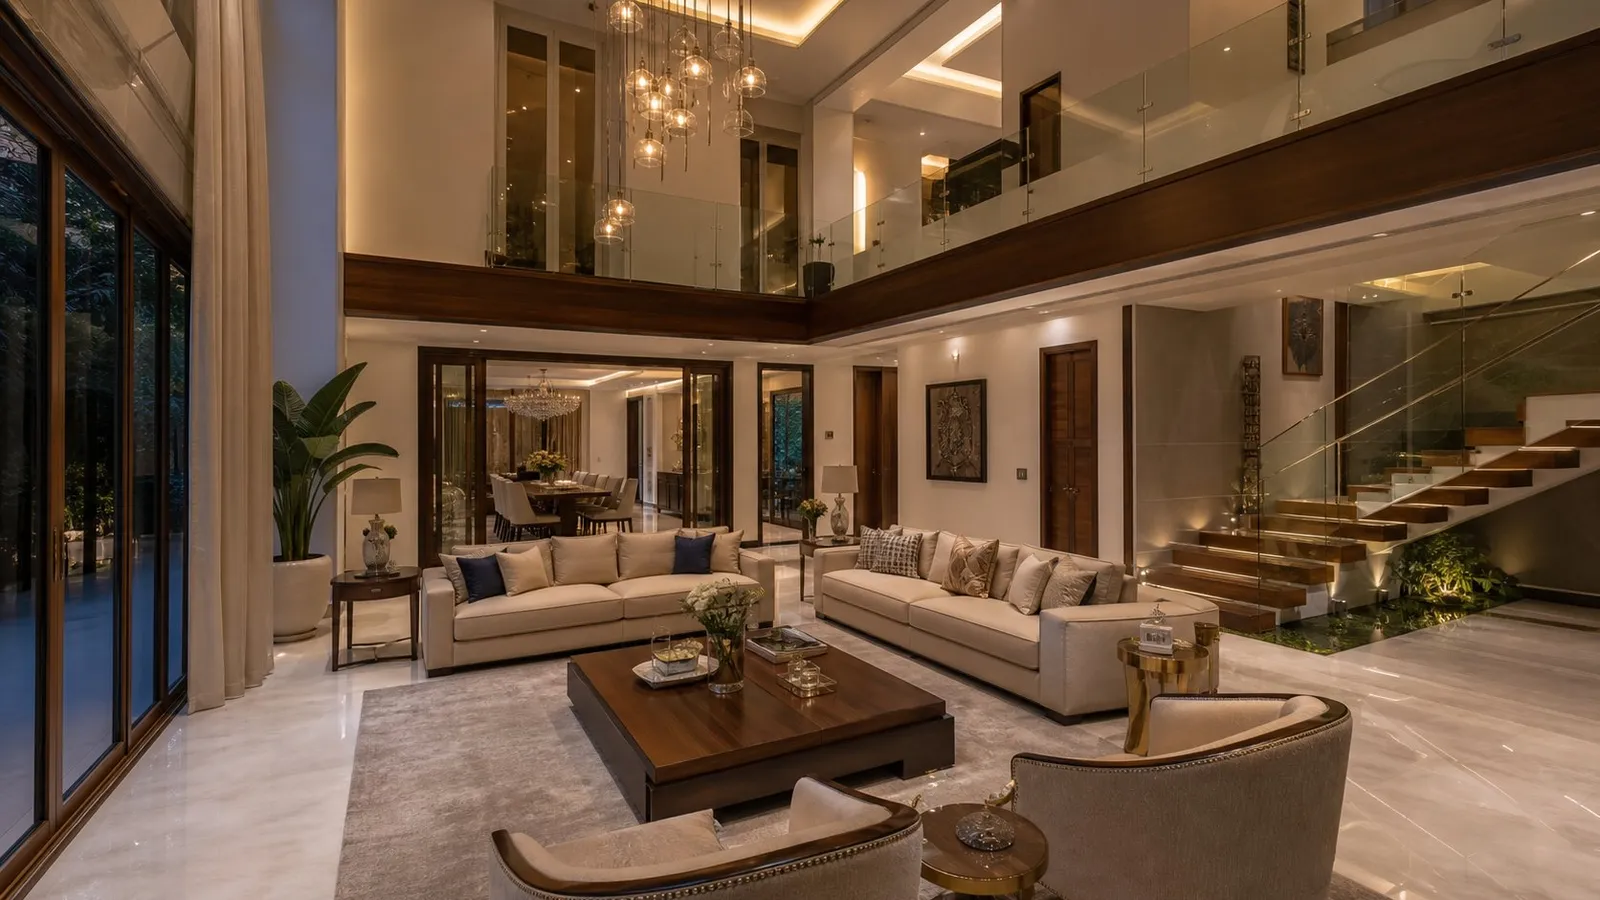
| Formal | Drawing room, formal dining, guest washroom | Near the entrance, impressive but easy to close off |
| Family | Lounge, kitchen, family dining | Comfort, durability, connection to the garden |
| Private | Master suite, bedrooms | Quiet, storage, bathrooms |
| Service | Working kitchen, laundry, staff areas | Separate access where possible |
Clear zoning lets the house host large gatherings without disturbing daily family life.
Kitchens, suites and basements
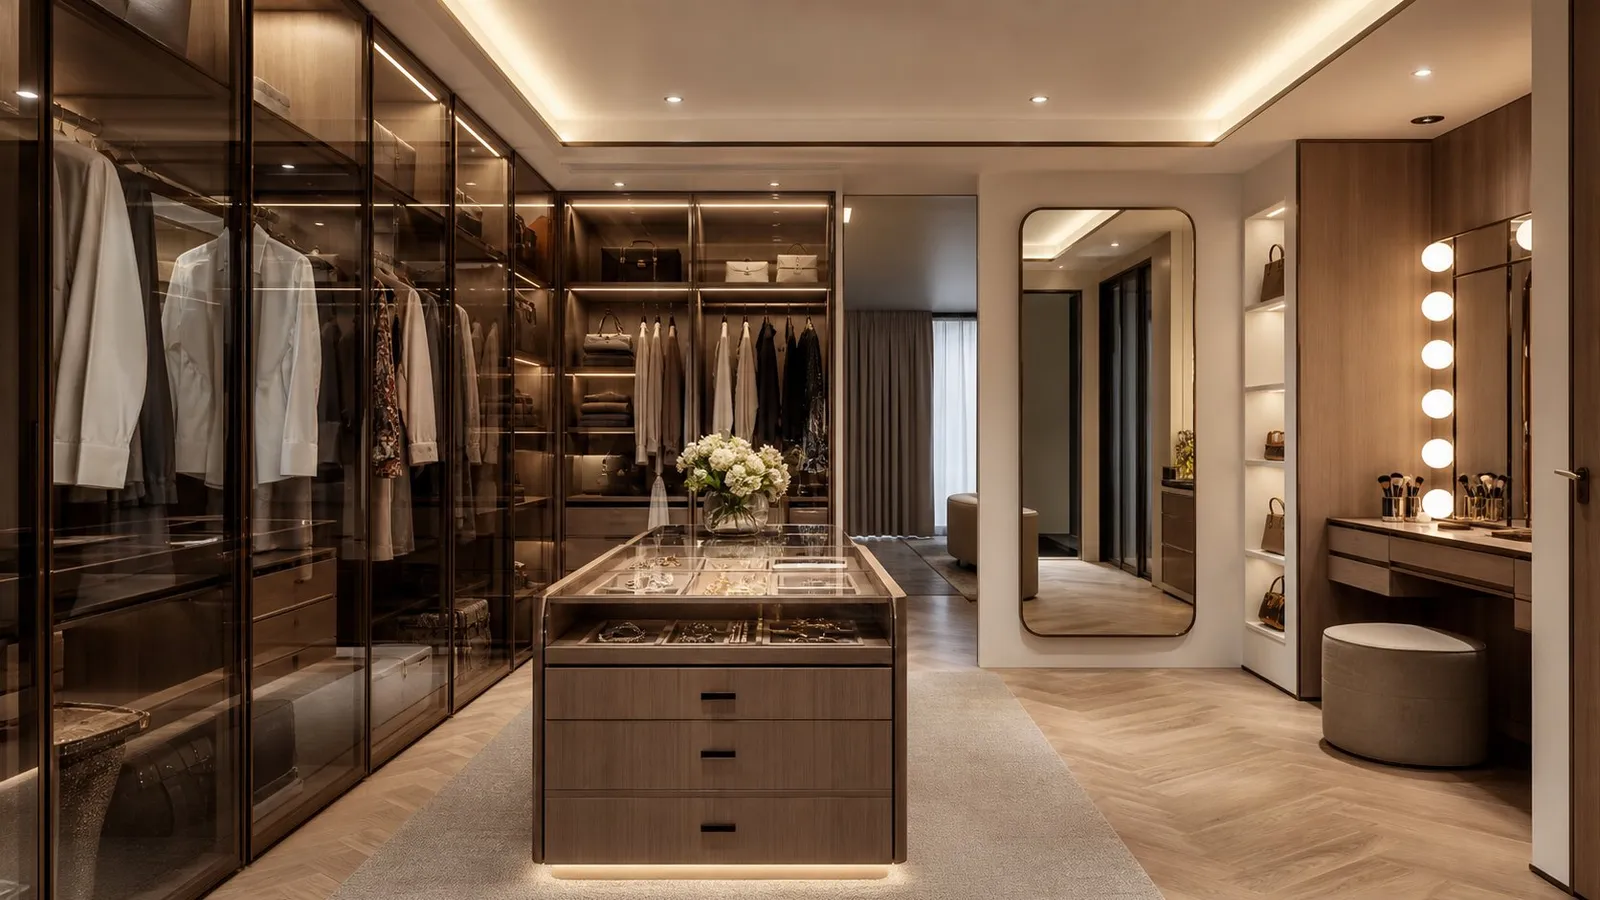
Many DHA homes use a show kitchen open to the lounge and a separate working kitchen for heavy cooking. Master suites usually combine a bedroom, dressing room and bathroom; see dressing room design. Basements work well as home cinemas, gyms or guest suites if ventilation, damp-proofing and lighting are planned properly.
Society rules and approvals
DHA sets rules on construction, working hours, and changes to structure and facade. Approved drawings may be needed before structural or exterior changes. Plan the programme around these requirements so work is not stopped midway.
Common DHA house types
| Plot | Typical interior focus |
|---|---|
| 5 and 10 marla | Efficient planning, storage, a clean kitchen linked to the lounge |
| 1 kanal | Formal and family zones, master suite, separate working kitchen |
| 2 kanal | Entertaining spaces, dressing rooms, staff areas |
See our DHA Lahore page for how we work in the area.
Society rules and practical points
- Check society rules on working hours and material deliveries.
- Plan parking for contractor vehicles to avoid disputes with neighbours.
- Confirm any approval needed for elevation or boundary changes.
- Keep the site clean and secure; many DHA streets are quiet residential lanes.
How to prepare for your first design meeting
A clear brief saves time and leads to better design. Before you meet a designer, gather a few simple things.
- Plans or drawings of the space, or a rough sketch with measurements.
- Photos of the space as it is today.
- Five to ten images of interiors you like, and a few you dislike.
- A list of must-haves and nice-to-haves.
- A realistic budget range and the date you need the space ready.
With this in hand, the first meeting moves straight to ideas instead of basic questions. You can book a site visit or studio meeting online.
Next steps
See our interior design in DHA page, the turnkey design and build service and the 1 kanal house guide.
The short version.
- Plan the whole house, not room by room.
- Start at grey structure to place services right.
- Zone formal, family, private and service areas clearly.
Questions
Asked often, answered plainly.
Ideally at grey structure, before electrical, plumbing and ceilings are fixed.
Interior finishes usually do not, but structural and facade changes may. Check current society rules before starting.
Many families prefer a show kitchen and a separate working kitchen for heavy cooking. It depends on how you cook and entertain.
Yes. Design the whole house first, then build in phases so later rooms still match.
In a big house, consistency is the luxury.
Keep looking
Related reading.
1 Kanal House Interior Cost in Lahore 2026: Room-by-Room Budget
Where a 1 kanal interior budget goes, room by room, and how to phase it without regret.
Read the article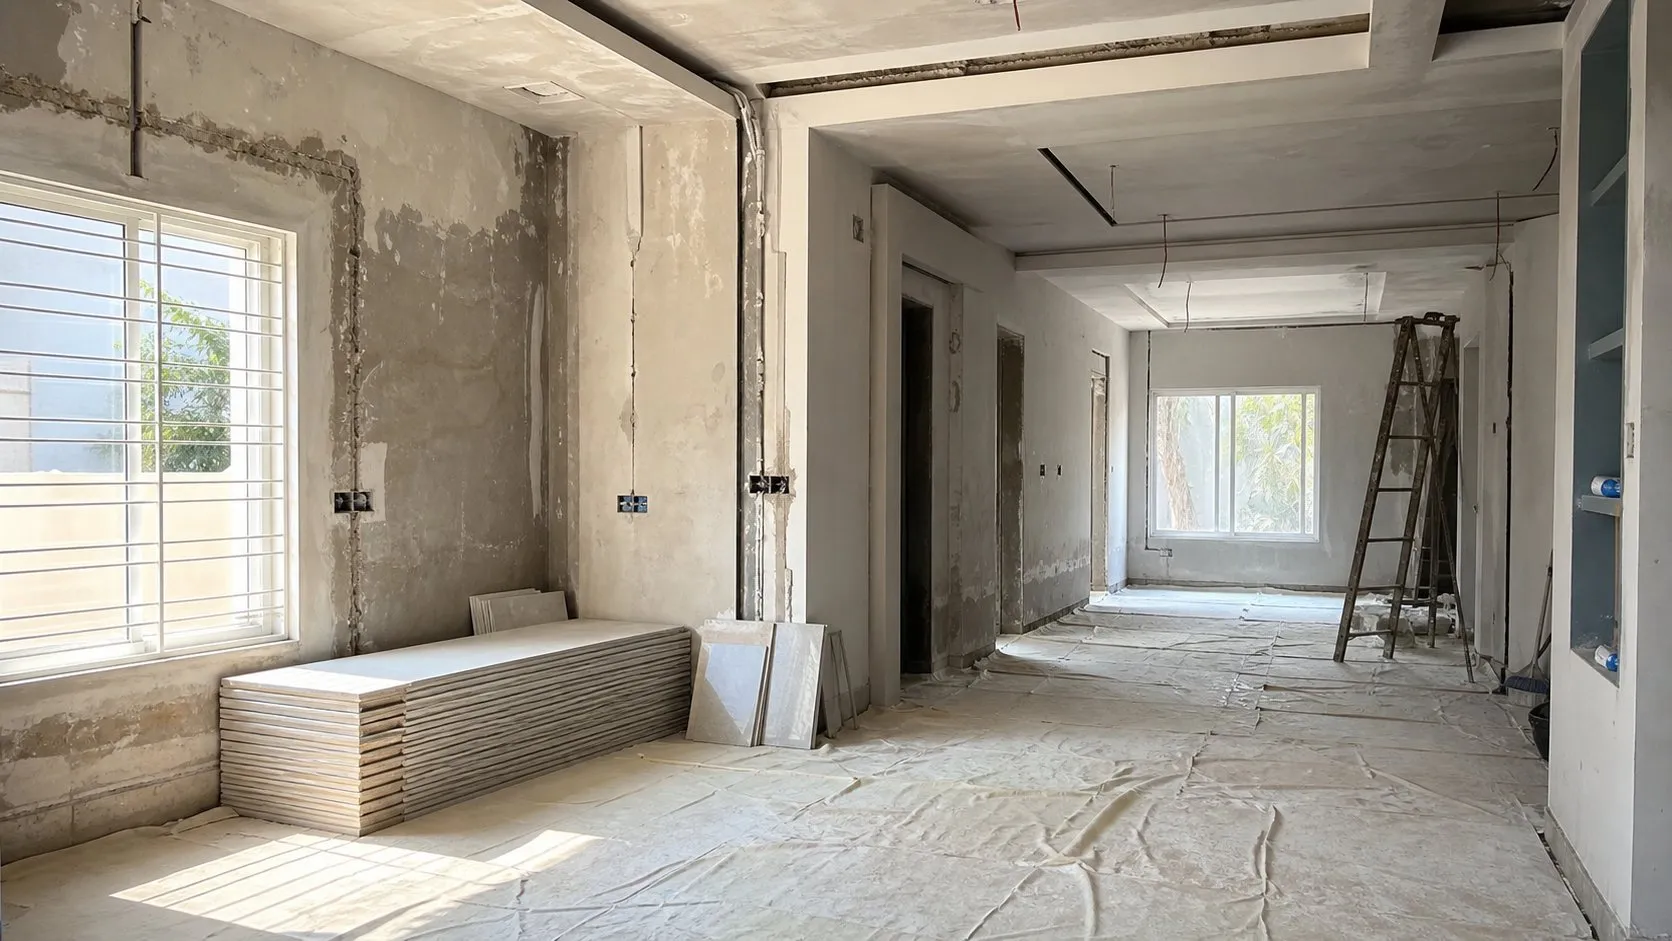
Grey Structure Finishing in Lahore: Stages and Cost Drivers
Stages, services, finishes and supervision from grey structure to keys.
Read the article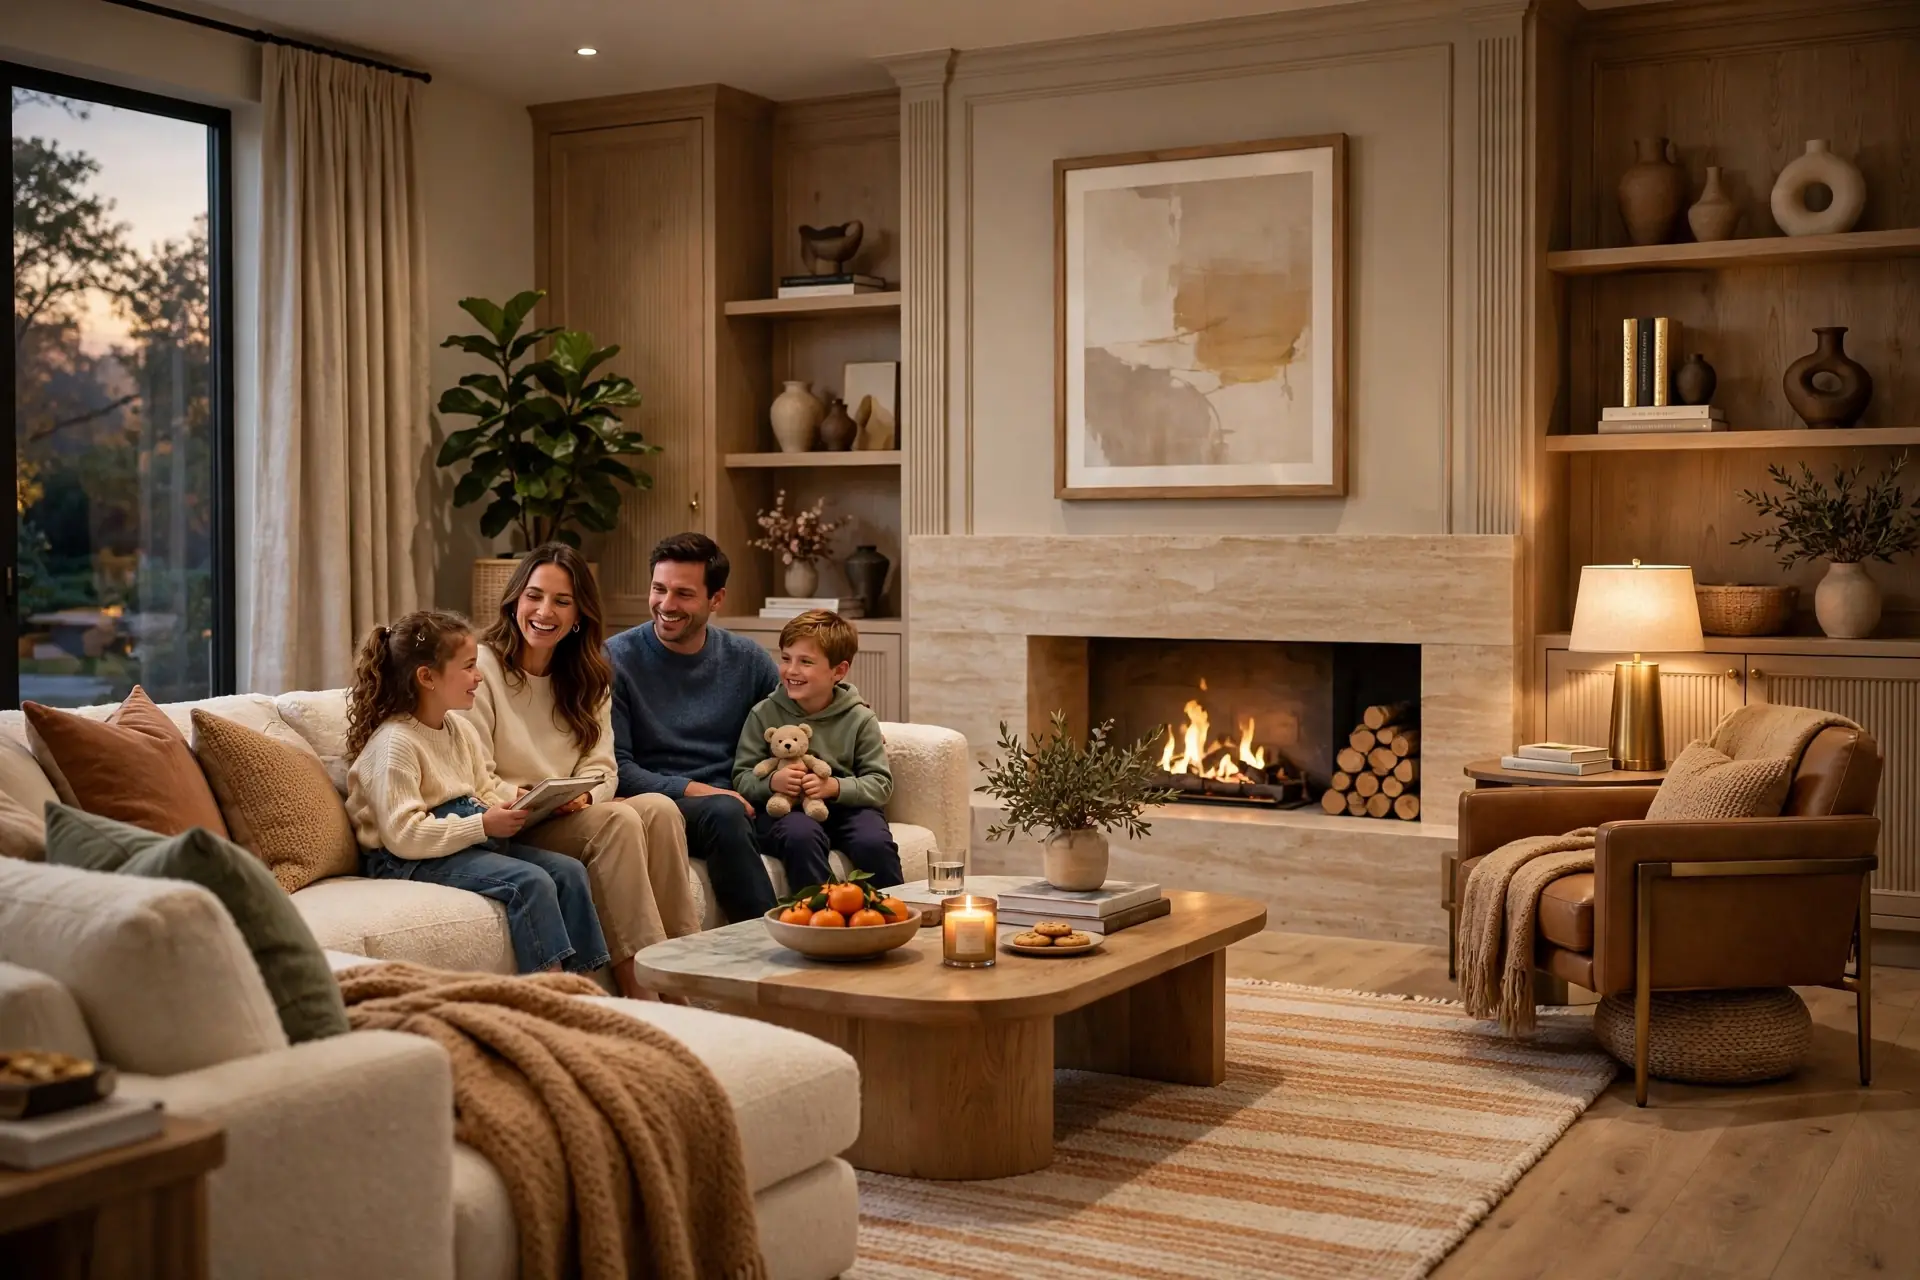
DHA vs Bahria Town: Interior Costs and Style in Lahore
How house types, expectations and society rules shape interiors in DHA and Bahria Town.
Read the article