
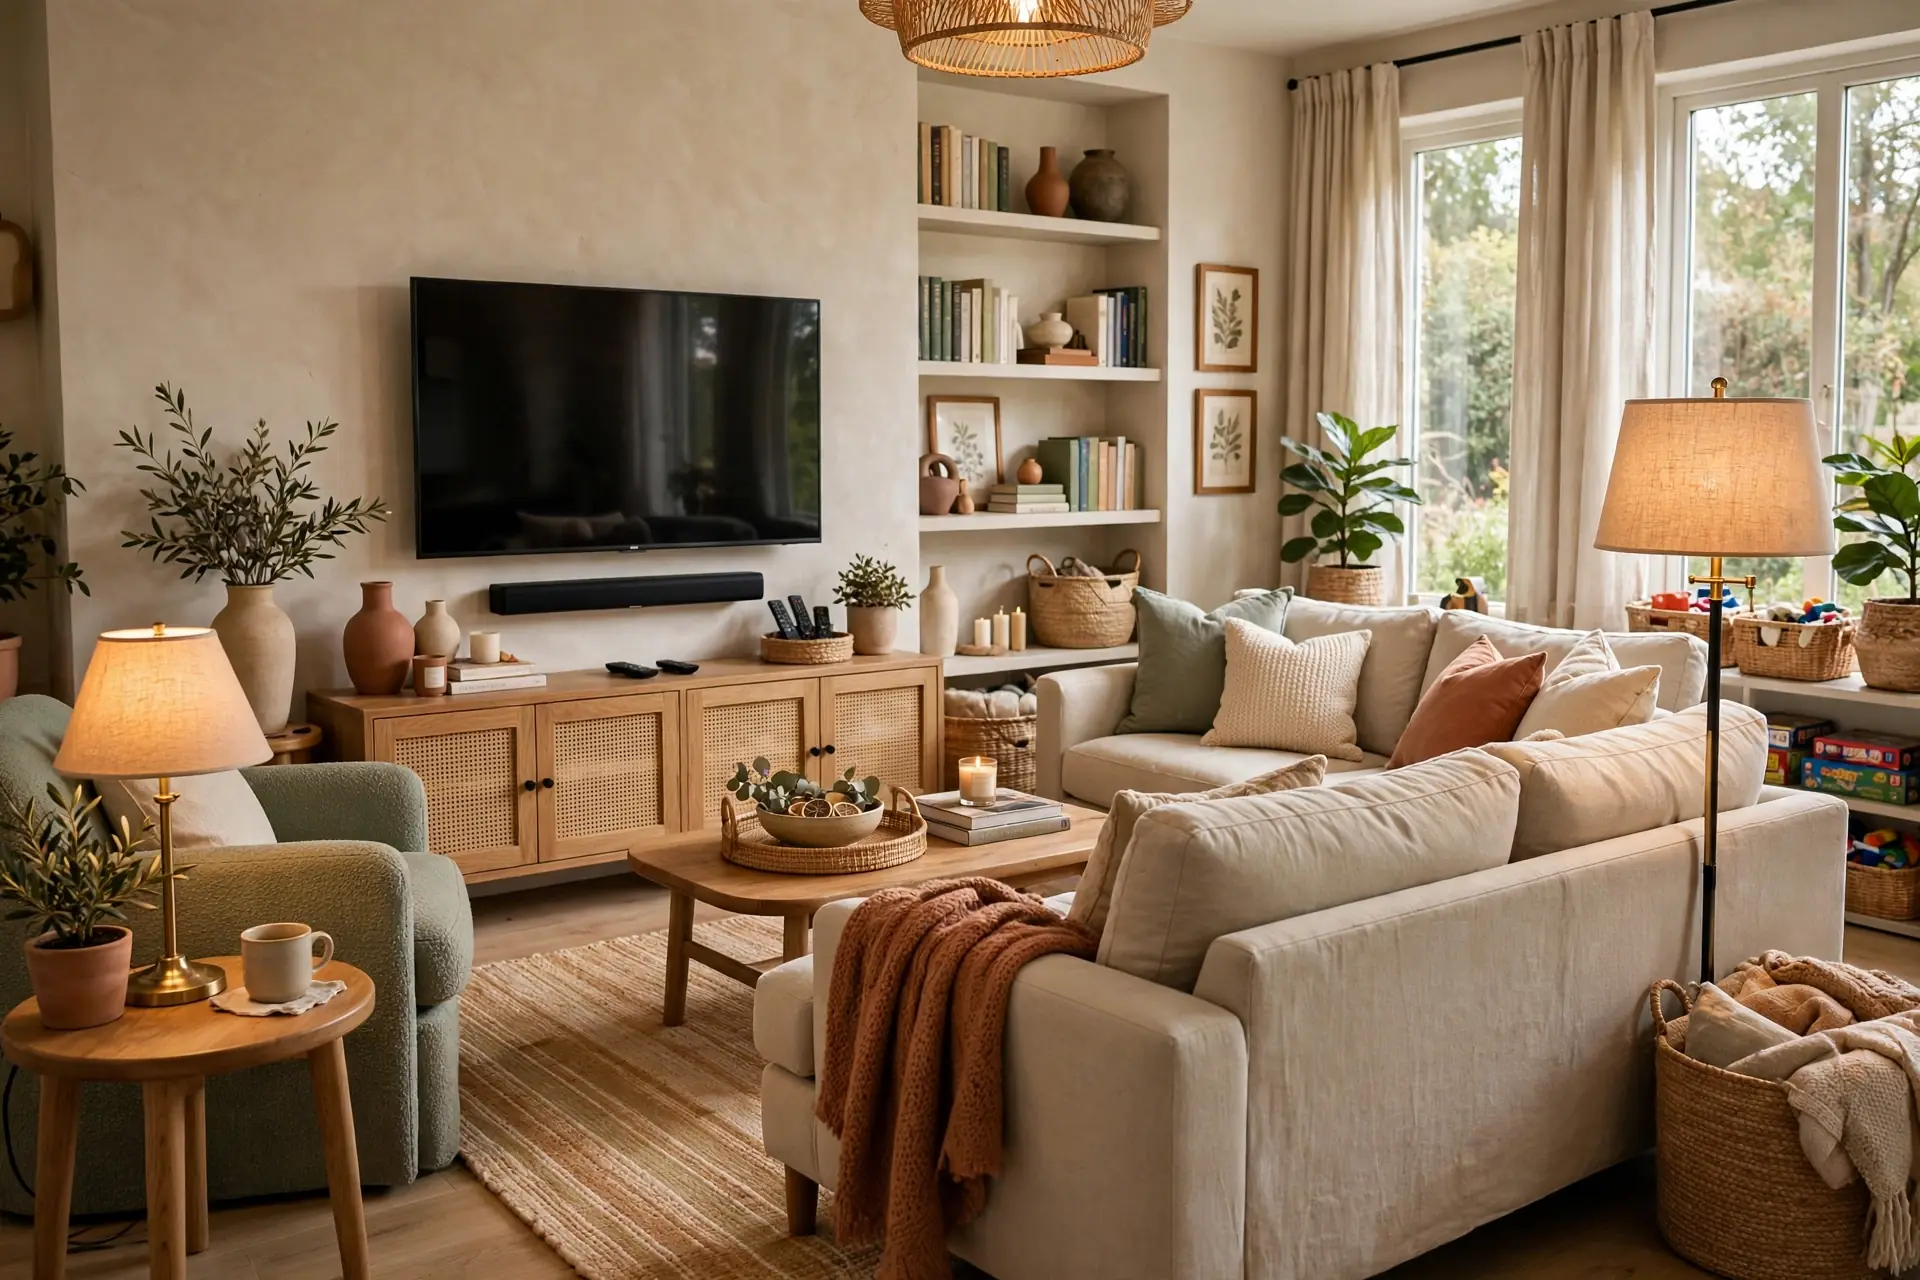
Illustrative design study
A clinic that calms
A compact clinic where patients move in one direction and staff never cross them.
The brief
The clinic runs a busy practice in a tight floor plate. Waiting feels cramped, procedure rooms double as storage, and finishes wear fast.
We redraw the flow so patients move in a single direction from entry to exit. Every surface is chosen to clean quickly and age well.
The moves
- One-way patient flow. Entry, waiting, consult and procedure follow a single path. No backtracking, no bottlenecks.
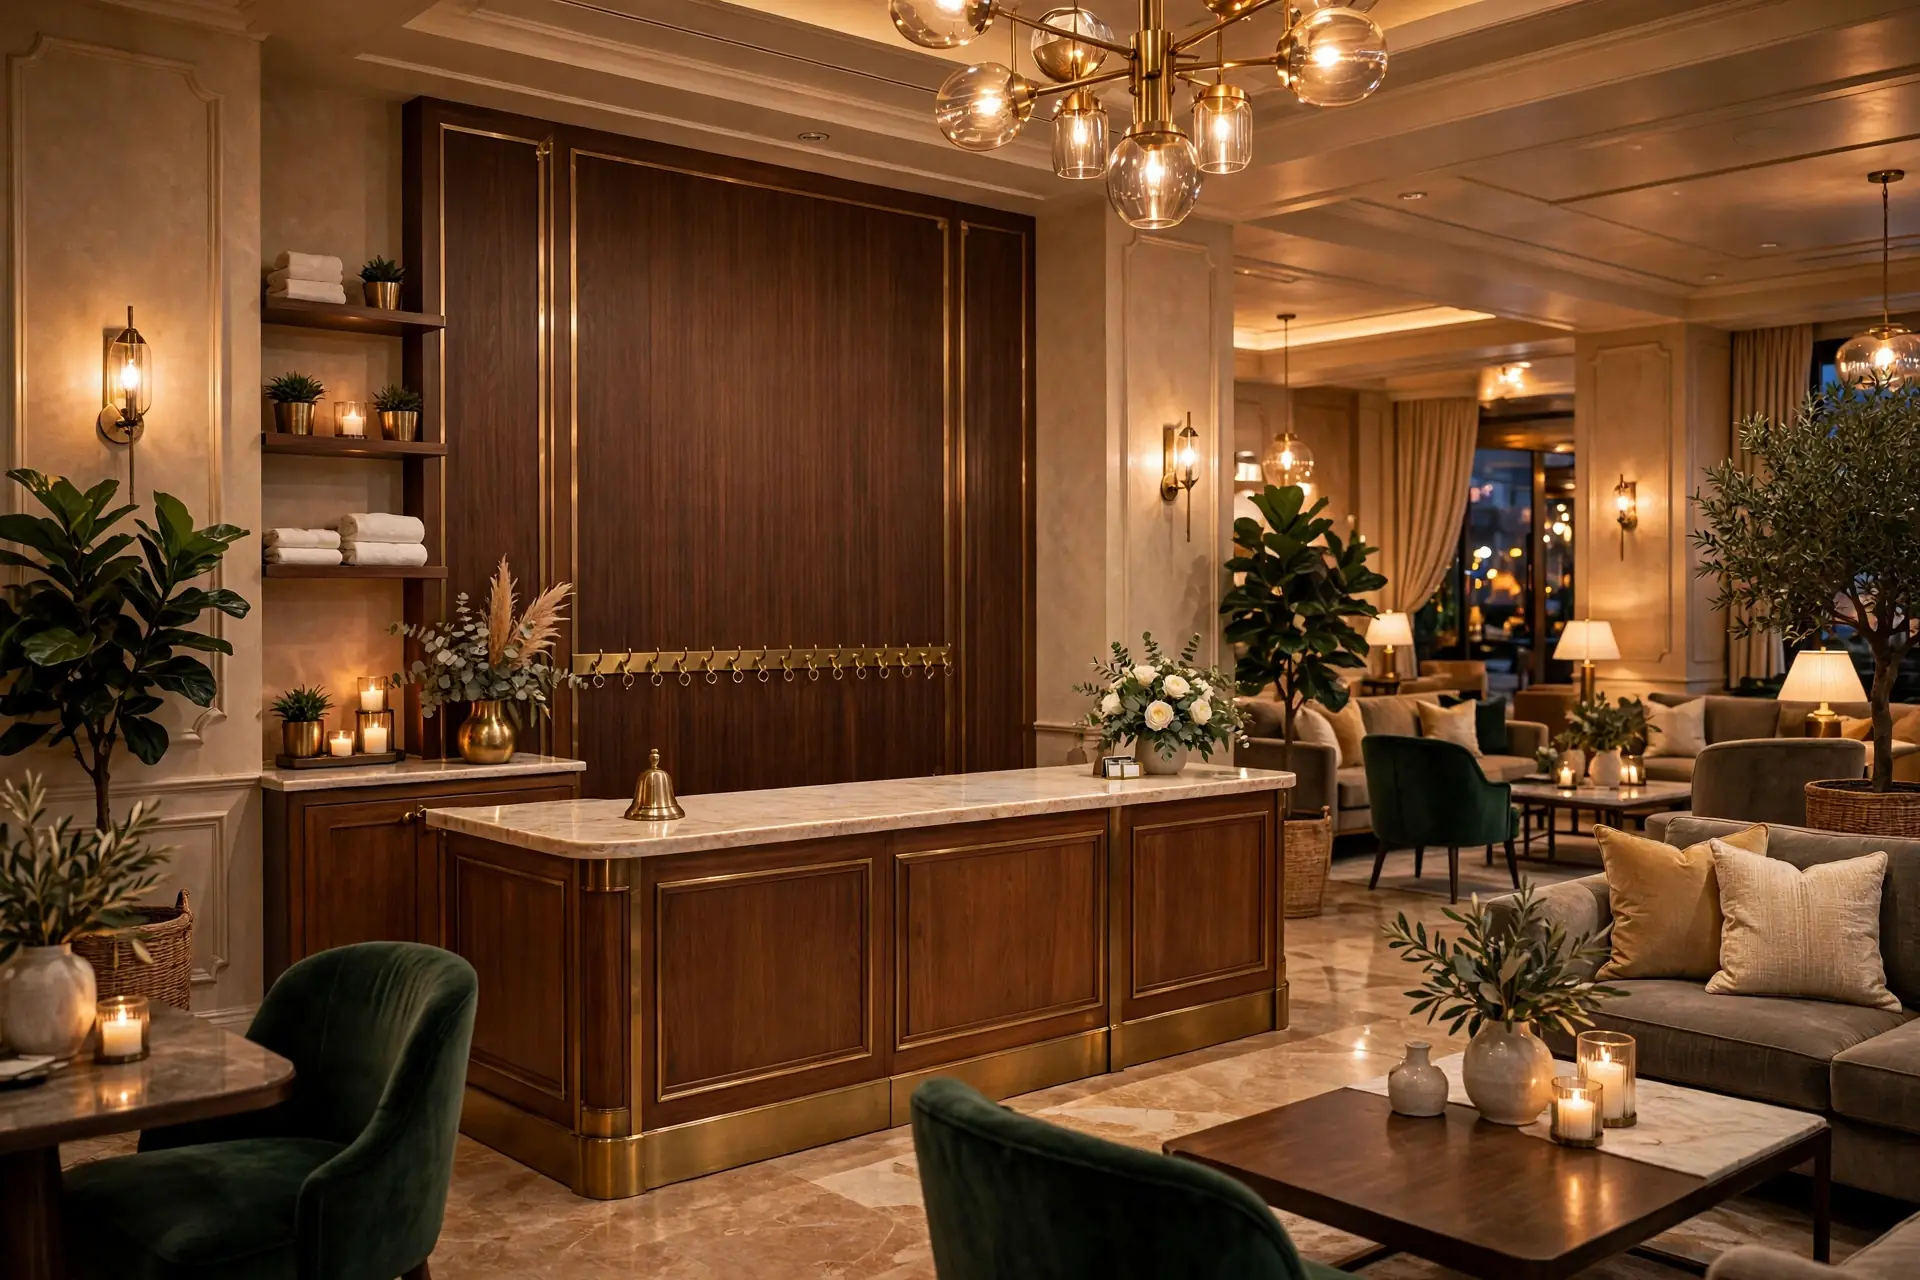
- Calm waiting, honest materials. Soft daylight, warm timber tones and an acoustic ceiling keep the wait quiet and unhurried.
- Surfaces that clean fast. Seamless flooring, coved junctions and solid-surface counters stand up to daily disinfection.
- Staff moves stay hidden. A service corridor runs behind the rooms so supplies and files never cross the patient path.
Takeaways
Flow design is the real design in small clinics.
Acoustics change how a waiting room feels.
Specify for cleaning first, then for looks.
Flow design is the real design in small clinics.
Keep looking
Related studies.
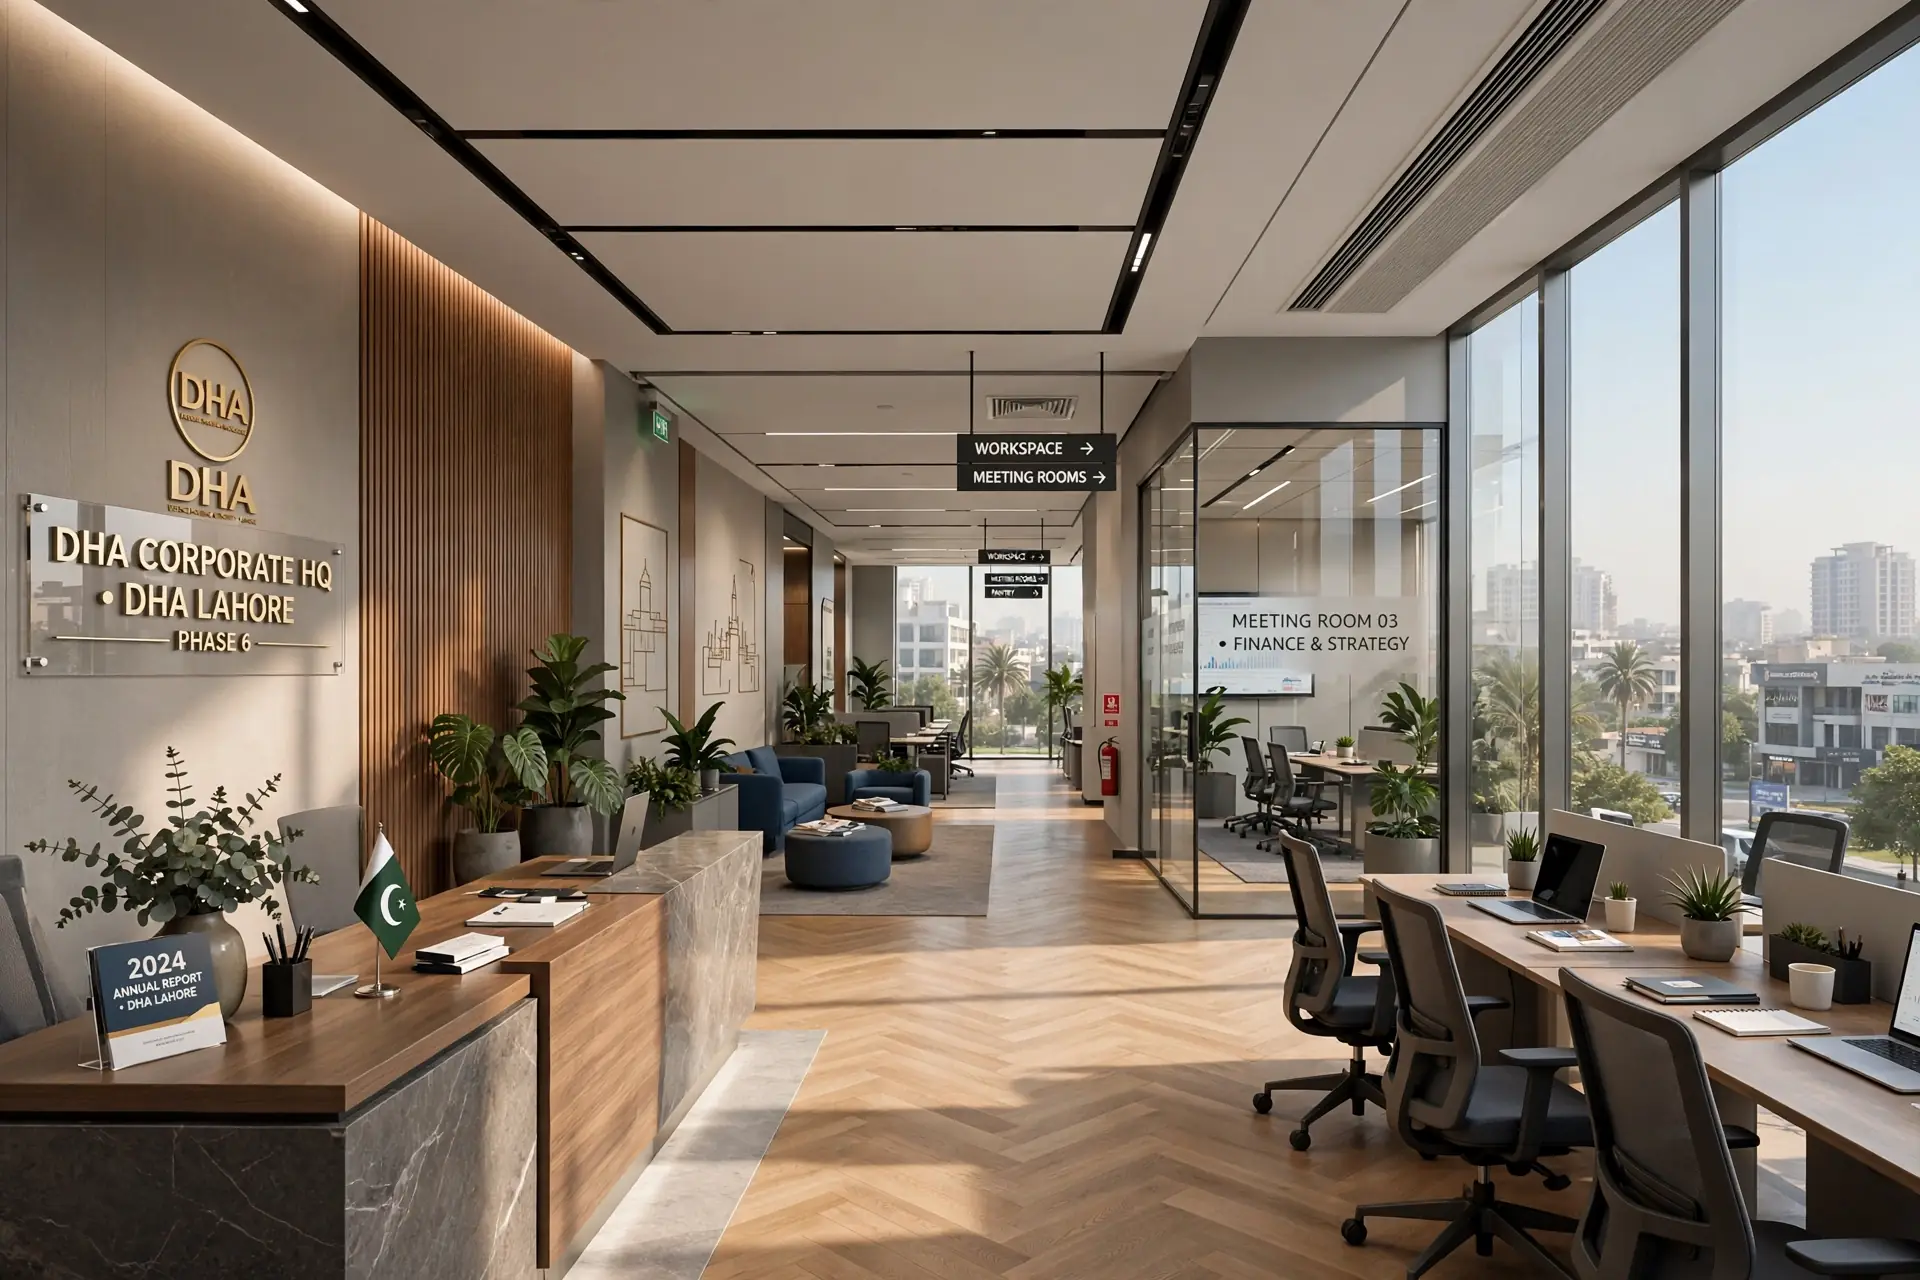
One floor, three ways of working
Focus rows, meeting rooms and a social edge balanced for daylight and quiet.
View the study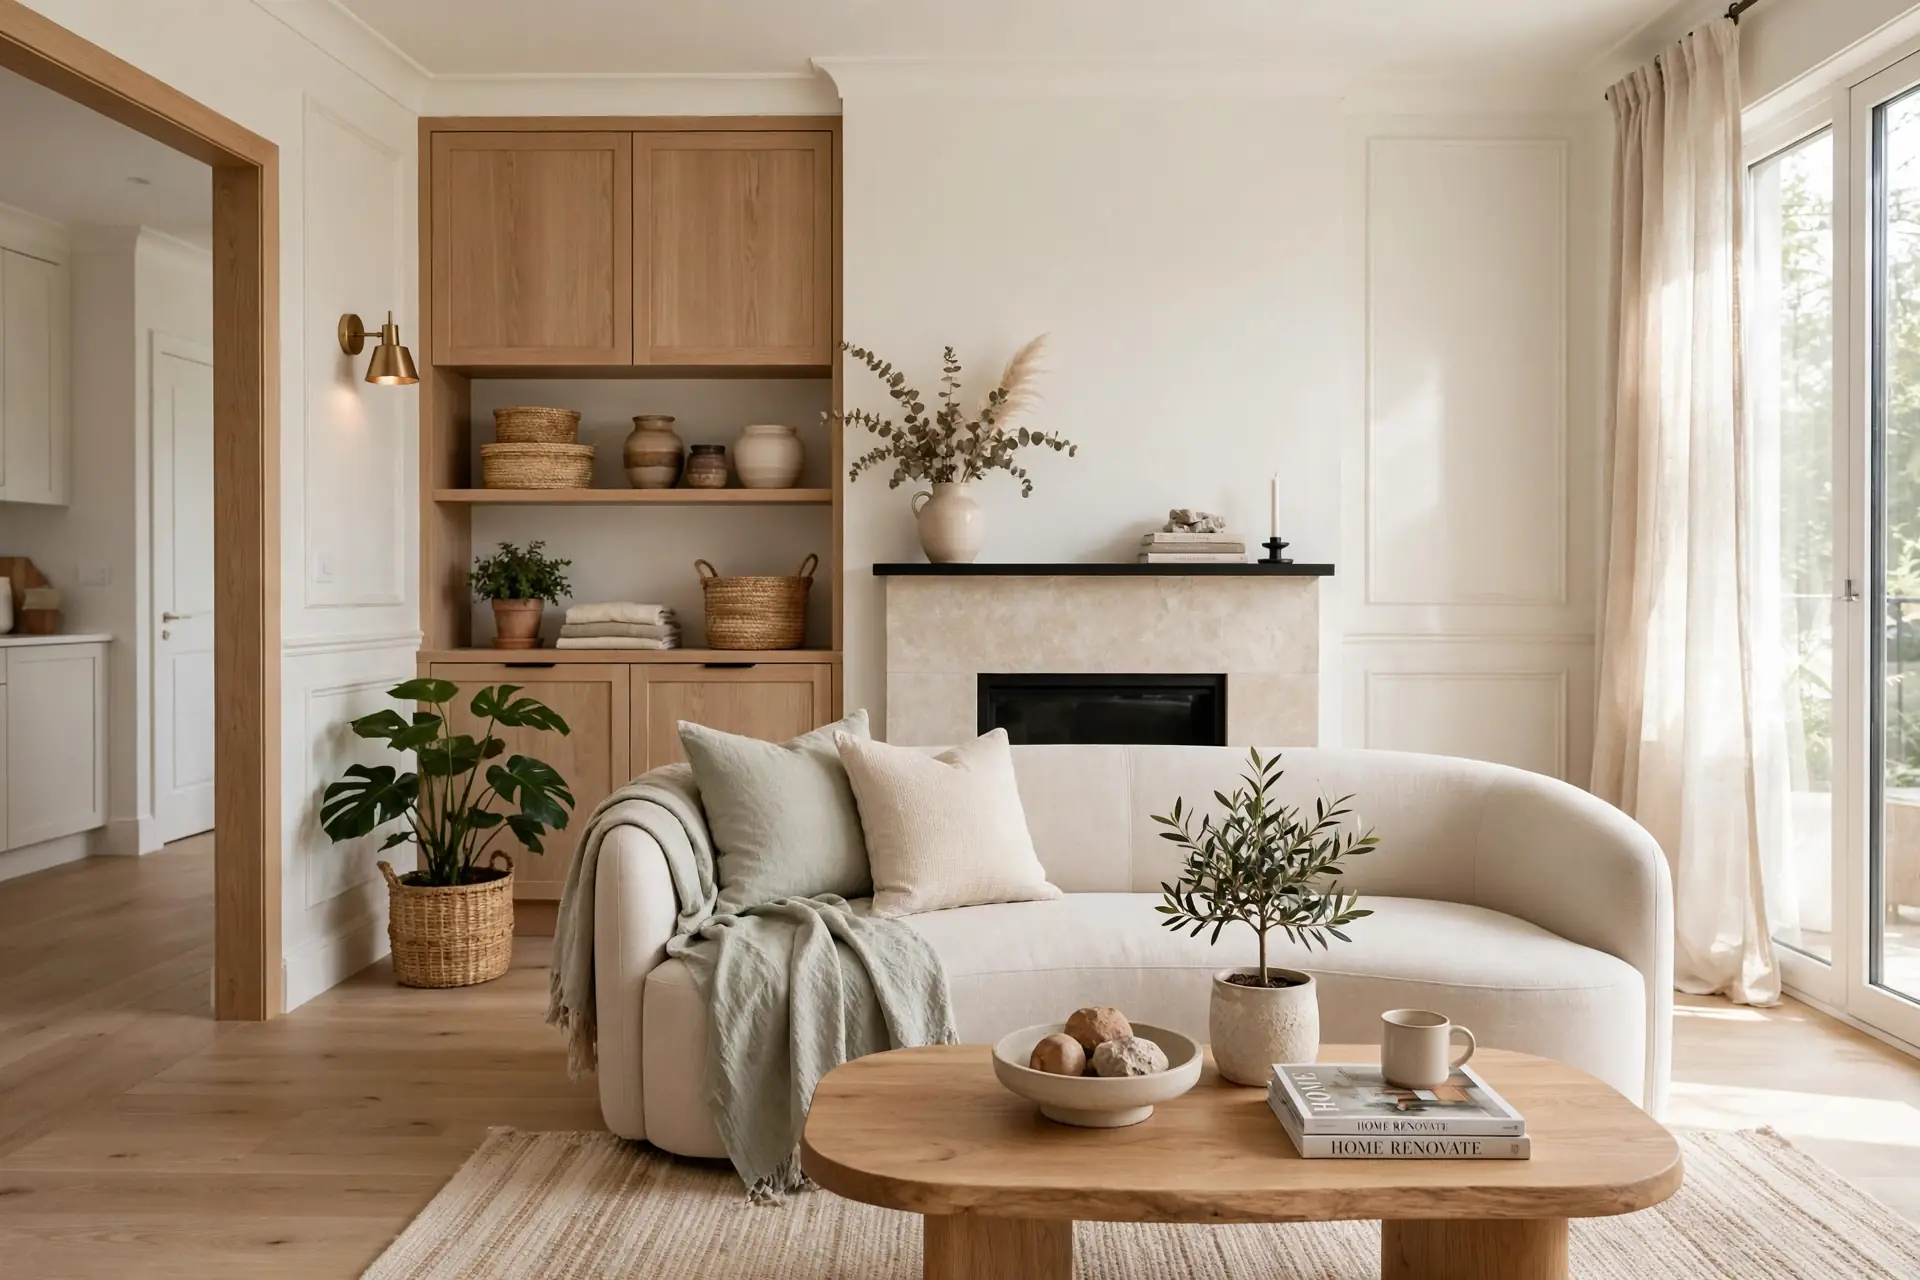
A corner shop that stops footfall
Entrance, display wall and checkout set out to turn footfall into sales.
View the study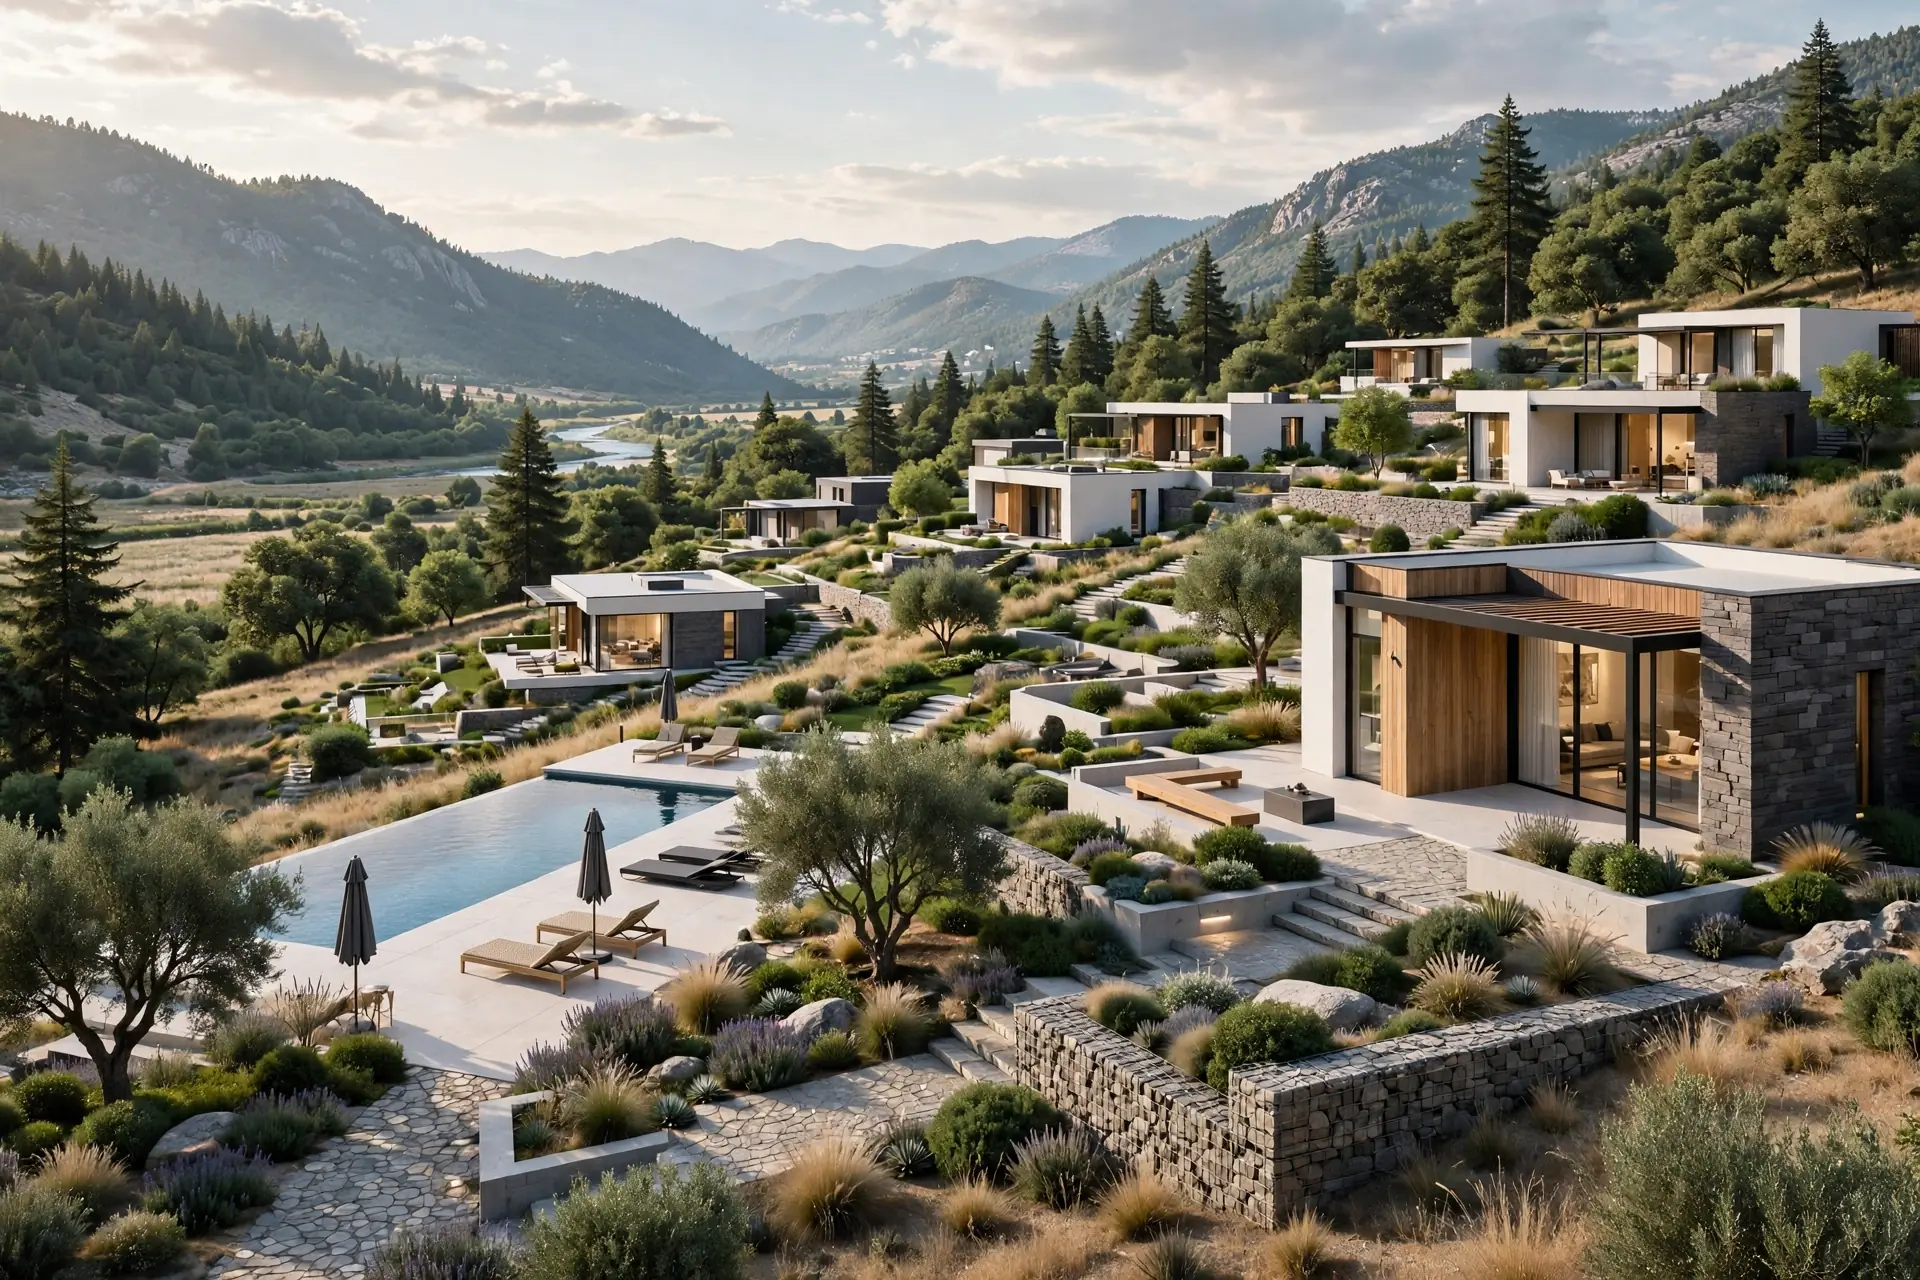
A house around a courtyard
An existing house re-planned so light and a small court reach every room.
View the studyStart your project
Planning a clinic?
Woodex Interior designs and builds across Lahore, Islamabad, Karachi and nationwide. Tell us about your space and we will take it from there.
M-71, Zainab Tower, Model Town Link Road, Lahore+92 322 4000768 · info@woodex.com.pk
Mon–Sat 9:30–6:30 · Sunday closed
Why Woodex
One accountable team from brief to handover
Architecture, interiors, fit-out, renovation, 3D and custom furniture, all from one Lahore studio since 2016.
- 200+ completed spacesHomes, offices, retail and hospitality across Pakistan.
- In-house 3D studioSee the space in photoreal detail before work begins.
- Own furniture workshopKitchens, wardrobes and joinery made to the drawing.
- Clear programmeQuantities, phasing and handover dates agreed up front.