
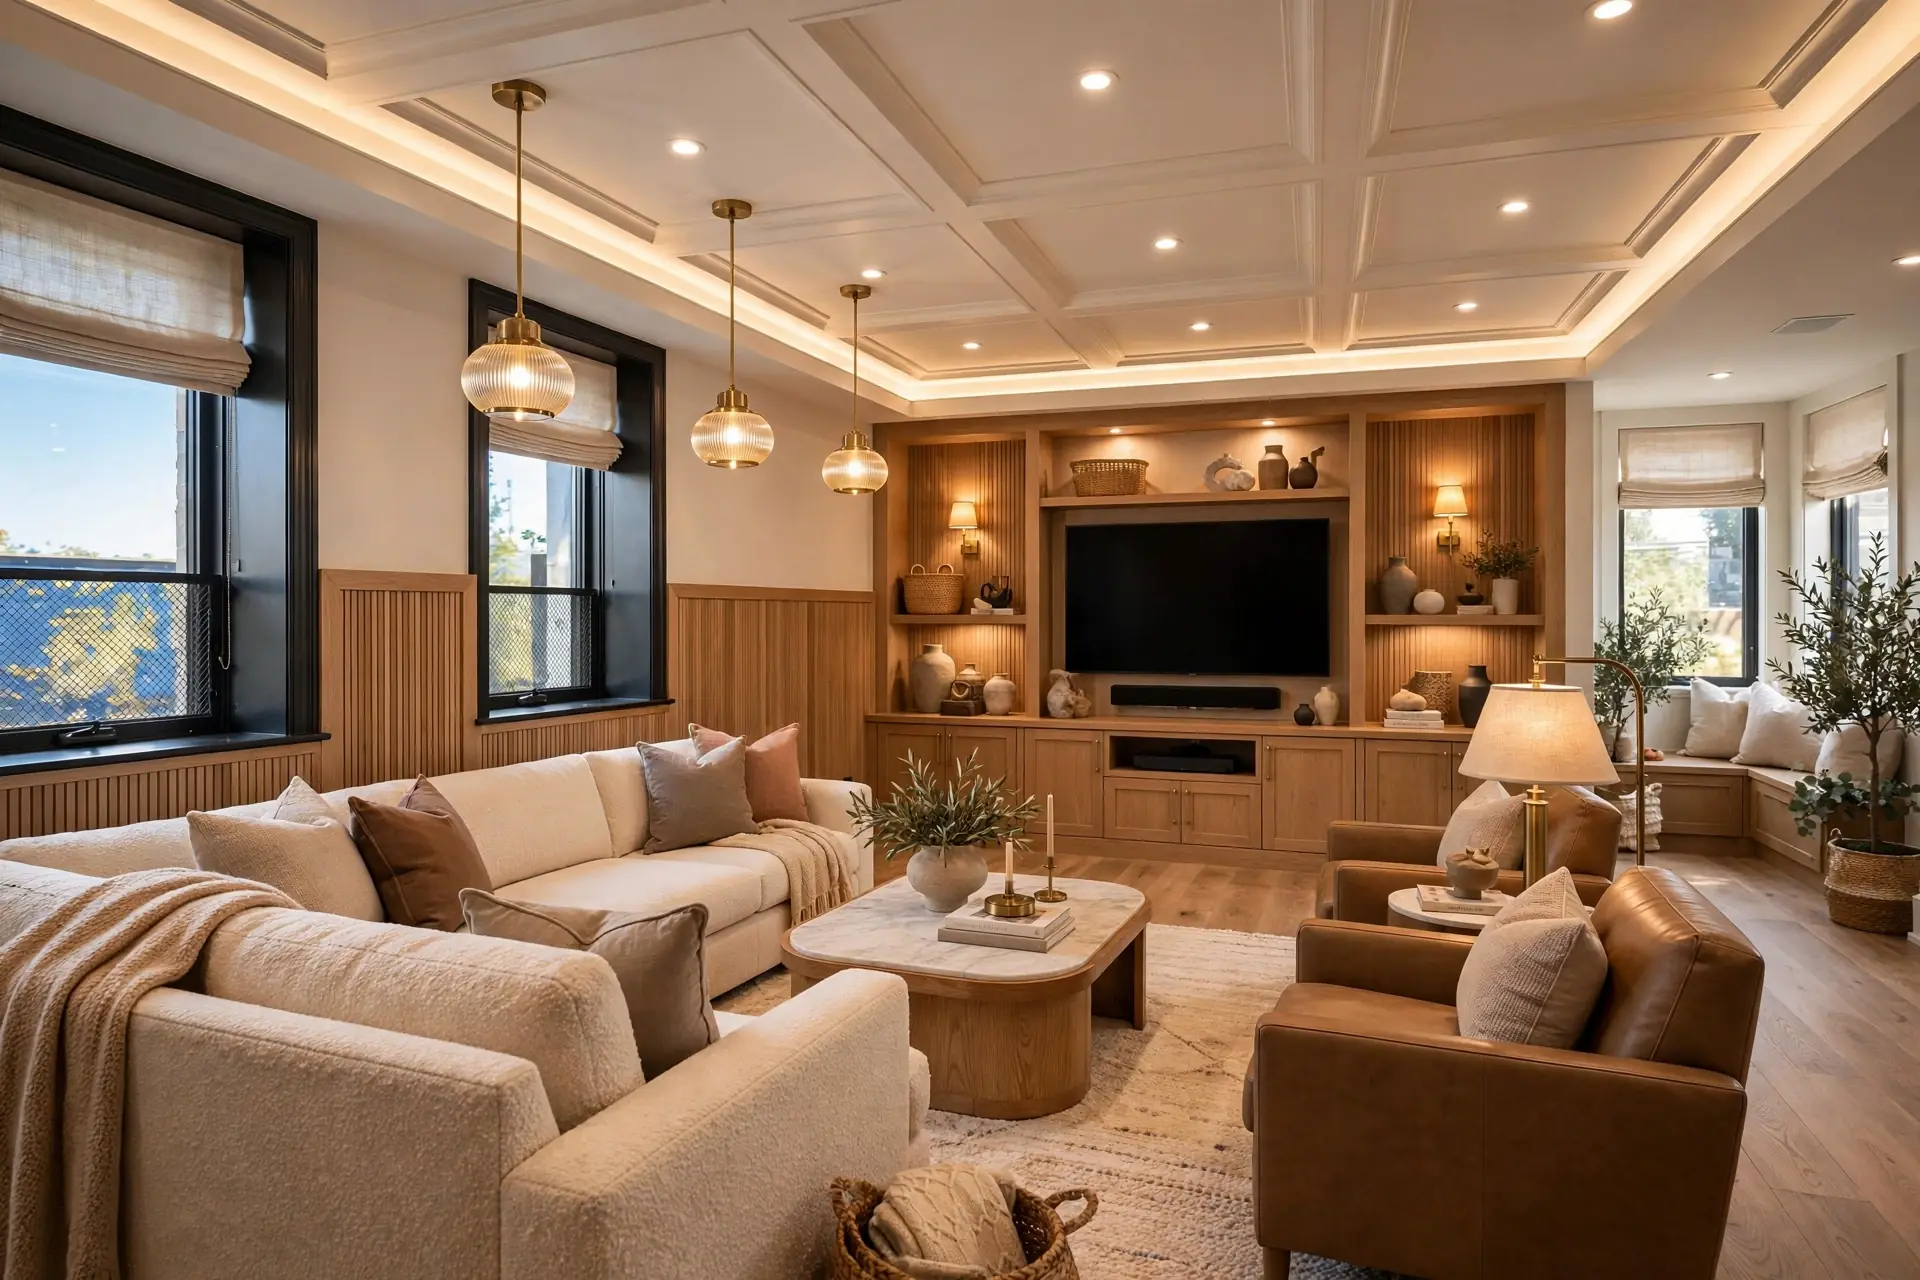
Illustrative design study
Sixty square metres, fully used
Sixty square metres with a real kitchen, a place to work, and room to host.
The brief
A compact apartment with one bedroom and a long living space. The owner works from home and hosts family most weekends.
Instead of splitting the plan into smaller rooms, we keep it open and give everything a home. Storage becomes architecture, and sightlines make it feel twice the size.
The moves
- The storage wall. A full-height wall of joinery runs one side of the flat. It holds the kitchen, wardrobe, desk and laundry in one line.
- Sightlines that lie. Clear views from entry to window make the flat feel open. Furniture stays low so light travels the full length.
- One room, three jobs. Living, work and dining share one space with a table that extends and lighting that changes the mood.
- Bedroom with a borrowed view. A glazed screen, not a wall, separates the bedroom. Daylight reaches the corridor and privacy stays intact.
Takeaways
Storage is the plan in a small home. Solve it first.
Open plans need zones, not just fewer walls.
Lighting does more for size than paint colour.
Storage is the plan in a small home. Solve it first.
Keep looking
Related studies.
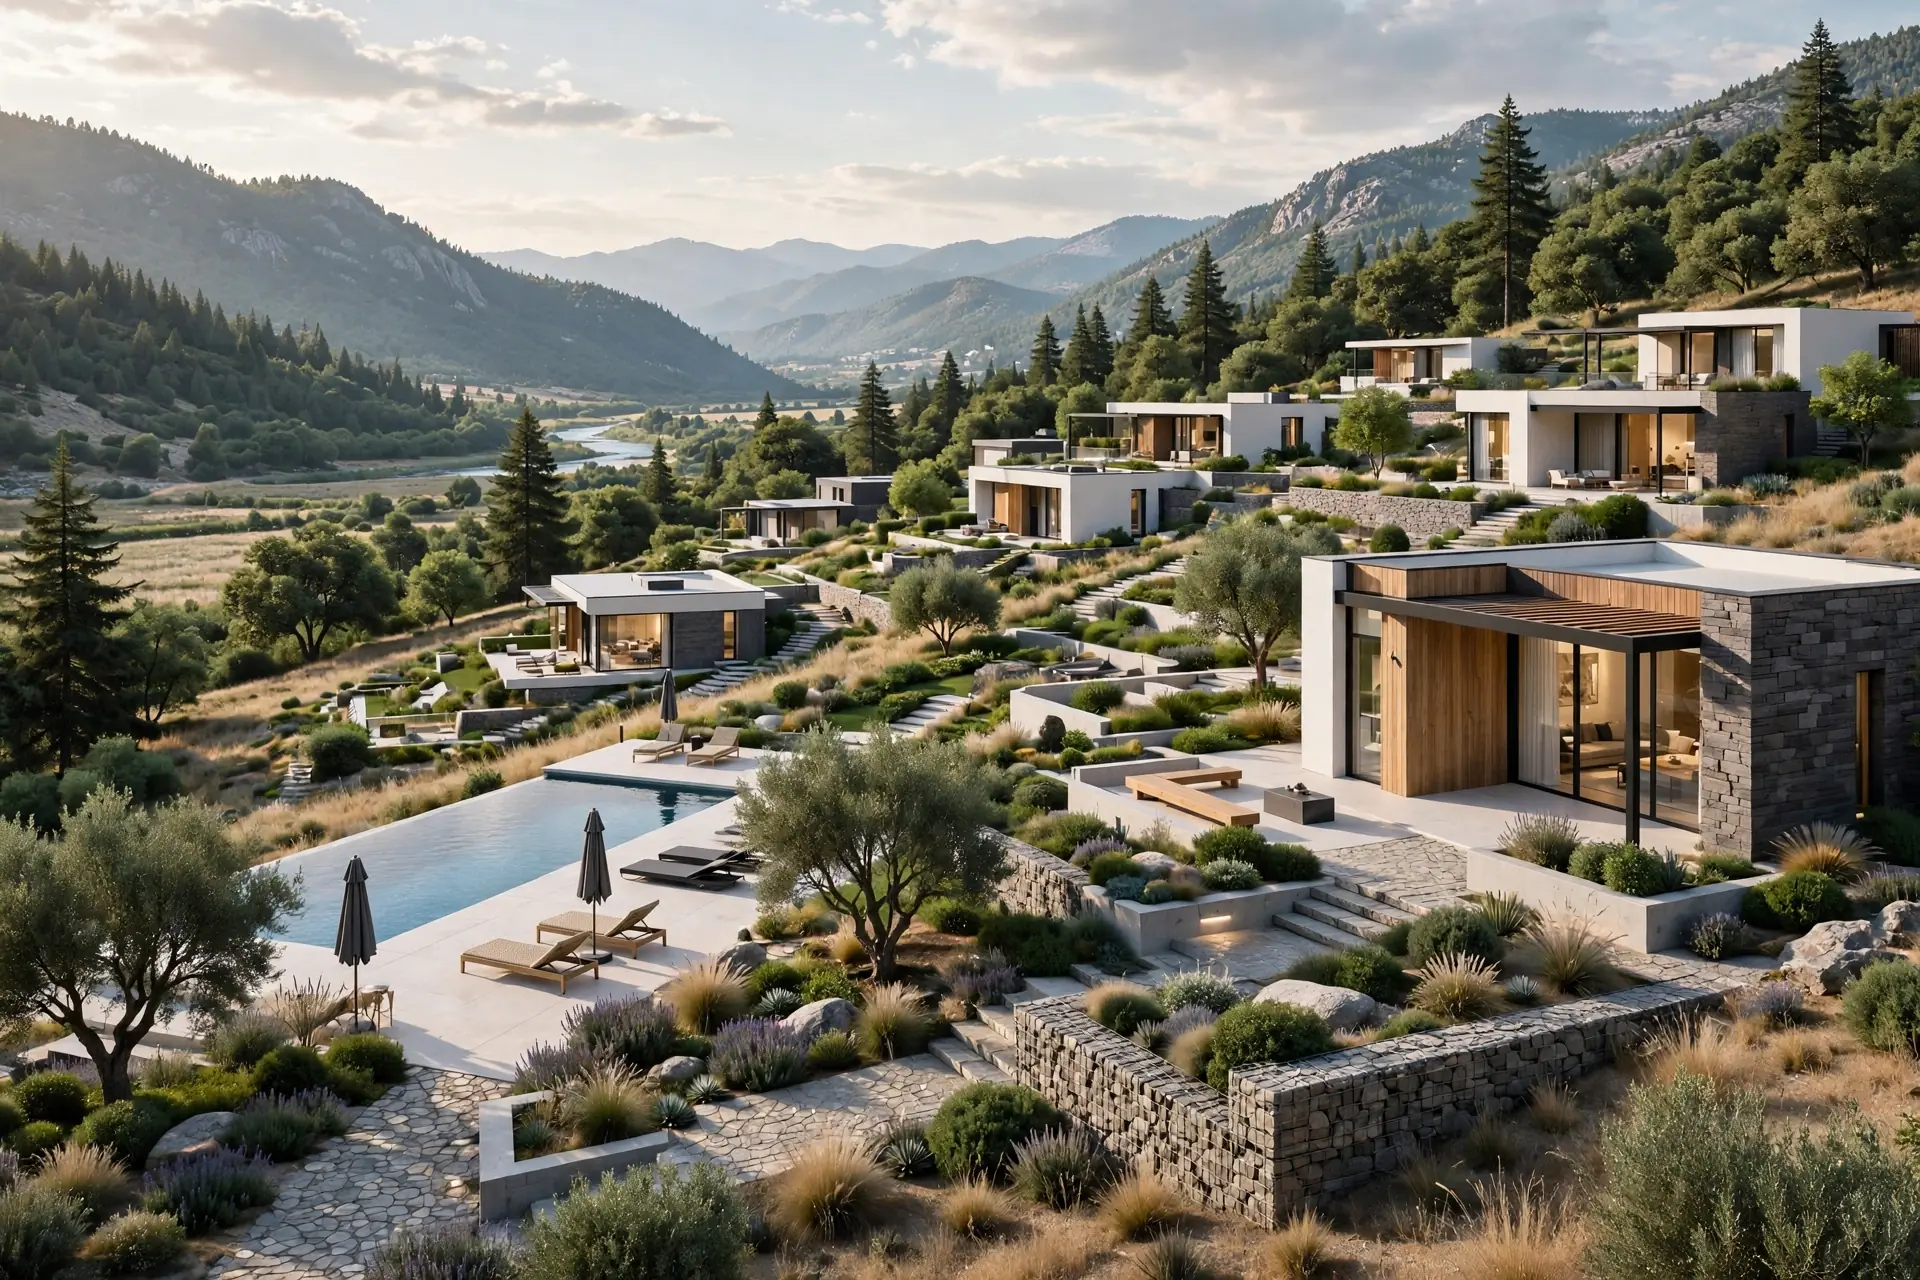
A house around a courtyard
An existing house re-planned so light and a small court reach every room.
View the study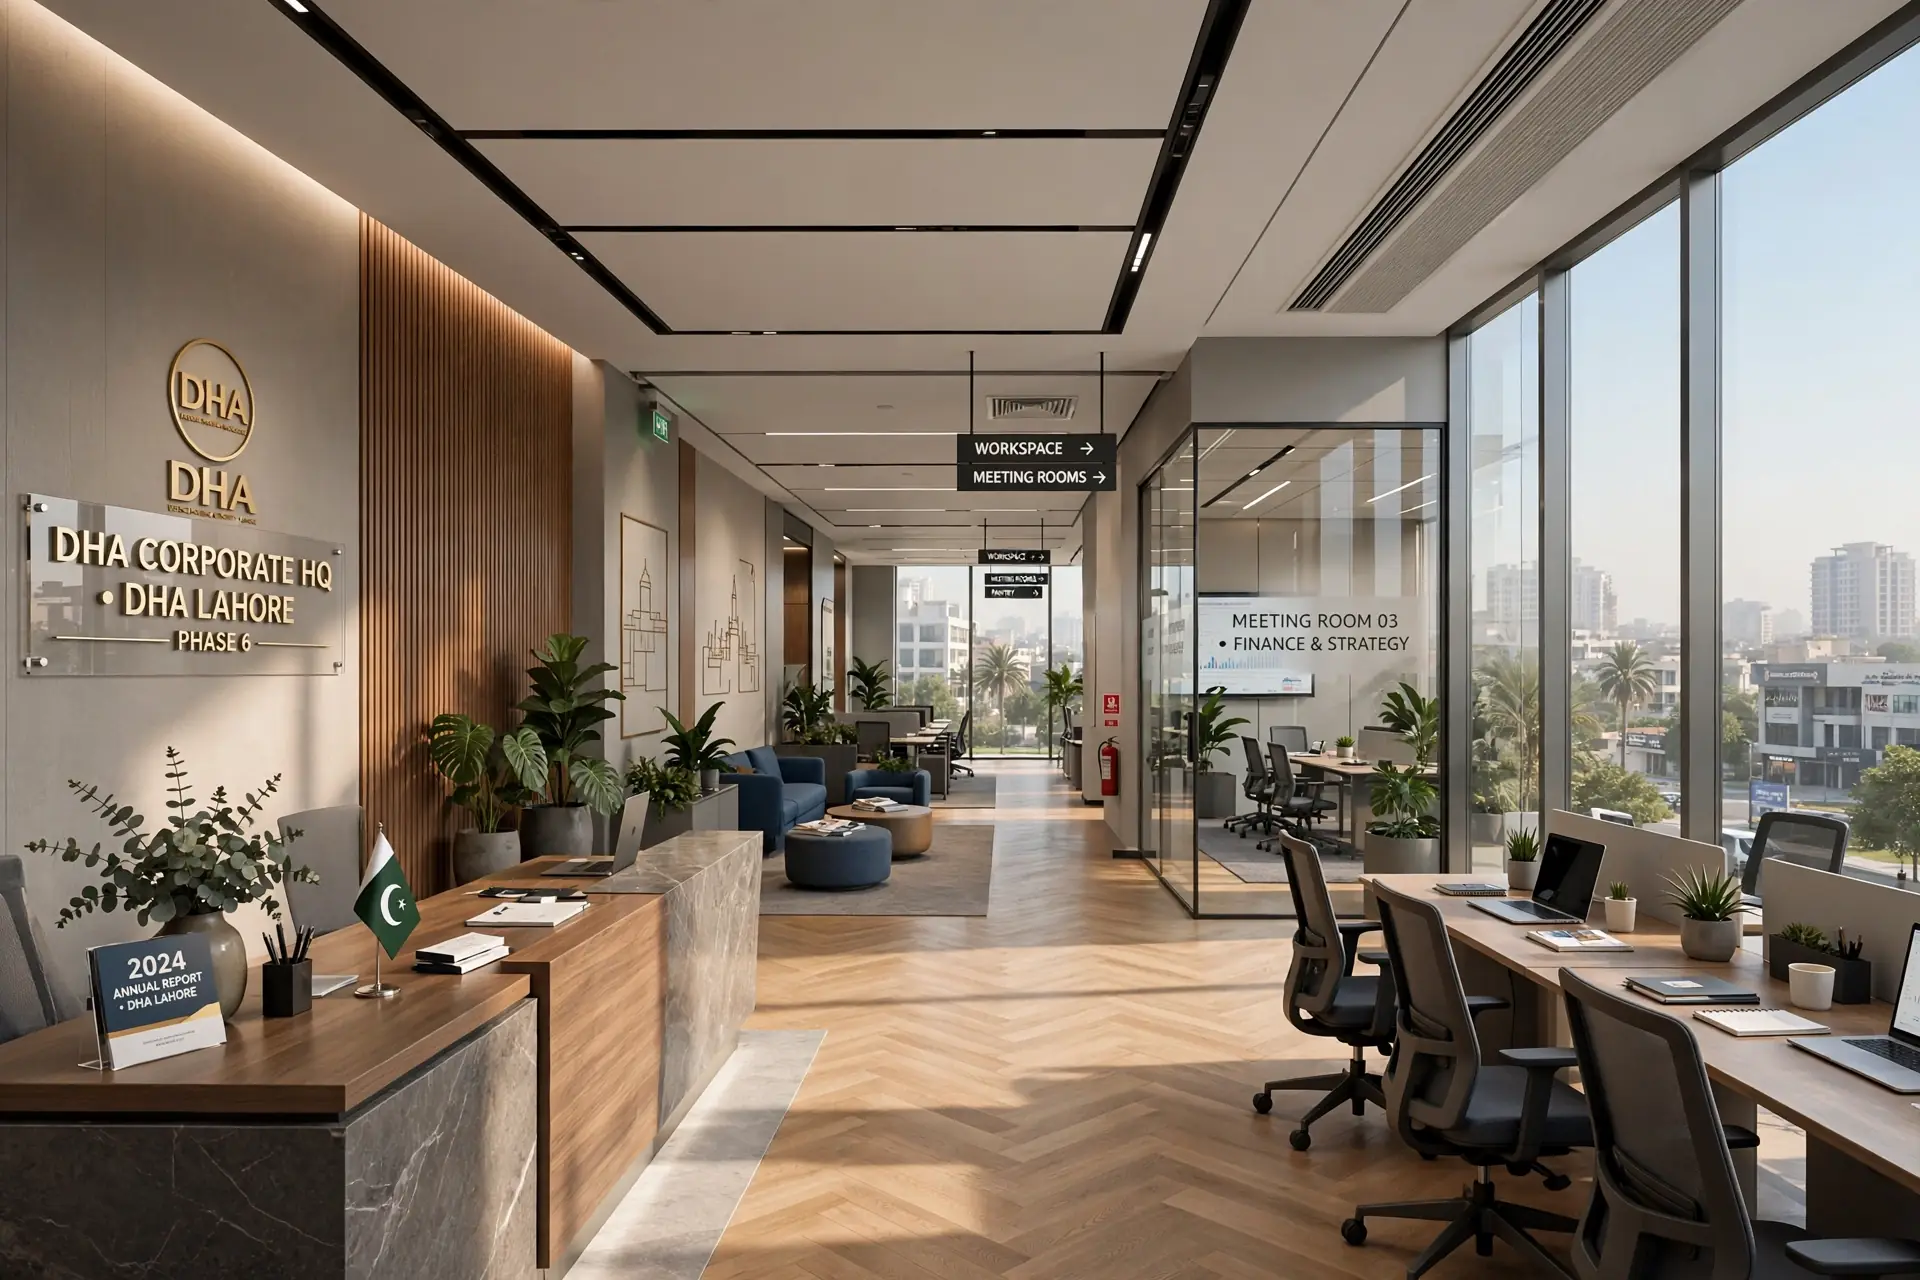
One floor, three ways of working
Focus rows, meeting rooms and a social edge balanced for daylight and quiet.
View the study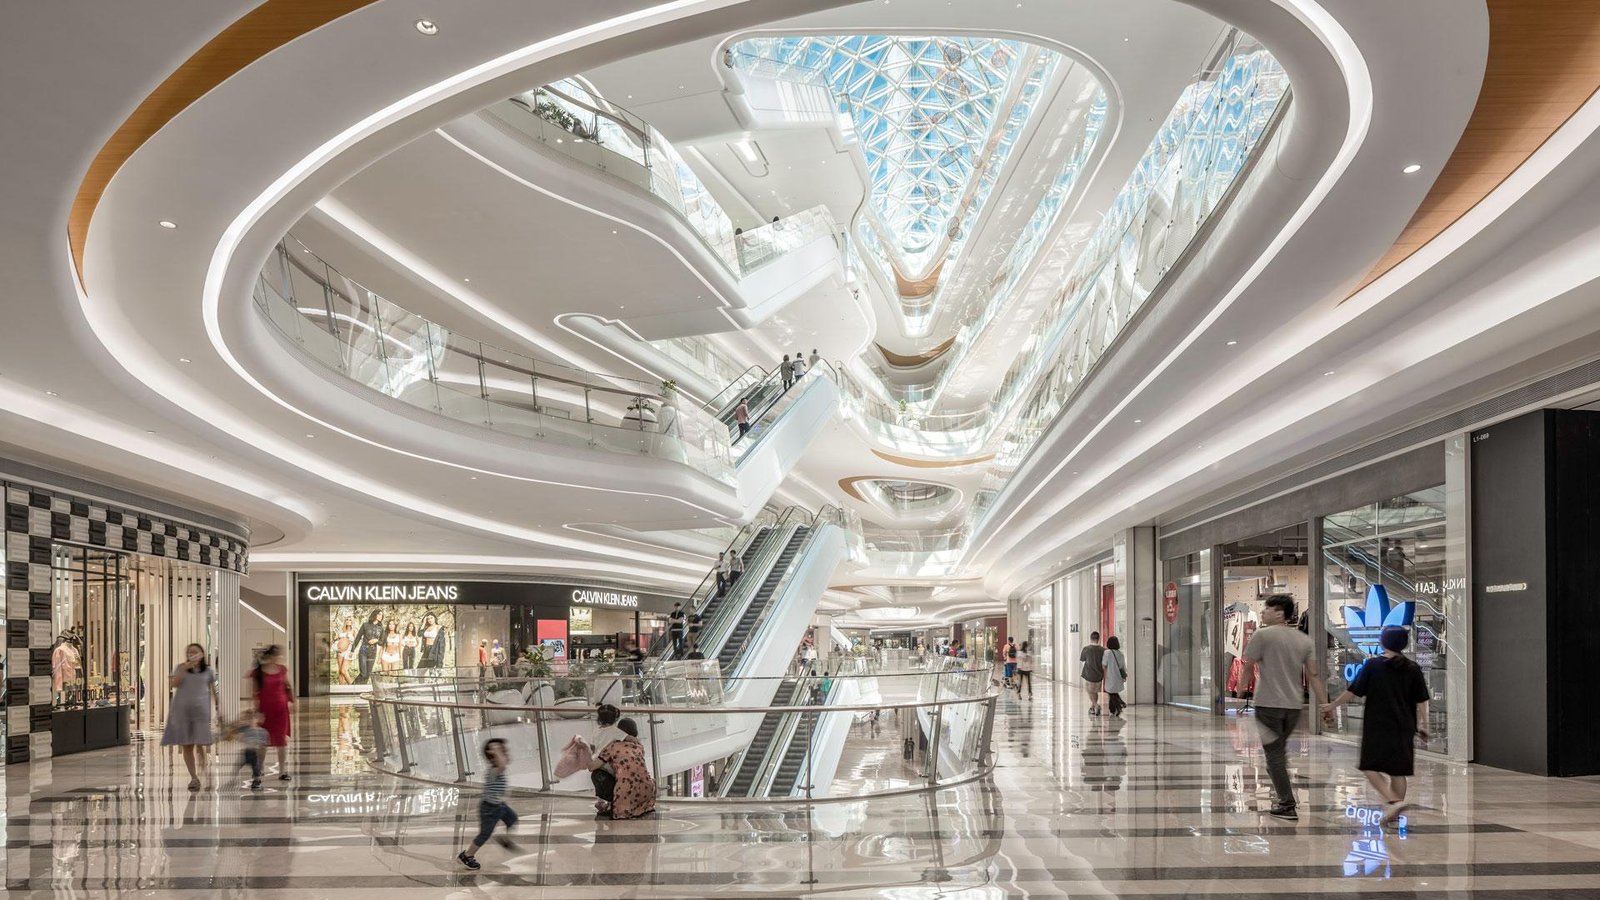
A café that holds a crowd
Counter flow, mixed seating and lighting built to survive daily service.
View the studyStart your project
Working with a compact flat?
Woodex Interior designs and builds across Lahore, Islamabad, Karachi and nationwide. Tell us about your space and we will take it from there.
M-71, Zainab Tower, Model Town Link Road, Lahore+92 322 4000768 · info@woodex.com.pk
Mon–Sat 9:30–6:30 · Sunday closed
Why Woodex
One accountable team from brief to handover
Architecture, interiors, fit-out, renovation, 3D and custom furniture, all from one Lahore studio since 2016.
- 200+ completed spacesHomes, offices, retail and hospitality across Pakistan.
- In-house 3D studioSee the space in photoreal detail before work begins.
- Own furniture workshopKitchens, wardrobes and joinery made to the drawing.
- Clear programmeQuantities, phasing and handover dates agreed up front.