
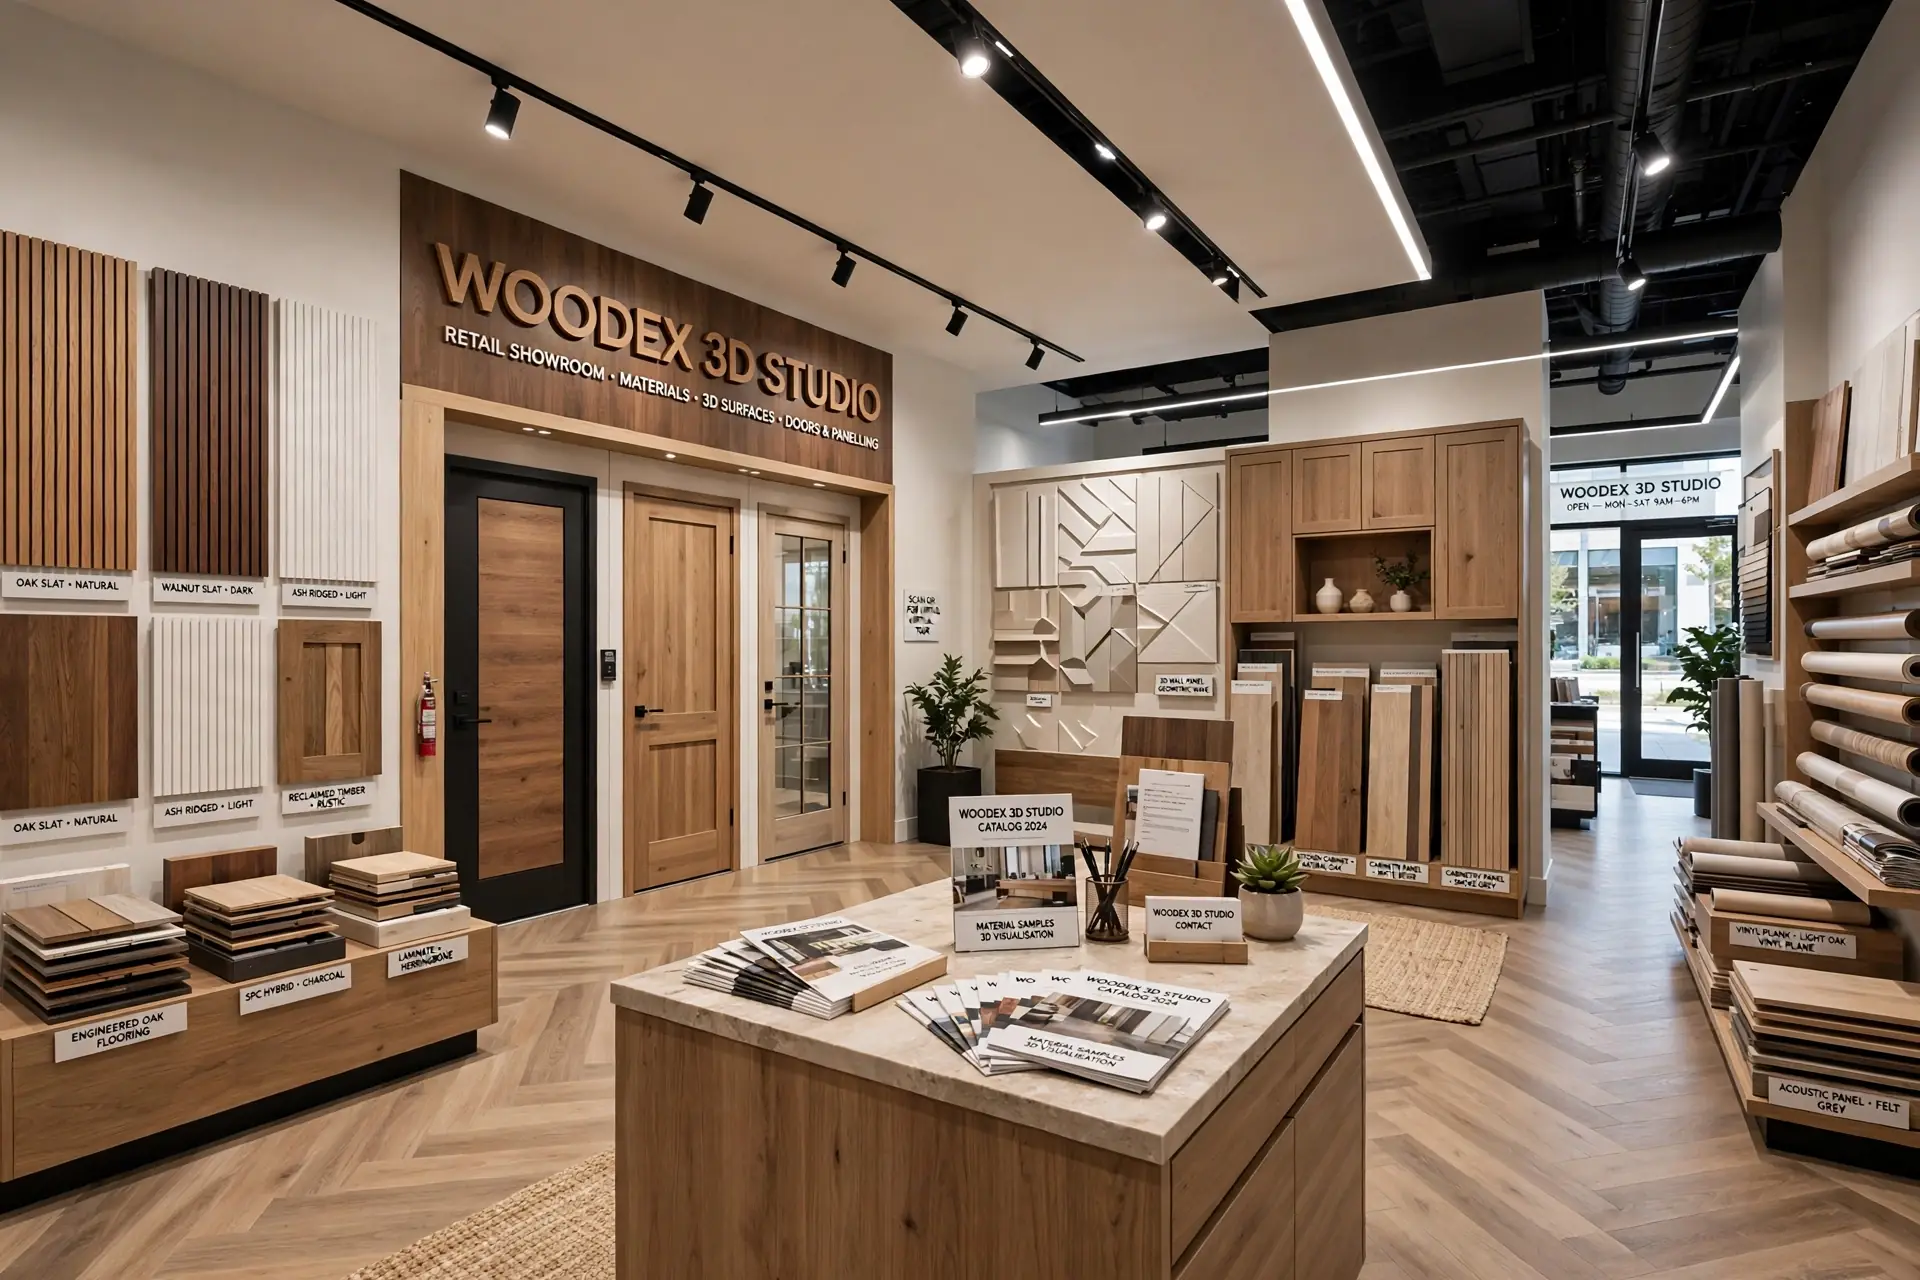
Retail
A shop interior that sells
A shop interior should sell. Start with the entrance, the path, the display, the pause points and the checkout.
Entrance and the first metres
The entrance sets pace. An open, well lit threshold invites people in, while the first few metres decide whether they browse or glance and leave.
Keep this zone uncluttered and let one strong display do the talking.
The path through the shop
Most customers turn one way and loop the perimeter. Plan the path deliberately so every category gets seen without forcing a maze.
Width matters. Aisles should stay comfortable when the shop is busy, not just when it is empty.
Trial, pause and checkout
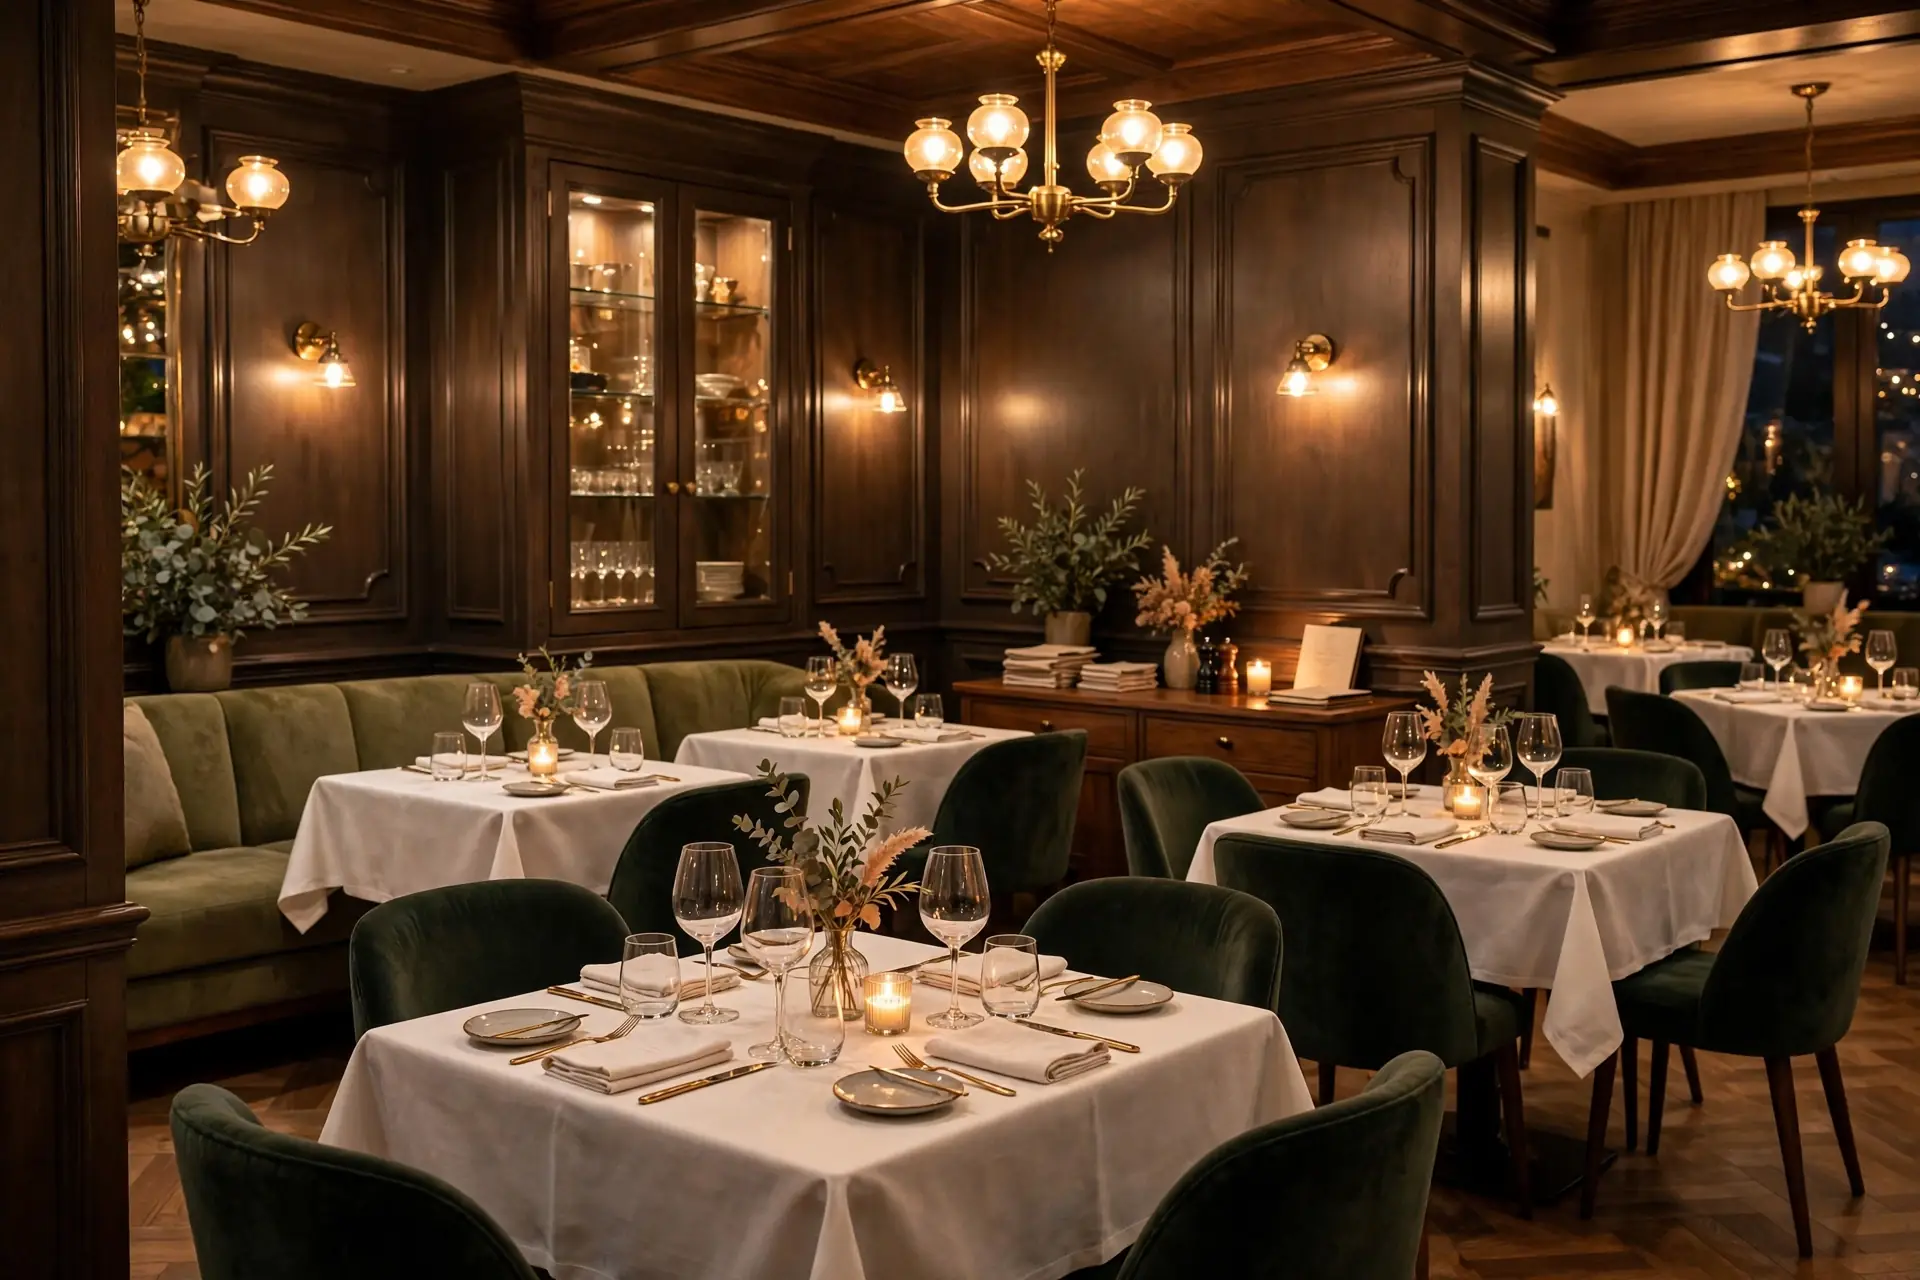
Trial rooms, seating and the checkout are where decisions happen. Give them light, mirrors and space, and keep them easy to reach from the main path.
The checkout should be visible from the entrance. It reassures browsers and anchors staff sightlines.
Lighting and durability
Lighting sells product. Focused, warm display light flatters merchandise while general light stays lower and calmer.
Choose materials for daily punishment: scratch resistant counters, commercial grade flooring and paint that touches up well. For full service detail see our retail design page.
The short version.
- Plan the journey: Entrance, path, display, pause, checkout, in that order.
- Light the product: Display lighting does the selling; general lighting stays calm.
- Build for traffic: Every surface should survive daily crowds and clean easily.
Questions
Asked often, answered plainly.
Around 4 by 5 feet per room is comfortable, with a bench, hooks and good light. Cramped trial rooms lose sales.
Warm white, around 3000K, flatters most merchandise. Cooler light works for electronics and sportswear.
Commercial grade porcelain tile or high quality vinyl plank. Both handle traffic and clean fast between rushes.
A typical high street shop takes 6 to 10 weeks from approved design to handover, depending on joinery volume.
Display lighting decides what the eye lands on first.
Keep looking
Related reading.
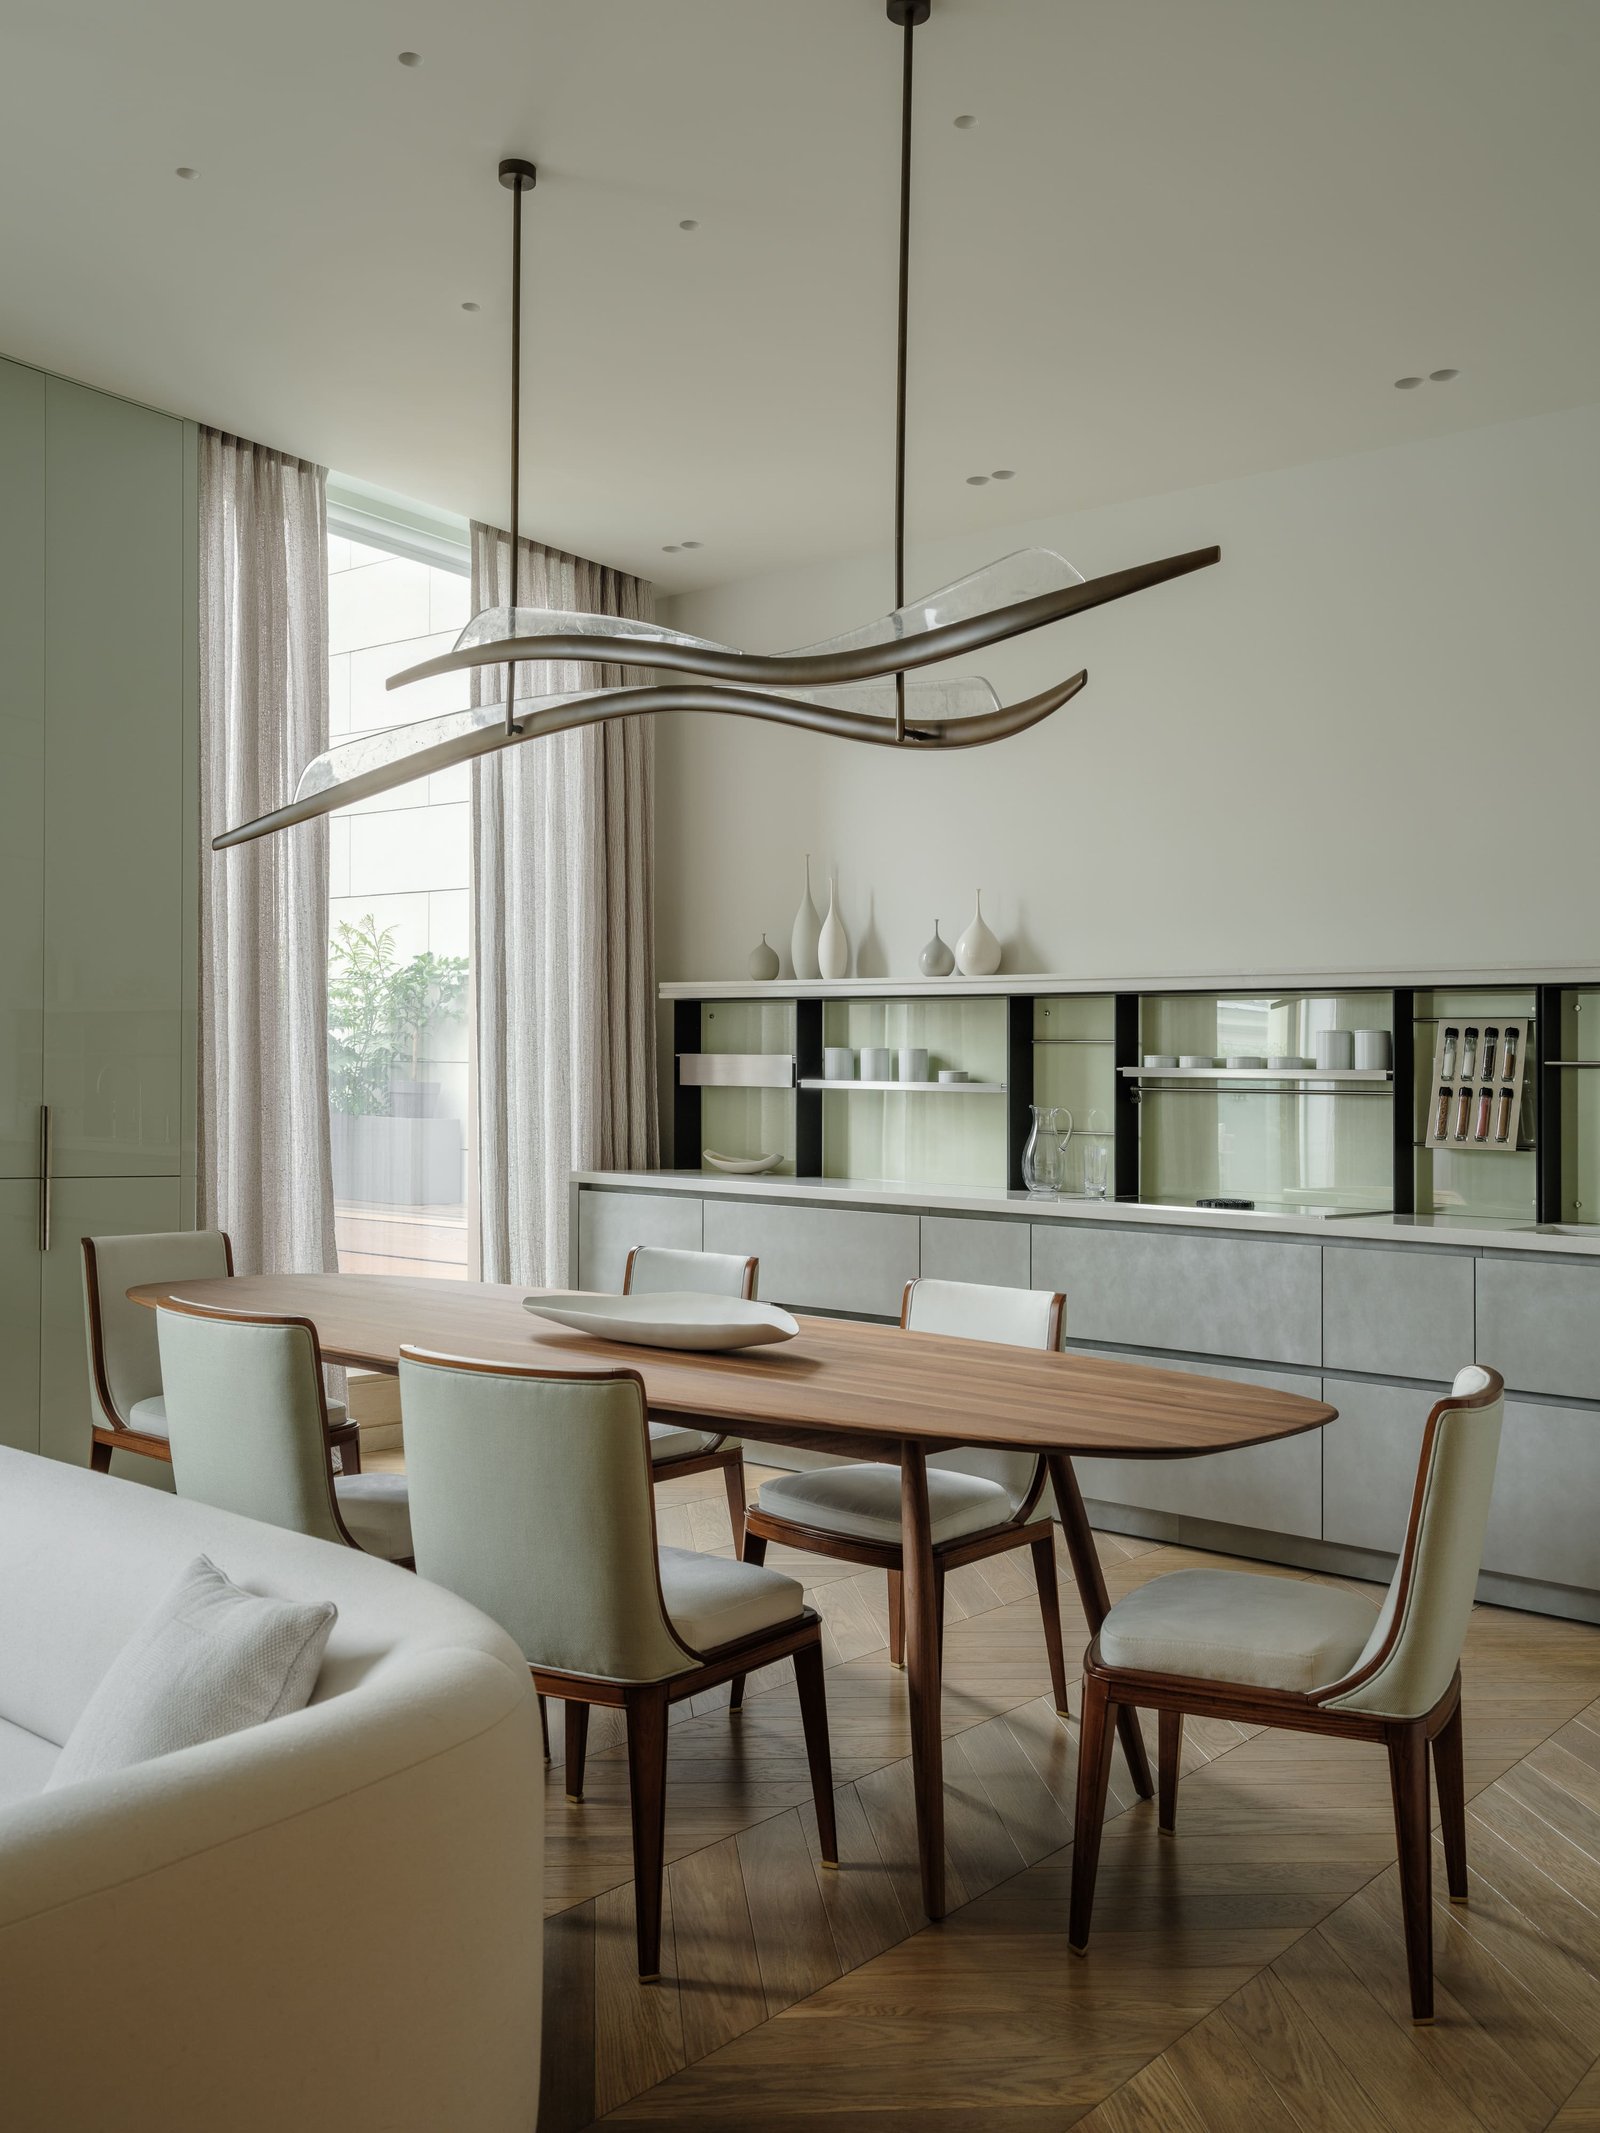
Planning a restaurant interior
Service flow, seating mix, mood versus durability, and kitchen adjacency.
Read the article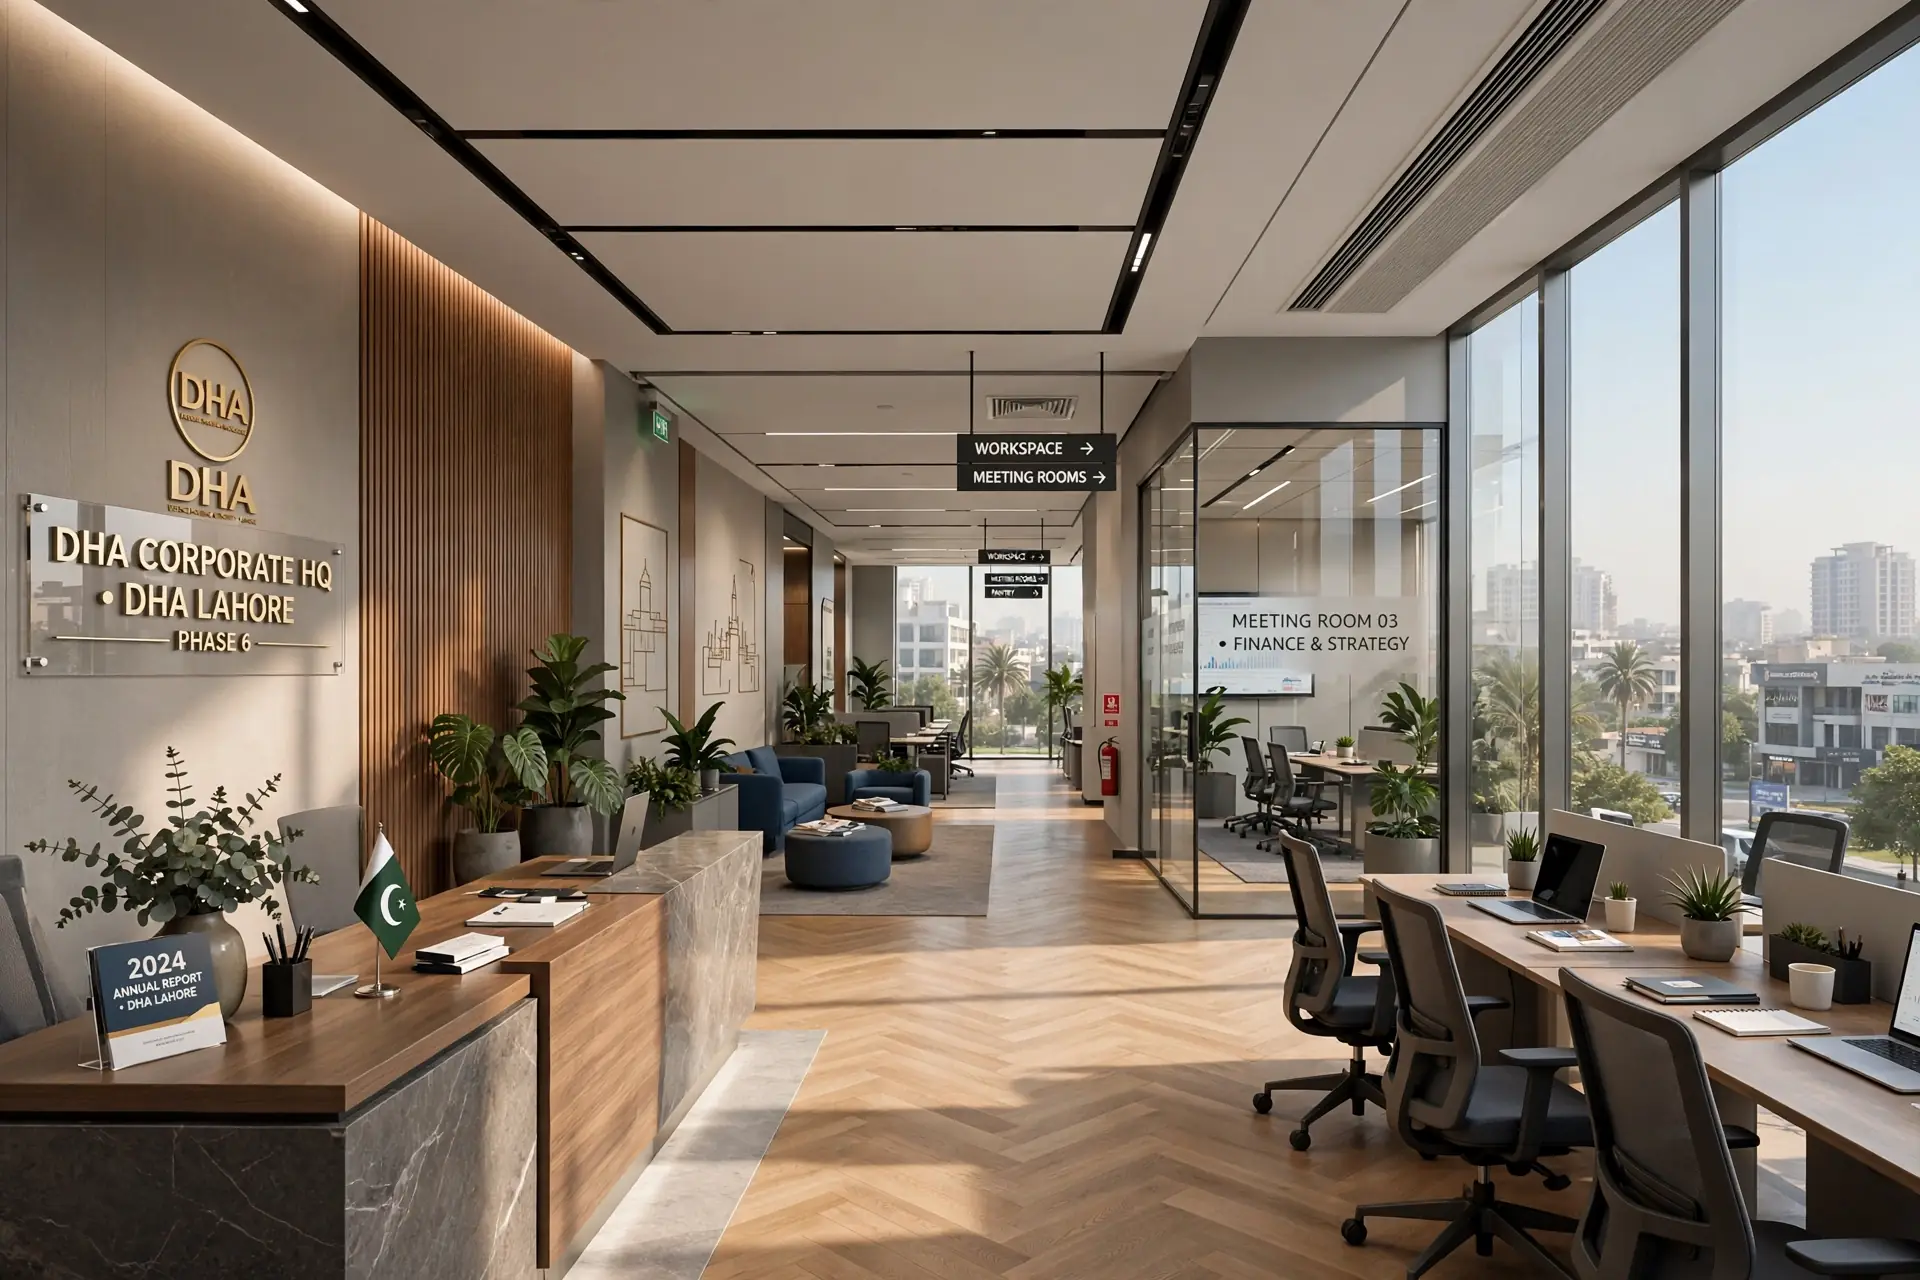
An office that works as hard as you do
Focus, meet and social zones, plus acoustics, daylight and brand cues.
Read the article
Small rooms that live large
Storage walls, sightlines, light and multipurpose zones for compact homes.
Read the articleWhy Woodex
One accountable team from brief to handover
Architecture, interiors, fit-out, renovation, 3D and custom furniture, all from one Lahore studio since 2016.
- 200+ completed spacesHomes, offices, retail and hospitality across Pakistan.
- In-house 3D studioSee the space in photoreal detail before work begins.
- Own furniture workshopKitchens, wardrobes and joinery made to the drawing.
- Clear programmeQuantities, phasing and handover dates agreed up front.