
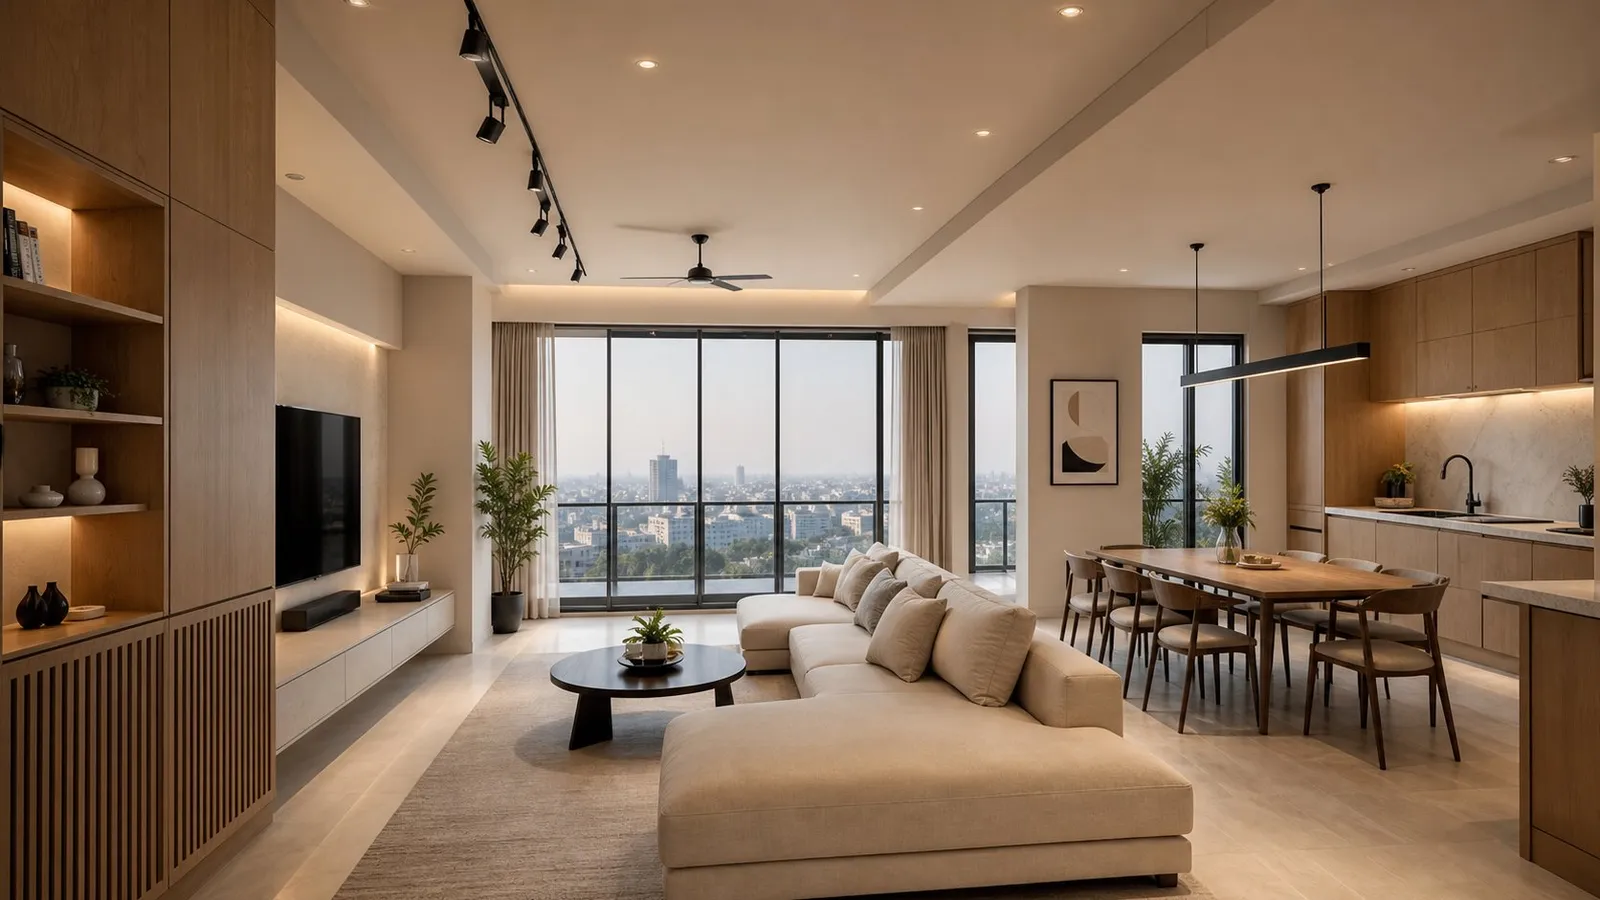
Small spaces
Apartment Interior Ideas for Lahore Flats
Apartment living is growing fast in Lahore. Good planning makes flats feel larger and work better for families.
Start with the building
Every list of apartment interior ideas should start with the building. Structural walls, shared risers, window positions and management rules limit what can change. Ask for the building handbook and approved floor plan before design begins.
Storage in every wall
- Full-height wardrobes in bedrooms.
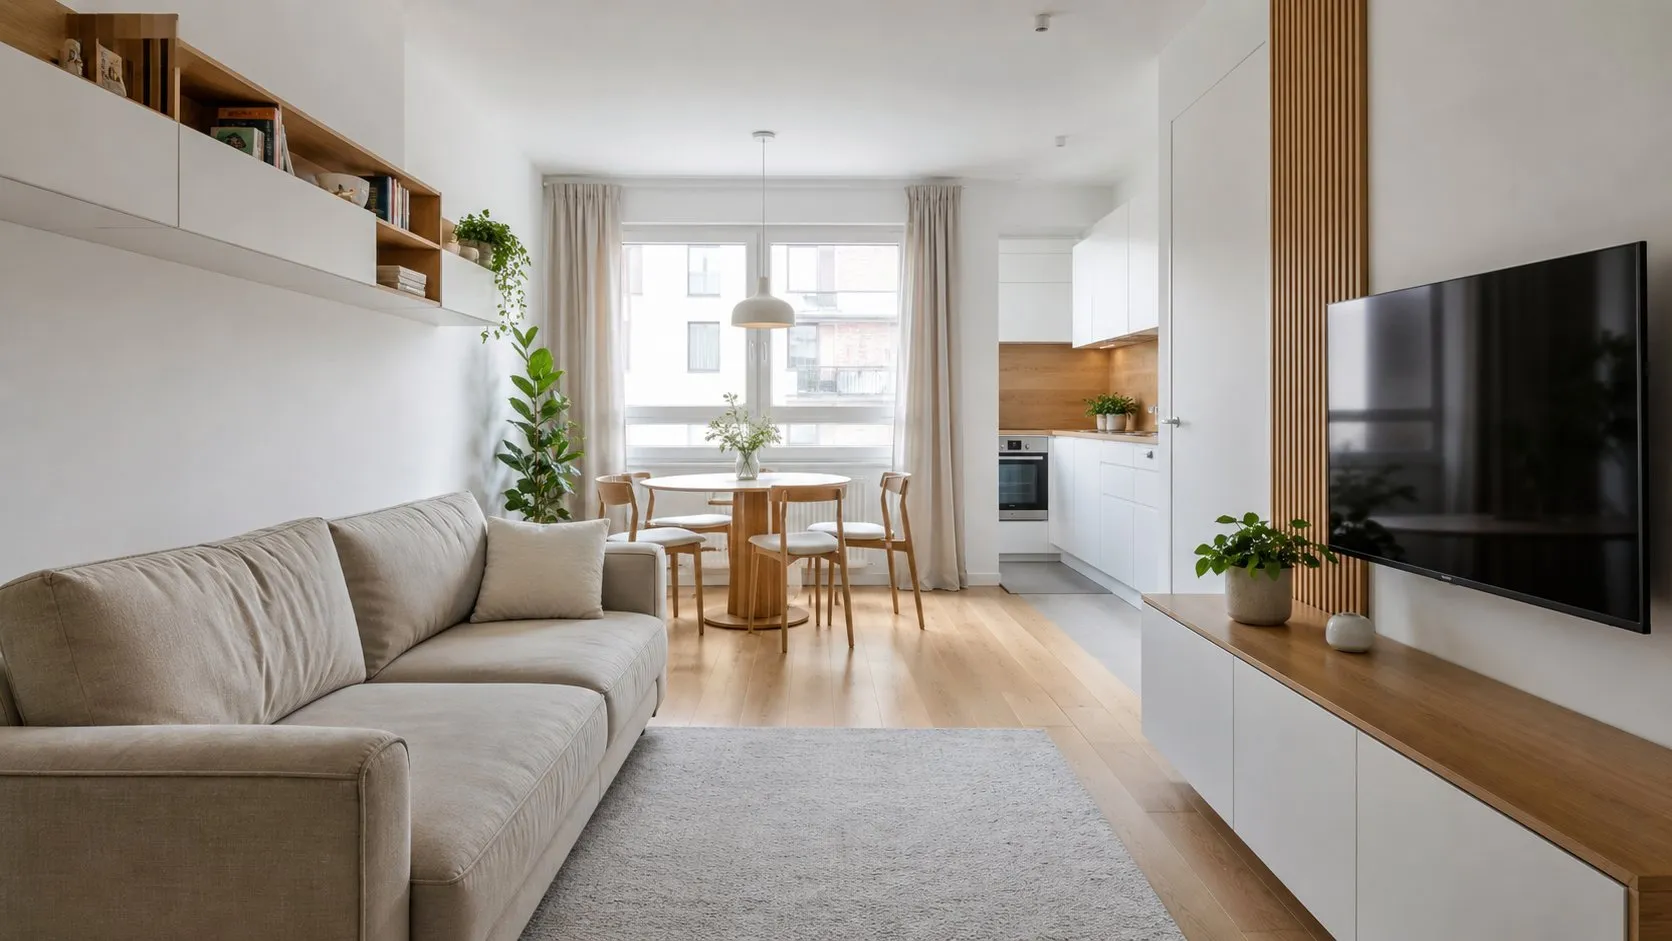
- A TV wall with closed cabinets.
- An entrance unit for shoes and bags.
- Storage beds and window seats.
- Tall kitchen units to the ceiling.
Closed storage keeps small spaces visually calm.
Open where you can
Opening the kitchen to the lounge shares daylight and makes both feel larger, but cooking smells travel. Use a strong ducted hood where the building allows, or a glass partition. Keep one continuous floor through living spaces.
Room ideas
| Room | Idea |
|---|---|
| Lounge | Wall-mounted TV unit, compact sofa, layered lighting |
| Kitchen | Straight or L layout with integrated appliances |
| Master bedroom | Built-in wardrobe with sliding doors |
| Second bedroom | Study-guest room with sofa bed |
| Balcony | Folding seating and plants |
Plan around the fixed points
Apartments limit what you can move. Structural walls, shafts, kitchen stacks and bathroom drains are usually fixed by the building, and many towers have rules about what owners may change.
Start by asking the building management for the approved plan and the fit-out rules. Then plan the interior around what is fixed, rather than fighting it.
- Keep wet areas where the drains already are.
- Use partitions and joinery, not new masonry, to change layouts.
- Check whether the facade, balcony glazing and AC positions are controlled by the building.
- Confirm working hours and lift booking for deliveries before work starts.
Making a small apartment feel larger
Light, continuity and storage do most of the work. Use one floor finish throughout so the plan reads as one space. Keep the colour palette tight, with one or two accent materials.
Built-in storage is worth more than freestanding furniture in an apartment. A full-height wardrobe wall, a storage bench under the window and a TV unit with closed cabinets keep surfaces clear.
| Idea | Effect |
|---|---|
| Floor-to-ceiling curtains | Makes ceilings feel higher |
| Mirrors opposite windows | Bounces daylight deeper into the room |
| Wall-mounted lighting | Frees floor and table space |
| Sliding or pocket doors | Saves the swing area of a hinged door |
| Fold-down desk | A home office that disappears after work |
Rented or owned: what changes
If you rent, focus on items you can take with you: lighting, rugs, curtains, loose furniture and freestanding storage. Agree any paint or fixture changes with the landlord in writing.
If you own, built-in joinery, a better kitchen and upgraded bathrooms add lasting value. See our apartment interior design service for how we plan these projects.
Lighting a compact home
Apartments often have daylight from one side only. Keep window areas clear, choose sheer curtains for the day and blackout layers for the night, and use pale, matt finishes that spread light.
In the evening, layer lighting: a few ceiling points, wall lights, under-cabinet strips in the kitchen and a reading lamp. Several soft sources make a small home feel calm and larger than one bright ceiling light.
How to prepare for your first design meeting
A clear brief saves time and leads to better design. Before you meet a designer, gather a few simple things.
- Plans or drawings of the space, or a rough sketch with measurements.
- Photos of the space as it is today.
- Five to ten images of interiors you like, and a few you dislike.
- A list of must-haves and nice-to-haves.
- A realistic budget range and the date you need the space ready.
With this in hand, the first meeting moves straight to ideas instead of basic questions. You can book a site visit or studio meeting online.
Working with building rules
Towers usually set working hours, lift booking, delivery times and noise limits. Plan the programme around them, protect common areas and coordinate with management early.
The short version.
- Check building rules before design.
- Build storage into every wall.
- Open kitchen and lounge where possible.
Questions
Asked often, answered plainly.
Built-in storage, a consistent palette, fewer larger pieces of furniture, mirrors and layered light.
Often yes, if the wall is not structural and management approves. Plan a good exhaust.
Multipurpose pieces: storage beds, extendable tables and wall-mounted units.
Yes. Working hours, lift use and delivery limits are common.
In an apartment, every wall should earn its place.
Keep looking
Related reading.
Apartment and Small-House Space Planning in Lahore
Planning ideas that make apartments and compact homes feel larger and work harder.
Read the article
Small rooms that live large
Small space interior ideas for compact homes: storage walls, clear sightlines, light and multipurpose zones th
Read the articleHome Office Design Ideas for Pakistani Homes
Location, desk, light, storage and acoustics for working from home.
Read the article