
Healthcare
Clinic Interior Design in Lahore
A clinic must feel calm to patients and work efficiently for staff. Both come from planning, not decoration.
Plan the patient flow
Good clinic interior design in Lahore starts with the journey: entry, reception, waiting, consultation, treatment, payment and exit. Keep clean and used routes apart where possible, and keep staff areas out of patient view.
| Zone | Planning point |
|---|---|
| Reception | Clear sightline to the door and waiting area |
| Waiting | Comfortable seating, separate family or female area if needed |
| Consultation | Acoustic privacy, handwash basin |
| Treatment | Space around the bed or chair, services in the right place |
| Staff and storage | Clean and used stores separated |

Hygiene by design
- Seamless flooring with coved skirting.
- Solid-surface or quartz counters.
- Sensor or elbow taps and basins in treatment rooms.
- Wipeable wall finishes in clinical areas.
- Fewer ledges and open shelves where dust collects.
Finishes and lighting
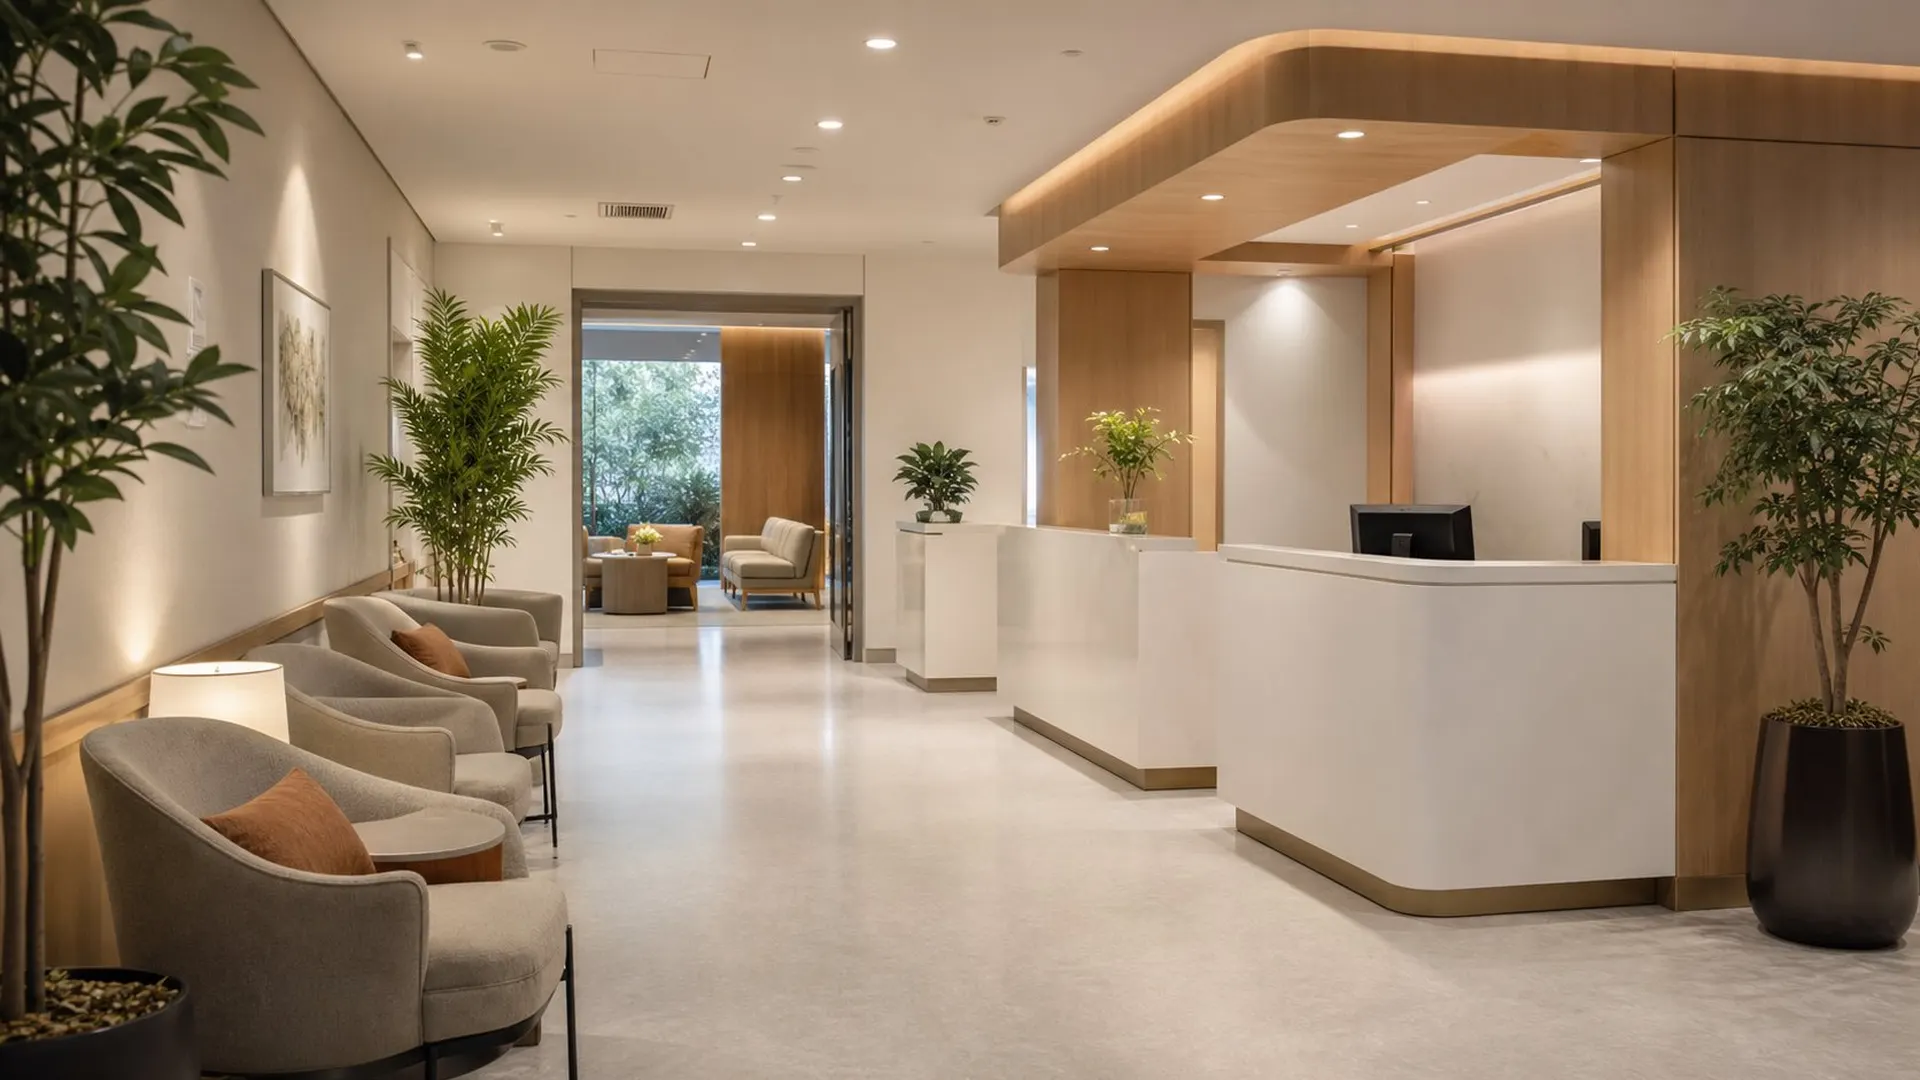
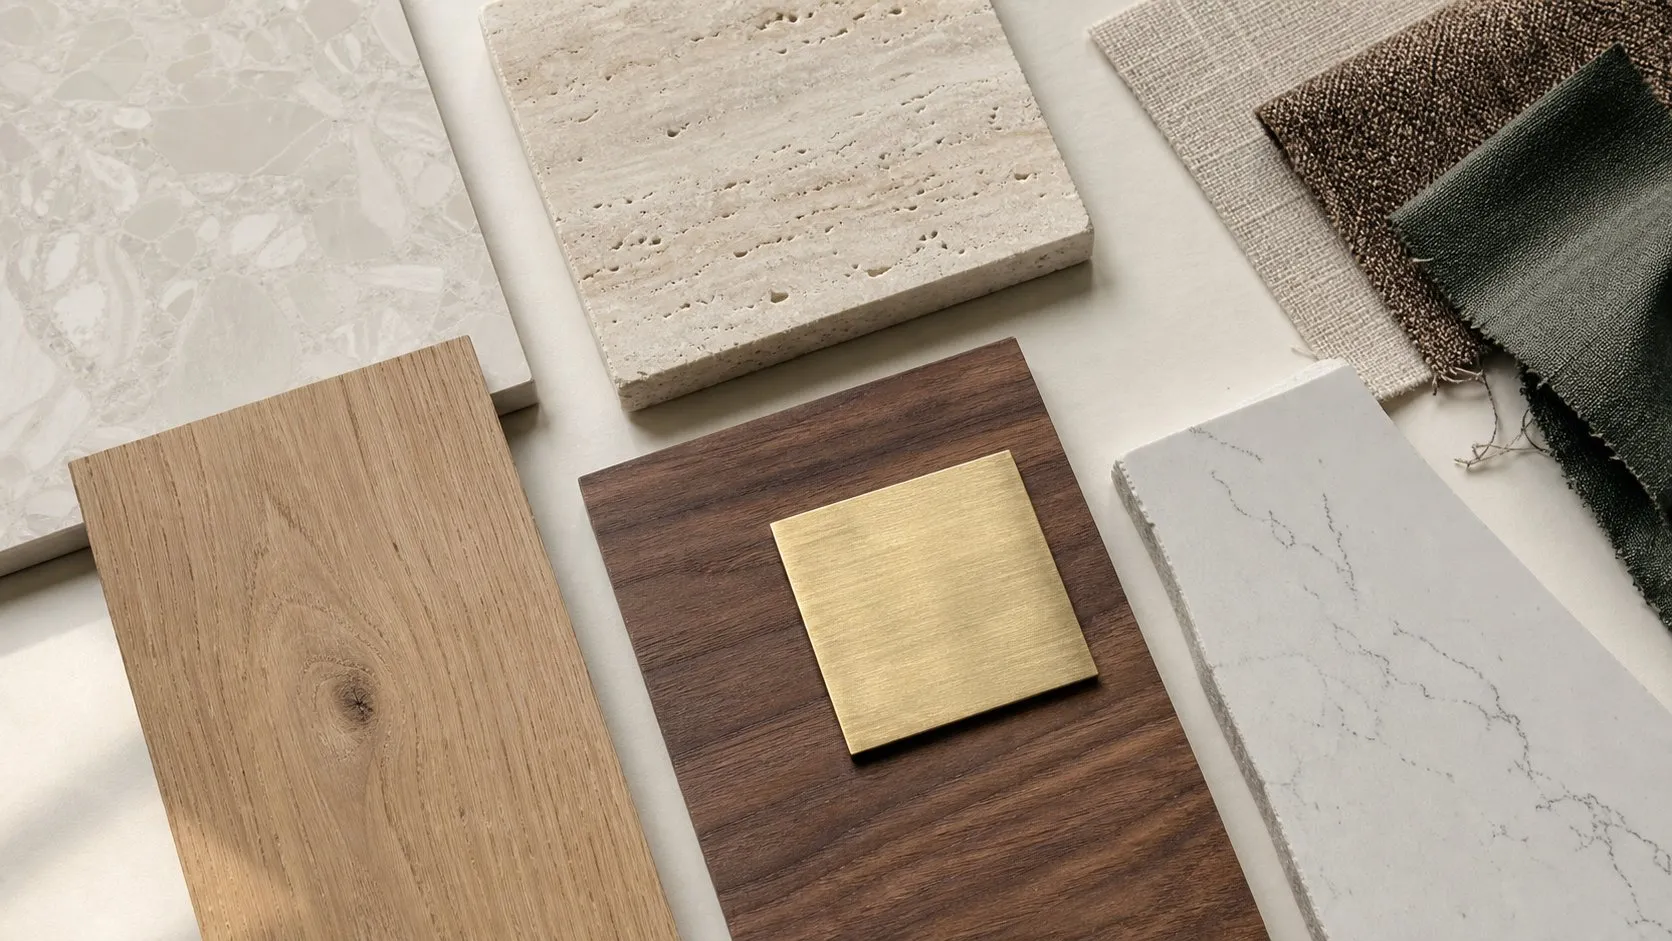
Use warm, soft finishes in waiting areas and bright, even, colour-accurate light in treatment rooms. Avoid glare on screens and patient faces. Timber-look panels and plants make a clinic feel less clinical without hurting hygiene.
Rules and services
Medical spaces need careful electrical, plumbing and ventilation planning. Specialist equipment, such as dental chairs or imaging, has its own service and structural needs. Confirm requirements with your equipment supplier and the relevant authorities before design is fixed, and check building rules for the premises.
Waiting areas that reduce stress
Patients often wait anxious and unwell. Comfortable seating with arms, natural light, plants, a calm palette and clear signage lower stress. Separate seating for families or women is valued in many clinics. Keep the reception desk visible from all seats so patients feel noticed.
Dental and specialist clinics
| Clinic type | Special requirements |
|---|---|
| Dental | Chair services, suction, compressor room, sterilisation area |
| Dermatology and aesthetics | Treatment rooms with privacy and good lighting |
| Physiotherapy | Open floor space, durable floors, changing area |
| Diagnostic | Equipment rooms, shielding where required, power supply |
Specialist equipment sets many design decisions, so suppliers should be involved early.
Branding and patient trust
A clinic's interior signals care and competence. Clean lines, good maintenance, quality lighting and a consistent palette build trust more than decoration. Display certificates and team photos in the waiting area, and keep clinical clutter out of sight.
Infection control by design
Clinics need surfaces that can be cleaned often with strong products. Choose seamless or easy-clean flooring, coved skirting where possible, and wipeable wall finishes in treatment rooms.
Plan hand-wash basins in each treatment room. See our healthcare fit out service.
How to prepare for your first design meeting
A clear brief saves time and leads to better design. Before you meet a designer, gather a few simple things.
- Plans or drawings of the space, or a rough sketch with measurements.
- Photos of the space as it is today.
- Five to ten images of interiors you like, and a few you dislike.
- A list of must-haves and nice-to-haves.
- A realistic budget range and the date you need the space ready.
With this in hand, the first meeting moves straight to ideas instead of basic questions. You can book a site visit or studio meeting online.
From brief to opening
- List services, rooms and equipment.
- Survey the space and services.
- Approve layout and 3D views.
- Coordinate equipment and services.
- Build, clean and hand over.
See our healthcare design and healthcare fit-out services, and costs for commercial work in the fit-out cost guide.
The short version.
- Patient flow drives the layout.
- Seamless, wipeable finishes support hygiene.
- Equipment needs must be known before design is fixed.
Questions
Asked often, answered plainly.
Patient and staff flow. It affects privacy, hygiene and how many patients the clinic can see.
Seamless vinyl with coved skirting is common in clinical areas because it is easy to clean.
Often, but check services, ventilation, access and building rules first.
Yes. We plan dental and medical clinics and coordinate with equipment suppliers.
Patients feel the calm. Staff feel the flow.
Keep looking
Related reading.
Office Fit-Out Cost in Pakistan 2026: Shell, Cat A and Cat B Explained
Shell, Cat A and Cat B in plain words, plus the drivers that decide your office fit-out budget.
Read the article
Lighting Design Layers, Explained
Ambient, task, accent and decorative light, and how to combine them in real rooms.
Read the article
Office Layout Mistakes That Kill Productivity
Noise, glare, too few rooms and not enough power: the layout errors teams feel every day.
Read the article