
Homes
How to Upgrade a Builder-Finished House in Lahore
Many new houses in Lahore's societies come with standard builder finishes. A few targeted upgrades can make them feel custom without starting over.
Audit what you have
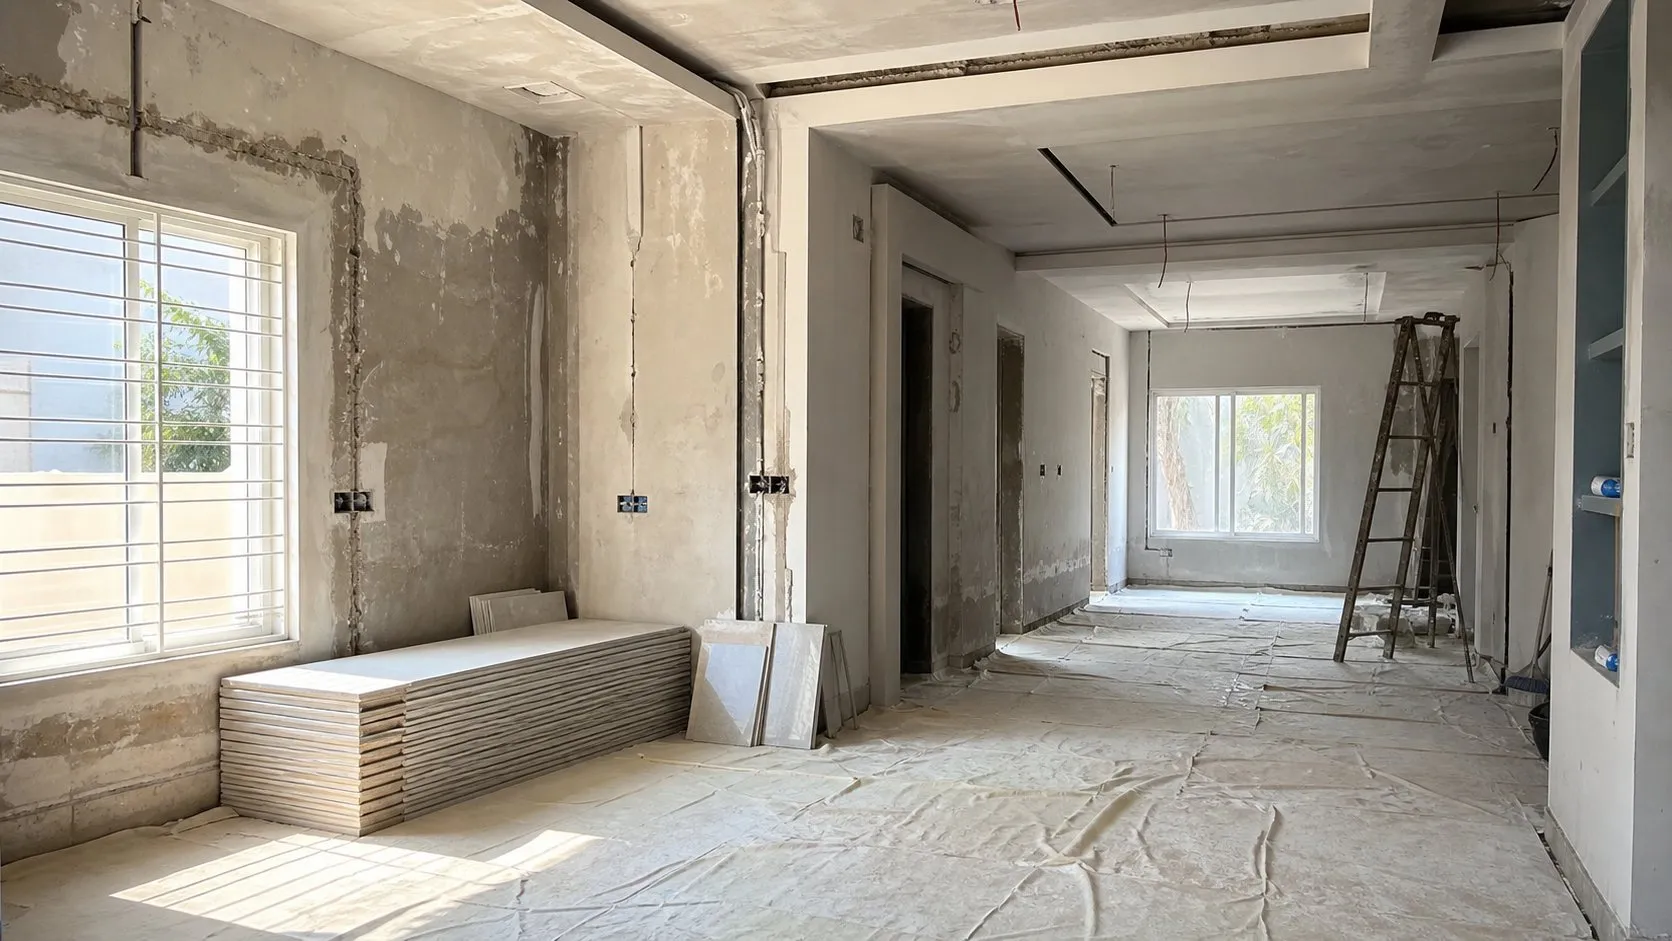
To upgrade a builder-finished house well, start with an honest audit. Walk every room and note what works, what is tired and what fails daily life. Check wiring capacity, plumbing pressure, damp and the quality of doors and windows. Good bones mean you can focus on finishes; weak services mean fixing them first.
Upgrades that add the most
| Upgrade | Impact | Disruption |
|---|---|---|
| Kitchen | High: daily use, resale | Medium |
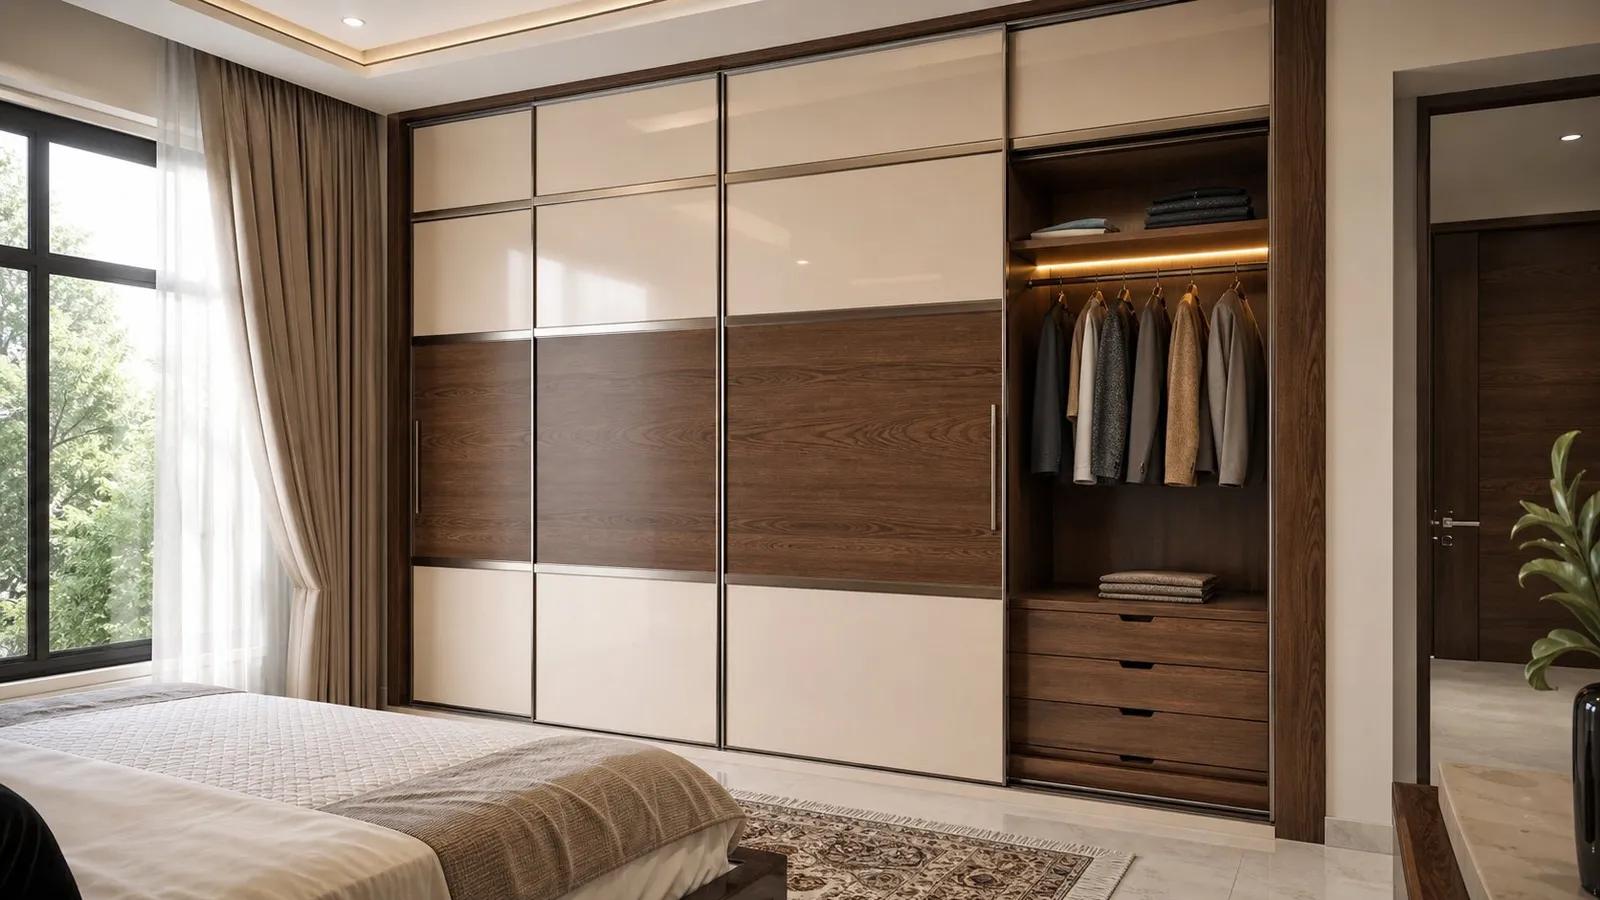
| Built-in wardrobes | High: storage and calm rooms | Low |
| False ceilings and lighting | High: mood and finish | Medium |
| Bathroom fittings and vanities | Medium to high | Medium |
| Feature walls and paint | Medium | Low |
| Flooring | High but costly | High |
Kitchens, wardrobes and lighting usually give the biggest improvement for the disruption involved.
What to keep
Sound floors, solid doors and working bathrooms can often stay. Repainting doors, changing handles and adding new mirrors and vanities can refresh them. Spend where you touch and see most every day.
Lighting changes everything
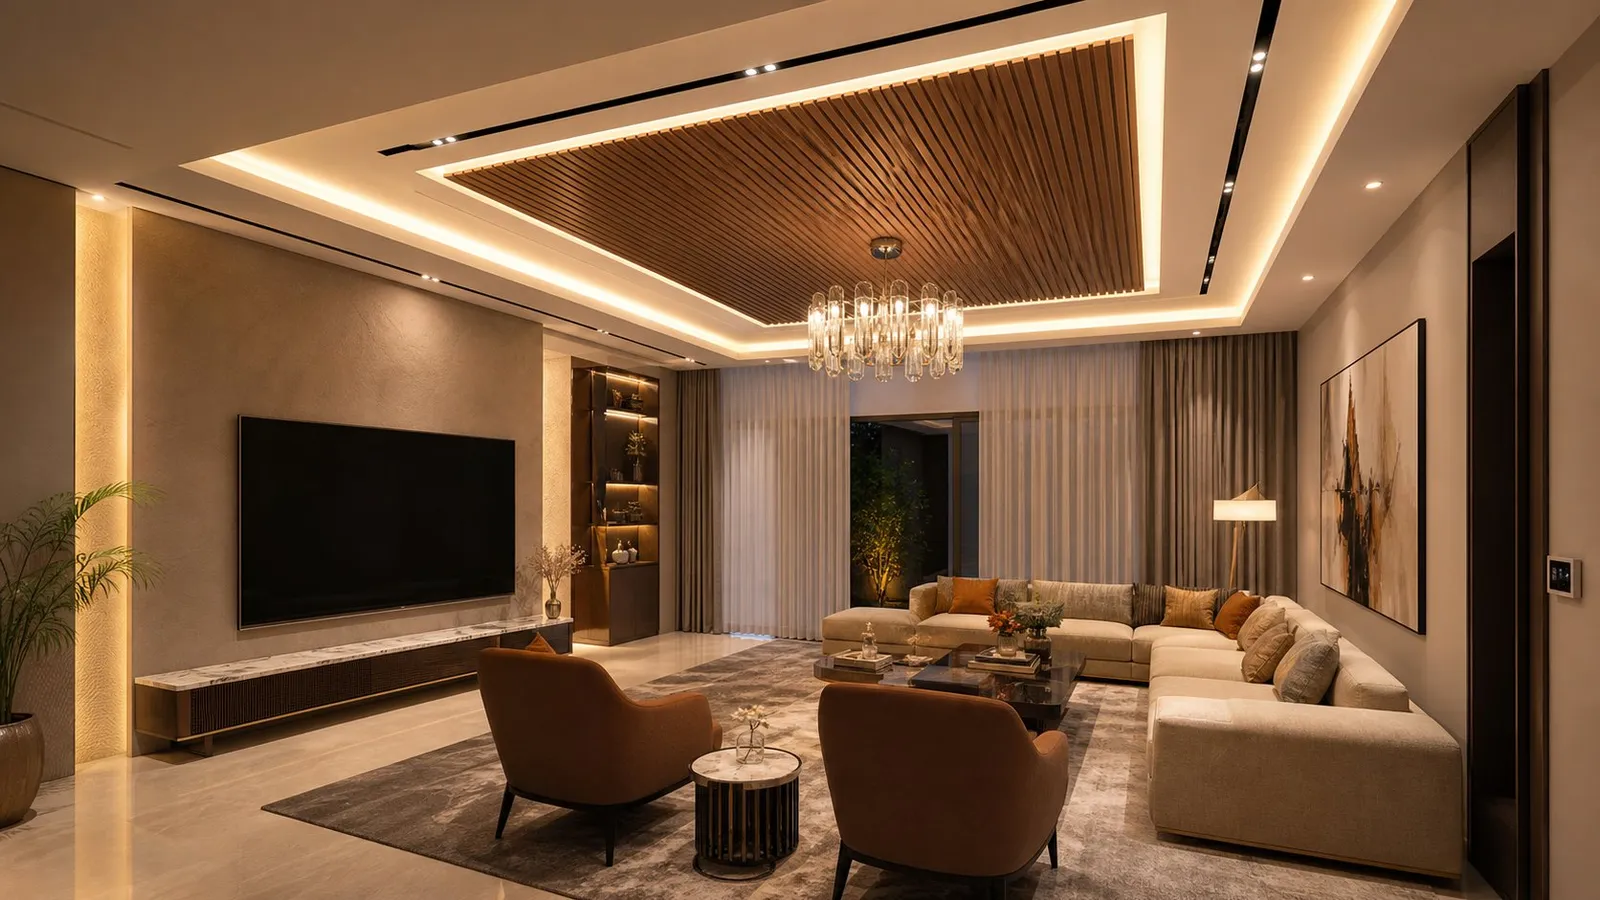
Builder houses often have a single light per room. Adding cove lighting, downlights over task areas, wall lights and lamps transforms how a house feels at night. Plan the lighting with any new ceiling; see false ceiling design.
Living in during the work
- Phase work floor by floor or room by room.
- Do dusty work first, finishes last.
- Set up a temporary kitchen point.
- Agree working hours with the society and neighbours.
What to keep and what to change
Builder-finished houses often have good structure but generic finishes. Before replacing everything, check what is worth keeping.
| Element | Usually keep | Often upgrade |
|---|---|---|
| Structure and plumbing | Yes, if tested | Only where leaks or poor pressure show |
| Floors | If tiles are sound and level | Living areas where the look matters most |
| Kitchen | Carcass if solid | Shutters, counter, hardware, lighting |
| Bathrooms | Layout if it works | Fittings, vanity, lighting, ventilation |
| Lighting | Rarely | Most rooms benefit from a layered plan |
Inspecting before you design
- Run every tap and shower and check under basins for leaks.
- Look for damp patches near bathrooms and on roof-level ceilings.
- Test every socket and switch, and check the distribution board labels.
- Check door and window alignment and hardware.
- Ask the builder for as-built drawings and appliance manuals.
Fixing hidden problems first avoids damaging new finishes later.
Where upgrades make the biggest difference
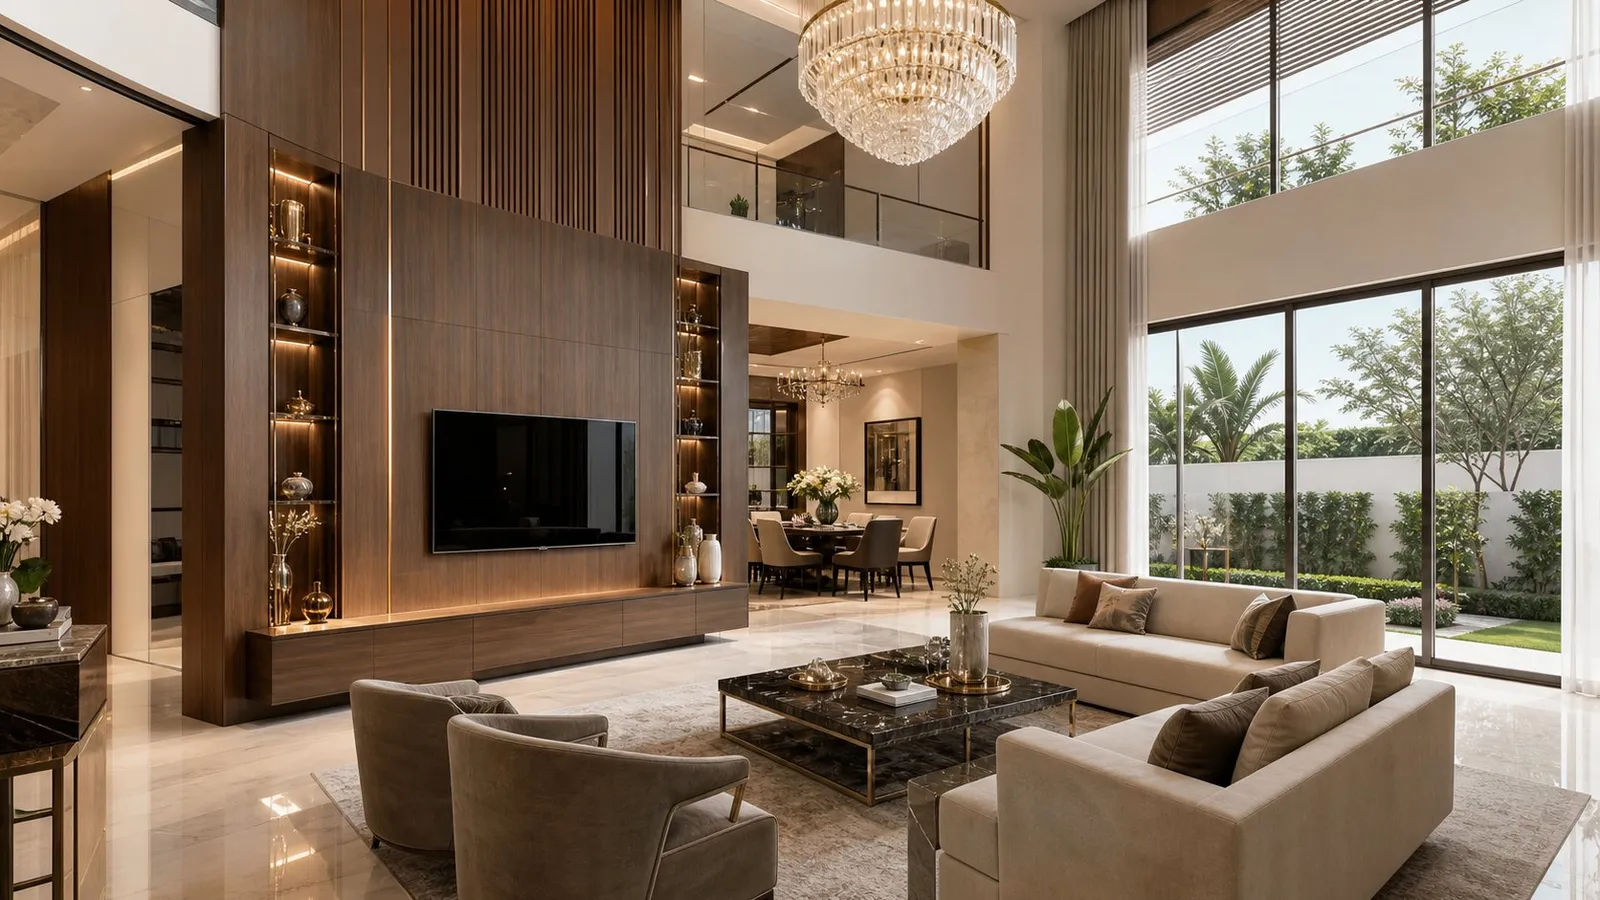
Lighting, joinery and soft furnishings change a builder-finished house more than anything else. A layered lighting plan, built-in wardrobes and a proper TV wall turn generic rooms into a home.
See our guide to renovation timelines and our complete home redesign service.
How to prepare for your first design meeting
A clear brief saves time and leads to better design. Before you meet a designer, gather a few simple things.
- Plans or drawings of the space, or a rough sketch with measurements.
- Photos of the space as it is today.
- Five to ten images of interiors you like, and a few you dislike.
- A list of must-haves and nice-to-haves.
- A realistic budget range and the date you need the space ready.
With this in hand, the first meeting moves straight to ideas instead of basic questions. You can book a site visit or studio meeting online.
Next steps
See interior design in Bahria Town, wardrobe design and kitchen renovation.
The short version.
- Audit services first, then finishes.
- Kitchens, wardrobes and lighting add the most.
- Keep sound floors and doors; refresh them instead.
Questions
Asked often, answered plainly.
Usually built-in wardrobes and better lighting, followed by the kitchen.
Yes. Kitchens, wardrobes, ceilings, lighting and paint can be done without touching floors.
If the layout works, new shutters, counters and hardware may be enough. A poor layout needs a full renovation.
Working hours and delivery rules usually apply. Exterior changes may need approval.
Upgrade what you touch every day first.
Keep looking
Related reading.
House Renovation Cost in Lahore 2026: What Drives the Per-Sq-Ft Rate
Scope tiers, per-sq-ft drivers and the extras that surprise owners, explained before you call a contractor.
Read the article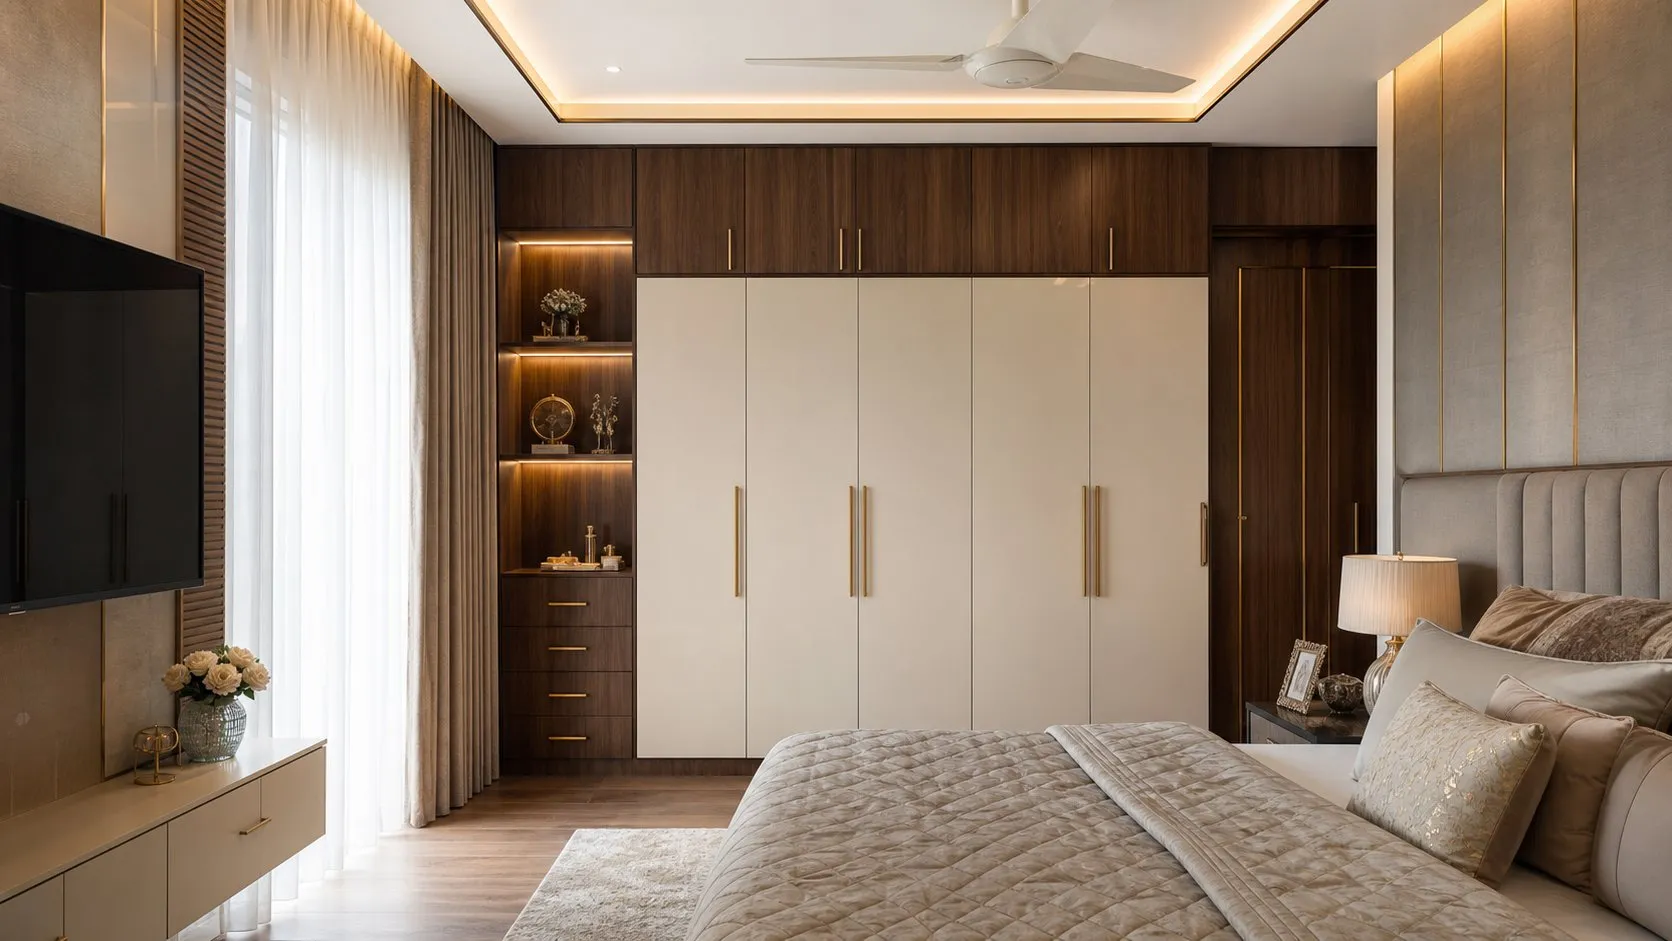
Wardrobe Design Cost in Pakistan 2026: Shutters, Boards and Fittings
Boards, shutters, sliding or hinged, and the fittings inside: what sets a wardrobe budget.
Read the article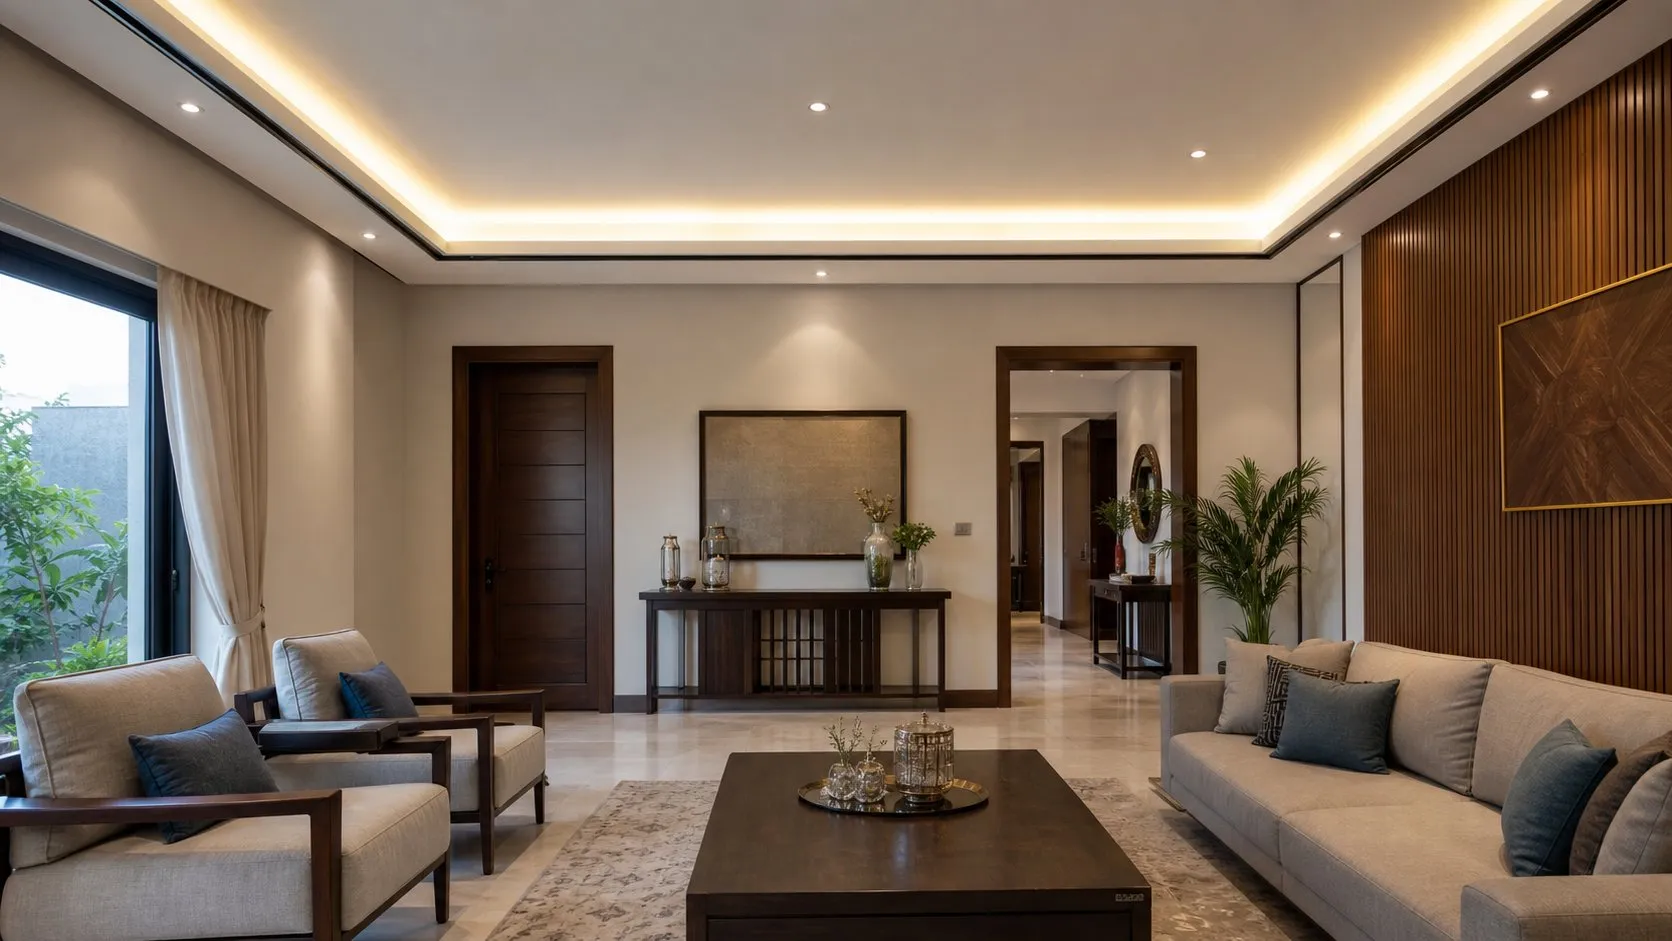
False Ceiling Design and Cost in Lahore 2026
Gypsum, POP and grid ceilings compared, plus how lighting and design detail change the price.
Read the article