
Small spaces
Apartment and Small-House Space Planning in Lahore
Apartments and compact homes are growing fast in Lahore. Good planning, not more furniture, is what makes them comfortable.
Plan the space before buying furniture
The heart of small house interior design in Pakistan is planning. In a compact home every wall, corner and door swing counts. Measure first, decide what each room must do, then design storage and furniture to fit.
Six planning moves that work
- Storage to the ceiling on one wall.
- Sliding or pocket doors where swings waste space.
- Open kitchen-dining to share light.
- Multipurpose furniture: beds with drawers, extendable tables.
- A consistent palette across rooms.
- Mirrors opposite windows to double daylight.
Room by room
| Room | Best move | Avoid |
|---|---|---|
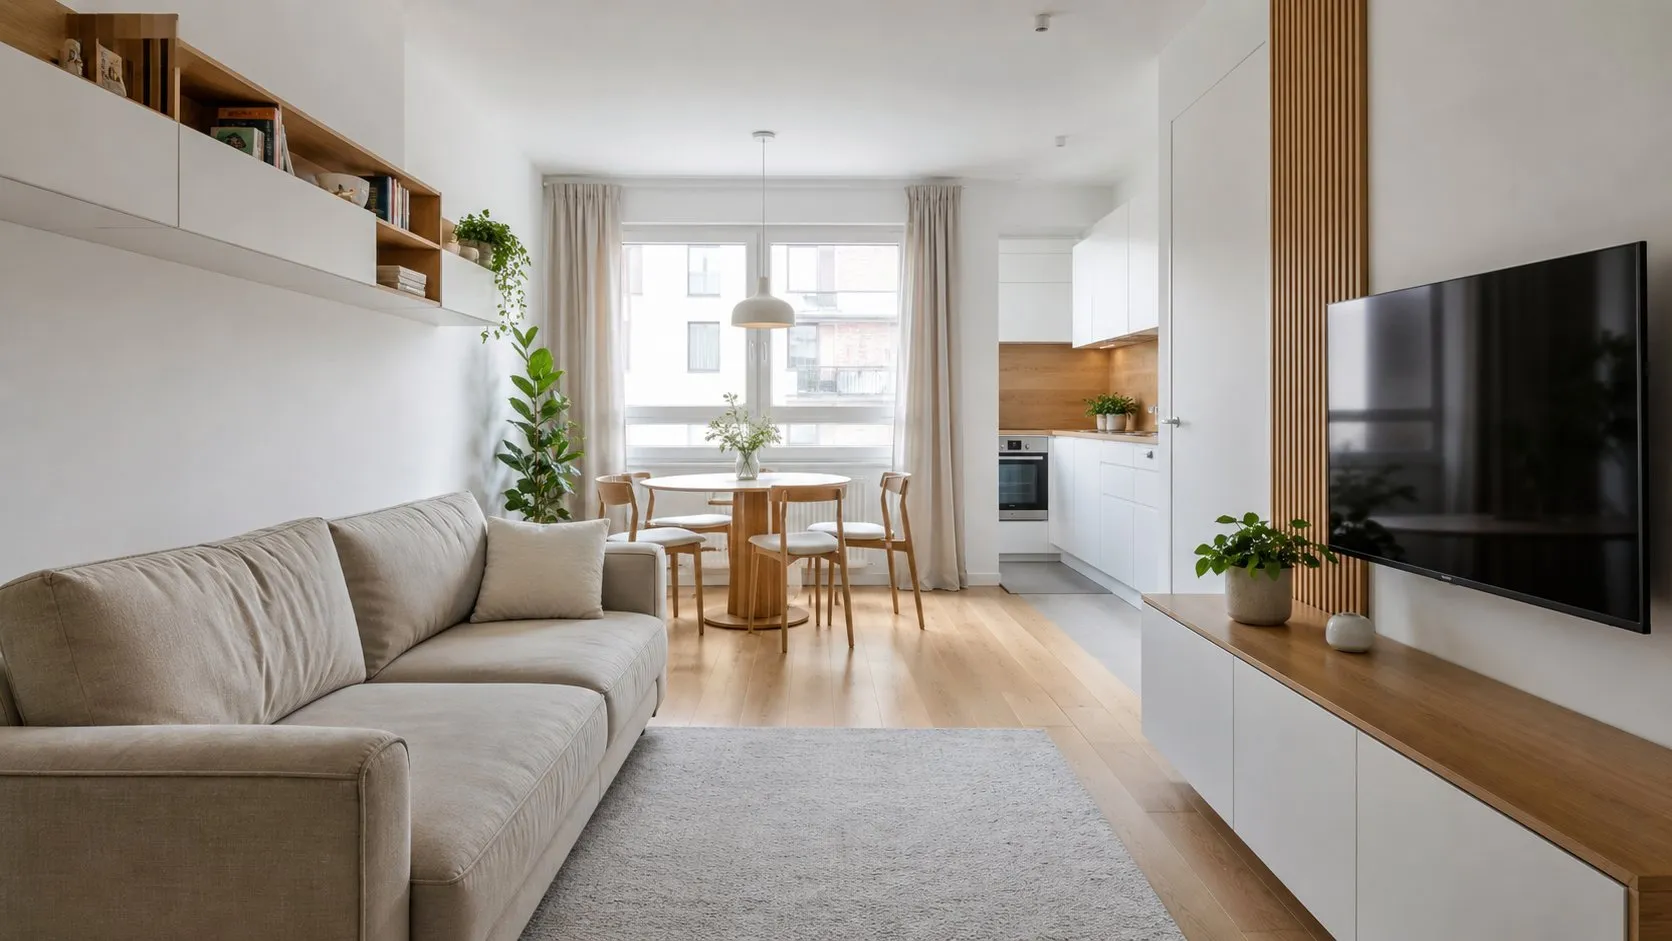
| Lounge | Wall-mounted TV unit with storage | Oversized sofas |
| Kitchen | Straight or L layout with tall units | Islands in tight rooms |
| Bedroom | Built-in wardrobe and storage bed | Freestanding cupboards |
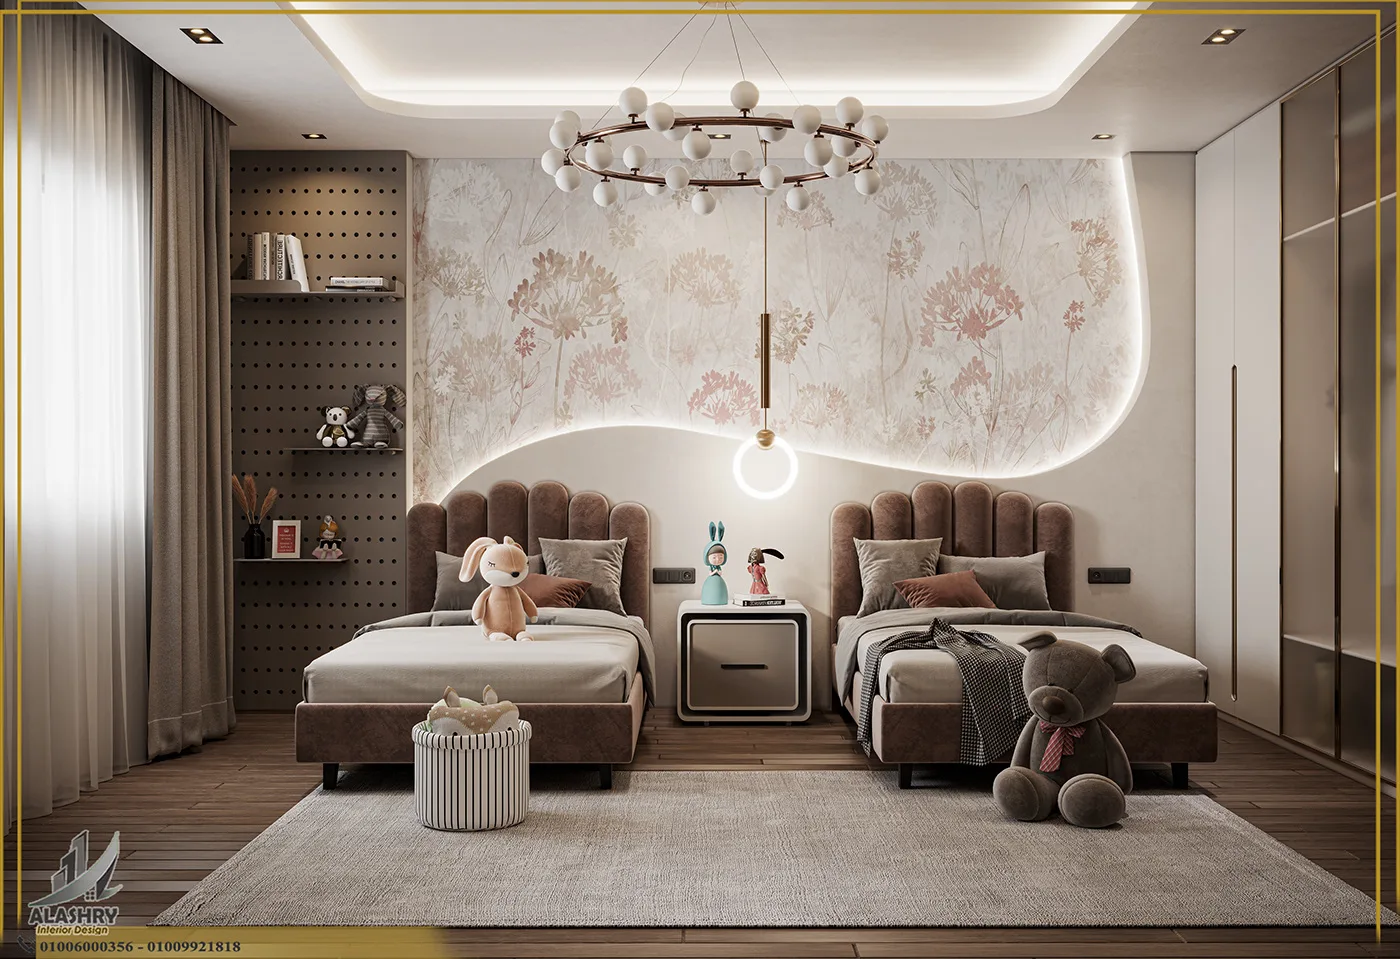
| Kids' room | Loft or bunk with desk | Single-purpose furniture |
| Balcony | Foldable seating, plants | Using it as a store |
Light and finishes
Light makes small rooms feel bigger. Keep window walls clear, use pale floors and walls, and add layered lighting so corners never go dark. Choose a few materials and repeat them; too many finishes make a small home feel busy. Our lighting layers guide helps.
Zoning one open space
In a small apartment, the lounge, dining and kitchen often share one room. Zoning makes each area feel intentional without walls.
Use a rug to define the seating area, a pendant light over the dining table, and a change of floor or wall finish at the kitchen. An open shelving unit can screen the entrance while still letting light through.
Furniture that works harder
- A bed with lift-up storage underneath.
- An extendable dining table for guests.
- Nesting side tables that tuck away.
- A sofa bed for occasional overnight guests.
- Wall-mounted shelves instead of floor-standing cabinets.
Choose fewer, better pieces sized to the room. Oversized furniture is the most common reason small apartments feel cramped.
Common small-space mistakes
- Dark colours on every wall.
- Too many small decorative items.
- Heavy curtains that block daylight.
- Furniture pushed against every wall, leaving a dead centre.
- One bright ceiling light instead of several softer sources.
Storage checklist for small apartments
- A full-height wardrobe wall in each bedroom.
- A shoe cabinet and coat hooks at the entrance.
- Tall kitchen units up to the ceiling.
- Under-bed drawers or a storage bed.
- A vanity with drawers in the bathroom.
- A closed TV unit for cables and devices.
Plan storage before furniture. In small homes, clutter is the biggest enemy of calm.
Next steps
If you are planning a small apartment, start by writing down what you want to change, what must stay and the date you need the space ready. Take photos of the space as it is today and collect a few images of interiors you like.
Measure every room, including window positions and ceiling height, and note where sockets, drains and AC units are. These fixed points shape the plan.
When you are ready, see our apartment interior design page or book a site visit or studio meeting. A designer can review your space, talk through options and prepare a written, itemised quote.
Getting started
- Measure every room and window.
- List daily activities for each space.
- Plan storage first.
- Choose furniture that does two jobs.
More ideas in small rooms that live large and kitchen layouts. Our interior design team plans compact homes every week.
The short version.
- Plan first: measure and decide what each room does.
- Storage to the ceiling frees floor area.
- Light and a calm palette make rooms feel larger.
Questions
Asked often, answered plainly.
Use built-in storage, pale finishes, mirrors opposite windows, sliding doors and a consistent palette across rooms.
Pieces that do two jobs: storage beds, extendable tables, wall-mounted units and sofa beds.
Usually yes, because it uses awkward corners and full wall heights that standard furniture wastes.
A straight or L layout with tall storage units works best in most compact kitchens.
Small homes do not need less design. They need more planning.
Keep looking
Related reading.
Small rooms that live large
Small space interior ideas for compact homes: storage walls, clear sightlines, light and multipurpose zones th
Read the article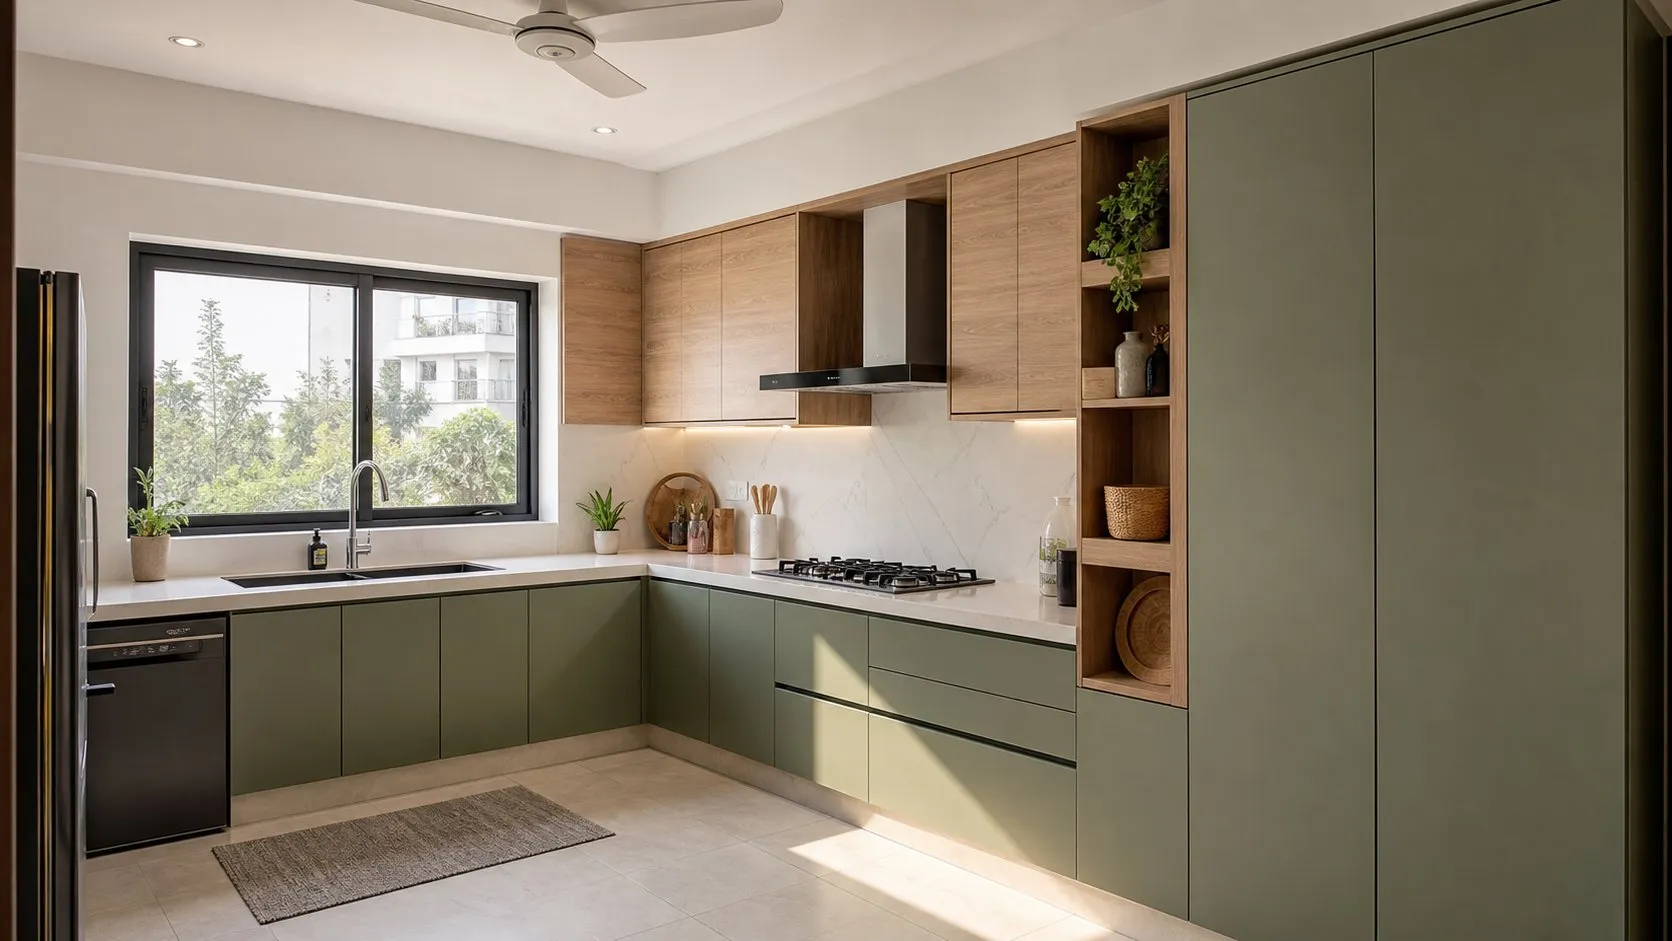
Kitchen Layouts That Work in Lahore Homes
Straight, L, U, parallel or island: matching the layout to how Pakistani families really cook.
Read the article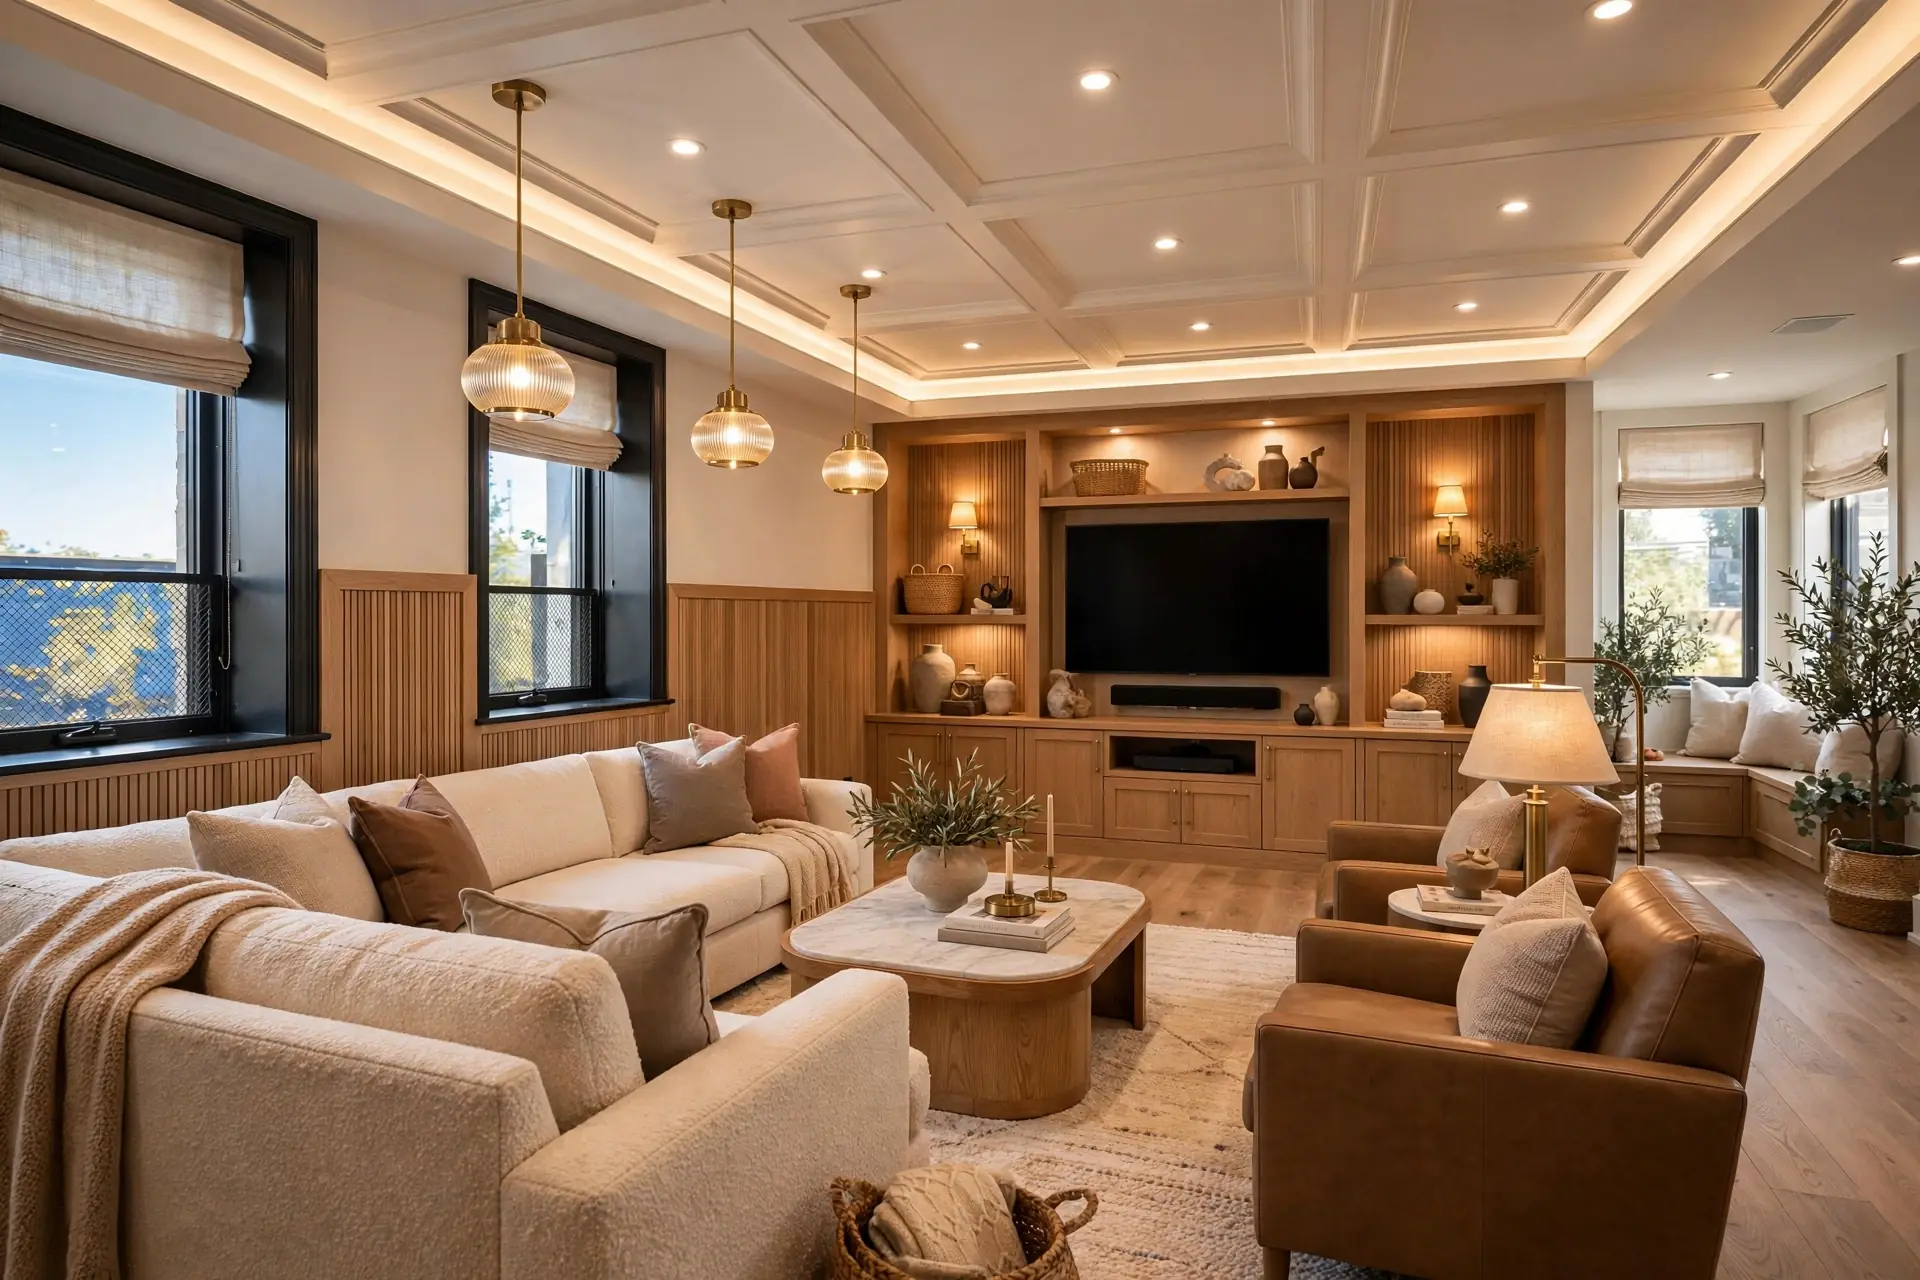
5 Marla House Renovation Cost in Lahore 2026
A compact home renovation, item by item, with ways to win space without moving walls.
Read the article