
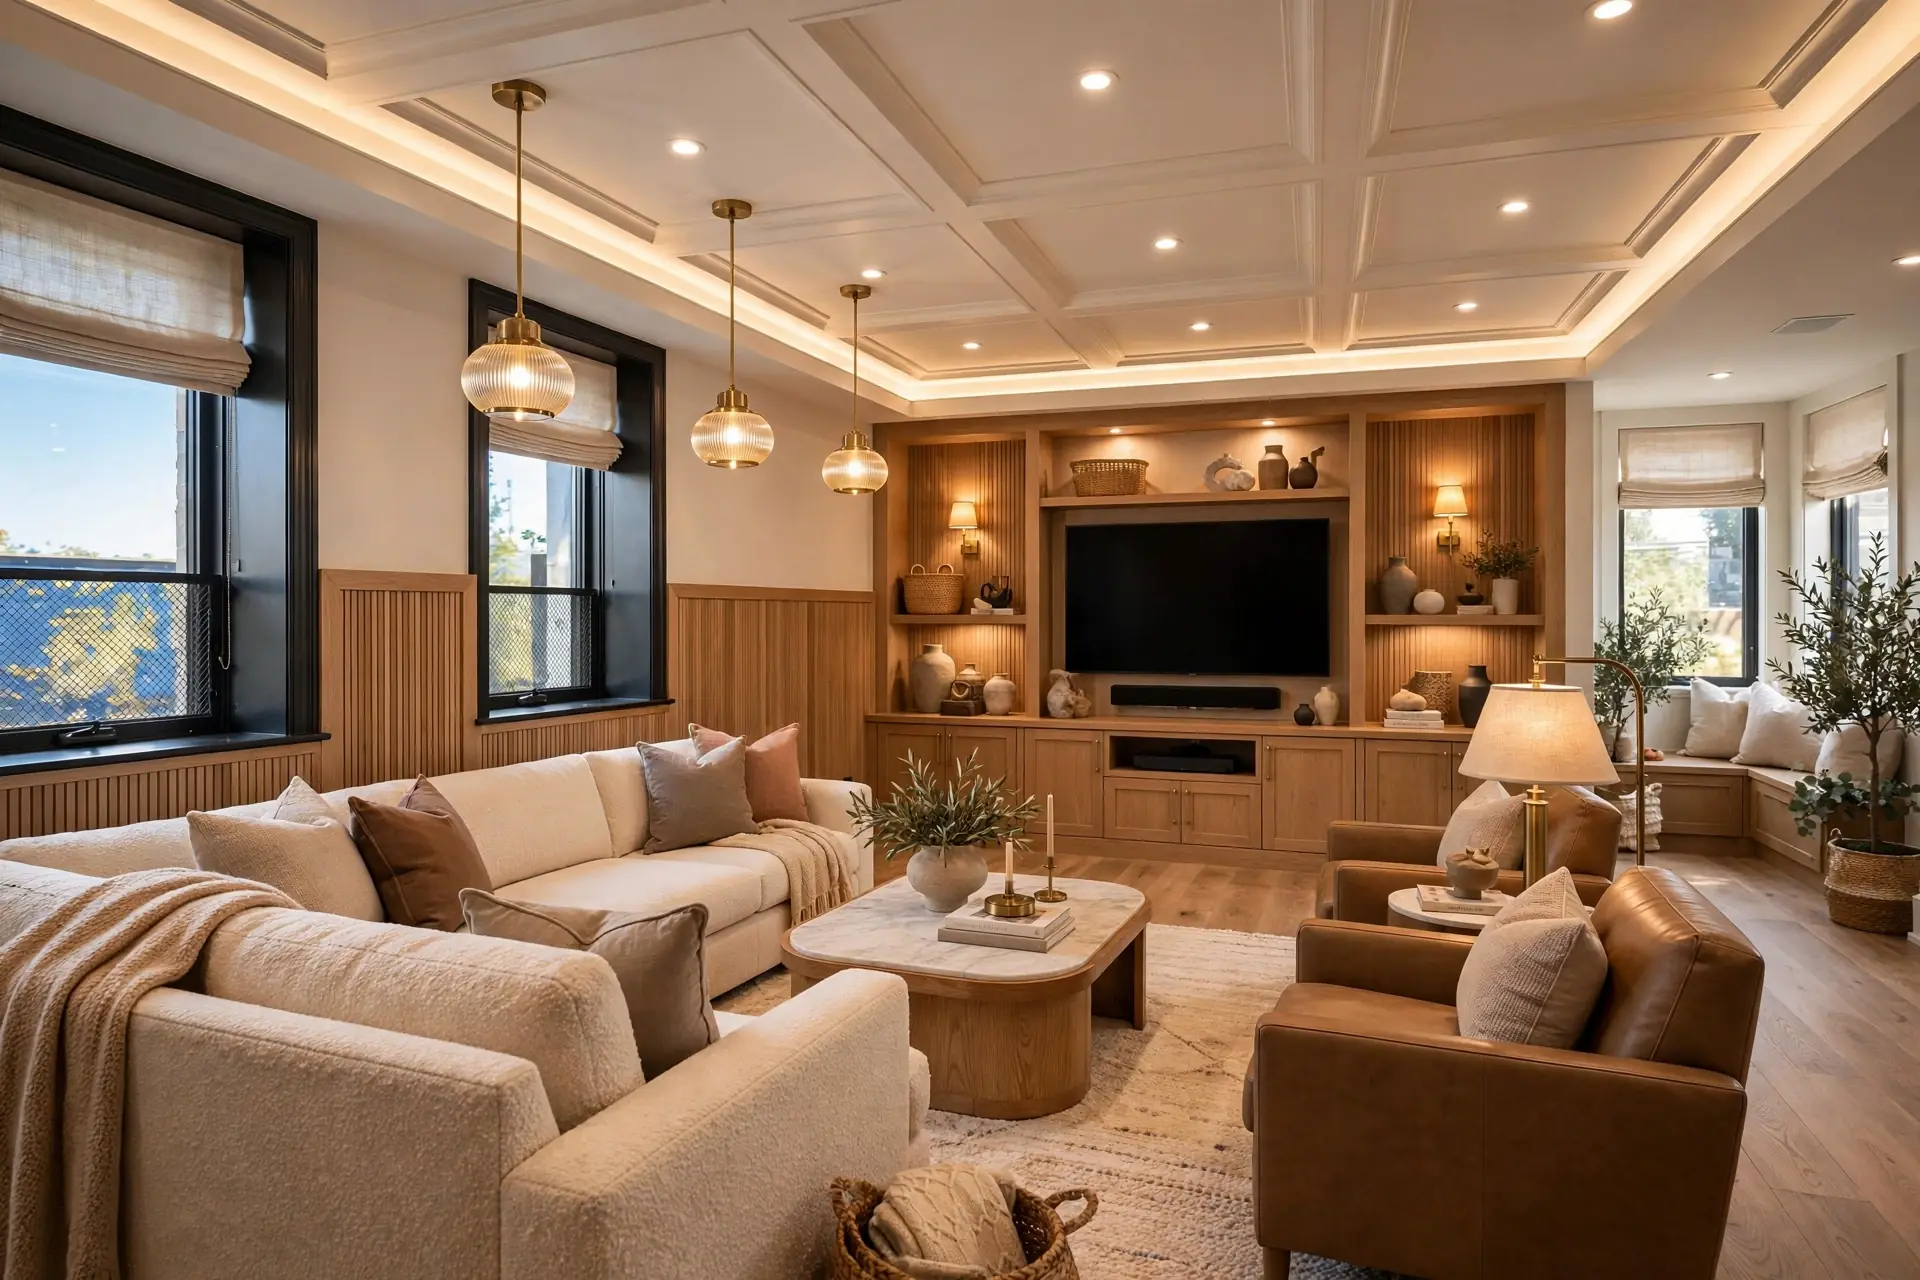
Renovation cost
5 Marla House Renovation Cost in Lahore 2026
A 5 marla house is compact, so every renovation decision shows. Here is what drives the cost and where a small budget does the most good.
Small house, concentrated decisions
The 5 marla house renovation cost in Lahore is shaped less by area and more by how many systems you touch. In a compact home the kitchen, bathrooms and stairs take a large share of the plan, so their condition drives the budget.
Typical scope for a 5 marla renovation
| Item | Usually needed? | Cost impact |
|---|---|---|
| Rewiring and new DB | Often, in older houses | High |
| Plumbing and bathrooms | Often | High |
| Kitchen refit | Usually | Medium to high |
| Flooring | Usually | Medium |
| False ceilings and lighting | Optional | Medium |
| Paint and fixtures | Always | Lower |
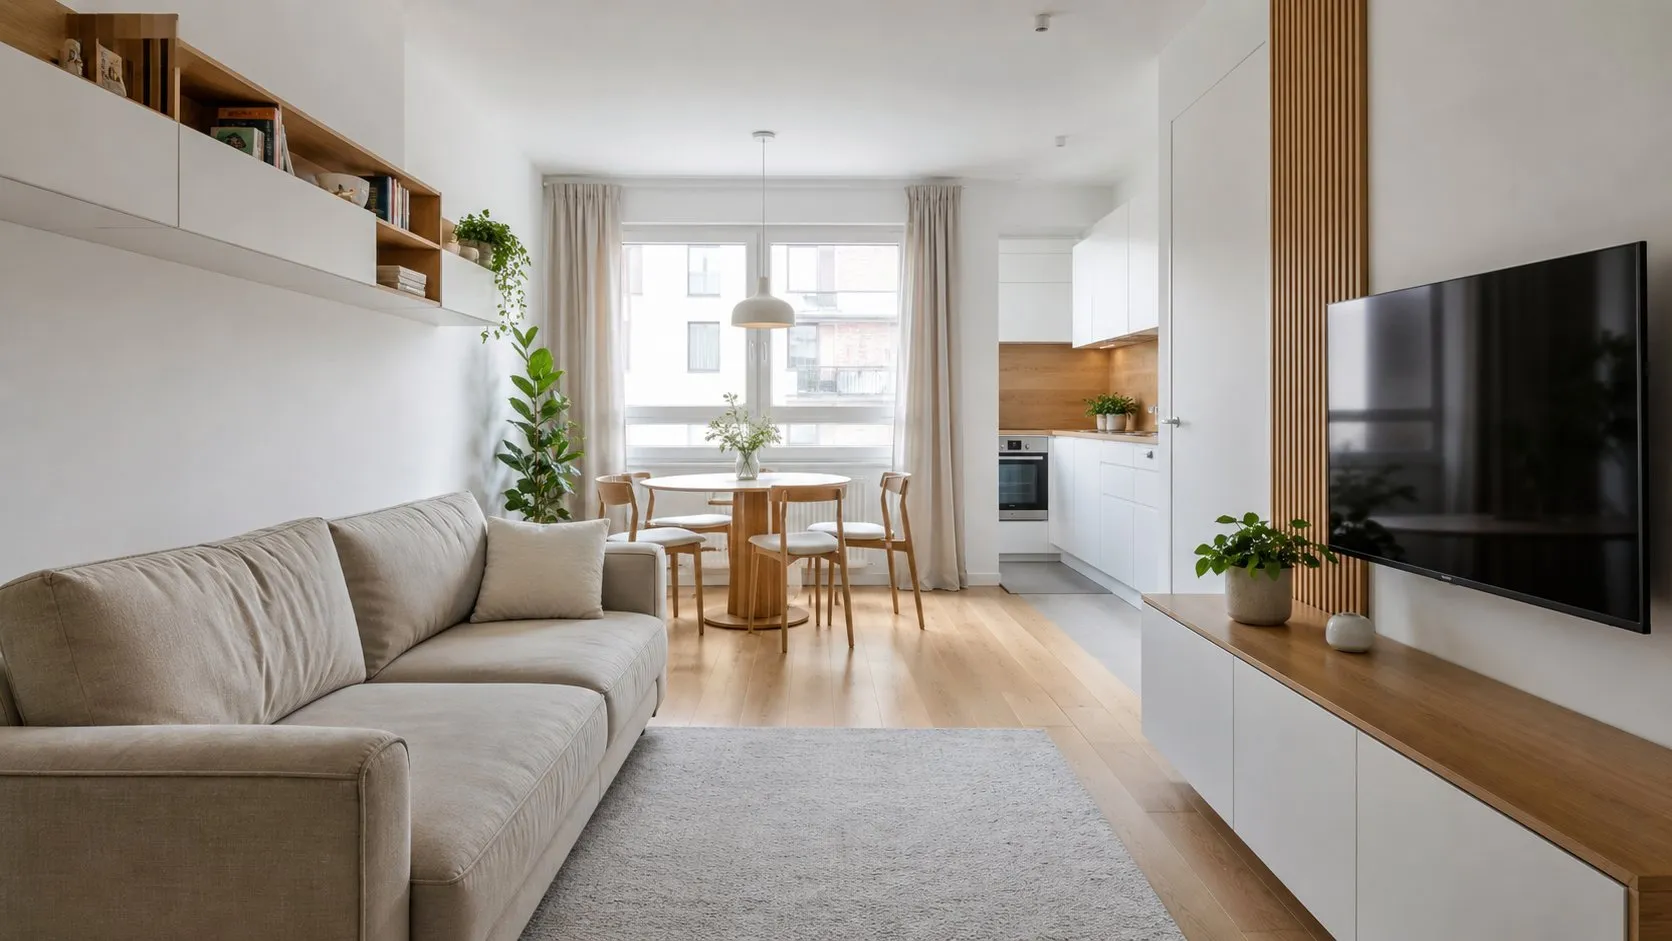
Where compact homes gain the most
- Built-in storage instead of loose furniture.
- Sliding doors where swings waste space.
- Lighter finishes and fewer materials for a calmer look.
- Open kitchen-dining if the structure allows.
- Stair storage under and beside the flight.
More ideas are in small-house space planning and small rooms that live large.
Keeping the budget under control
Decide early which rooms get the full treatment and which only need a refresh. Fix the scope in writing and keep a contingency for what opens up behind old plaster. Moving bathrooms is expensive in a small house; keeping wet areas where they are saves real money.
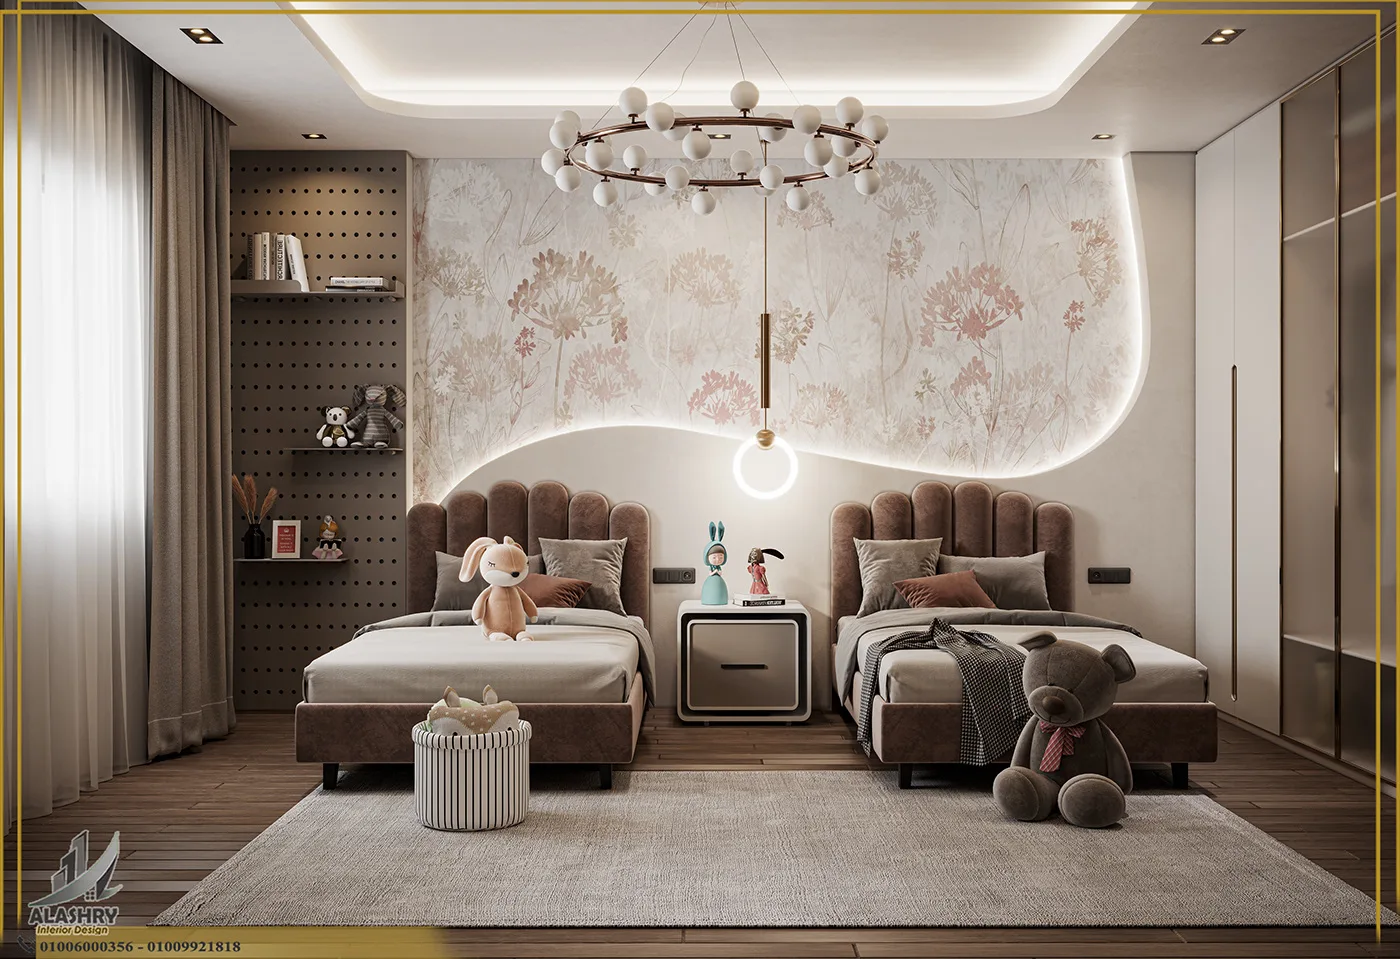
Making a 5 marla house feel bigger
Five marla houses are compact, so renovation should focus on light, flow and storage. Open the kitchen to the lounge where the structure allows, use one floor finish throughout the ground floor, and build storage into stairs and wall recesses.
Light colours, large mirrors and fewer, well-sized furniture pieces make rooms feel more generous.
Renovating in phases
Many families renovate a 5 marla house while living in it. Phasing lets you spread cost and disruption.
- Fix leaks, damp and electrical faults first.
- Renovate the kitchen and bathrooms.
- Upgrade floors and lighting room by room.
- Add joinery and finishes last.
Where to spend and where to save
| Spend more on | Save on |
|---|---|
| Hidden work: wiring, plumbing, waterproofing | Decorative accessories you can add later |
| Hardware that moves every day: hinges, runners, locks | Loose furniture in rooms used rarely |
| Surfaces that take wear: kitchen counters, floors | Feature finishes in low-traffic areas |
| Good lighting design | Trend items likely to date quickly |
Hidden work is the hardest and most expensive to fix later, so it deserves the budget first.
Before you start
- Check the structure for cracks and damp.
- Test plumbing pressure and look for leaks.
- Inspect the electrical board and wiring age.
- List what works and what really needs to change.
- Set a budget with a contingency for hidden problems.
Next steps
If you are planning a 5 marla renovation, start by writing down what you want to change, what must stay and the date you need the space ready. Take photos of the space as it is today and collect a few images of interiors you like.
Note the problems you live with today, such as a dark lounge, a cramped kitchen or poor storage. Fixing these gives the most value.
When you are ready, see our 5 marla house design page or book a site visit or studio meeting. A designer can review your space, talk through options and prepare a written, itemised quote.
Next steps
- Get the house surveyed and services checked.
- Rank rooms by priority.
- Approve a layout and finish list.
- Receive an itemised quotation.
Read the wider house renovation cost guide, see 5 marla house design, or try the estimator.
The short version.
- Systems drive cost: wiring, plumbing and kitchen lead the budget.
- Storage wins space: built-ins and sliding doors.
- Keep wet areas in place to save money.
Questions
Asked often, answered plainly.
It depends mostly on whether wiring, plumbing and the kitchen need replacing. A survey and an itemised scope give a firm figure.
Yes, through built-in storage, opening the kitchen to dining, sliding doors and better use of stair areas.
Only if the layout really needs it. Moving wet areas adds drainage and waterproofing work.
If the structure is sound, renovation usually gives good value. A structural check confirms it.
In a small house, every inch you plan is an inch you live in.
Keep looking
Related reading.
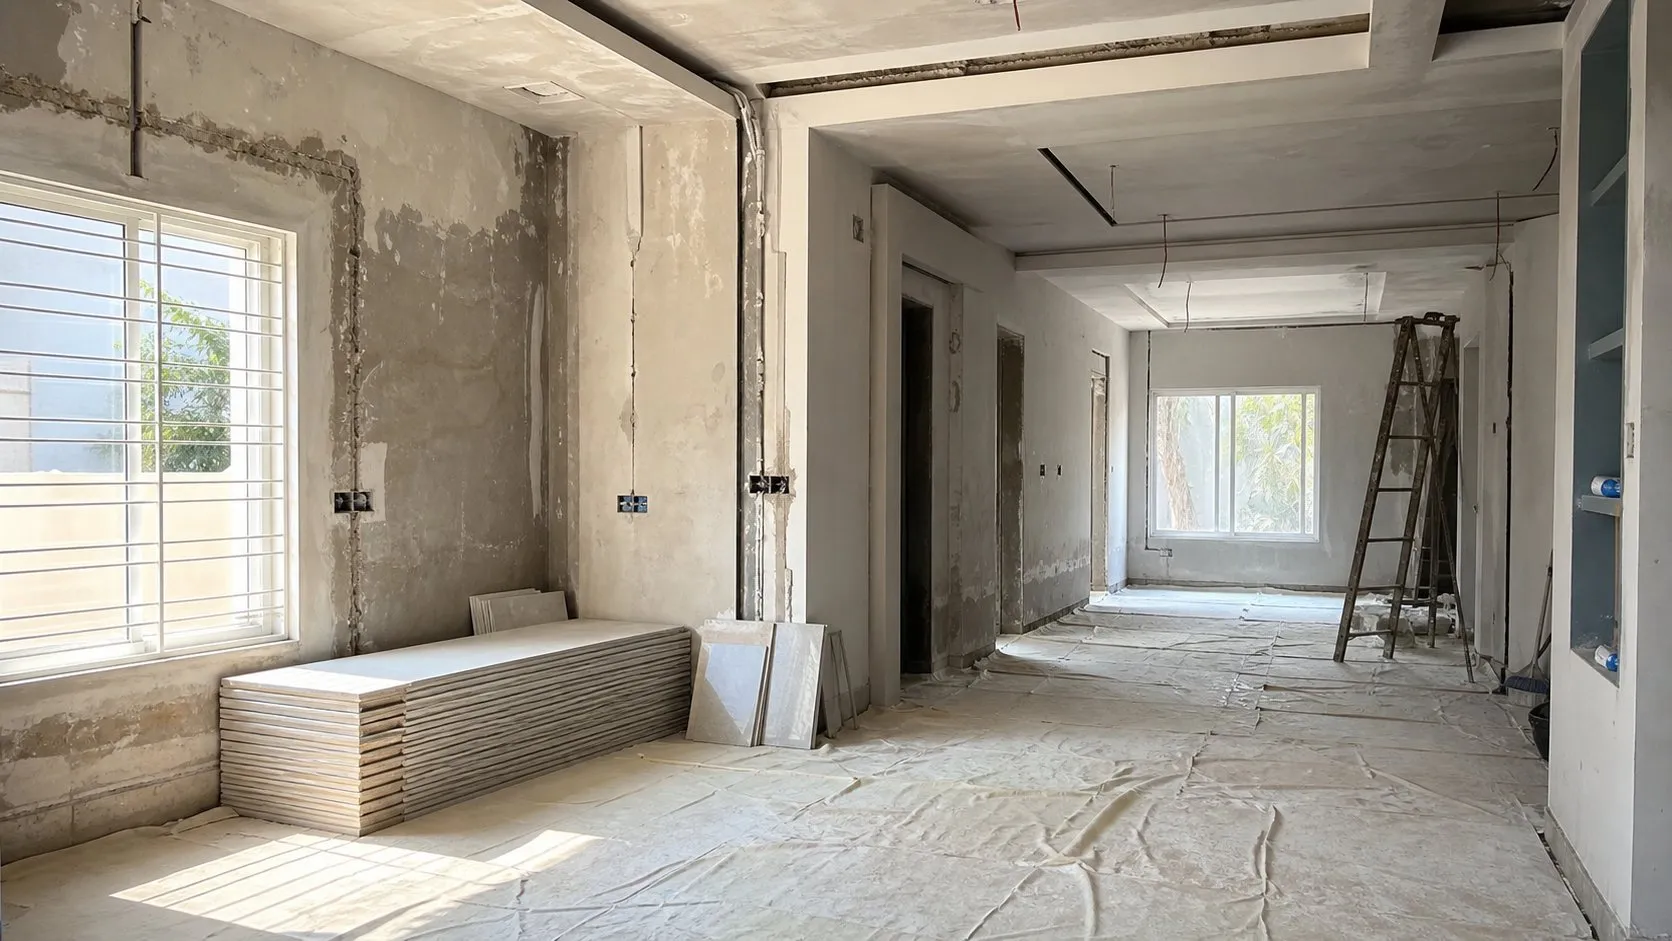
House Renovation Cost in Lahore 2026: What Drives the Per-Sq-Ft Rate
Scope tiers, per-sq-ft drivers and the extras that surprise owners, explained before you call a contractor.
Read the articleApartment and Small-House Space Planning in Lahore
Planning ideas that make apartments and compact homes feel larger and work harder.
Read the article
Small rooms that live large
Small space interior ideas for compact homes: storage walls, clear sightlines, light and multipurpose zones th
Read the article