
Small spaces
Small rooms that live large
Planning-first ideas for compact homes: storage walls, clear sightlines, light and multipurpose zones.
Storage walls
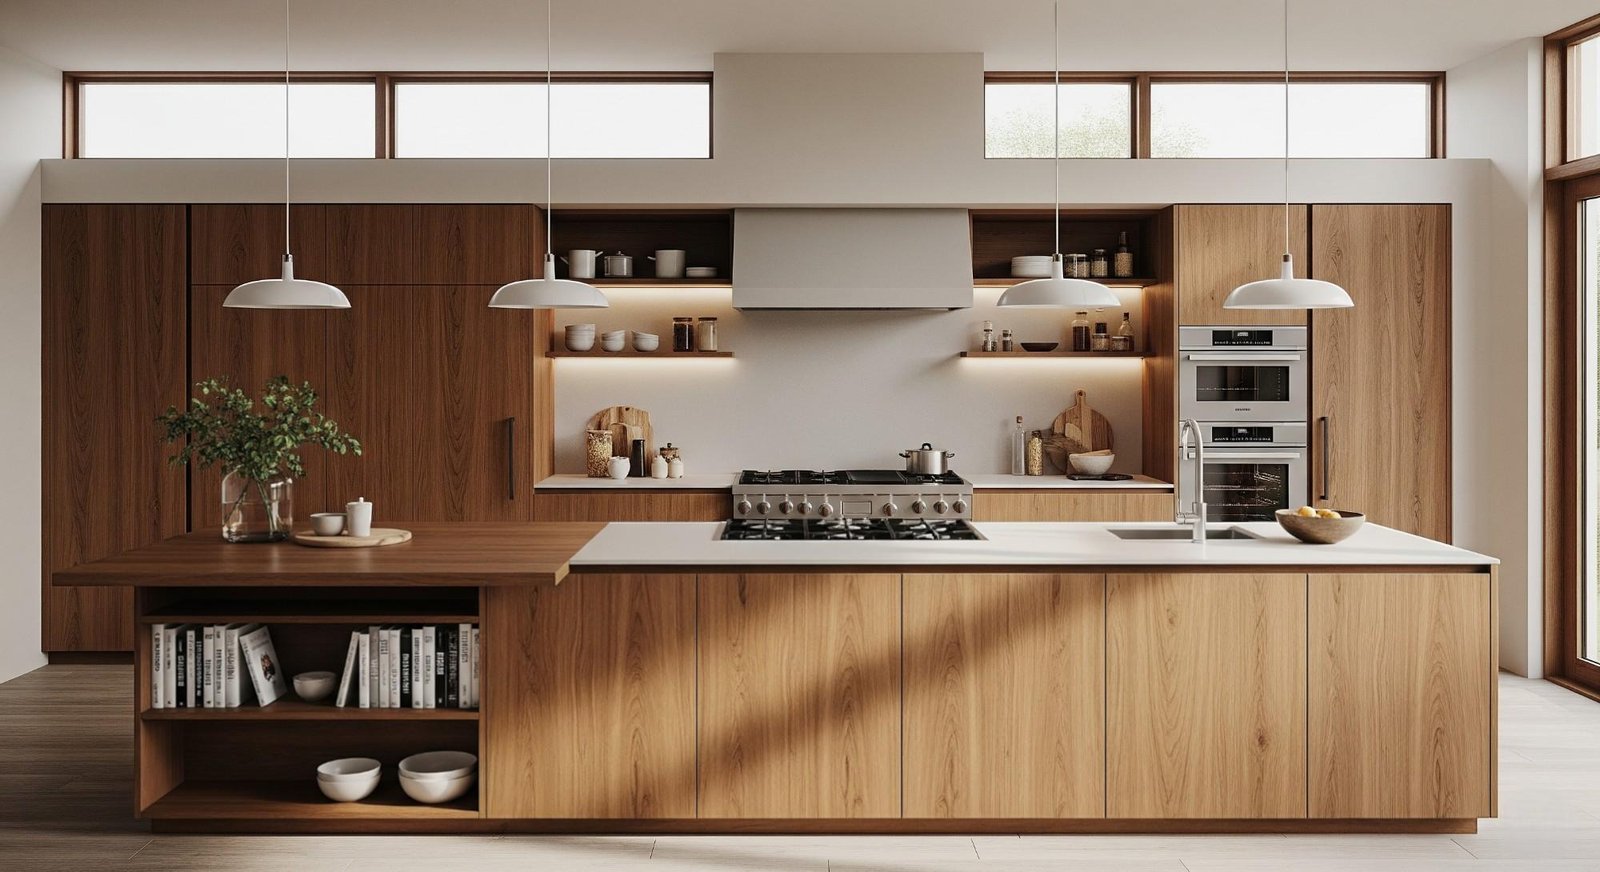
Loose furniture eats floor area. A full-height storage wall along one side holds what a roomful of cabinets would, while leaving the floor open.
Plan it early, because depths, door swings and lighting all change when storage runs wall to wall.
Sightlines and light
Small rooms feel bigger when you can see through them. Keep the line from the door to the window clear, and avoid tall pieces that cut the room in half.
Light multiplies the effect. Pale surfaces bounce daylight deeper, and layered lighting keeps corners from going dead at night.
Multipurpose zones
In compact homes each zone should do two jobs. A dining table that doubles as a work desk. A guest room with a daybed and proper storage.
The trick is defining zones without walls: rugs, lighting and joinery edges can mark boundaries while the space stays open.
The short version.
- Plan storage first: Wall to wall storage beats scattered cabinets in every small room.
- Keep the long view: A clear sightline from door to window makes a room feel twice its size.
- Zones, not walls: Rugs, light and joinery define areas without closing the space in.
Questions
Asked often, answered plainly.
A single-wall or L layout of about 8 to 10 feet works well with full-height storage on one side. Keep the sink, hob and fridge in a tight triangle.
Placed opposite a window, a large mirror doubles the sense of light and depth. Small scattered mirrors just add clutter.
Usually yes. Standard furniture wastes the awkward corners and heights where compact homes lose the most space.
Premium comes from proportion, light and finish quality, not square footage. Tight, well detailed rooms photograph and live better than loose large ones.
Premium comes from proportion, light and finish quality, not square footage.
Keep looking
Related reading.
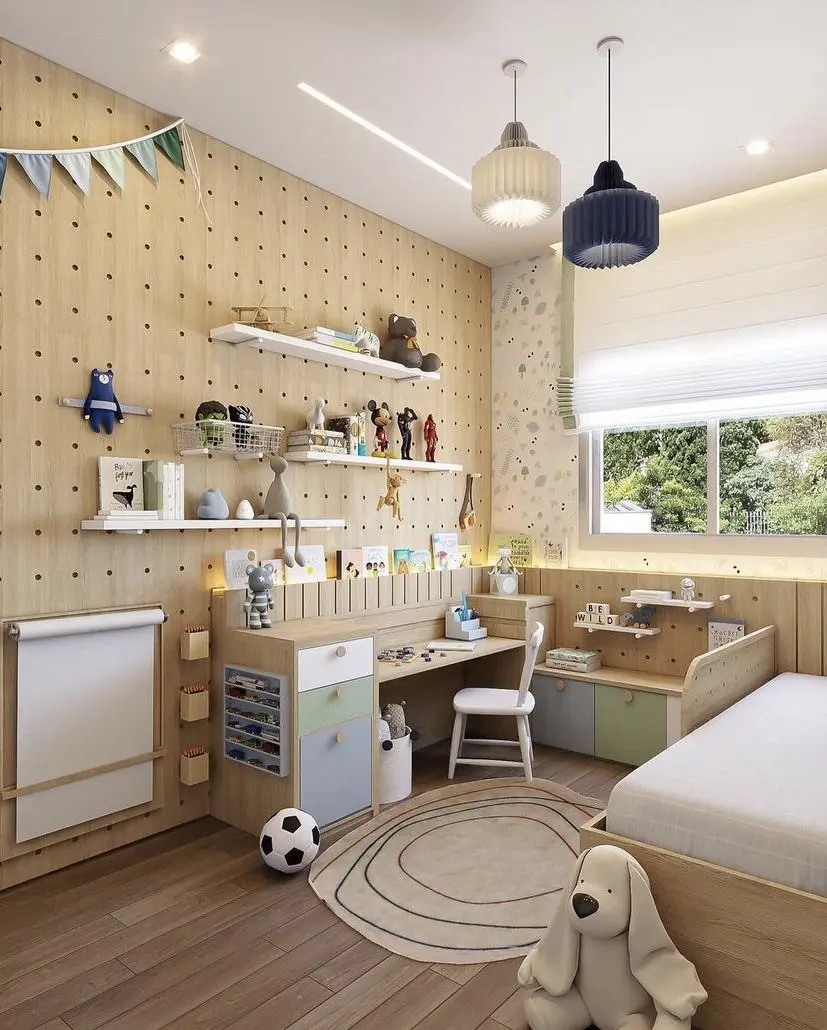
See the room before it exists
Stills, walkthroughs and 360 views at 4K and up, with 2 revision rounds.
Read the article
A shop interior that sells
Entrance, path, display, trial and checkout, plus durable materials and light.
Read the article
A calm home renovation checklist
Survey first, freeze scope, hold a buffer, sequence trades, live through it.
Read the article
Why Woodex
One accountable team from brief to handover
Architecture, interiors, fit-out, renovation, 3D and custom furniture, all from one Lahore studio since 2016.
- 200+ completed spacesHomes, offices, retail and hospitality across Pakistan.
- In-house 3D studioSee the space in photoreal detail before work begins.
- Own furniture workshopKitchens, wardrobes and joinery made to the drawing.
- Clear programmeQuantities, phasing and handover dates agreed up front.