
Kitchens
Kitchen Layouts That Work in Lahore Homes
Pakistani kitchens work hard: heavy cooking, big pots, family helpers and a lot of masala. The right layout matters more than any finish.
Start with how you cook
The best kitchen design ideas in Pakistan start with cooking habits, not catalogue photos. Daily tarka, pressure cookers and large family meals produce heat, smoke and oil. Many homes also run a separate dirty kitchen. Plan for that reality and the layout follows.
Five layouts compared
| Layout | Works best in | Watch out for |
|---|---|---|
| Straight | Narrow kitchens, apartments | Limited counter space |
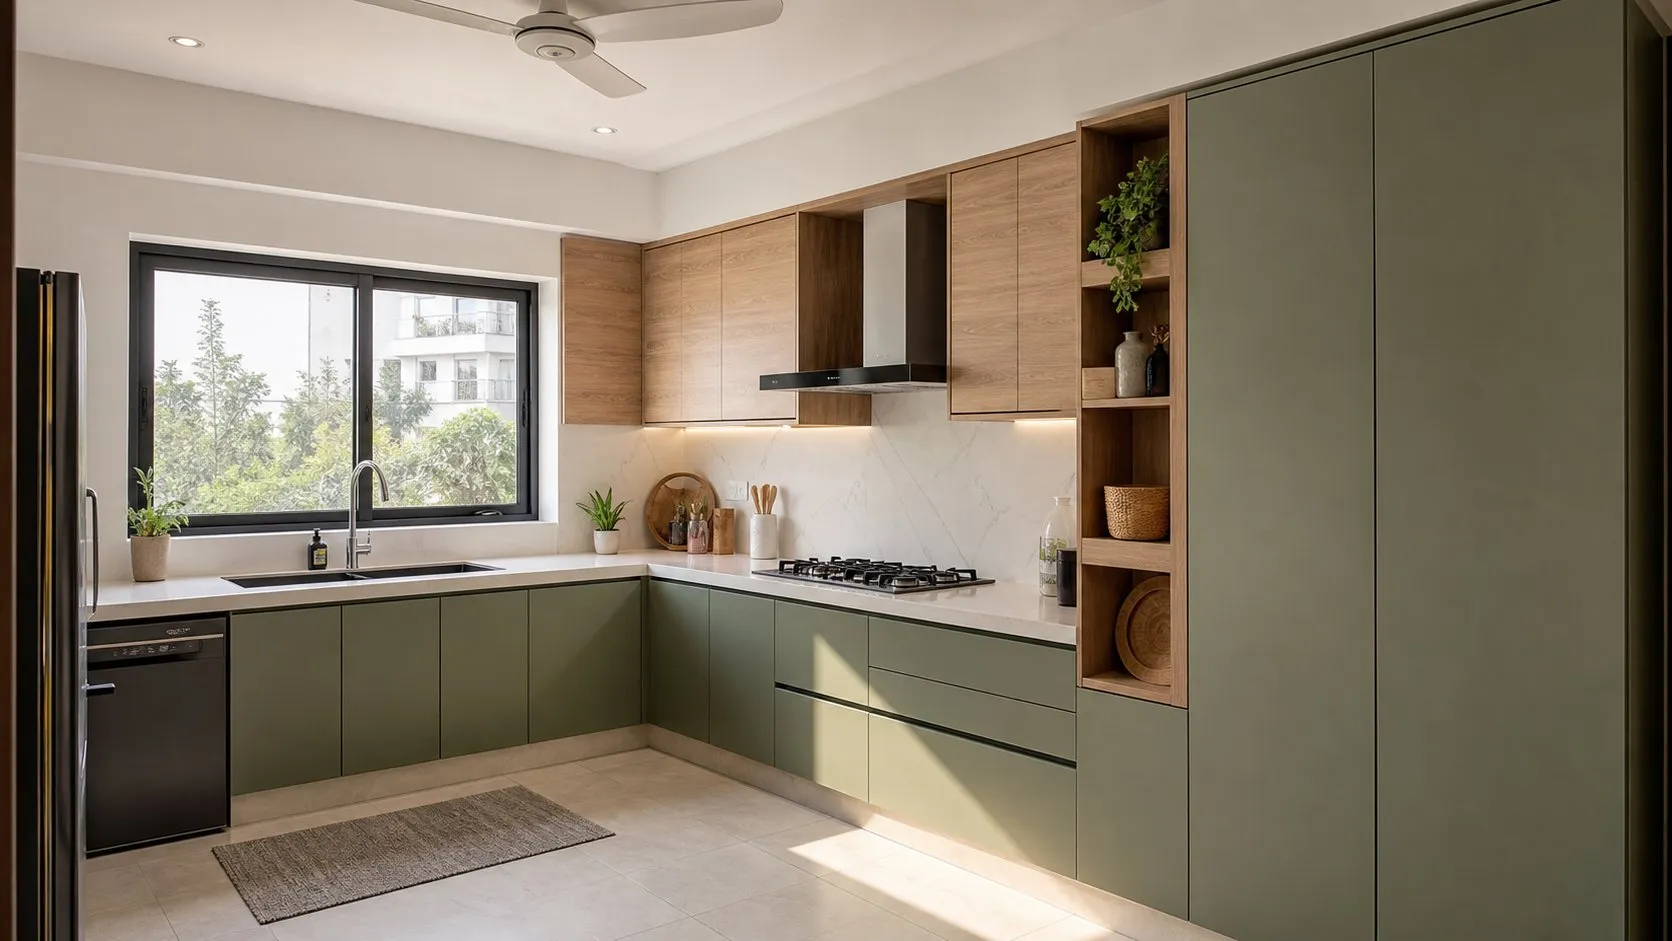
| L-shape | Most 5 to 10 marla homes | Dead corner storage |
| U-shape | Larger kitchens with helpers | Can feel enclosed |
| Parallel (galley) | Long narrow rooms | Two people passing |
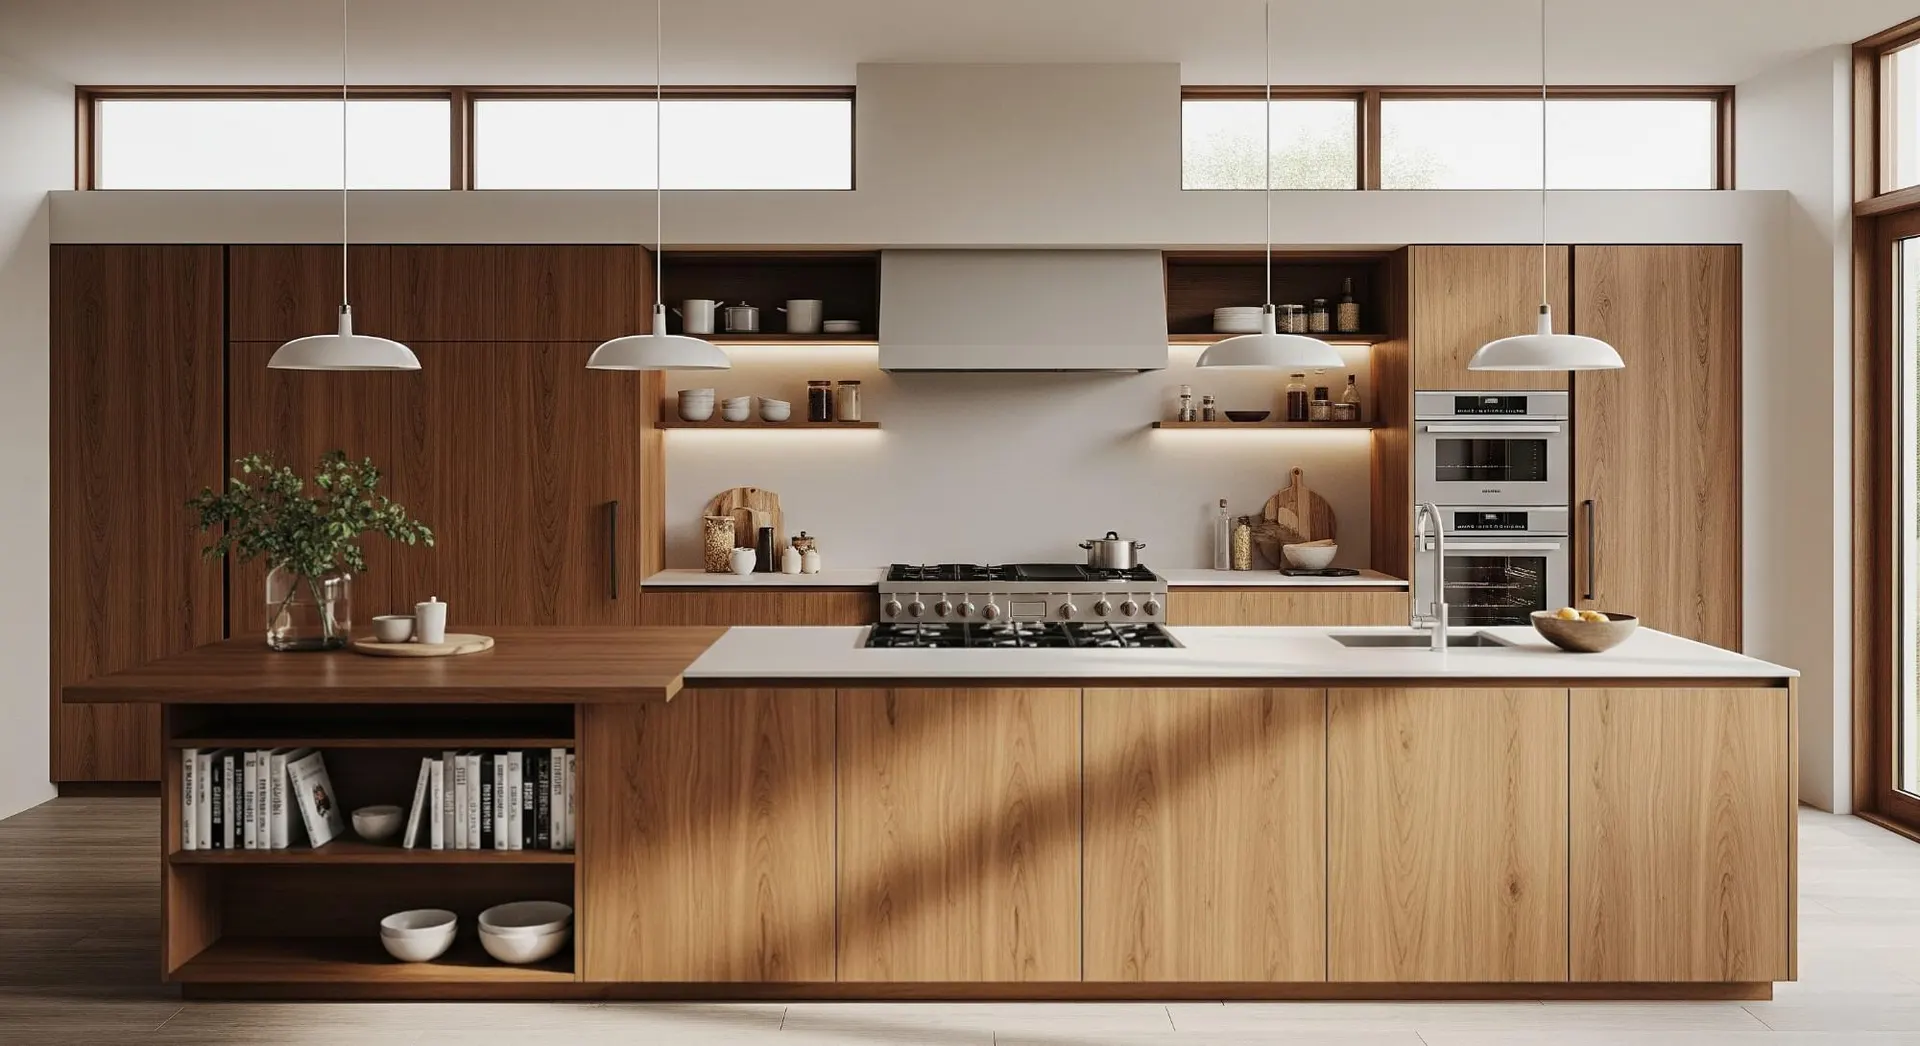
| Island | Kanal homes, open plans | Needs generous space and ventilation |
Workflow and the work triangle
Keep the fridge, sink and hob in a tight, unobstructed triangle. Store items where they are used: spices beside the hob, plates near the sink, dry goods in a tall pantry. A clear landing space on each side of the hob saves accidents with heavy pots.
- Put the hob on an outside wall for direct ducting.
- Keep the sink under a window where possible.
- Use deep drawers instead of base shelves.
- Add a tall pantry unit for bulk storage.
Ventilation, light and finishes
A ducted chimney hood sized for the hob is non-negotiable for desi cooking. Pair it with task lighting under wall cabinets and finishes that wipe clean: quartz or granite counters, laminate or acrylic shutters, and a full-height splashback behind the hob.
Our modular kitchen price guide explains which materials suit which zone, and our kitchen design service turns the plan into drawings.
Clearances that make a kitchen comfortable
| Space | Comfortable minimum |
|---|---|
| Walkway between counters | About 1 m for one cook, 1.2 m for two |
| Counter beside the hob | At least 40 cm on each side |
| Counter beside the sink | Space to put dishes down on both sides |
| Fridge door | Room to open fully without blocking the walkway |
Clean kitchen and working kitchen
Many Lahore homes have two kitchens: a clean kitchen for light cooking linked to the lounge, and a working kitchen for heavy desi cooking. Plan strong exhaust and durable surfaces in the working kitchen, and a more refined finish in the clean kitchen.
Choosing the right layout
- Straight: narrow rooms and apartments.
- L-shaped: most family kitchens; easy to add a small table.
- U-shaped: maximum storage and counter space.
- Parallel (galley): efficient for one cook in narrow rooms.
- Island: larger kitchens with room for clearances on all sides.
Next steps
If you are planning a new kitchen, start by writing down what you want to change, what must stay and the date you need the space ready. Take photos of the space as it is today and collect a few images of interiors you like.
List what you cook most often, how many people cook at once, and which appliances you own or plan to buy. These details decide the right layout.
When you are ready, see our kitchen design page or book a site visit or studio meeting. A designer can review your space, talk through options and prepare a written, itemised quote.
Choosing your layout
- Measure the room, doors and windows.
- List appliances and who uses the kitchen.
- Decide on a separate dirty kitchen or not.
- Test two layouts in 3D.
- Fix the plan before choosing finishes.
For homes with tight plans, see small-house space planning.
The short version.
- Cook first, style second: plan for heat, smoke and big pots.
- L-shape suits most homes; islands need real space.
- Ventilation is essential: a ducted hood on an outside wall.
Questions
Asked often, answered plainly.
The L-shape suits most 5 to 10 marla houses. U-shapes work for larger kitchens and islands for open-plan kanal homes with good ventilation.
Many families prefer one for heavy frying and daily cooking, keeping the main kitchen clean for display and light use.
Enough to keep a comfortable walkway on every side and doors opening freely. In tight rooms a peninsula is often better.
A ducted chimney hood vented outside, sized at least to the width of the hob.
Plan for the tarka. The best kitchen is the one that handles real cooking.
Keep looking
Related reading.
Modular Kitchen Price in Pakistan 2026: Materials, Hardware and Layout
Carcass, shutters, hardware and counters: the four choices that set a modular kitchen budget.
Read the articleKitchen Renovation Cost in Lahore 2026
Refit or full renovation: the drivers behind kitchen cost and how to plan without surprises.
Read the article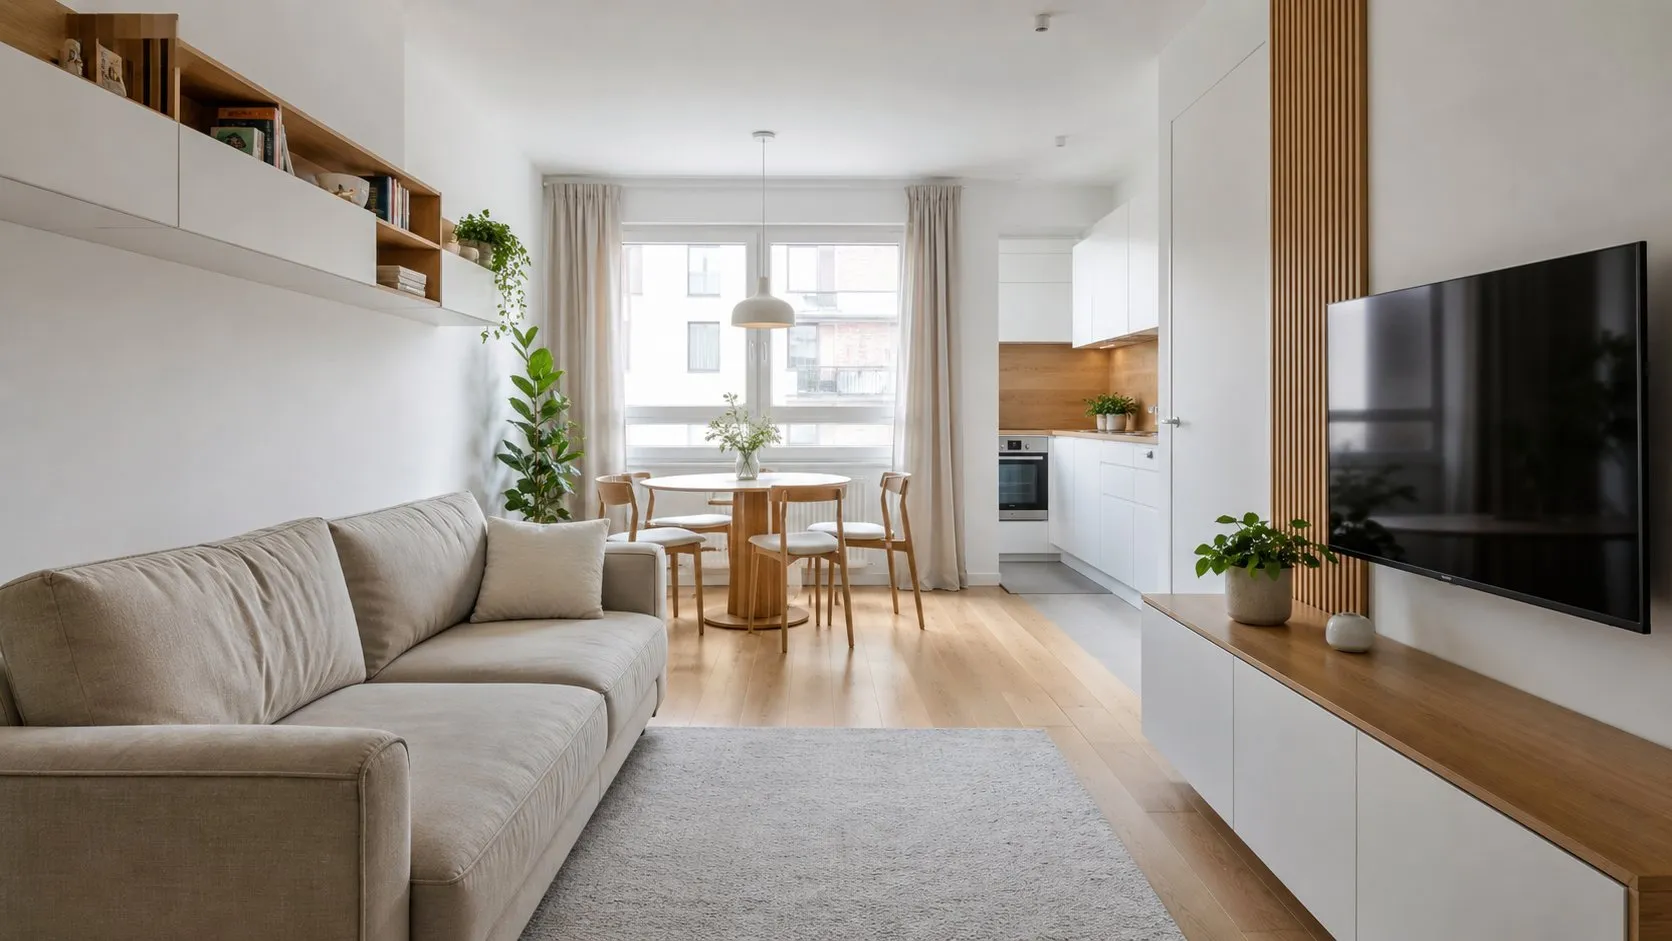
Apartment and Small-House Space Planning in Lahore
Planning ideas that make apartments and compact homes feel larger and work harder.
Read the article