
Home interiors
1 Kanal House Interior Cost in Lahore 2026: Room-by-Room Budget
A 1 kanal house has more rooms, more joinery and more services than most owners expect. Plan the budget room by room and the big number becomes manageable.
Think in rooms, not in one total
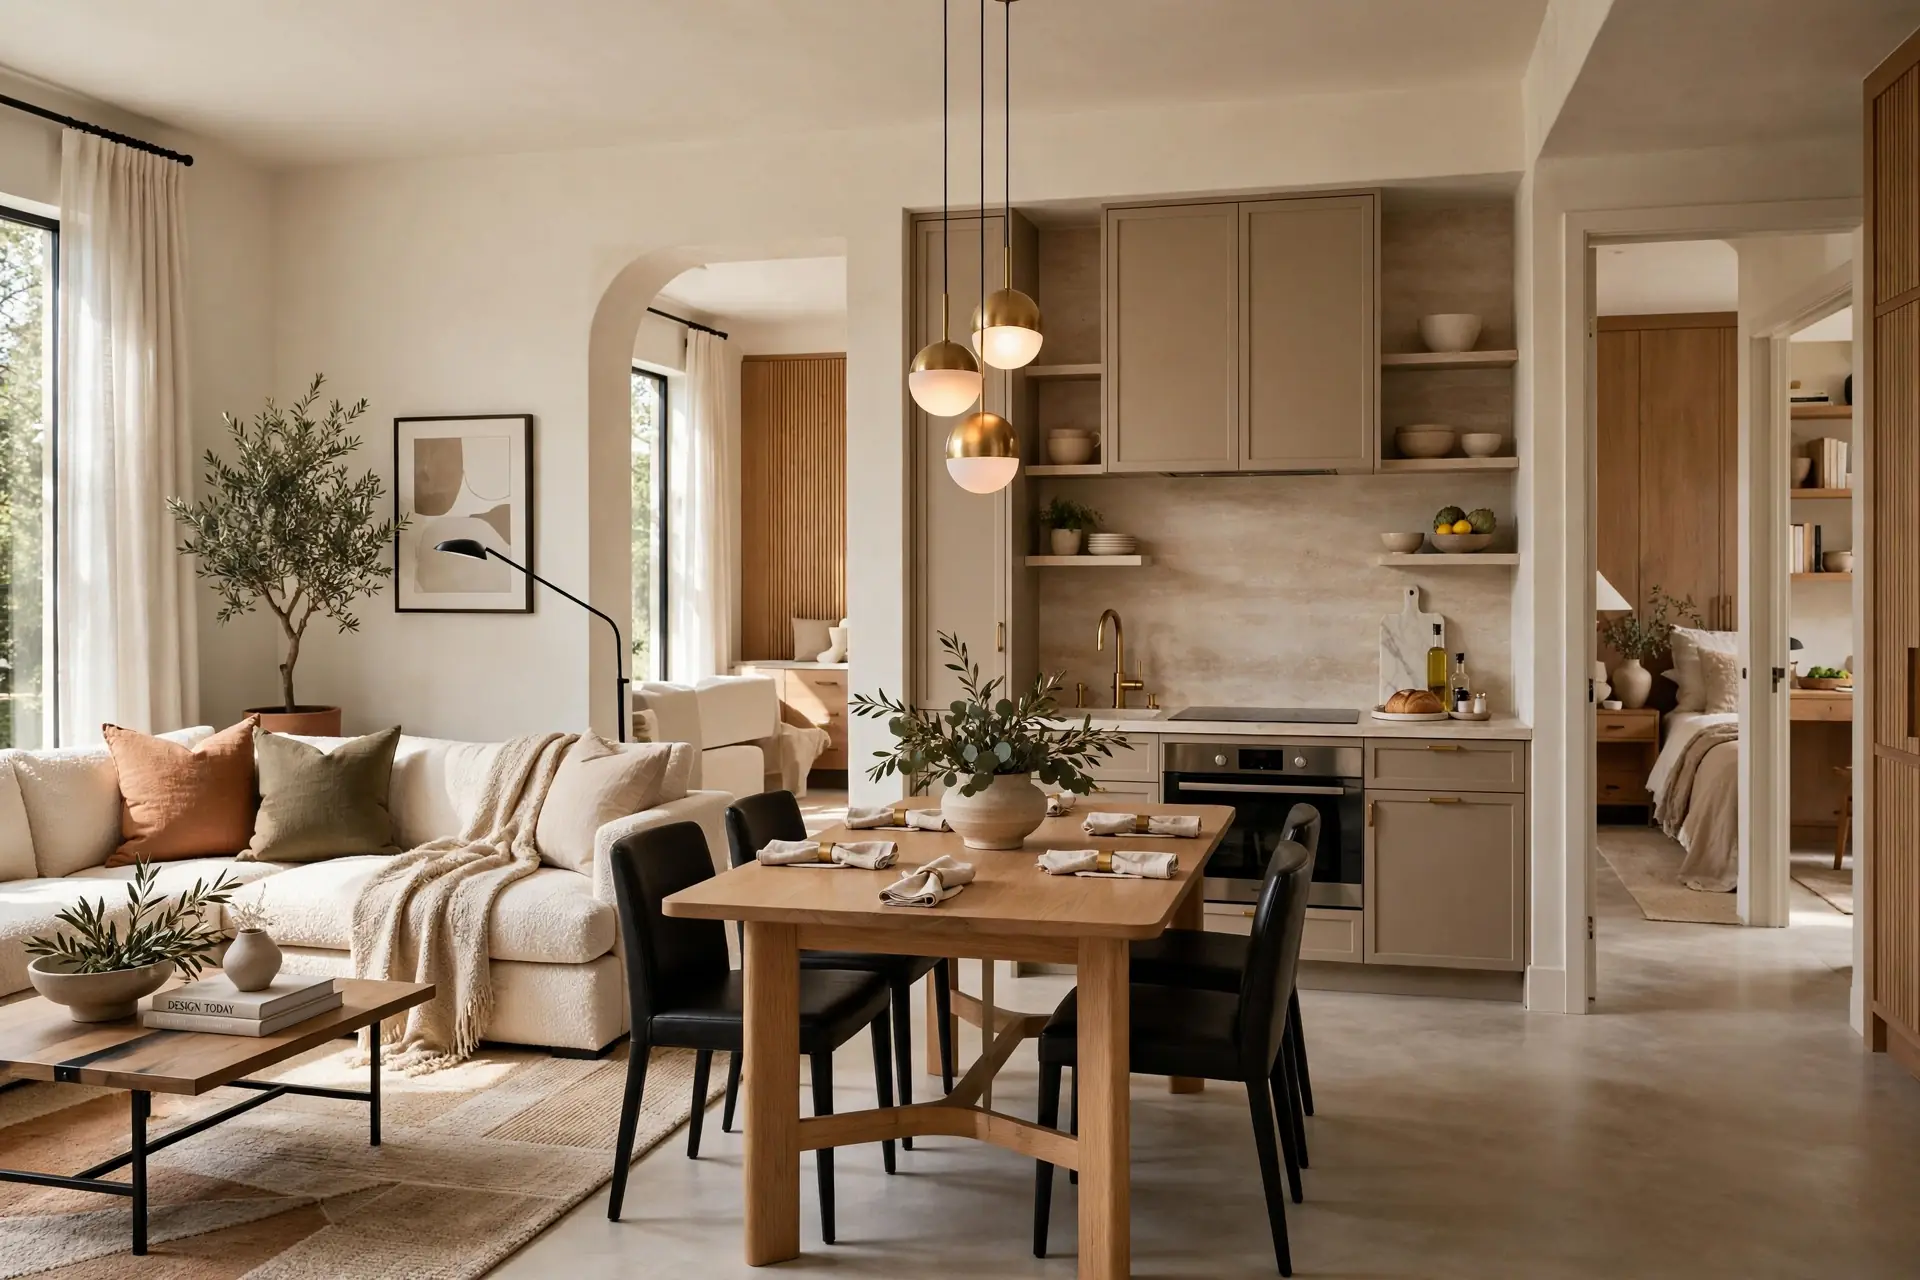
The 1 kanal house interior cost in Lahore feels overwhelming as one figure. Break it into rooms and it becomes a set of clear decisions. A typical kanal home has a formal drawing room, family lounge, dining, kitchen, four to five bedrooms with baths, and often a basement or study.
Where the budget usually goes
| Area | Main cost items | Share of budget |
|---|---|---|
| Kitchen | Cabinets, counters, appliances, lighting | High |
| Bedrooms and wardrobes | Built-in wardrobes, beds, panelling | High |
| Drawing and lounge | Ceilings, lighting, feature walls, furniture | Medium to high |
| Bathrooms | Tiles, sanitary ware, vanities | Medium |
| Circulation and stairs | Flooring, railing, lighting | Lower |
Joinery across wardrobes and the kitchen is usually the largest single block.
Decisions that move the number
- Finish level per room. Not every room needs the same specification.
- Imported versus local materials.
- Custom versus ready furniture.
- Lighting design and automation.
- Basement fit-out, which often adds a cinema or gym.
- Whether the house is new or being renovated.
Phasing a large home sensibly
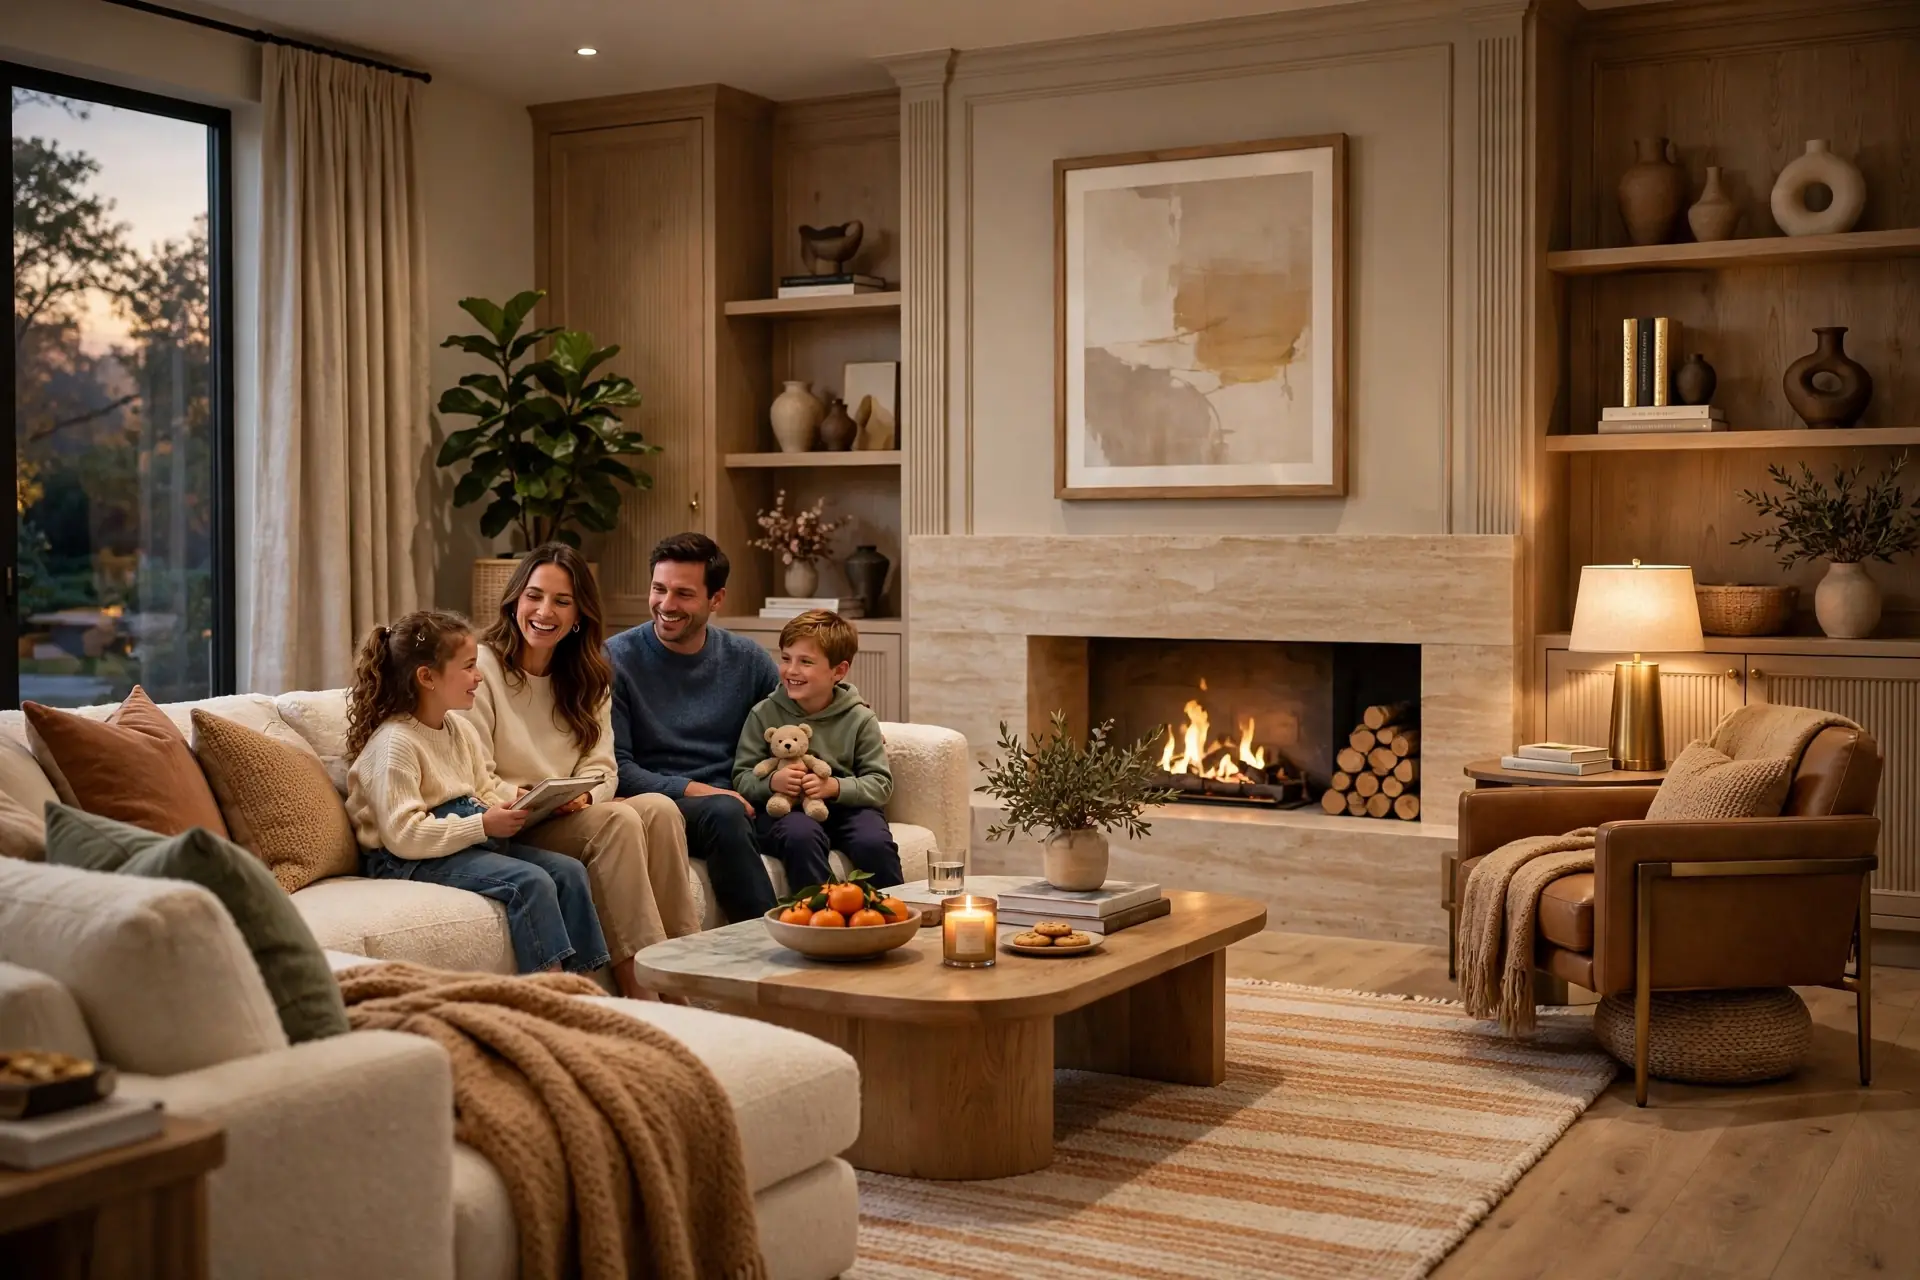
Many families phase a kanal interior. Do the services, ceilings and flooring for the whole house in one go, then finish rooms in order of use: kitchen and master suite first, guest rooms and basement later. That avoids reopening finished work.
See our 1 kanal house design page for layouts, and DHA vs Bahria Town interiors for how locality shapes style.
Room-by-room priorities
| Area | Focus |
|---|---|
| Drawing and dining | Formal finishes, lighting, guest comfort |
| Family lounge | Comfort, media wall, durable fabrics |
| Kitchens | Clean and working kitchen, storage, exhaust |
| Master suite | Wardrobes or dressing room, bathroom, lighting |
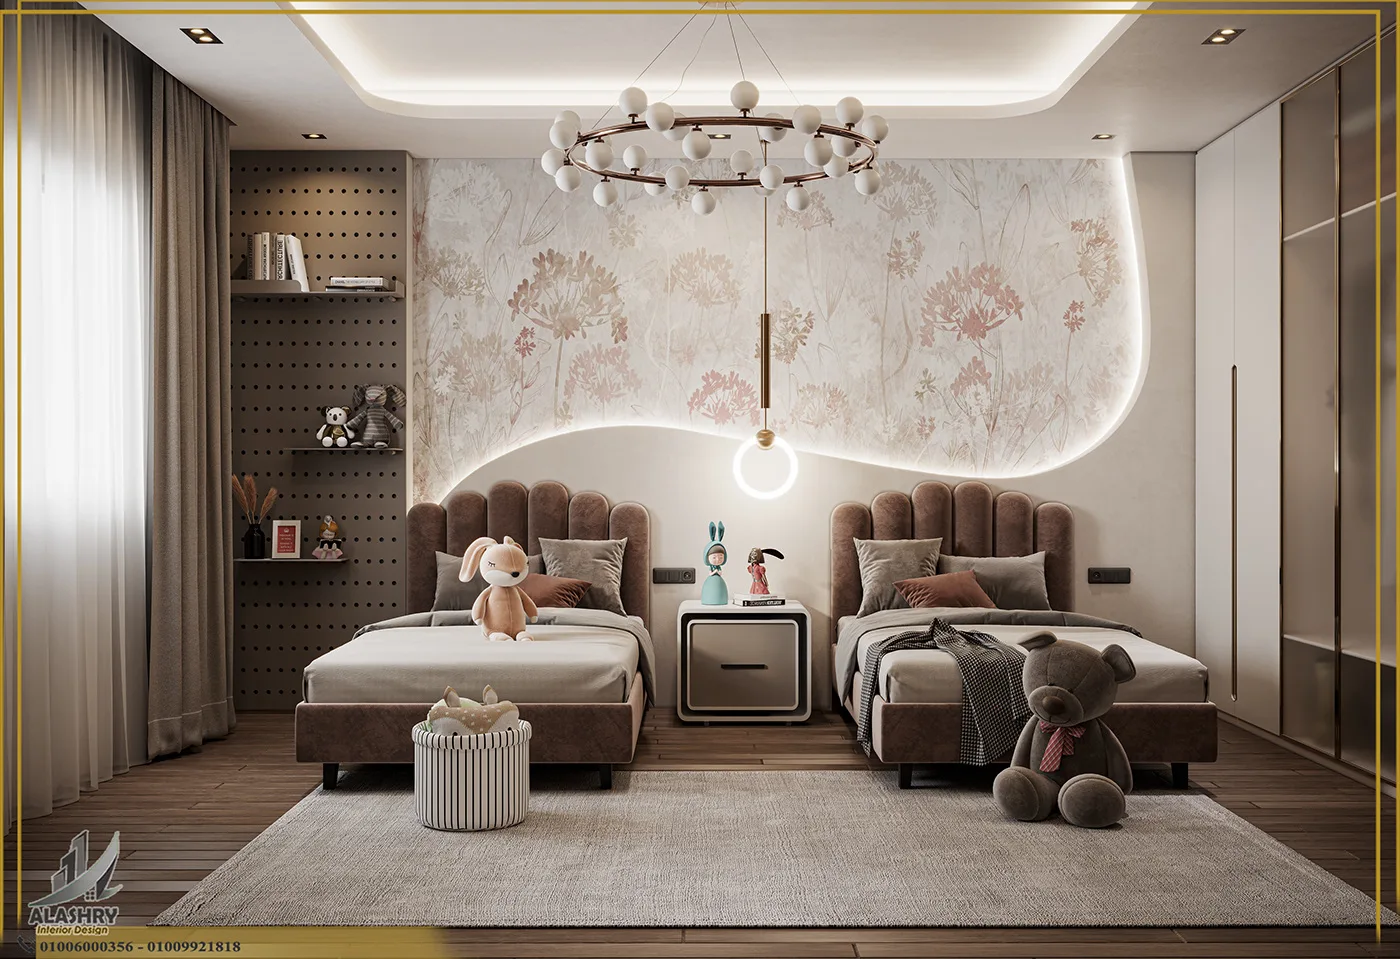
| Children's rooms | Study space, flexible storage |
Planning in phases
A 1 kanal interior is a large project. Many families complete the main living areas and bedrooms first, then add feature finishes and furniture over time. A complete design upfront keeps later phases consistent.
Keeping a large house consistent
In a large house, it is easy for each room to look like a separate project. Choose a core palette of two or three woods, stones and metals and repeat them throughout.
Use the same door style, handles, skirting and lighting colour temperature across the house. Variety then comes from furniture, art and fabrics.
Next steps
If you are planning a 1 kanal interior, start by writing down what you want to change, what must stay and the date you need the space ready. Take photos of the space as it is today and collect a few images of interiors you like.
Decide which rooms must be ready first and which can follow later. A phased plan keeps the project manageable.
When you are ready, see our 1 kanal house design page or book a site visit or studio meeting. A designer can review your space, talk through options and prepare a written, itemised quote.
Getting an accurate figure
- Share the architectural plans or have the house measured.
- Agree a finish level per room.
- Approve 3D views of key spaces.
- Receive an itemised quotation by room.
Start with a range on our estimator, then book a visit for a measured quote.
The short version.
- Budget by room: it turns one big number into clear choices.
- Joinery is the big block: kitchen and wardrobes lead the spend.
- Phase smart: services and ceilings first, rooms by priority.
Questions
Asked often, answered plainly.
It depends on finish level, joinery volume and whether the house is new or renovated. Pricing room by room against an agreed specification is the reliable way to get a firm number.
Kitchen, family lounge and master suite are used most and set the tone, so they usually come first. Guest rooms and basements can follow.
Yes. Finish all services, ceilings and floors first, then complete rooms in stages without reopening finished areas.
Location itself changes little; expectations of finish and style often do. The specification is what drives cost.
A kanal house is ten small projects. Plan each one and the total follows.
Keep looking
Related reading.
DHA vs Bahria Town: Interior Costs and Style in Lahore
How house types, expectations and society rules shape interiors in DHA and Bahria Town.
Read the article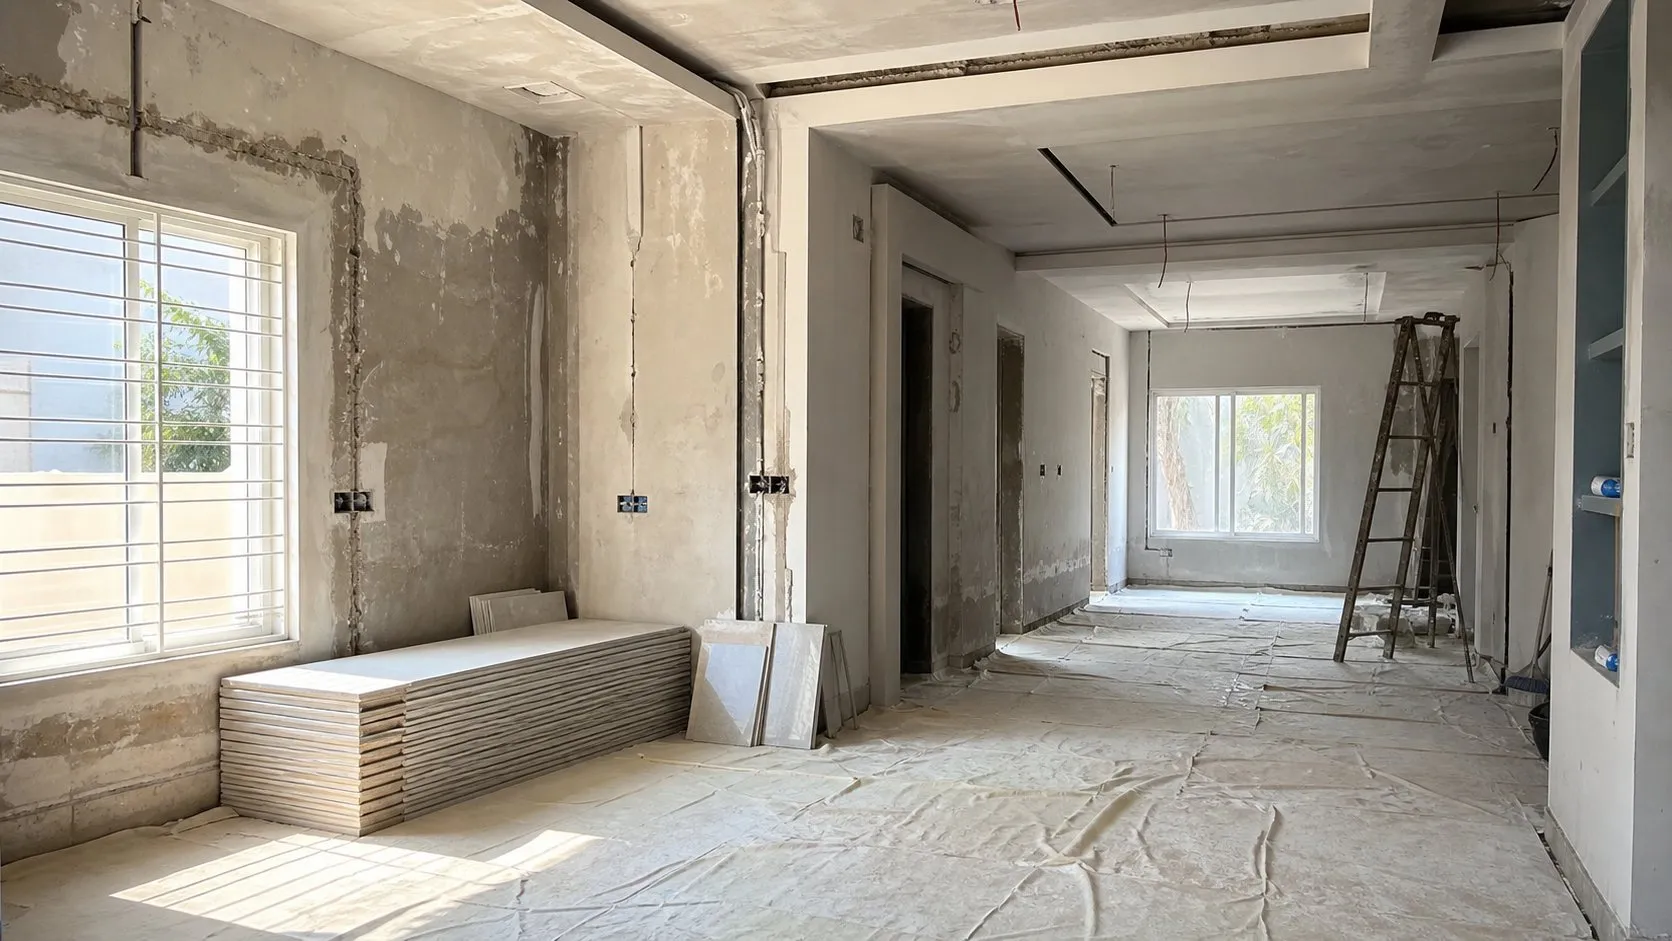
House Renovation Cost in Lahore 2026: What Drives the Per-Sq-Ft Rate
Scope tiers, per-sq-ft drivers and the extras that surprise owners, explained before you call a contractor.
Read the article
What interior design costs in Pakistan
Interior design cost in Pakistan: how design fees, room refreshes and full home or office projects are priced,
Read the article