
Architecture
How Much Does an Architect Charge in Lahore? 2026 Guide
Architects in Lahore charge in a few standard ways. Understanding the stages behind the fee shows you what you are paying for and what you might be missing.
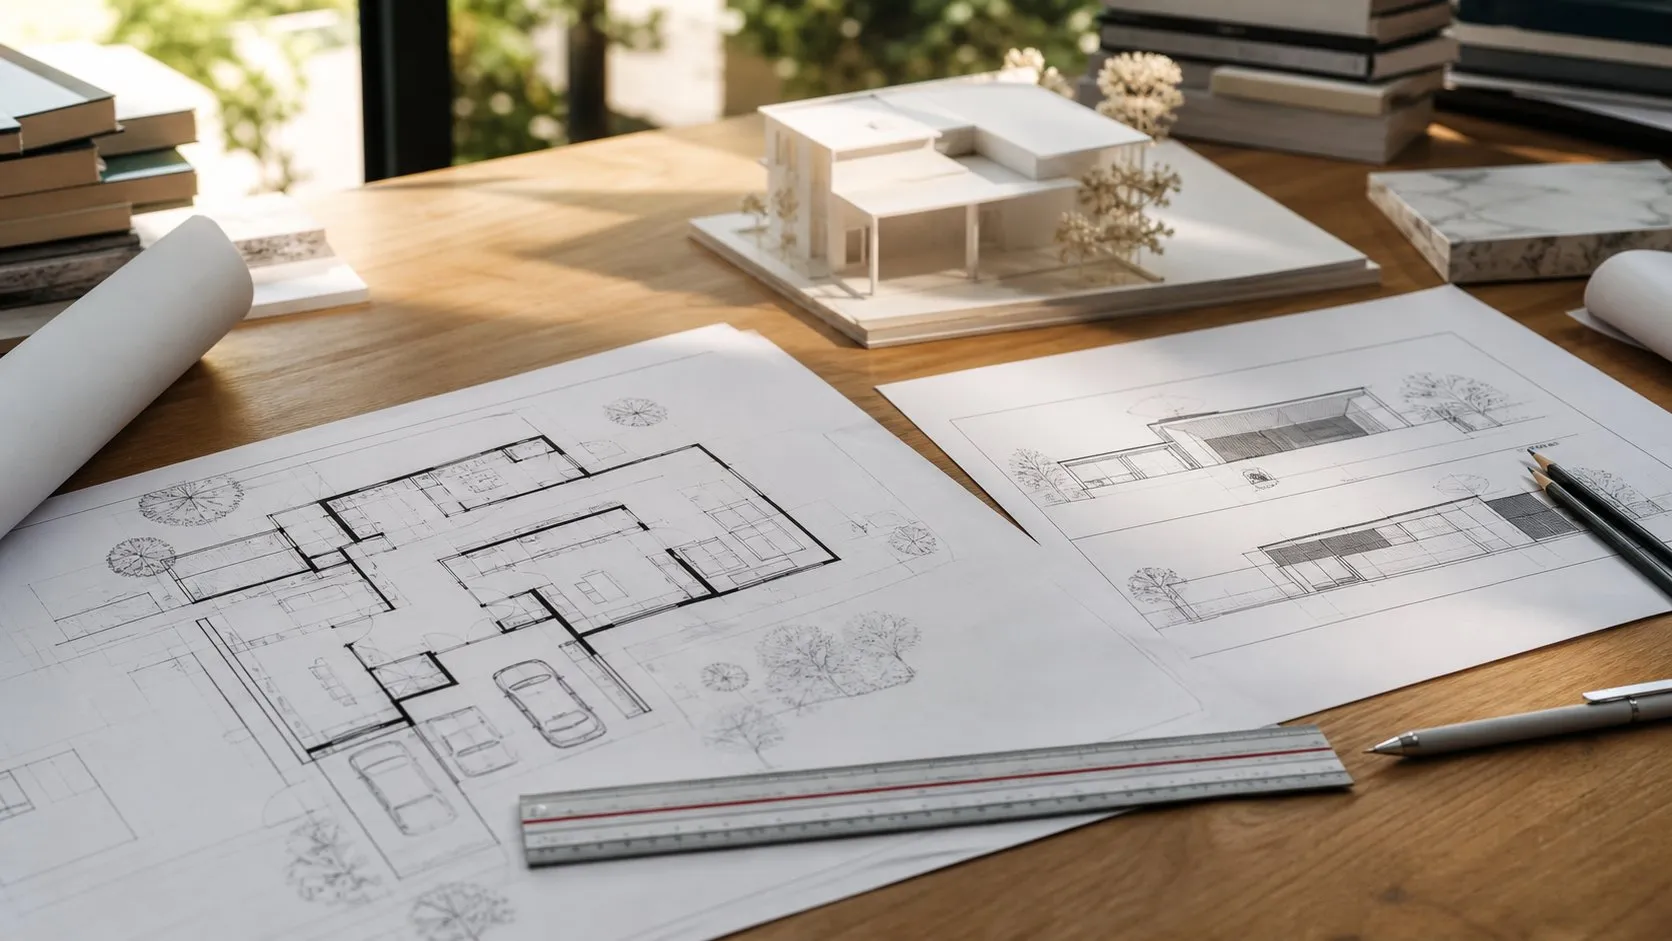
What an architect actually delivers
An architect fee in Lahore covers far more than a floor plan. It should take you from brief to concept, design development, approval drawings, working drawings and, depending on the agreement, site supervision. Knowing these stages helps you compare offers properly.
Common ways architects charge
| Fee model | How it works | Notes |
|---|---|---|
| Percentage of construction cost | Fee tied to the build budget | Common for full services |
| Per square foot of covered area | Fee scales with the building size | Easy to compare |
| Stage-based fixed fees | Separate amounts per stage | Useful if you only need some stages |
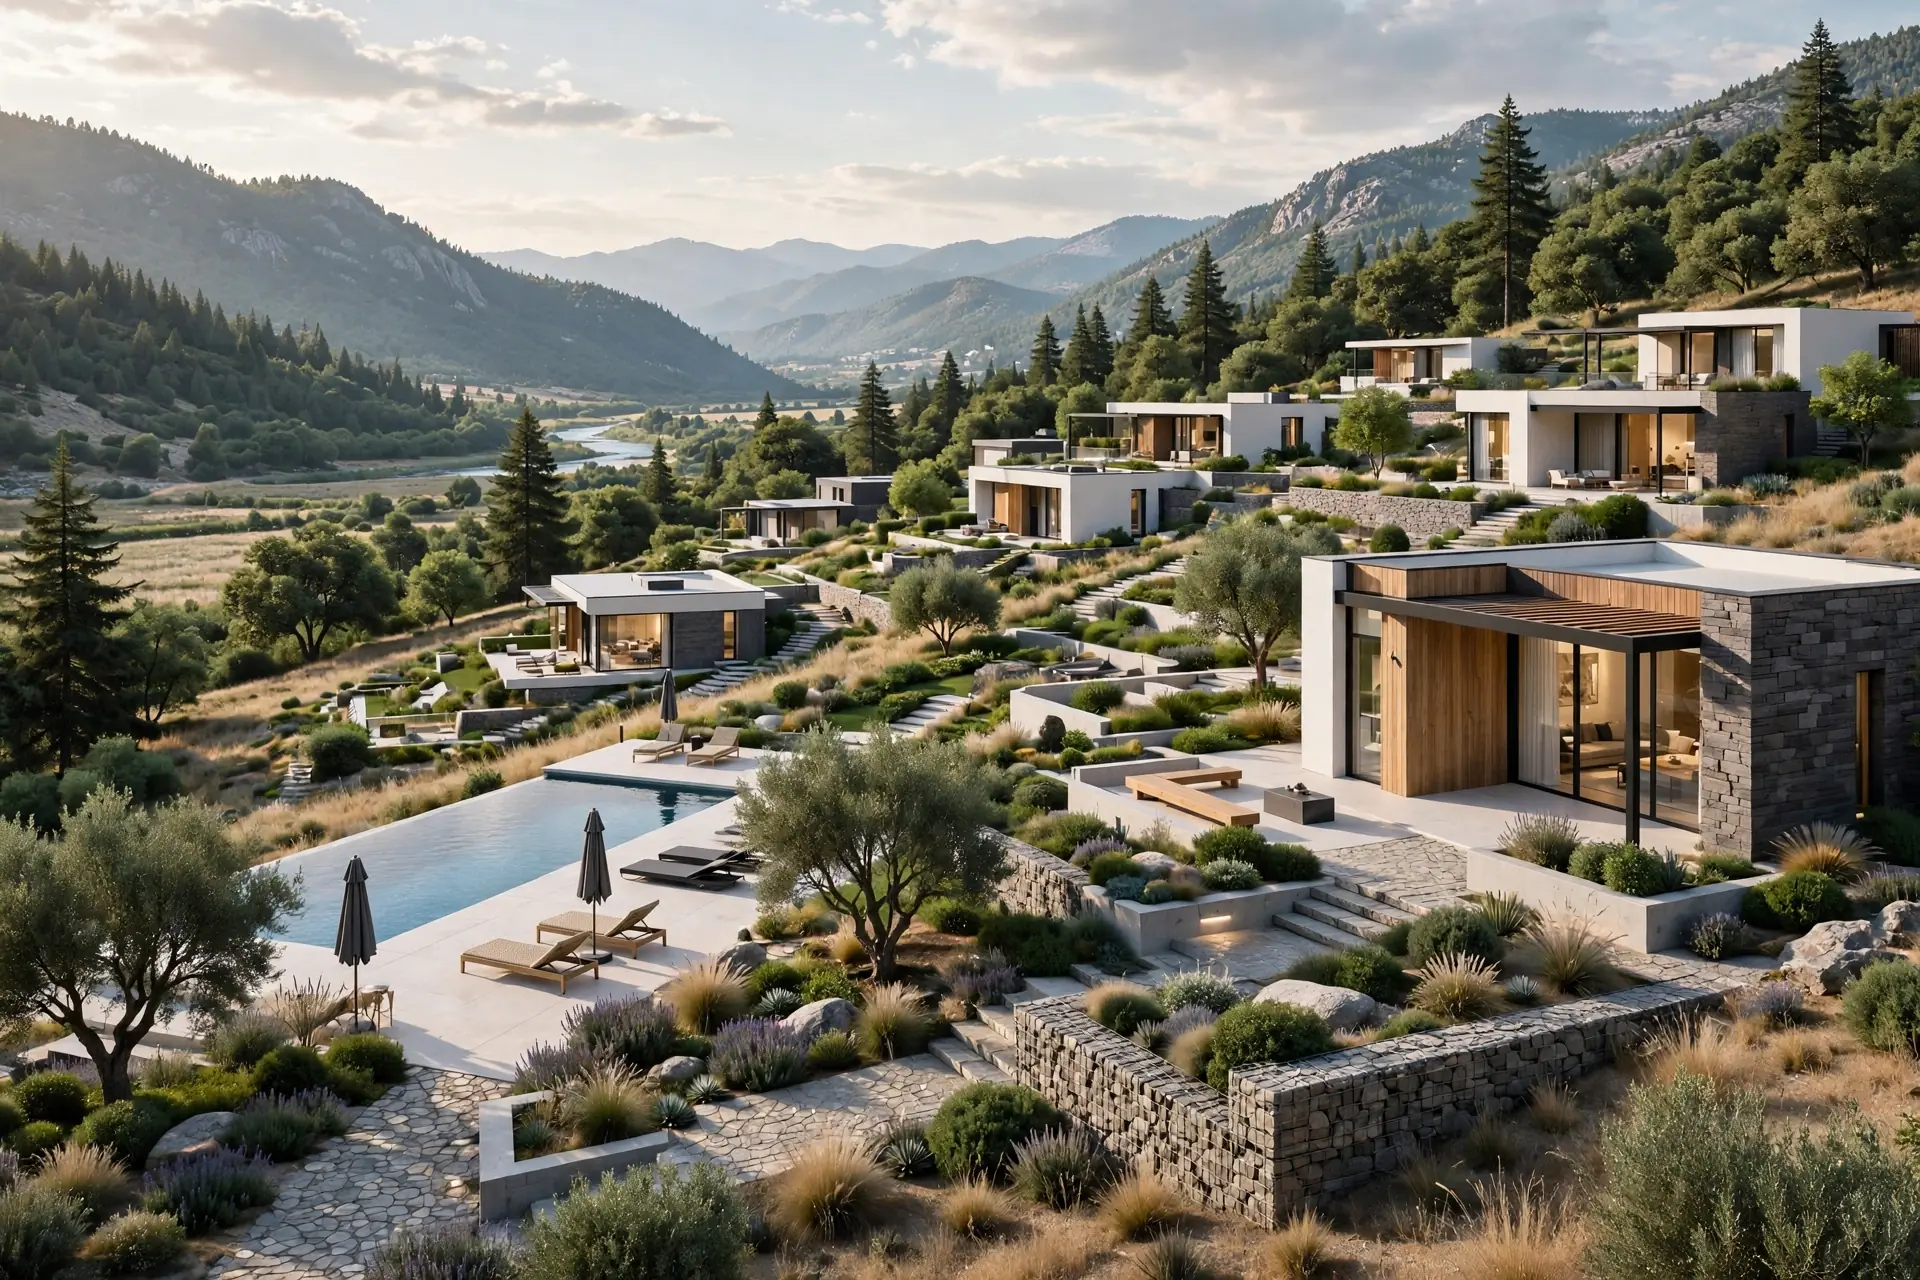
The stages behind the fee
- Brief and site study: plot, orientation, bylaws.
- Concept design: layouts and massing options.
- Design development: plans, sections, front elevation.
- Approval drawings for LDA, DHA or the relevant society.
- Working drawings: structure, electrical, plumbing details.
- Site supervision, if included.
What changes the fee
- Plot size and building complexity, such as basements.
- Number of design options and revisions.
- Whether structural and MEP drawings are included.
- Approval support with the authority.
- Frequency of site visits.
- Interior design coordination.
Plot-specific layouts are on our 5 marla, 10 marla and 1 kanal house design pages.
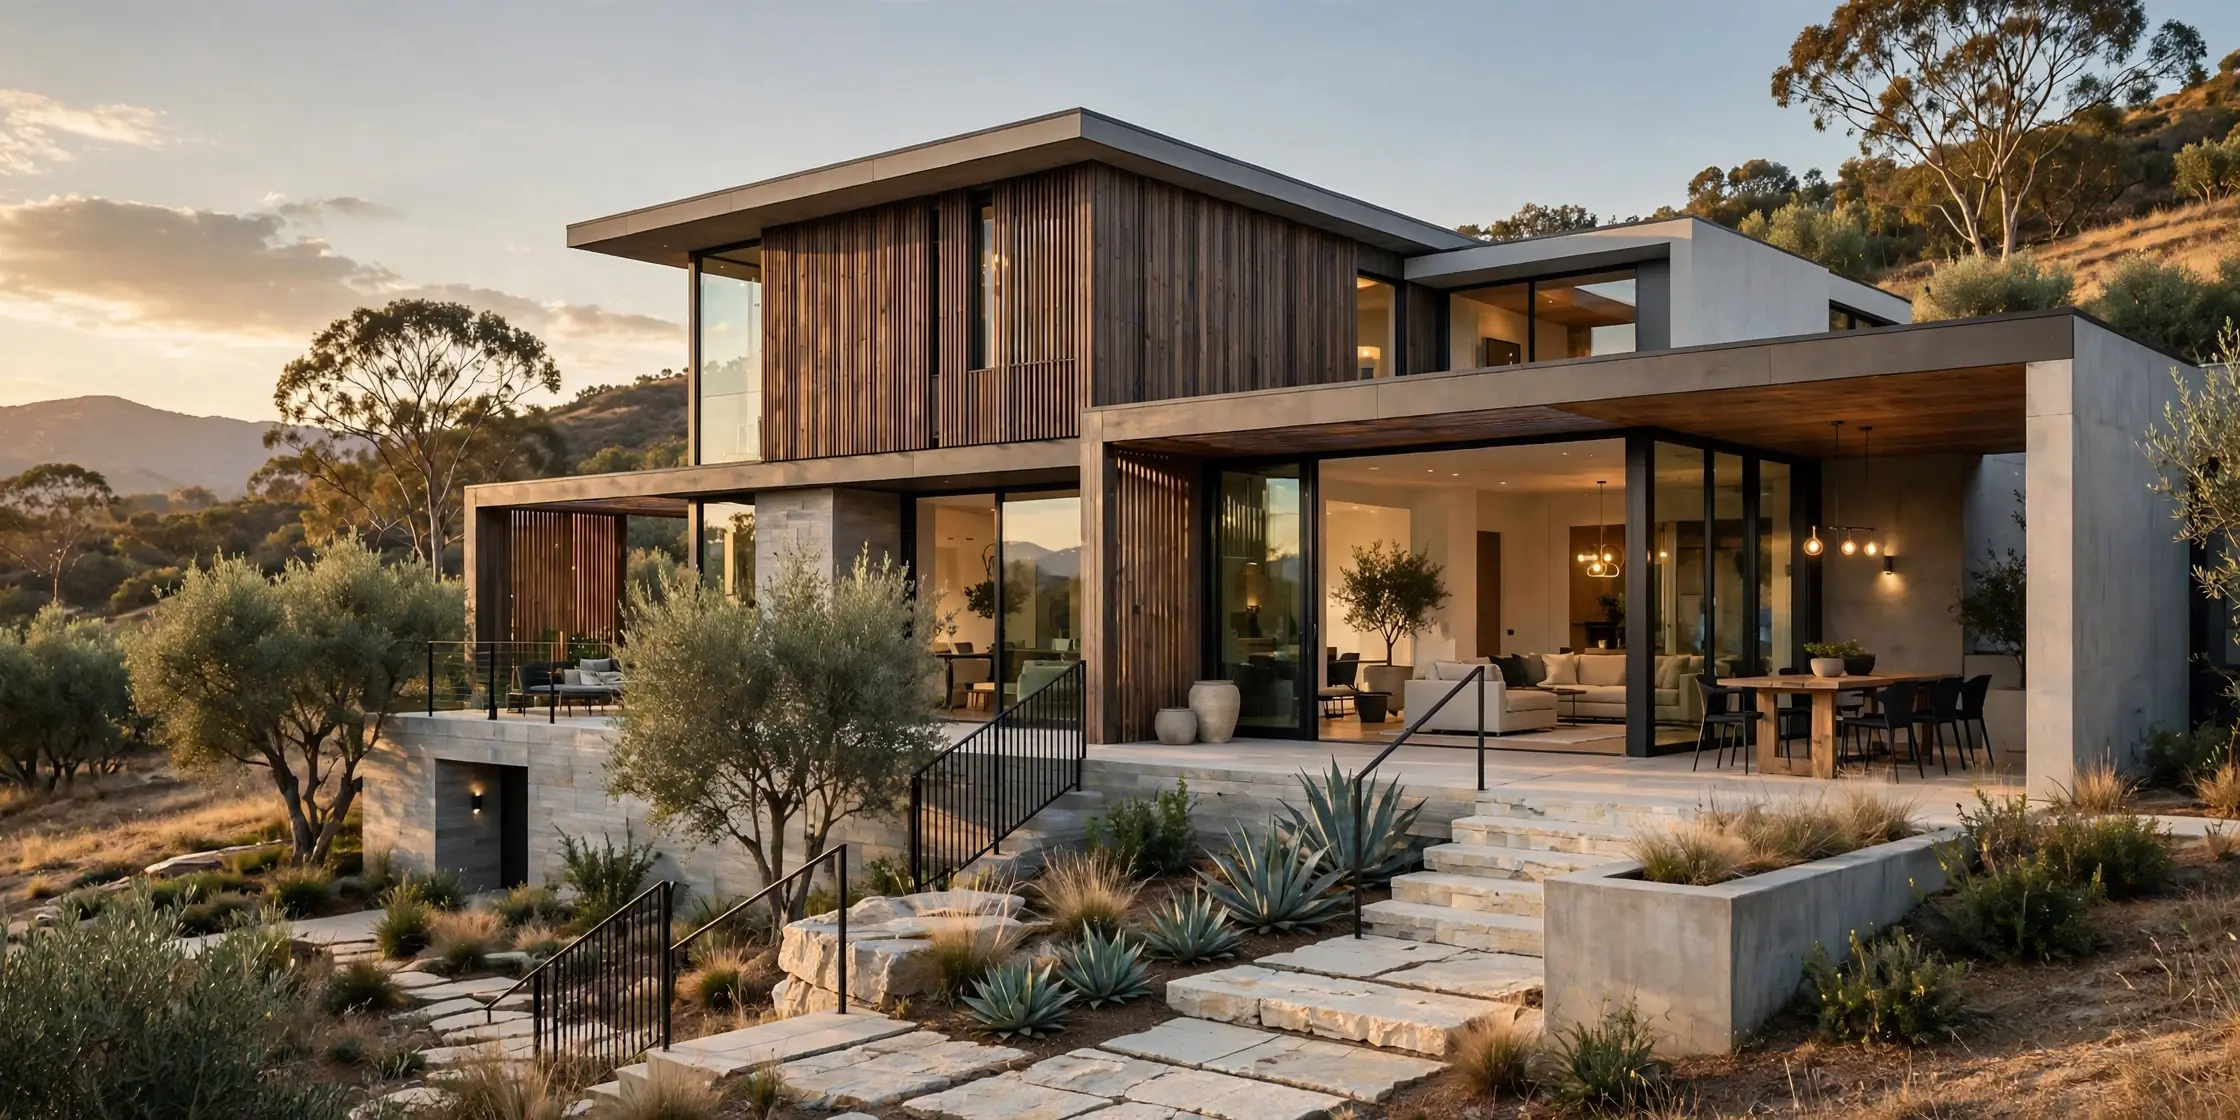
What an architect delivers
- Brief and site analysis
- Concept design and massing
- Design development and 3D views
- Drawings for society or authority approval
- Working drawings for construction
- Site visits during construction
Check which of these stages are included in a fee proposal.
Questions to ask before appointing
- Who will lead my project day to day?
- How many design options and revisions are included?
- Do you prepare approval drawings and handle submissions?
- How often will you visit the site?
- Do you coordinate structural and MEP engineers?
Approvals and drawings in Lahore
Most housing societies and authorities in Lahore require approved drawings before construction or major changes. Approval requirements, timelines and documents vary by society, so ask your architect which submissions they handle and which you must arrange.
Keep copies of approved drawings safe. You will need them for future changes, utility connections and, if you sell, for buyers and their lawyers.
Next steps
If you are planning a new house or major addition, start by writing down what you want to change, what must stay and the date you need the space ready. Take photos of the space as it is today and collect a few images of interiors you like.
Gather your plot documents, society rules and any survey of the site. Note how many bedrooms, living spaces and parking places you need, now and in ten years.
When you are ready, see our architecture page or book a site visit or studio meeting. A designer can review your space, talk through options and prepare a written, itemised quote.
How to compare architects
- Visit at least one completed house.
- Ask which drawings are included at each stage.
- Confirm who handles society approvals.
- Check supervision visits in writing.
Our architecture team works alongside the interior studio, so the house and its rooms are planned together. Share your plot details to start.
The short version.
- Fees follow stages: concept, approvals, working drawings, supervision.
- Three models: percentage, per sq ft or stage-based fixed fees.
- Check inclusions: structure, MEP and approvals are not always in.
Questions
Asked often, answered plainly.
Usually as a percentage of construction cost, per square foot of covered area, or as fixed fees per stage. The scope of drawings decides which is better value.
Sometimes. Confirm whether the architect prepares and follows up approval drawings with LDA, DHA or your society.
Often they are done by a structural engineer, either within the architect's team or separately. Ask before signing.
Not necessarily, but early coordination avoids moving windows, sockets and ceilings later. One team makes that easier.
You are not paying for a drawing. You are paying for every decision it saves on site.
Keep looking
Related reading.
Interior Designer vs Contractor in Lahore: Who Should You Hire?
What a designer does, what a contractor does, and how to avoid the gap between them.
Read the article
1 Kanal House Interior Cost in Lahore 2026: Room-by-Room Budget
Where a 1 kanal interior budget goes, room by room, and how to phase it without regret.
Read the article
How a Woodex project runs
The interior design process at Woodex, step by step: first call, site survey, concept, 3D views, quantities, b
Read the article