
Hospitality
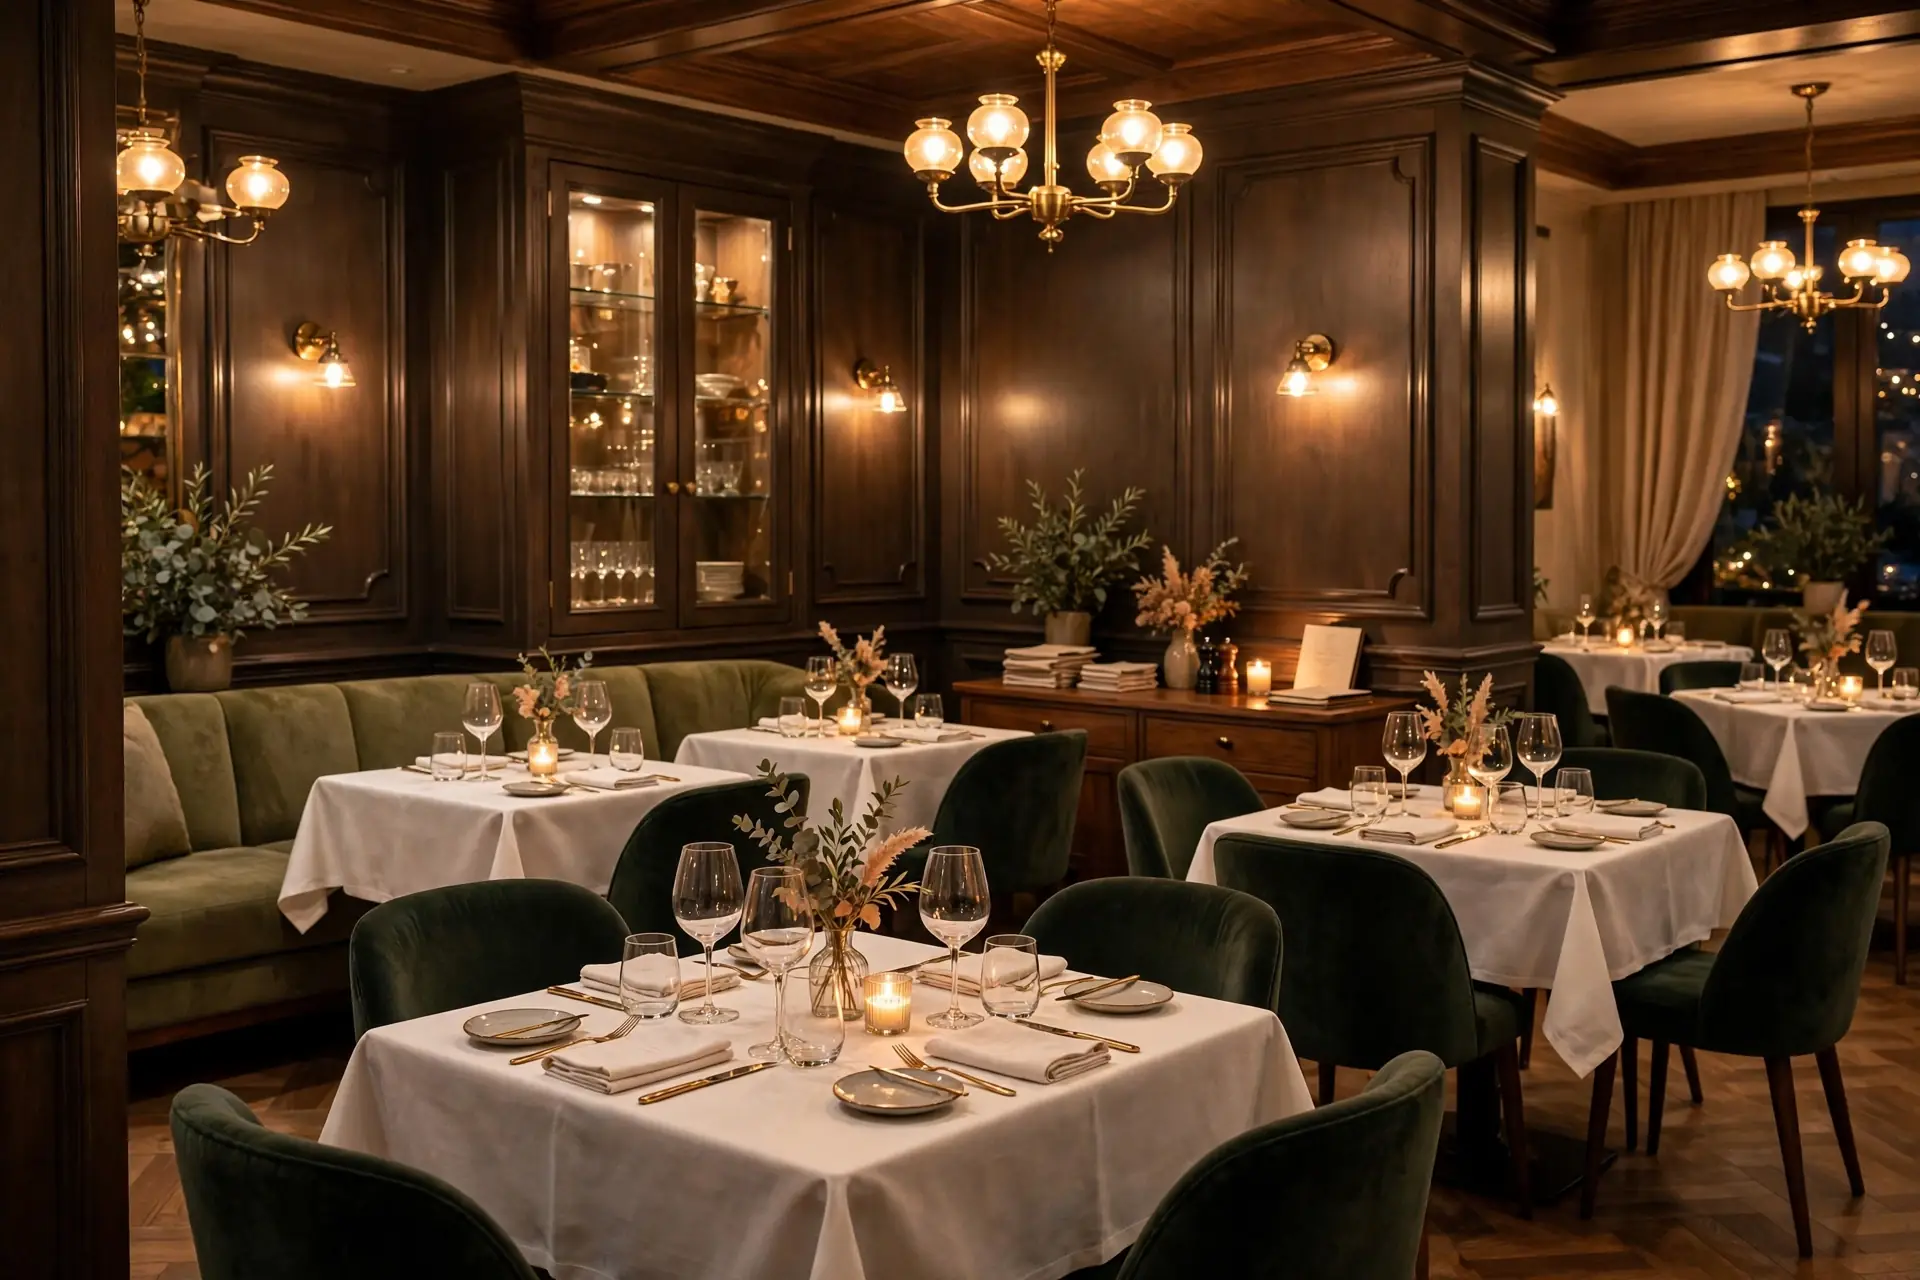
Planning a restaurant interior
Service flow, seating mix, mood versus durability, and kitchen adjacency, before finishes are chosen.
Service flow
Staff routes decide everything. The path from kitchen to table should be short, straight and clear of guest circulation.
Map a full service in the plan: entry, seating, ordering, delivery, clearing and payment. Bottlenecks drawn on paper are cheap; bottlenecks built in tile are not.
Seating mix
Revenue lives in the seating mix. Twos that combine into fours, a few larger tables, and bar seating for solo diners and waiting parties.
Comfort sets dwell time. Fast casual wants turnover-friendly seating; fine dining earns it back in longer, higher value covers.
Mood versus durability
Mood brings guests in; durability keeps the business running. Choose materials that look rich and survive nightly cleaning: sealed timber, commercial upholstery, scrubbable paint.
Lighting does the heavy lifting for mood. Warm, dimmable layers flatter food and faces, while brighter task light keeps service areas safe.
Kitchen adjacency
The kitchen and dining room are one system. Pass, dish return and bar support should sit tight against the kitchen line to cut steps and noise.
Ventilation, grease management and acoustic separation are planned at shell stage. Retrofitting them later costs far more. See our restaurant interior design service for full scope.
The short version.
- Draw the service first: Staff routes and guest routes planned together prevent daily friction.
- Mix the seating: Flexible twos, fours and bar seats adapt to real covers.
- Durable can be beautiful: Materials that survive service and still photograph well exist. Choose them.
Questions
Asked often, answered plainly.
Roughly 15 to 20 square feet per seat including circulation. Fine dining needs more; fast casual can run tighter.
Soft furnishings, acoustic ceiling treatment and spacing tables properly. Hard surfaces everywhere make conversation impossible at full house.
Warm and dimmable over tables, brighter at the pass and service stations. Guests should see their food; staff should see their work.
As close as the plan allows, with the pass directly serving the dining room. Every extra metre is steps your staff walk hundreds of times a night.
Bottlenecks drawn on paper are cheap; bottlenecks built in tile are not.
Keep looking
Related reading.
A shop interior that sells
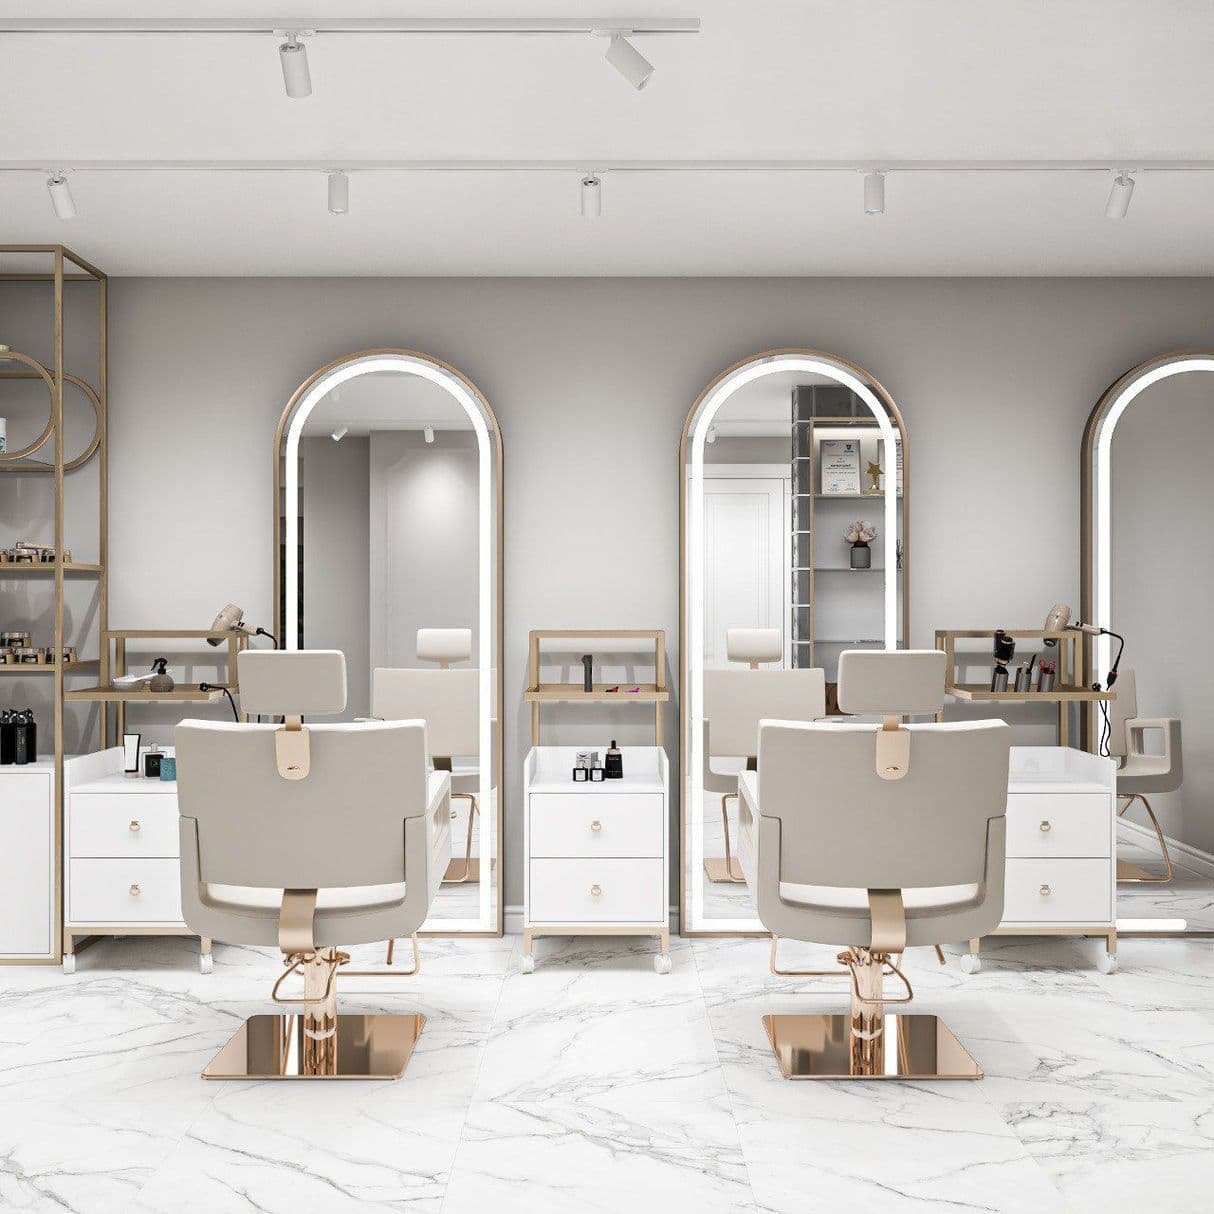
Entrance, path, display, trial and checkout, plus durable materials and light.
Read the article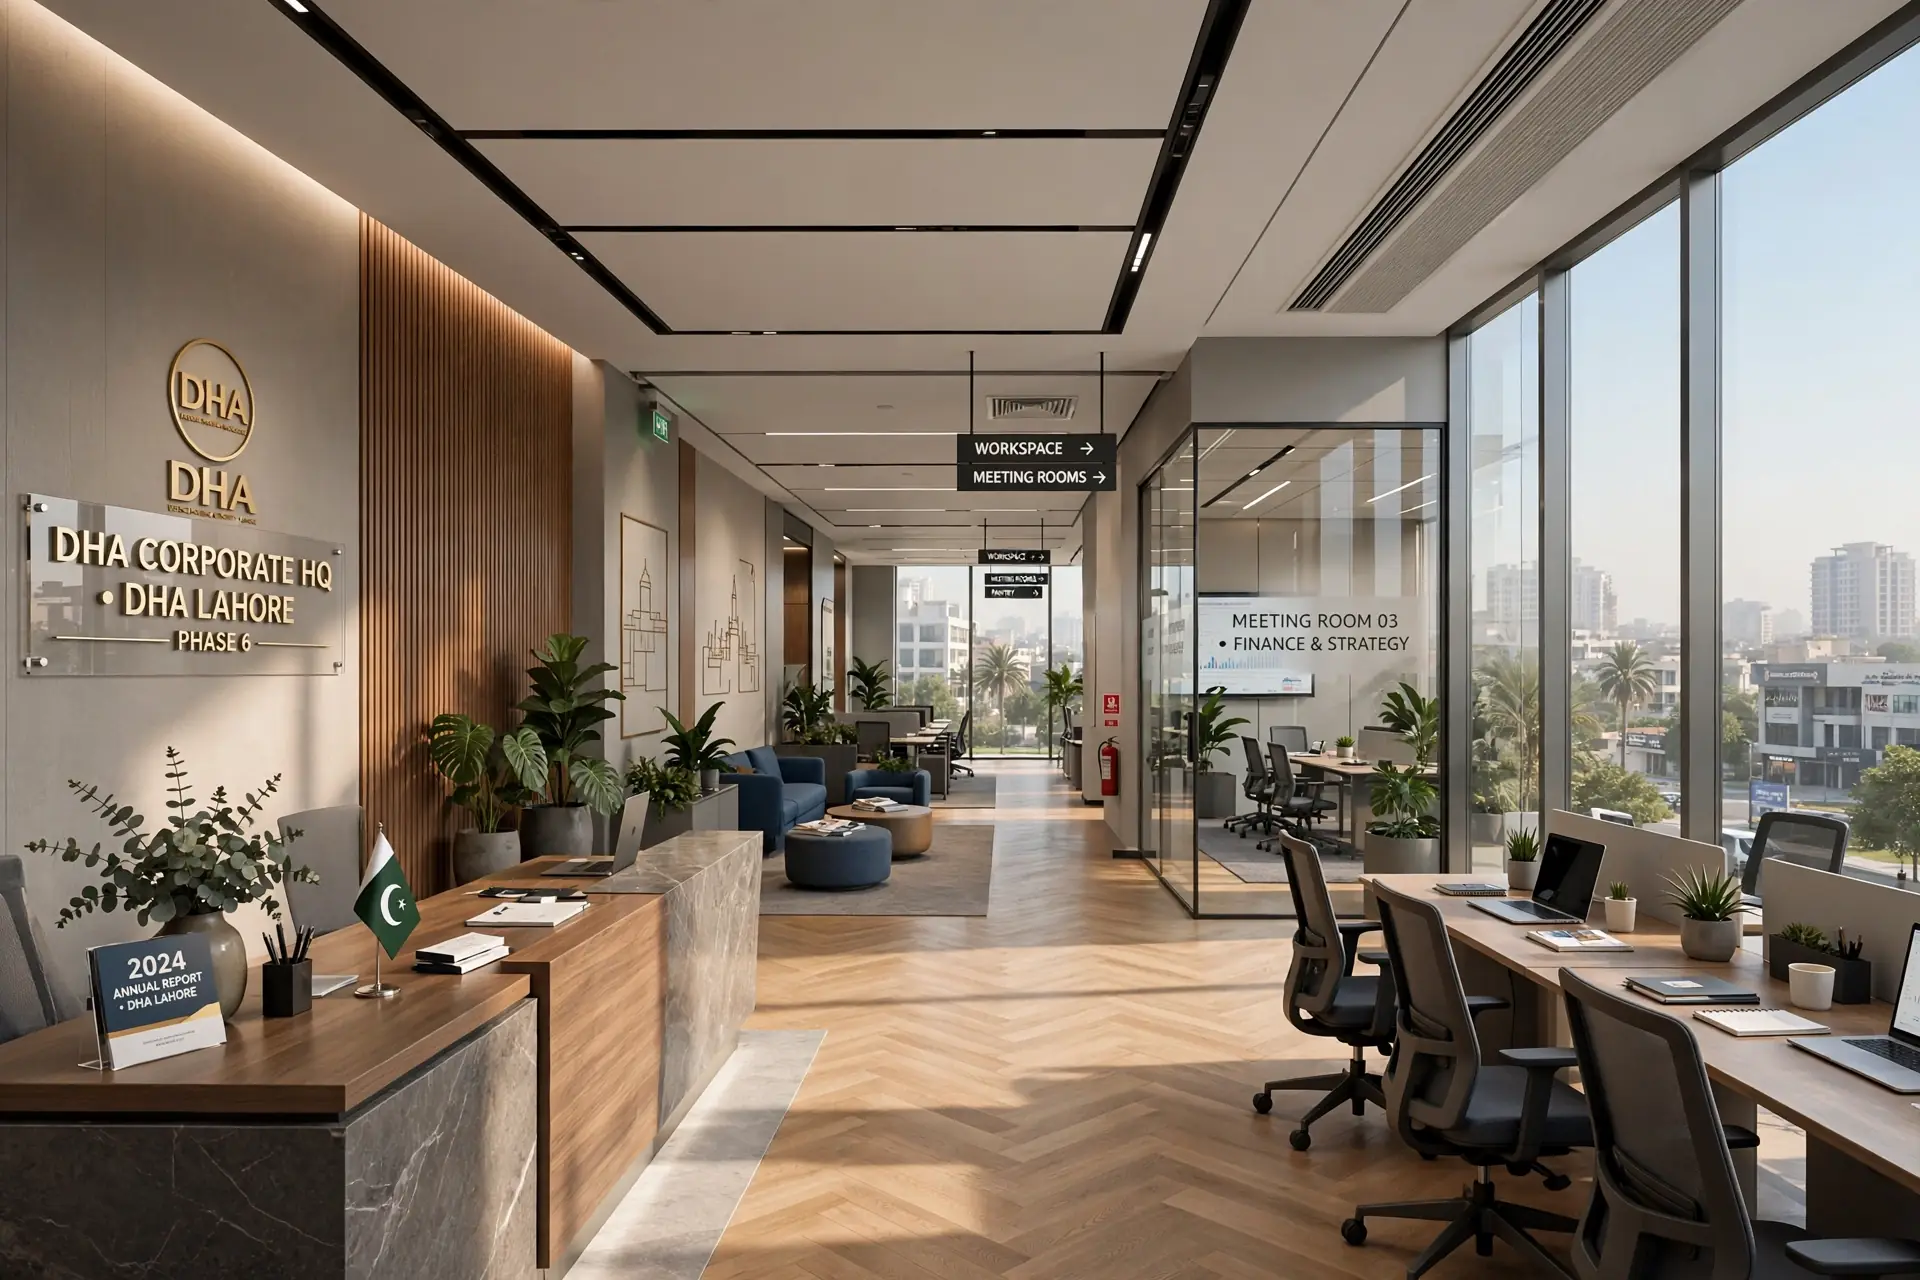
An office that works as hard as you do
Focus, meet and social zones, plus acoustics, daylight and brand cues.
Read the article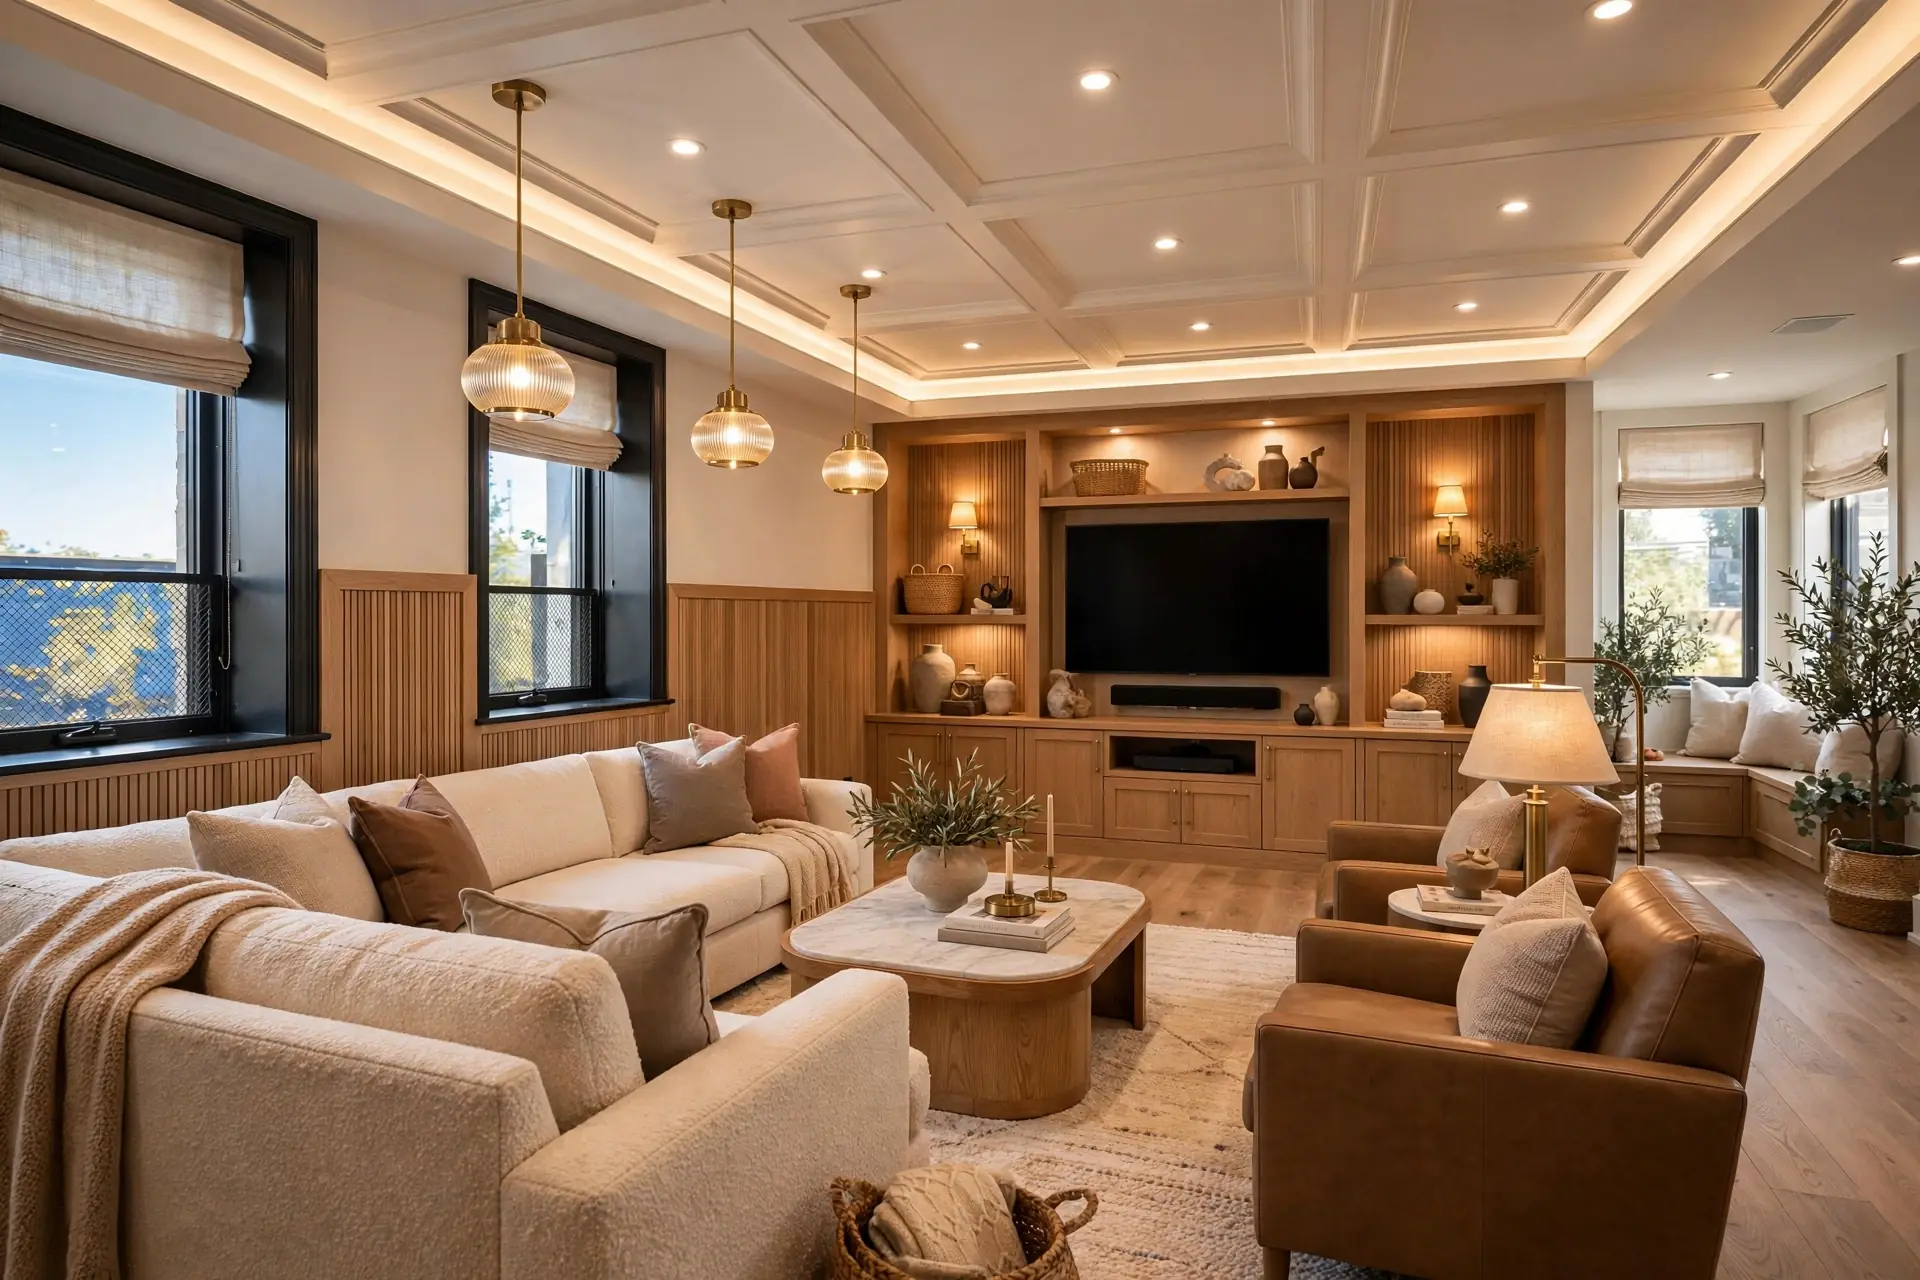
A calm home renovation checklist
Survey first, freeze scope, hold a buffer, sequence trades, live through it.
Read the article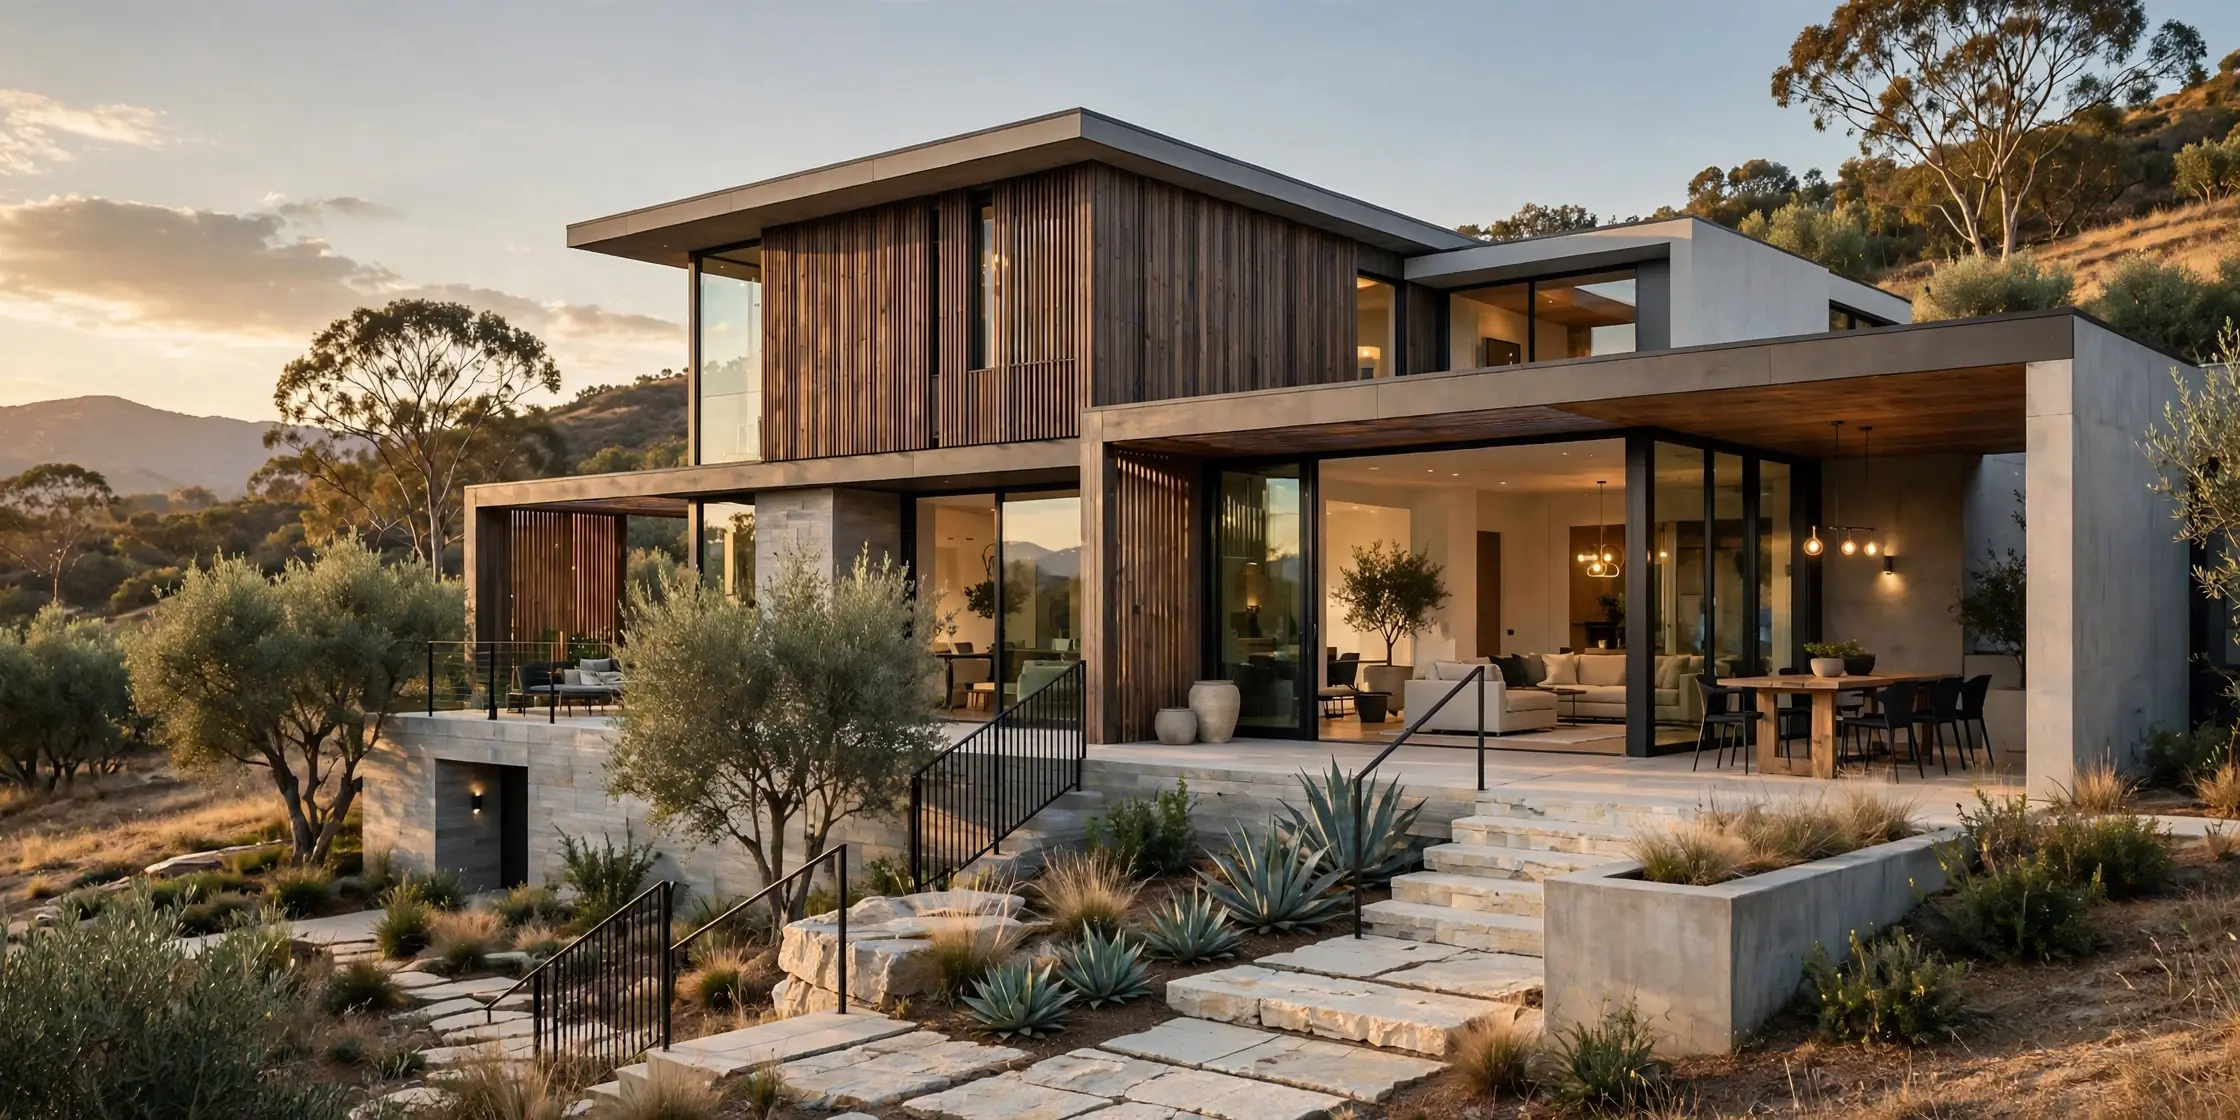
Why Woodex
One accountable team from brief to handover
Architecture, interiors, fit-out, renovation, 3D and custom furniture, all from one Lahore studio since 2016.
- 200+ completed spacesHomes, offices, retail and hospitality across Pakistan.
- In-house 3D studioSee the space in photoreal detail before work begins.
- Own furniture workshopKitchens, wardrobes and joinery made to the drawing.
- Clear programmeQuantities, phasing and handover dates agreed up front.