
Process
How a Woodex project runs
One accountable team from first call to handover. This is how a Woodex project runs, step by step.
Tell us about the space
Every project starts with a conversation. What is the space, what should it do for you, and what timeline and budget band are we working with?
Bring drawings if you have them, or photos and a rough floor plan if you do not. A clear brief at this stage saves weeks later.
Site visit or drawings review
Next we survey the site or review your drawings in detail. Measurements, structure, plumbing and electrical points, light and access are all checked.
This is where hidden conditions surface. Knowing about them early keeps the design honest and the budget stable.
Concept, 3D and quantities
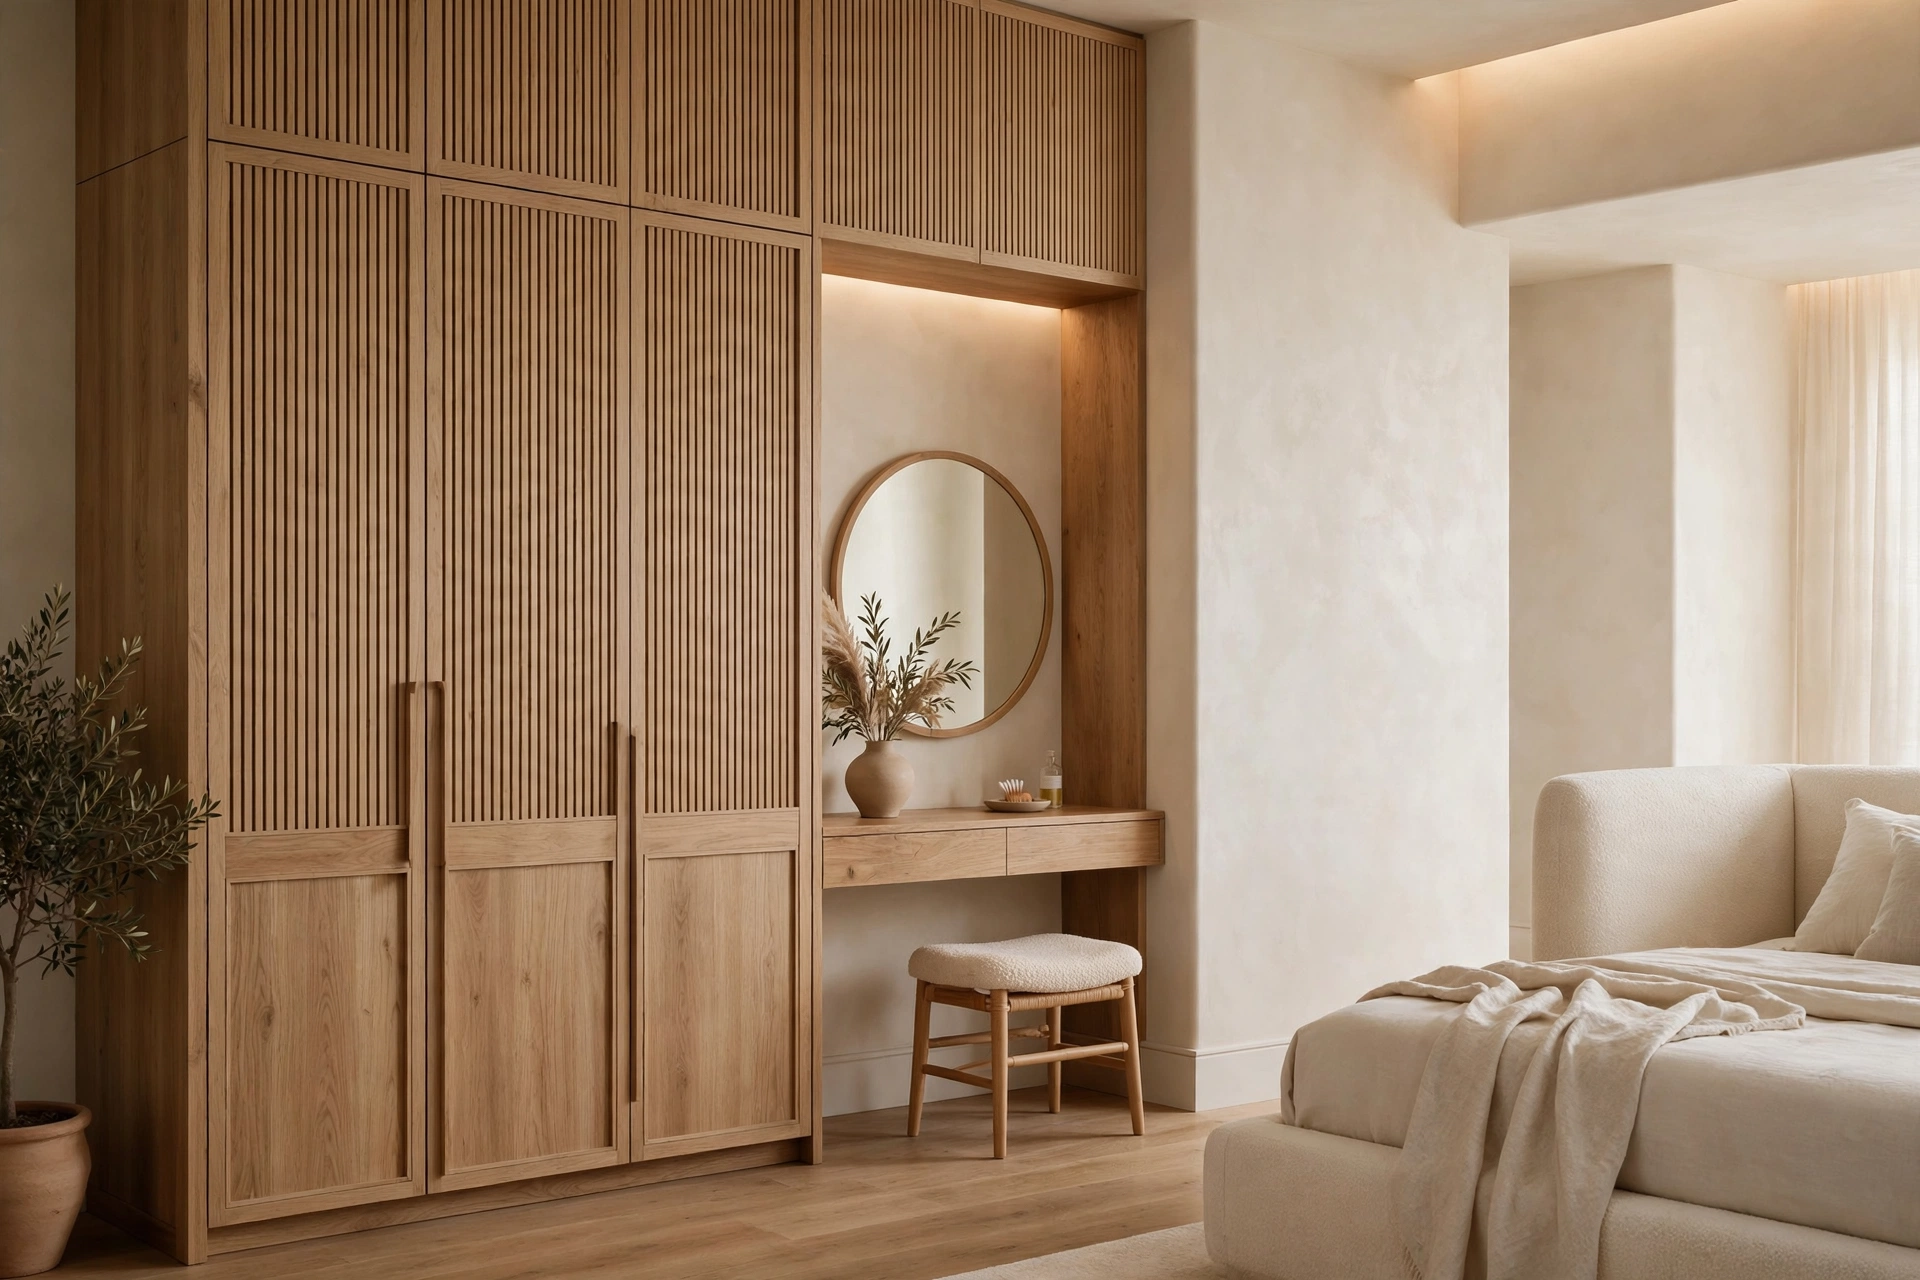
Then the design takes shape: space planning, concept boards and material selection. Woodex 3D Studio produces stills or a walkthrough at 4K and above, with 2 revision rounds included.
Once you approve the visuals, we issue the BOQ, a line-item bill of quantities with rates. You sign off on numbers before a single wall is touched.
Build and handover
Our site team executes to the approved drawings and BOQ. Trades are sequenced, quality is checked against the visuals, and you get regular progress updates.
At the end comes snagging: a final walkthrough where every detail is checked and fixed before handover. One team, one standard, one accountable signature.
The short version.
- Four first steps: Brief, site survey, concept with 3D, then quantities. In that order, every time.
- Approve numbers before build: The BOQ is shared and signed off before work starts on site.
- One team throughout: Design, visualization, joinery and delivery sit inside one studio.
Questions
Asked often, answered plainly.
A single room can take 4 to 6 weeks. Full homes usually run 3 to 5 months, and office fit outs depend on size and scope. You get a programme with dates at the design stage.
Yes. We survey the site and produce the drawings ourselves. Existing drawings simply speed things up.
After the first 3D views are issued, you get two structured rounds of changes included. Most clients lock their design within these rounds.
Yes. We serve Lahore, Islamabad, Karachi and clients nationwide, with site teams coordinated from our Lahore studio.
One team, one standard, one accountable signature.
Keep looking
Related reading.
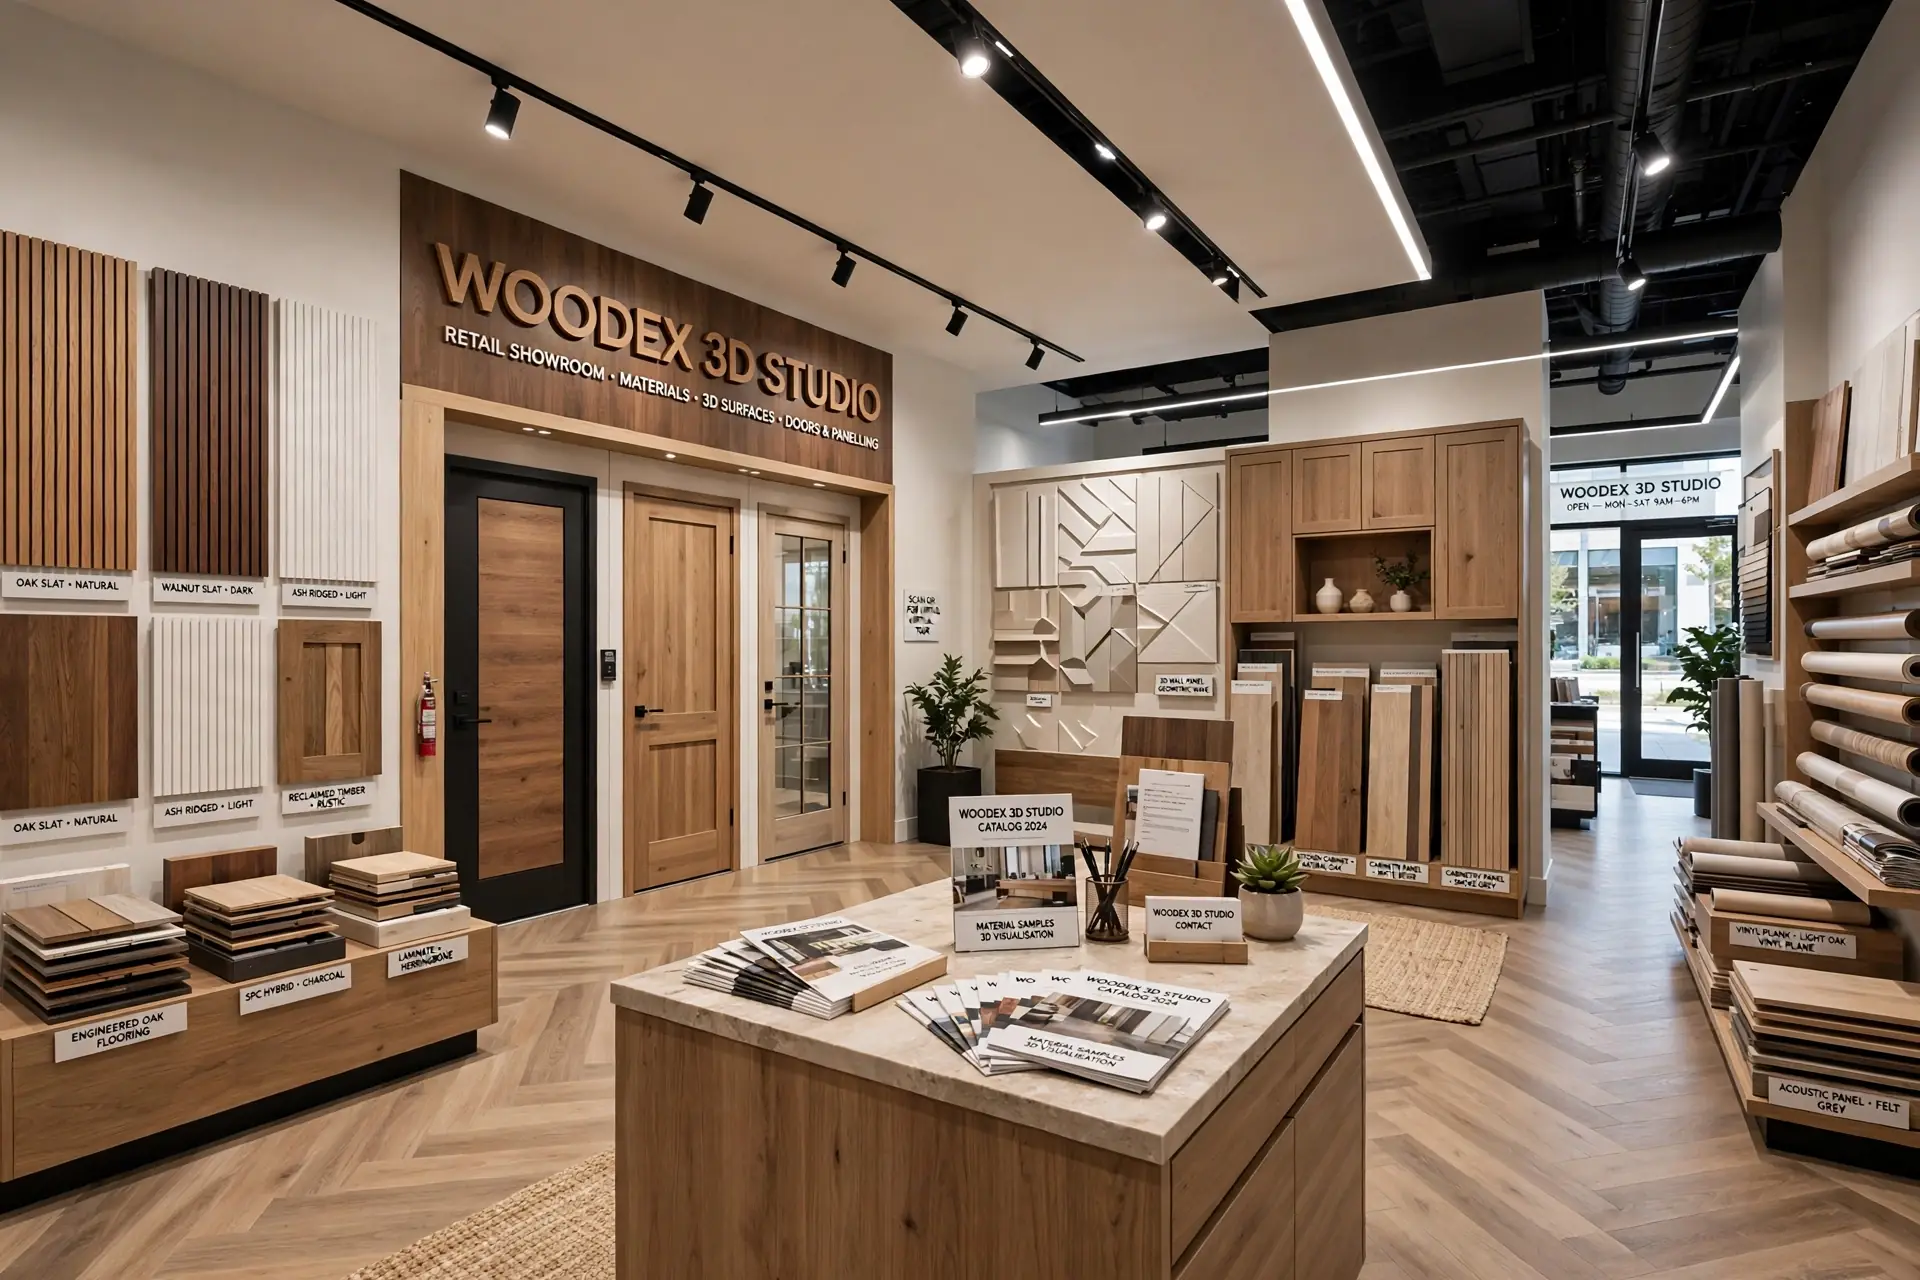
What interior design costs in Pakistan
Design fees per sq ft, room budgets and build ranges in Pakistan.
Read the article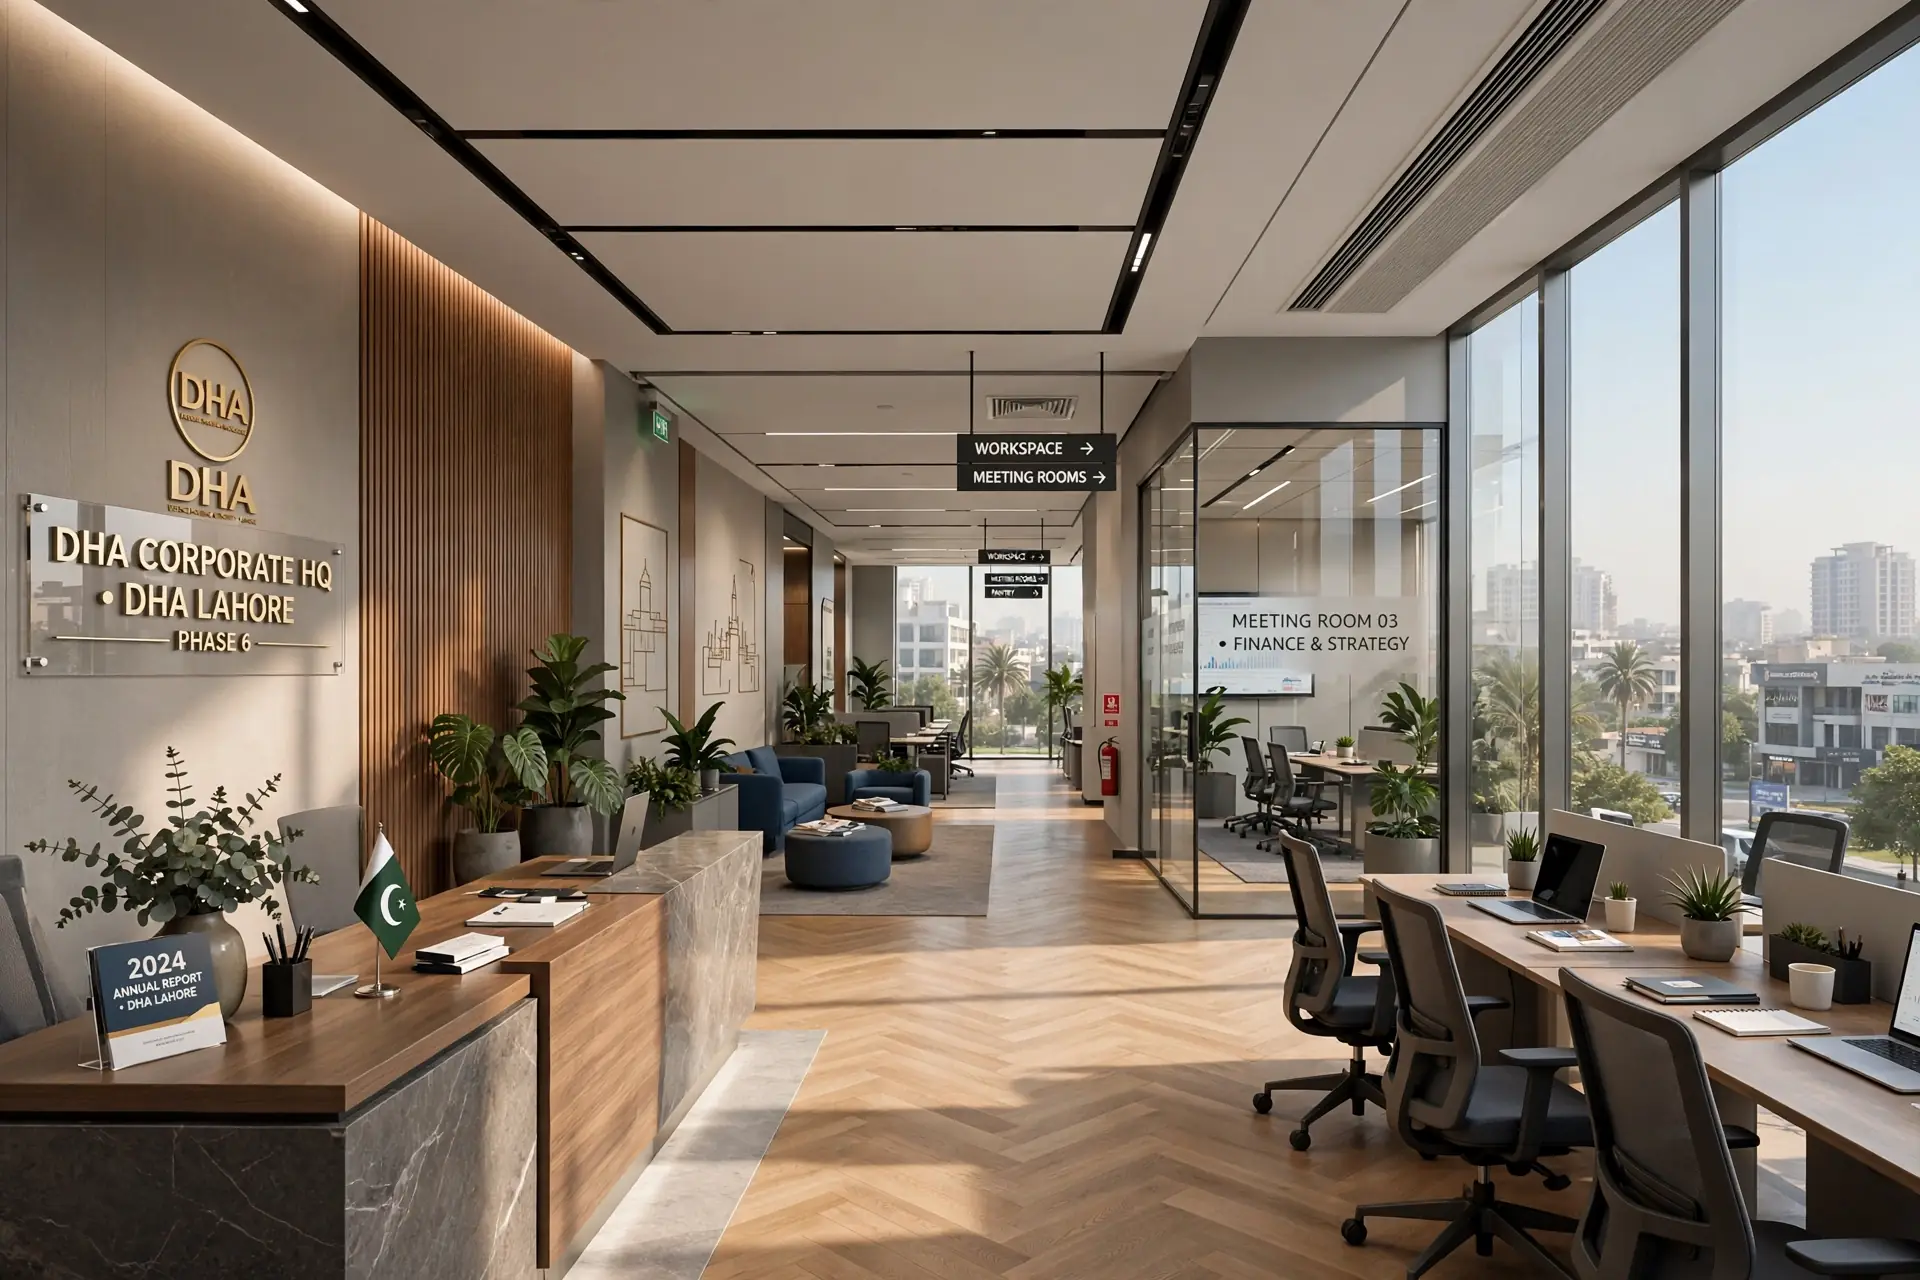
An office that works as hard as you do
Focus, meet and social zones, plus acoustics, daylight and brand cues.
Read the article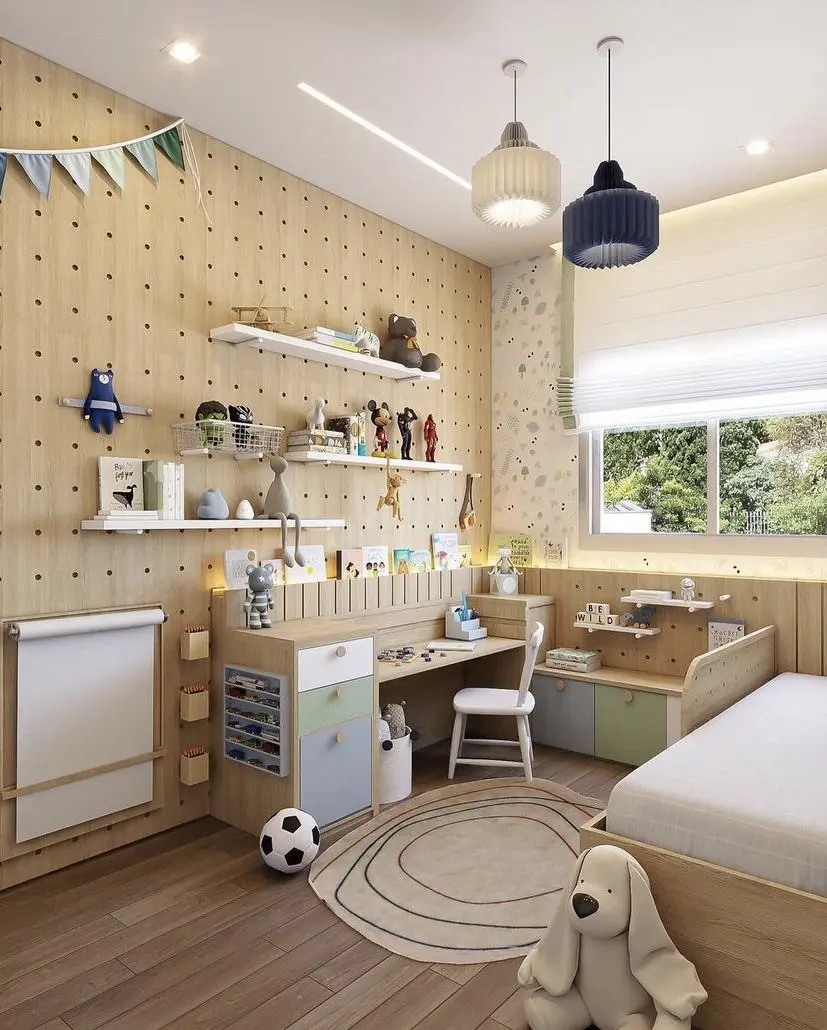
See the room before it exists
Stills, walkthroughs and 360 views at 4K and up, with 2 revision rounds.
Read the article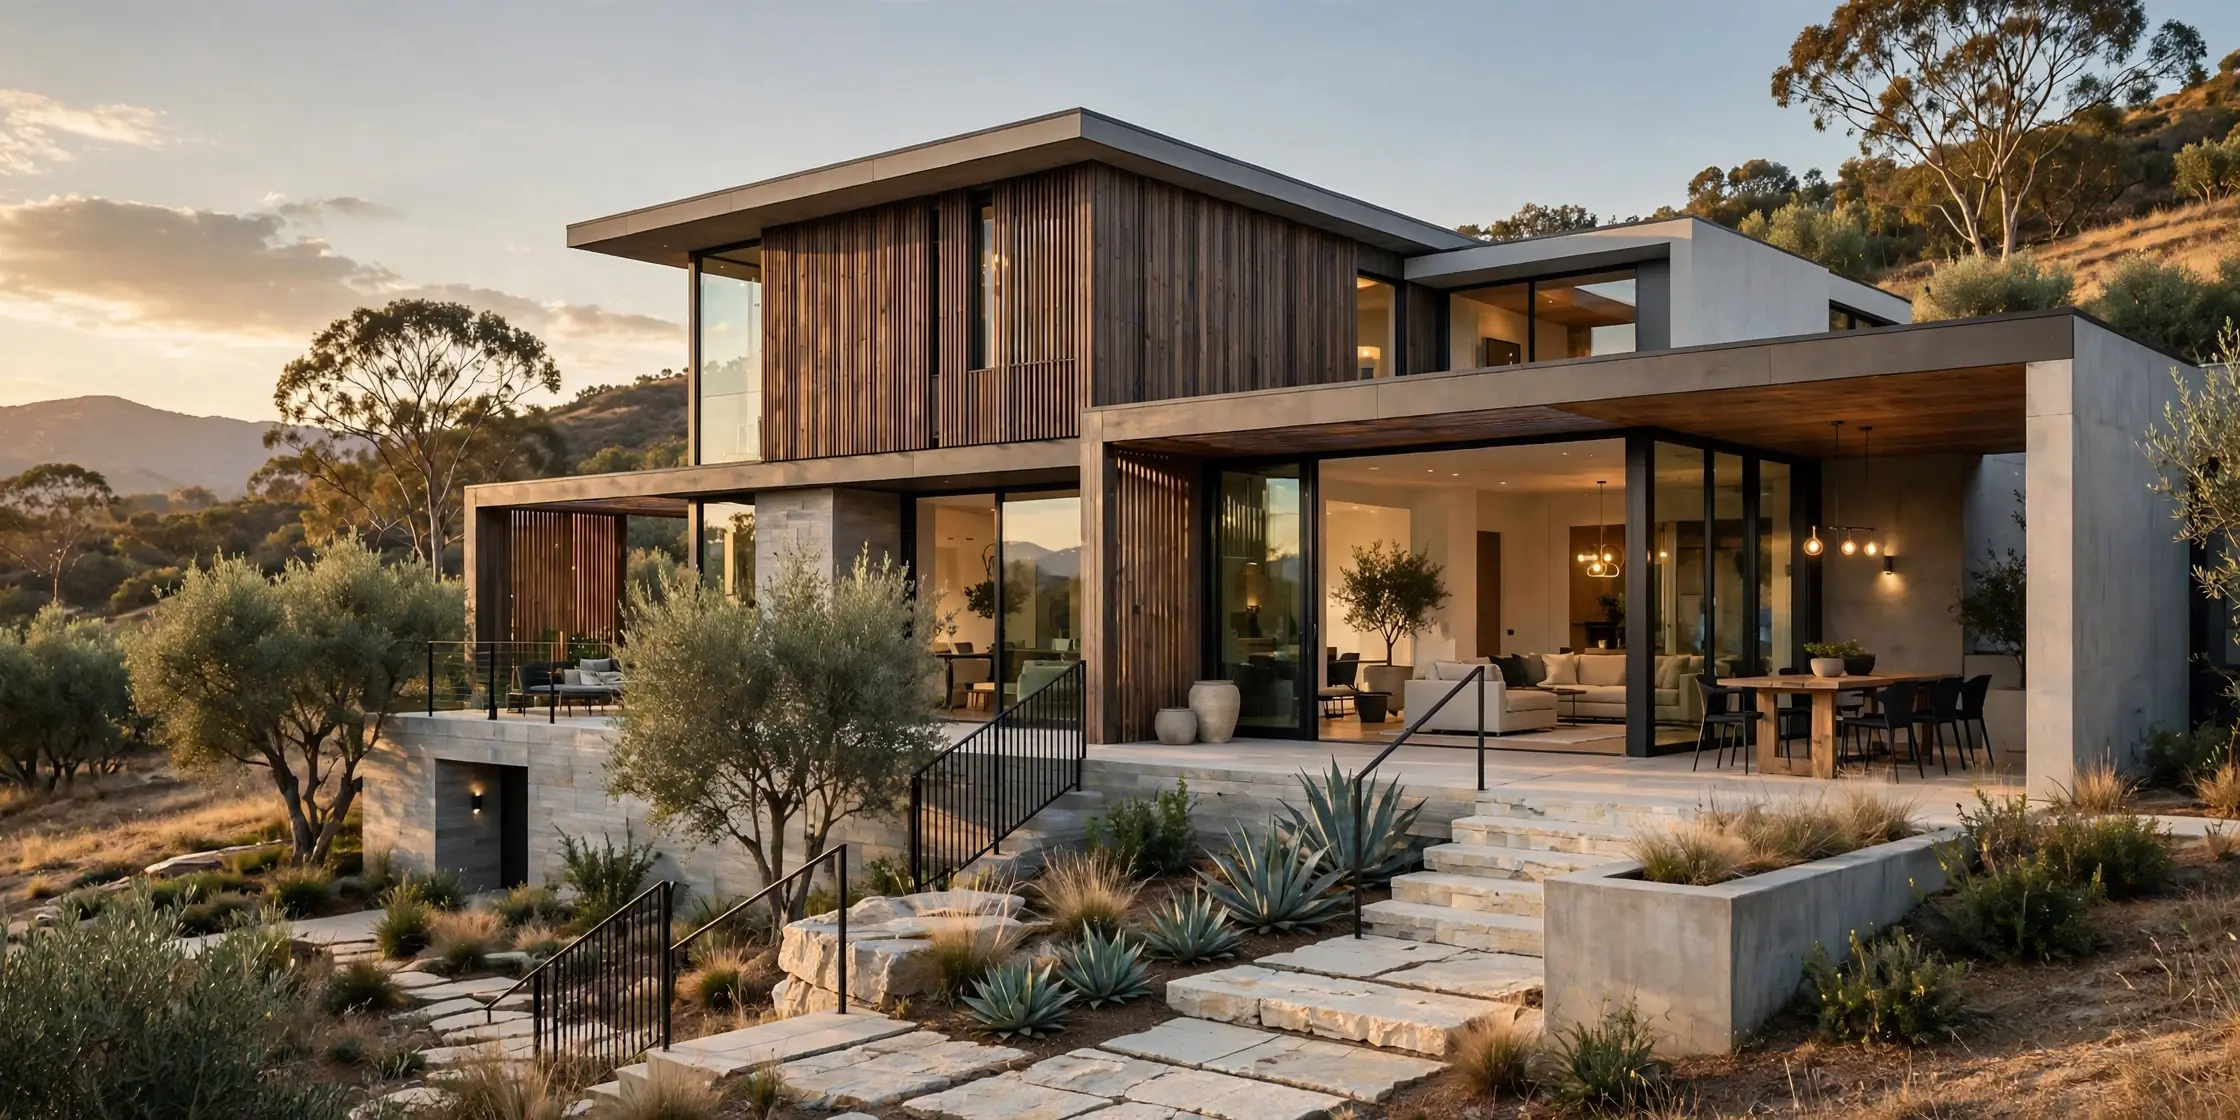
Why Woodex
One accountable team from brief to handover
Architecture, interiors, fit-out, renovation, 3D and custom furniture, all from one Lahore studio since 2016.
- 200+ completed spacesHomes, offices, retail and hospitality across Pakistan.
- In-house 3D studioSee the space in photoreal detail before work begins.
- Own furniture workshopKitchens, wardrobes and joinery made to the drawing.
- Clear programmeQuantities, phasing and handover dates agreed up front.