
Choosing a team
Interior Designer vs Contractor in Lahore: Who Should You Hire?
One draws the space, the other builds it. Choosing between an interior designer and a contractor, or both, decides how smooth your project will be.
Two different jobs
The interior designer vs contractor question in Pakistan is really about who carries which risk. A designer plans the space, the look and the details. A contractor organises labour, materials and the site to build it. Problems start when nobody owns the gap between the drawing and the wall.
Side by side
| Interior designer | Contractor | |
|---|---|---|
| Main output | Layouts, 3D, drawings, specifications | Built work on site |
| Strength | Function, style, coordination | Labour, speed, procurement |
| Typical risk | Designs that are hard to build | Building without clear details |
| You manage | The contractor and site | The design decisions |
When a contractor alone is enough
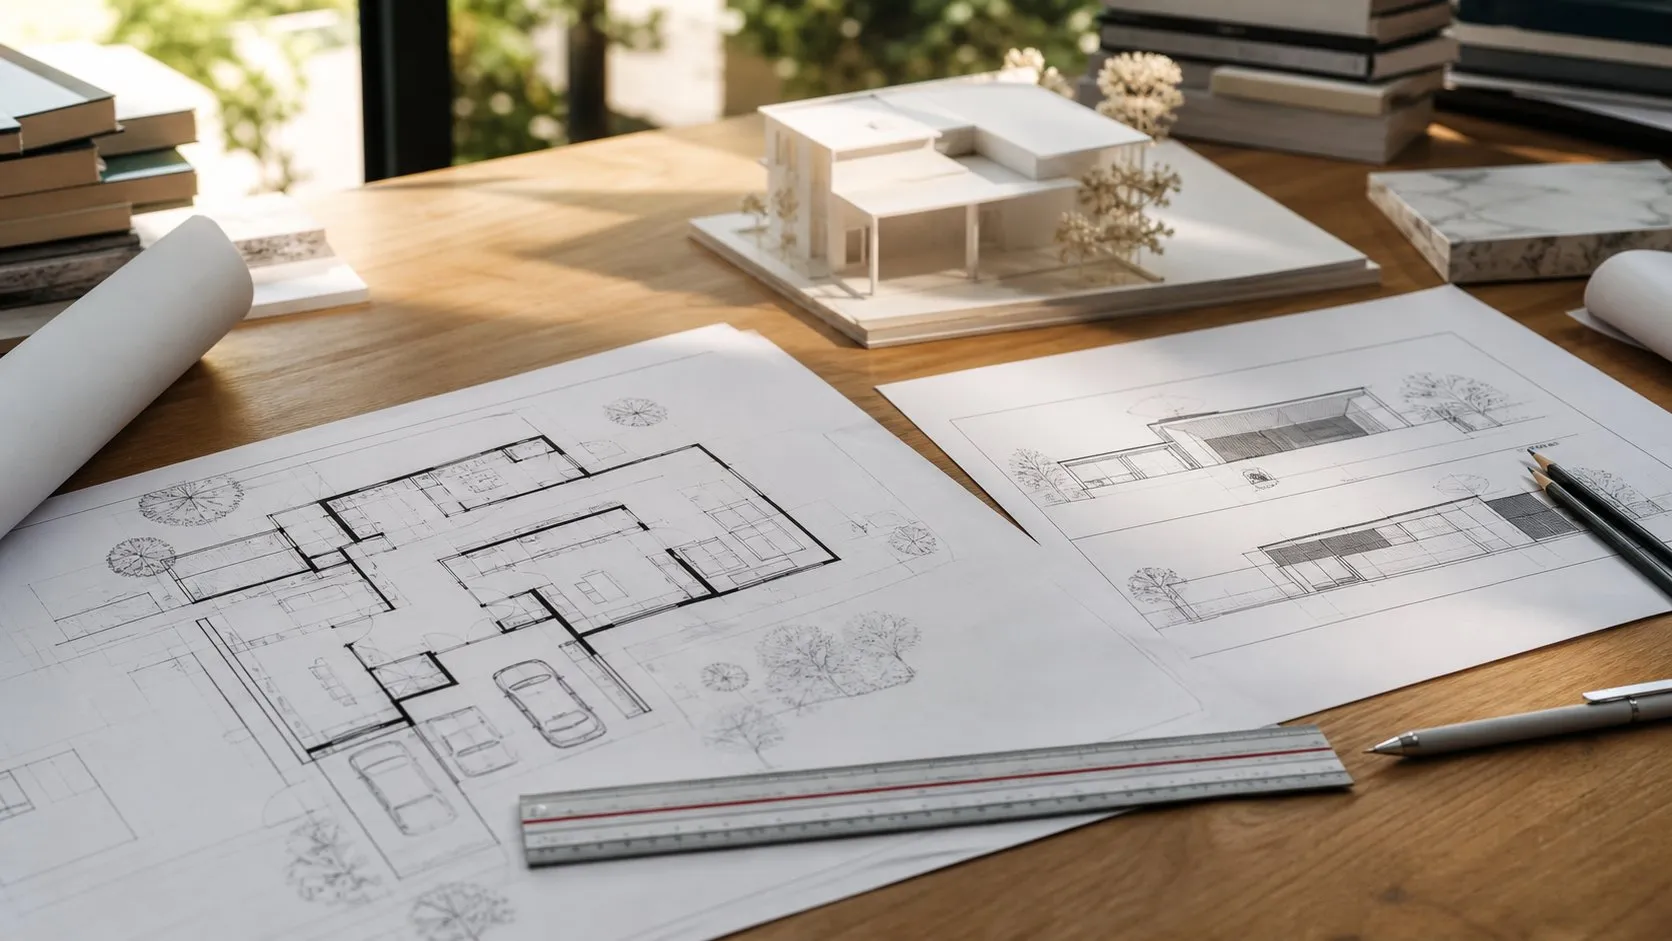
For straightforward repairs, repainting or replacing like with like, a reliable contractor is often all you need. The decisions are simple and the scope is clear. Once layouts, lighting, joinery or several trades come in, the lack of drawings starts costing money in rework.
When you need a designer
- You are changing layouts or combining rooms.
- Several trades must work to one plan.
- You want custom joinery and lighting.
- The space is commercial and needs services coordination.
- You want to see the result in 3D before committing.
Our interior design team works from survey to drawings, and our guide on designer fees in Lahore explains what that costs.

When a contractor alone is enough
For simple, like-for-like work such as repainting, replacing tiles or fixing a leak, a reliable contractor is often all you need. The decisions are small and the scope is clear.
When you need a designer
When rooms need replanning, finishes need to work together, or several trades must be coordinated, a designer adds real value. Design mistakes are much cheaper to fix on paper than on site.
- New layouts or open-plan changes.
- Kitchens, wardrobes and built-in joinery.
- Lighting plans and false ceilings.
- Whole-house or commercial projects.
Working well with both
On many projects, the best result comes from a designer and a contractor working together. The designer defines what is built and checks quality; the contractor manages labour and delivery.
Agree who is responsible for what in writing: drawings, purchasing, site supervision, quality checks and snagging. Clear roles prevent the most common disputes.
Next steps
If you are planning a renovation or new interior, start by writing down what you want to change, what must stay and the date you need the space ready. Take photos of the space as it is today and collect a few images of interiors you like.
Decide how involved you want to be. If you have little time for site visits and supplier meetings, one coordinated team is usually the calmer option.
When you are ready, see our services page or book a site visit or studio meeting. A designer can review your space, talk through options and prepare a written, itemised quote.
The third route: design-build
Design-build keeps design and execution with one team, so the people who draw the details are answerable for building them. It suits owners who do not want to referee between two parties. Whichever route you choose, insist on drawings, an itemised quotation and one named person responsible on site.
See how this works on our renovation and fit-out pages, or talk to the studio.
The short version.
- Different jobs: designers plan and detail, contractors build.
- The gap is the risk: someone must own drawing-to-site.
- Design-build puts both under one accountable team.
Questions
Asked often, answered plainly.
The upfront cost is lower, but rework from unclear details often wipes out the saving on anything beyond simple repairs.
Many do, through site supervision. Confirm the number of visits and who signs off work.
One team handles design and construction, so drawings and execution stay connected and responsibility is clear.
Ask for past sites to visit, an itemised quotation, who supervises daily, and how changes are priced.
Projects rarely fail in the drawing or the building. They fail in the gap between.
Keep looking
Related reading.
Interior Designer Cost in Lahore 2026: Fee Models Explained
Per sq ft, percentage, fixed fee or design-build: what you get for each way of paying a designer.
Read the articleHow Much Does an Architect Charge in Lahore? 2026 Guide
How Lahore architects charge, what each stage includes and what to check before signing.
Read the article
How a Woodex project runs
The interior design process at Woodex, step by step: first call, site survey, concept, 3D views, quantities, b
Read the article