
Workplace
Office Interior Design in Gulberg, Lahore
Gulberg is Lahore's busiest business district. Offices here share buildings, lifts and rules, which shapes how the interior is planned.
Know the building rules first
Office interior design in Gulberg begins with the building, not the mood board. Most offices sit in plazas or towers with management rules on working hours, noise, loading, fire safety and changes to shared services.
- Approved working hours for noisy work.
- Fire exits and sprinklers that cannot be blocked.
- Central air-conditioning limits or tie-in points.
- Electrical load available to your floor.
- Facade and signage controls.
Read the lease and building handbook before design starts. It avoids redesign later.
Layouts that suit the team
| Layout | Suits | Watch for |
|---|---|---|
| Open plan | Sales, creative and support teams | Noise and lack of privacy |
| Cellular | Legal, finance, management | Lost daylight and space |
| Hybrid | Most growing companies | Needs careful zoning |
Count desks for today plus planned growth, and add one small room for every few staff for calls and focused work.
Acoustics and comfort
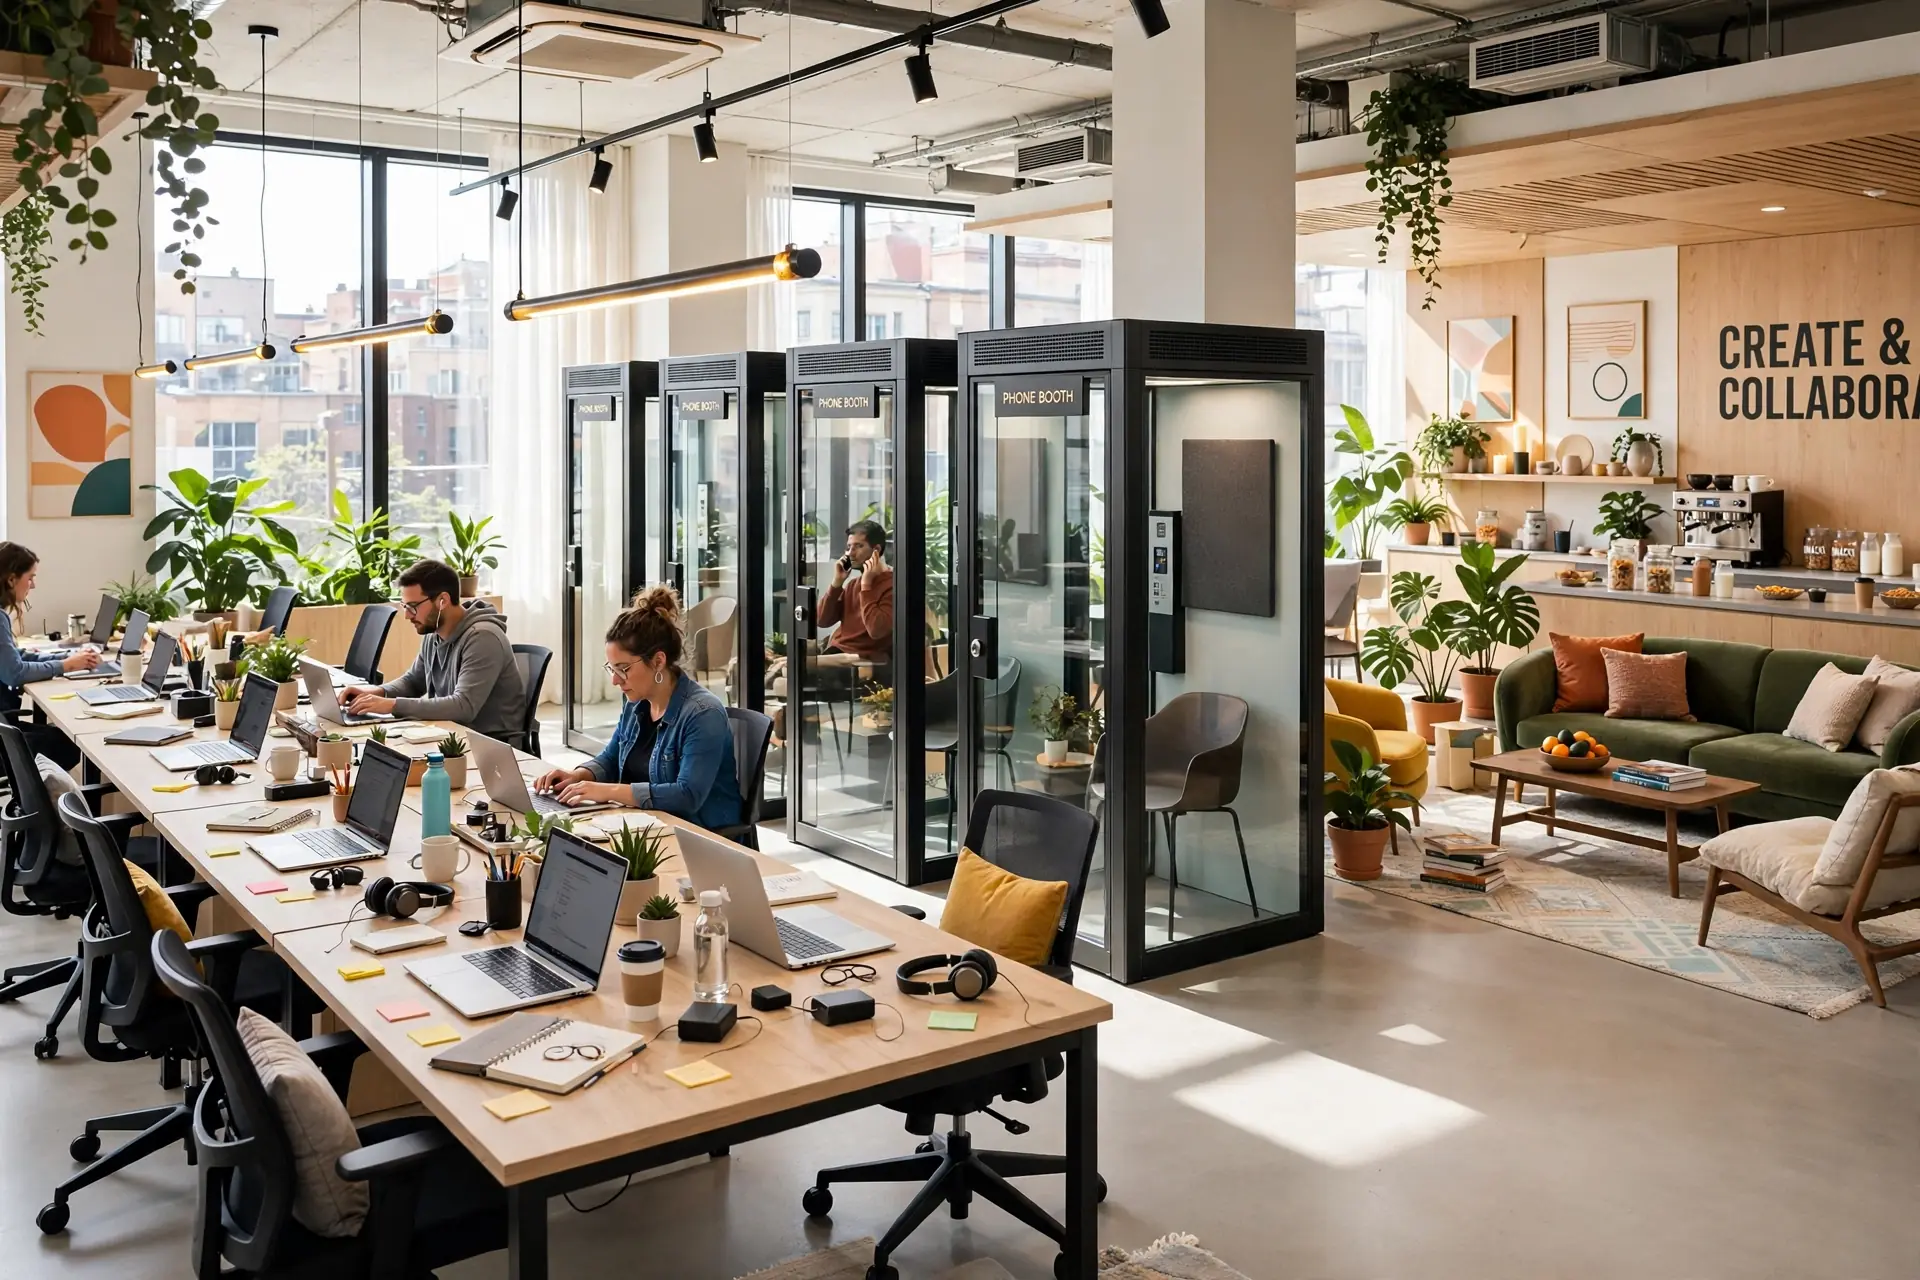
Glass and hard floors make offices loud. Use acoustic ceiling tiles, carpet tiles in work zones, fabric panels and soft furniture. Plan air-conditioning returns and fresh air with the ceiling, and give every desk access to daylight or good task light.
The fit-out process
- Survey the space and building services.
- Agree the brief and headcount.
- Approve the layout and 3D views.
- Submit drawings to building management if required.
- Build, test services and hand over.
Costs are covered in our office fit-out cost guide, and common errors in office layout mistakes.
Planning meeting rooms and reception
Reception is a client's first impression: keep it calm, well-lit and close to a meeting room so visitors do not walk through work areas. Size meeting rooms for real use, not the maximum; most meetings involve two to six people, so several small rooms are often more useful than one large boardroom.
- Reception: brand wall, seating, clear sightline to the entrance.
- Small meeting rooms: screens, acoustic panels, good chairs.
- Boardroom: only if used regularly.
- Pantry: a social space that keeps food away from desks.
Services: power, data and air-conditioning
Plan floor boxes or desk power before carpet goes down, leave space for a small server or network cabinet with ventilation, and check whether the building's central air-conditioning can serve closed meeting rooms. Backup power matters in Lahore; agree which circuits run on UPS or generator.
Branding without clutter
Brand colours work best as accents: a reception wall, meeting room names, graphics on glass for privacy. Keep the main palette neutral so the office still feels right if the brand evolves. Plants, timber and good lighting do more for a workplace than large logos.
How to prepare for your first design meeting
A clear brief saves time and leads to better design. Before you meet a designer, gather a few simple things.
- Plans or drawings of the space, or a rough sketch with measurements.
- Photos of the space as it is today.
- Five to ten images of interiors you like, and a few you dislike.
- A list of must-haves and nice-to-haves.
- A realistic budget range and the date you need the space ready.
With this in hand, the first meeting moves straight to ideas instead of basic questions. You can book a site visit or studio meeting online.
Working with Woodex
Woodex designs and coordinates office interiors from our studio in Lahore, with one accountable team from layout to handover. See our office interior design service.
The short version.
- Read building rules before you design.
- Hybrid layouts suit most growing teams.
- Acoustics decide whether an open office works.
Questions
Asked often, answered plainly.
Most plazas and towers require drawings to be shared with building management, especially for services, fire safety and working hours.
Often yes, and many buildings require noisy work after hours. Check the building rules.
A hybrid layout with an open work zone, one meeting room and a couple of call booths suits most small teams.
Yes, across Lahore and other cities in Pakistan.
In a shared building, the best office design starts with the rulebook.
Keep looking
Related reading.
Office Fit-Out Cost in Pakistan 2026: Shell, Cat A and Cat B Explained
Shell, Cat A and Cat B in plain words, plus the drivers that decide your office fit-out budget.
Read the articleOffice Layout Mistakes That Kill Productivity
Noise, glare, too few rooms and not enough power: the layout errors teams feel every day.
Read the article
An office that works as hard as you do
Office interior design guide: focus, meeting and social zones, acoustics, daylight and brand cues for offices
Read the article