

Build
New House Interior Checklist: From Grey Structure to Move-in
Building a house involves hundreds of decisions. This checklist puts them in the right order so nothing is forgotten or redone.
At grey structure
The first part of any new house interior checklist happens before plaster.
- Room-by-room brief and furniture layouts.
- Kitchen layout and appliance list.
- Bathroom layouts and fittings.
- AC type and positions.
- Solar and backup power plan.
Before plaster
- Electrical points: switches, sockets, lights, data, CCTV.
- Plumbing: water lines pressure-tested, drains sloped.
- Concealed cisterns and mixers fixed.
- Joinery recesses and TV wall wiring.
- Waterproofing of bathrooms, kitchen and roof.
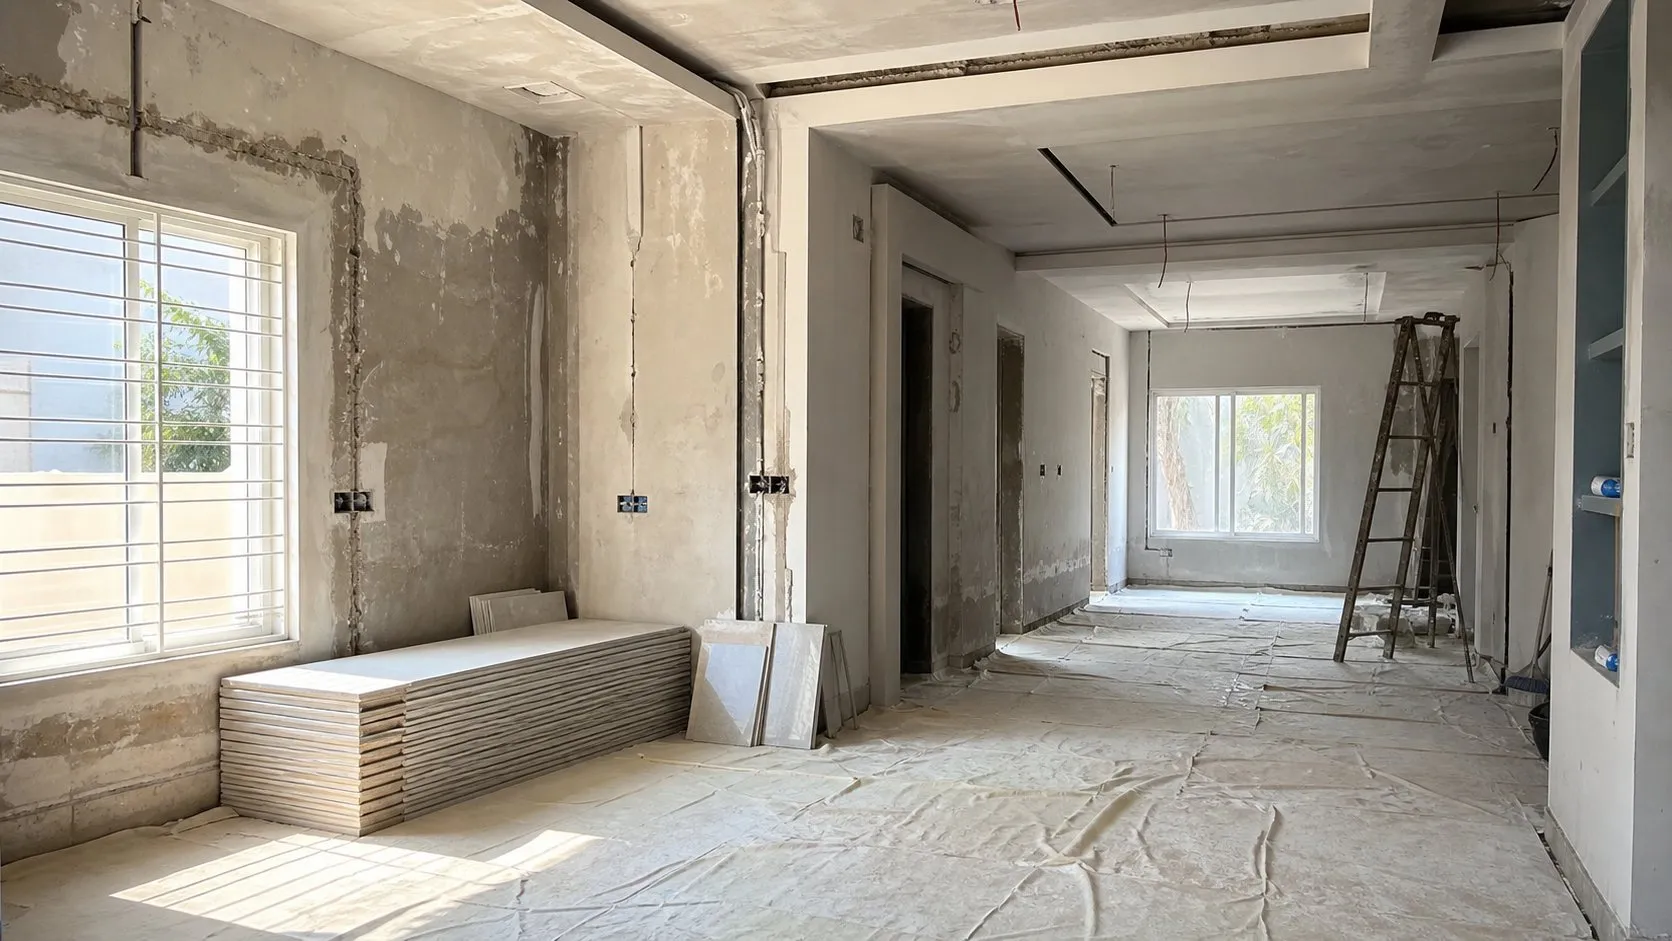
Before flooring and ceilings
- Floor materials chosen and ordered.
- Ceiling design and lighting plan final.
- Door and window frames installed.
- Skirting and threshold details agreed.
Before joinery and paint
| Item | Decide |
|---|---|
| Kitchen | Shutters, tops, hardware |
| Wardrobes | Interiors and finishes |
| Doors | Finish and handles |
| Paint | Whole-house palette |
| Lighting fixtures | Pendants, wall lights, lamps |
Before move-in
- Snag list room by room.
- Test every switch, socket, tap and drain.
- Deep clean.
- Install curtains and blinds.
- Deliver furniture and set up.
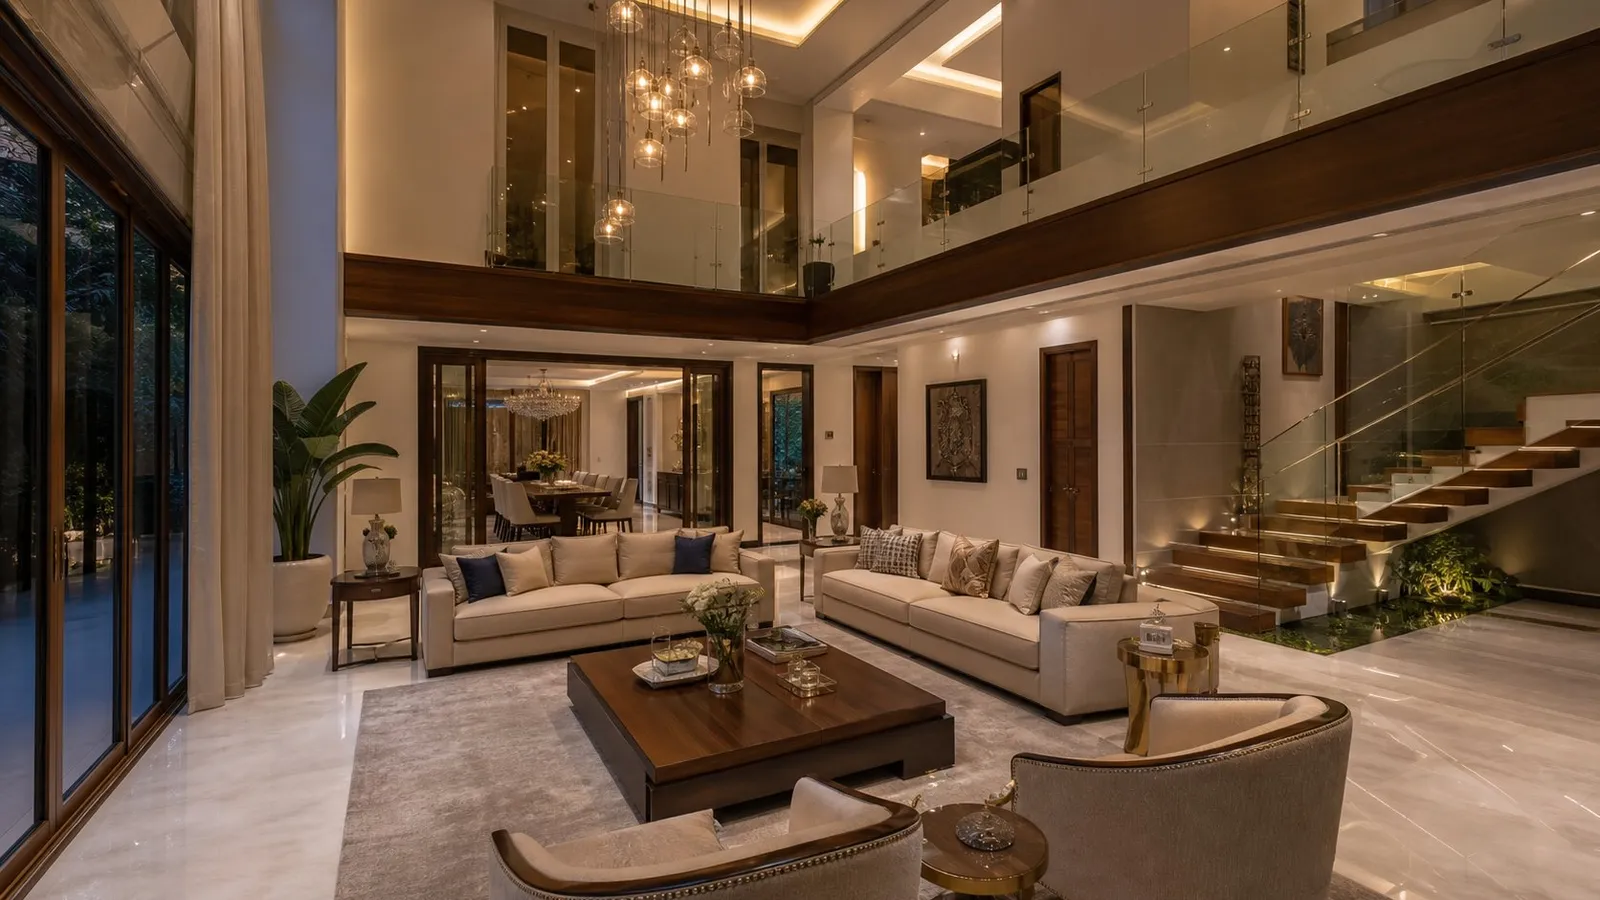
Stage 1: grey structure decisions
The cheapest time to get an interior right is before plaster. Once walls are finished, every change means chasing, patching and repainting.
Walk the grey structure with your designer and mark furniture positions on the floor in chalk. Check that the bed wall has no window, that the TV wall is not opposite the main glazing, and that the kitchen has room for a fridge, oven and tall storage.
- Fix the electrical layout room by room: sockets, switches, data points and lighting circuits.
- Fix plumbing points for kitchens, bathrooms, laundry and any water filter.
- Mark AC indoor and outdoor positions and drain routes.
- Agree ceiling heights before ducting and false ceilings are framed.
- Plan conduit for CCTV, Wi-Fi access points and a solar or inverter connection.
Stage 2: finishes and joinery
With services fixed, finishes can be chosen in a sensible order: floors first, then wall finishes, then joinery, then paint. Floors affect door heights and skirting, so they should be confirmed early.
Joinery such as kitchens, wardrobes and TV units needs accurate site measurements taken after plaster and before final paint. Ask for shop drawings and approve them before anything is made.
| Item | Decide by | Why it matters |
|---|---|---|
| Floor tiles or stone | Before plaster ends | Sets levels, thresholds and door heights |
| Bathroom sanitaryware | Before plumbing first fix | Concealed cisterns and mixers need exact points |
| Kitchen layout | Before electrical first fix | Sockets and hob points follow the layout |
| Wardrobe design | After plaster | Needs final wall measurements |
| Paint colours | After joinery is fitted | Colours read differently next to wood |
Stage 3: before you move in
Plan a snagging walk-through with a written list. Check every switch, socket, tap, drain and door. Run the showers and check for leaks under basins. Open every cabinet and drawer.
Keep a home file with manuals and purchase records from appliance and fitting suppliers, paint codes, tile batch numbers and spare tiles. These small records save real trouble later, when a tile cracks or a wall needs touching up.
If you want one team to coordinate the whole sequence, see our turnkey design and build service or book a site visit.
Keeping the project on track
Agree a written programme with milestones before work starts, and review it at a short weekly site meeting. Record decisions and changes in writing, with any effect on cost or time.
Most delays come from late decisions, not slow work. Choosing tiles, fittings and joinery finishes early is the single best way to keep a new house on schedule.
Next steps
Read the grey structure finishing guide and see turnkey design and build and interior design in Lake City.
The short version.
- Decide services before plaster.
- Order floors and fittings early.
- Snag and test before move-in.
Questions
Asked often, answered plainly.
At grey structure, before electrical and plumbing are fixed.
Socket positions, AC drain routes and storage recesses.
Choose floors first; paint can follow the final palette.
A written list of defects to fix before handover.
Decide early, build once.
Keep looking
Related reading.
Grey Structure Finishing in Lahore: Stages and Cost Drivers
Stages, services, finishes and supervision from grey structure to keys.
Read the article
How Long Does a Full House Renovation Take?
The phases of a full renovation, what really causes delays, and how to keep the schedule.
Read the article
1 Kanal House Interior Cost in Lahore 2026: Room-by-Room Budget
Where a 1 kanal interior budget goes, room by room, and how to phase it without regret.
Read the article