
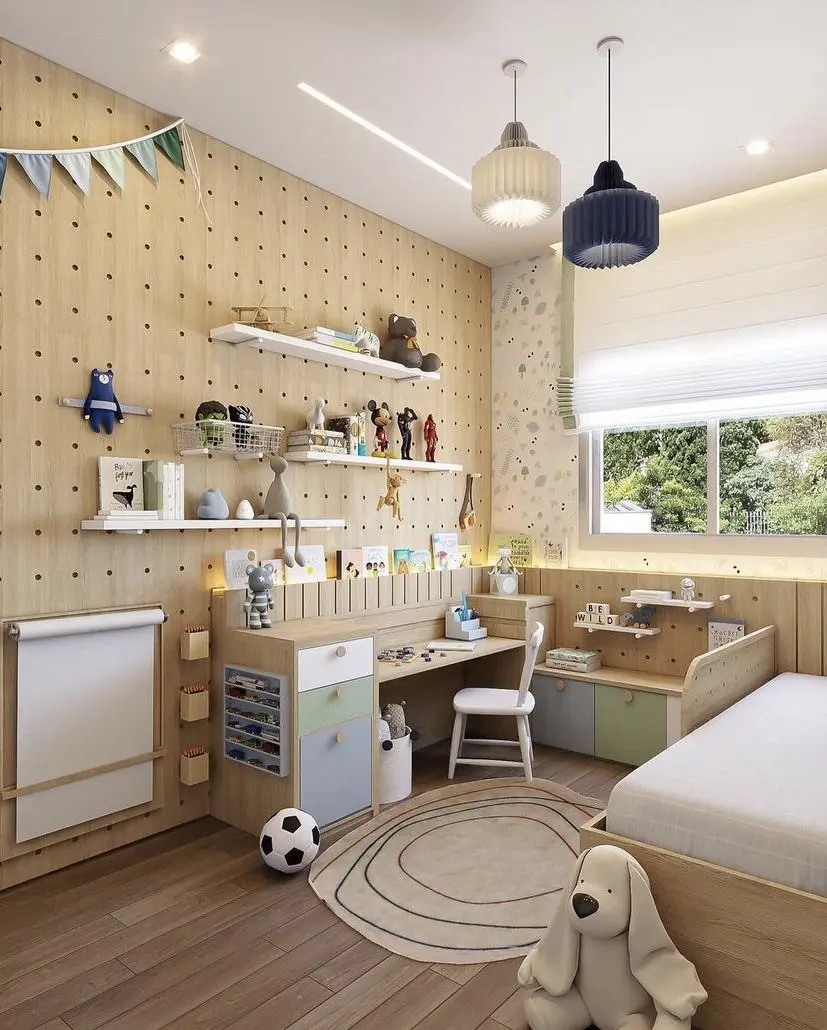
3D Studio
3D Interior Design Cost in Pakistan 2026
3D views let you see a space before you build it. The cost depends on what you need to see, how real it must look and how many changes you make.
What you are paying for in 3D
The 3D interior design cost in Pakistan depends on the type of output, the level of realism and the number of revisions. A quick concept view and a photoreal 4K render of the same room are different jobs.
Types of 3D output
| Output | Use | Effort |
|---|---|---|
| Still render (per view) | Approving a room design | Standard |
| 360 view | Looking around a room | Higher |
| Walkthrough video | Presenting a full space | Highest |
| Floor plan render | Layout understanding | Lower |
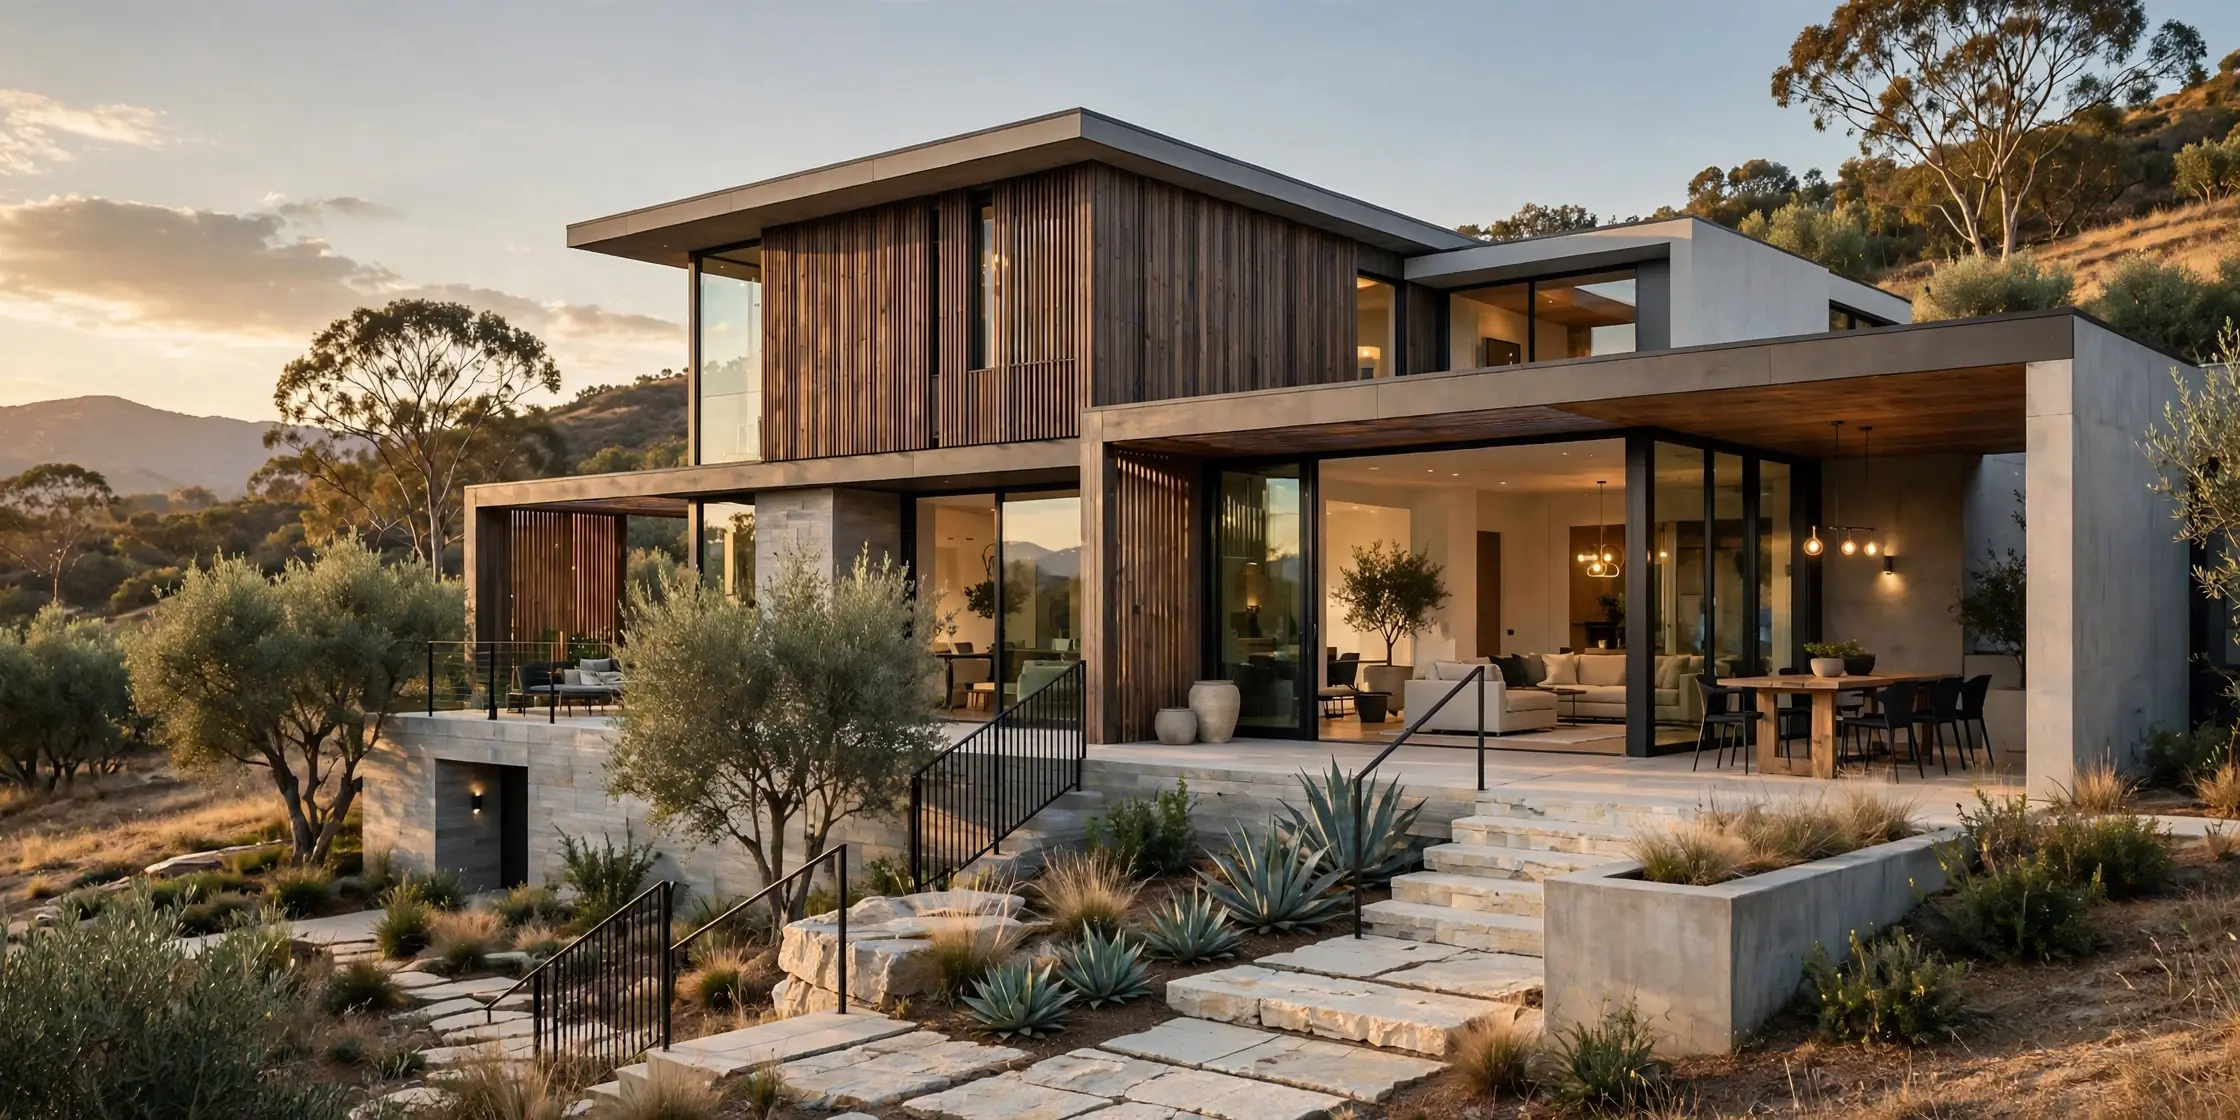
What changes the price
- Number of views and rooms.
- Resolution: our studio renders at 4K and above.
- Revision rounds: we include 2 rounds per stage.
- Custom modelling of furniture and joinery.
- Exterior or landscape views.
- Animation length for walkthroughs.
How to brief a 3D studio
- Share measured plans and ceiling heights.
- Send reference images you like and dislike.
- List the materials and colours you have chosen.
- Agree the camera views before rendering.
- Group feedback into one round per stage.
A clear brief saves rounds and gets a better result faster.
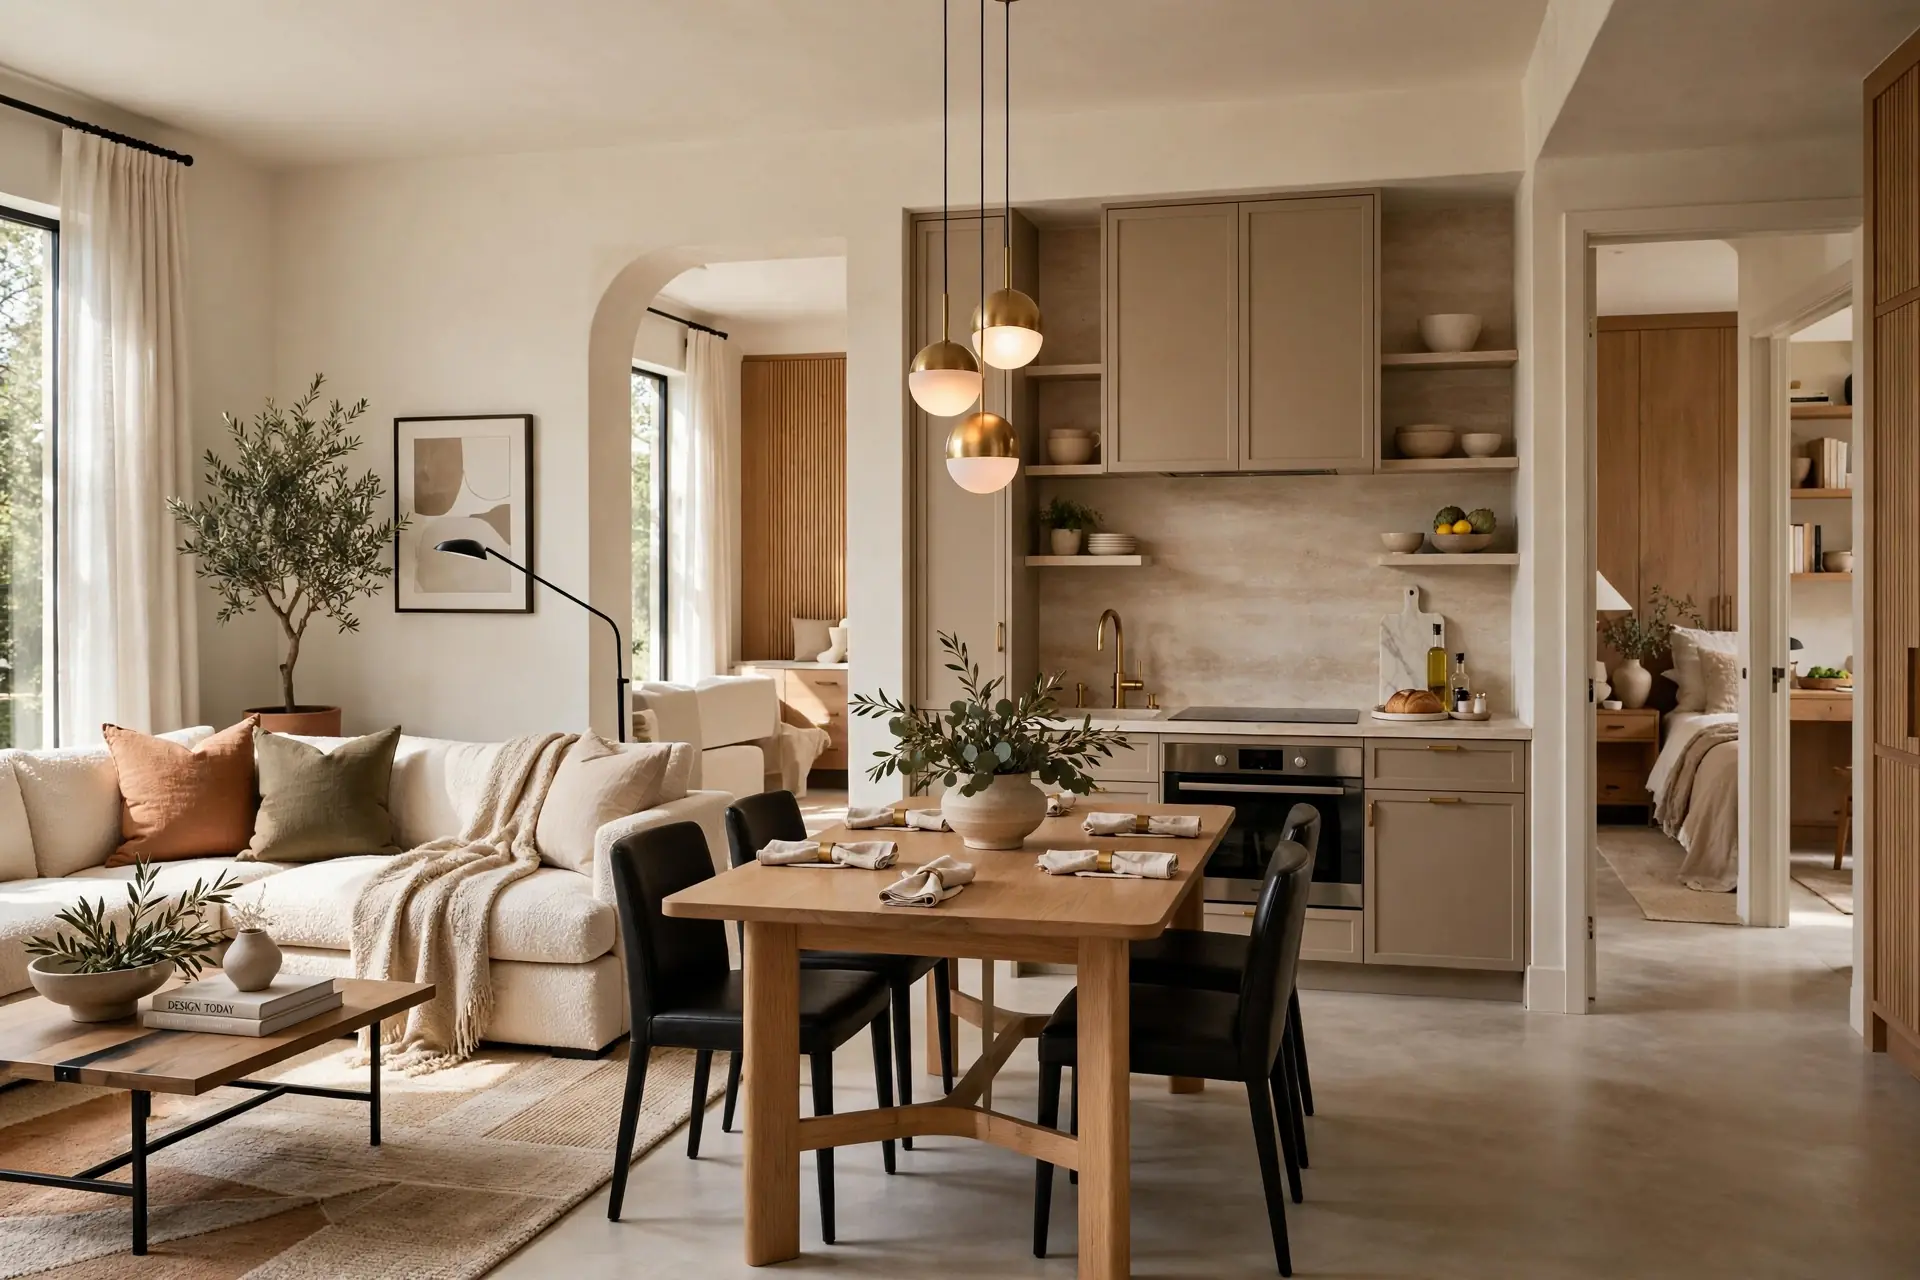
What a good 3D package includes
- Accurate room dimensions taken from site measurements.
- Realistic materials, colours and lighting.
- Several camera views per room.
- A set number of revision rounds.
- Material references so the 3D can be built.
A beautiful render that cannot be built is not useful. The best 3D views are linked to real materials and drawings.
How to give useful feedback on 3D views
- Look at the overall layout first, then colours, then details.
- Collect all comments for one round in a single message.
- Use reference images to explain what you mean.
- Ask for a material board alongside the render.
- Approve each room in writing before work starts.
How to compare quotes fairly
Two quotes for the same project can look very different. Before comparing totals, make sure both cover the same scope, materials and finishes.
- Ask for an itemised quote, not one lump sum.
- Check brands and grades of boards, hardware, tiles and fittings.
- Confirm what is excluded: civil work, electrical, AC, furniture, taxes.
- Ask how changes during the project are priced and approved.
- Check the payment schedule against delivery milestones.
A lower total that leaves out key items often ends up costing more.
3D views versus drawings
3D views show how a room will look; drawings show how it will be built. You need both. A project with renders but no working drawings leaves too much to guesswork on site.
See how our 3D visualisation studio links views to buildable drawings.
Next steps
If you are planning 3D views for your project, start by writing down what you want to change, what must stay and the date you need the space ready. Take photos of the space as it is today and collect a few images of interiors you like.
Share accurate measurements or drawings and a few reference images. The better the inputs, the closer the first 3D views will be to what you want.
When you are ready, see our 3D visualisation page or book a site visit or studio meeting. A designer can review your space, talk through options and prepare a written, itemised quote.
3D that the site can build
Renders are most valuable when they match real materials, dimensions and lighting, so the finished room looks like the picture. That is why our 3D Studio works with the same drawings as the site team. Read more in see the room before it exists, or compare fees in interior designer cost in Lahore.
The short version.
- Output decides cost: stills, 360 views or walkthroughs.
- Revisions matter: agree rounds before starting.
- Brief well: plans, references and materials up front.
Questions
Asked often, answered plainly.
Usually per view for stills, with 360 views and walkthroughs priced higher. Revisions and custom modelling can add to the cost.
It varies by studio. Woodex Studio includes 2 revision rounds per stage.
For large homes and commercial spaces it helps everyone understand the design before money is spent on site.
Yes, when the studio models the actual finishes and lighting you have chosen.
A render is only as honest as the drawings and materials behind it.
Keep looking
Related reading.
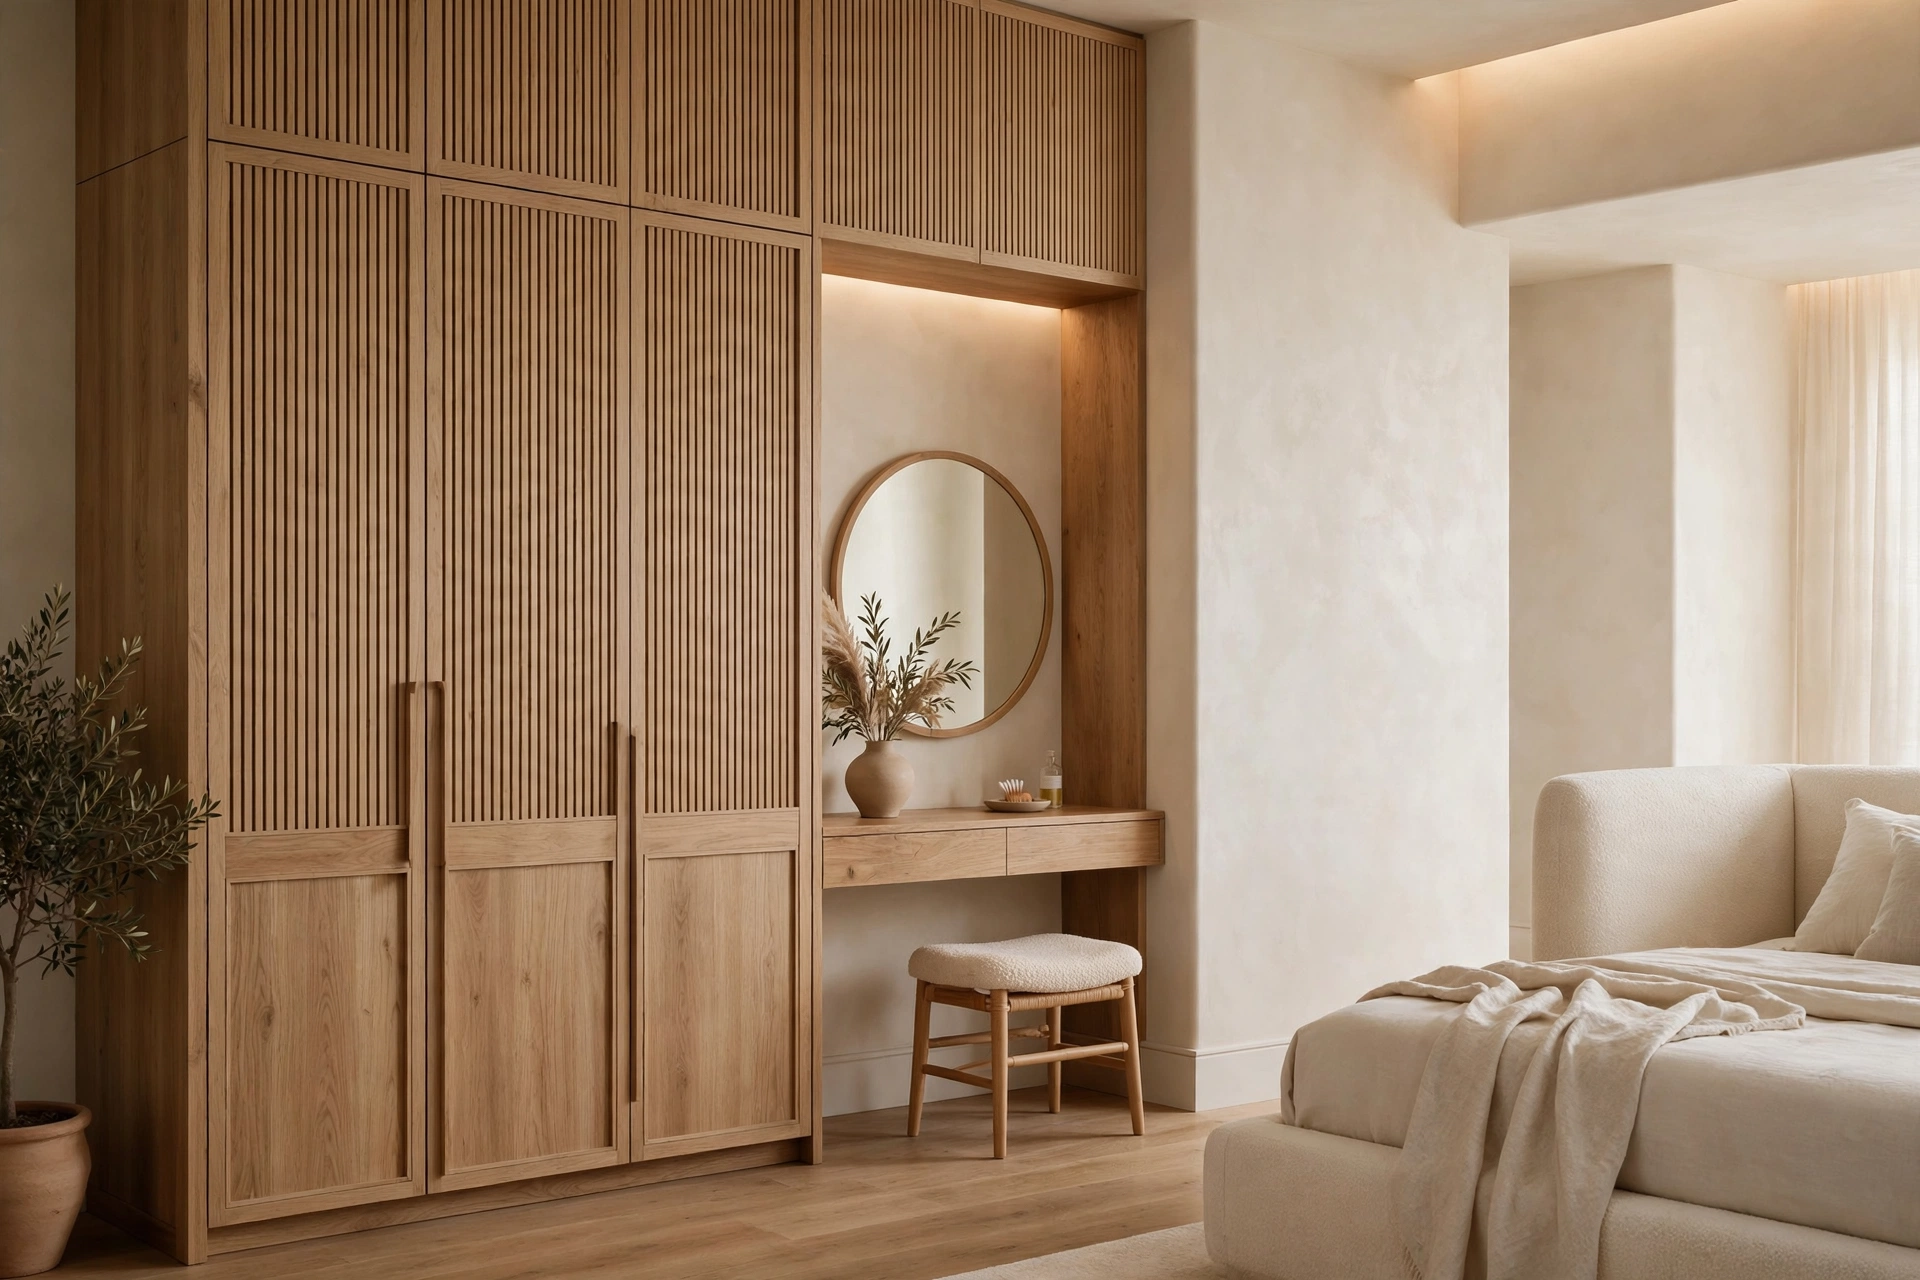
See the room before it exists
3D visualization for interiors: stills, walkthroughs and 360 views at 4K, with 2 revision rounds, so you see t
Read the articleInterior Designer Cost in Lahore 2026: Fee Models Explained
Per sq ft, percentage, fixed fee or design-build: what you get for each way of paying a designer.
Read the article
How a Woodex project runs
The interior design process at Woodex, step by step: first call, site survey, concept, 3D views, quantities, b
Read the article